$1,419,546
Maison, Offa Place, Tamise, Oxfordshire
- 5 Chambres
- 3 SdB
- Mis à jour: Juillet 27
-
3
Vues des 30 derniers jours
- 1
À propos de la propriété
La description a été traduite automatiquement.
La description est affichée dans la langue d'origine.
Step into this stunning home through a spacious and light-filled entrance hall, featuring a striking walk-around staircase leading to the first floor. From here, all the reception areas are easily accessible. A generously sized study or playroom with multiple windows offers a bright and inspiring space for work or study, complete with charming views to the front. A well-placed cloakroom is conveni
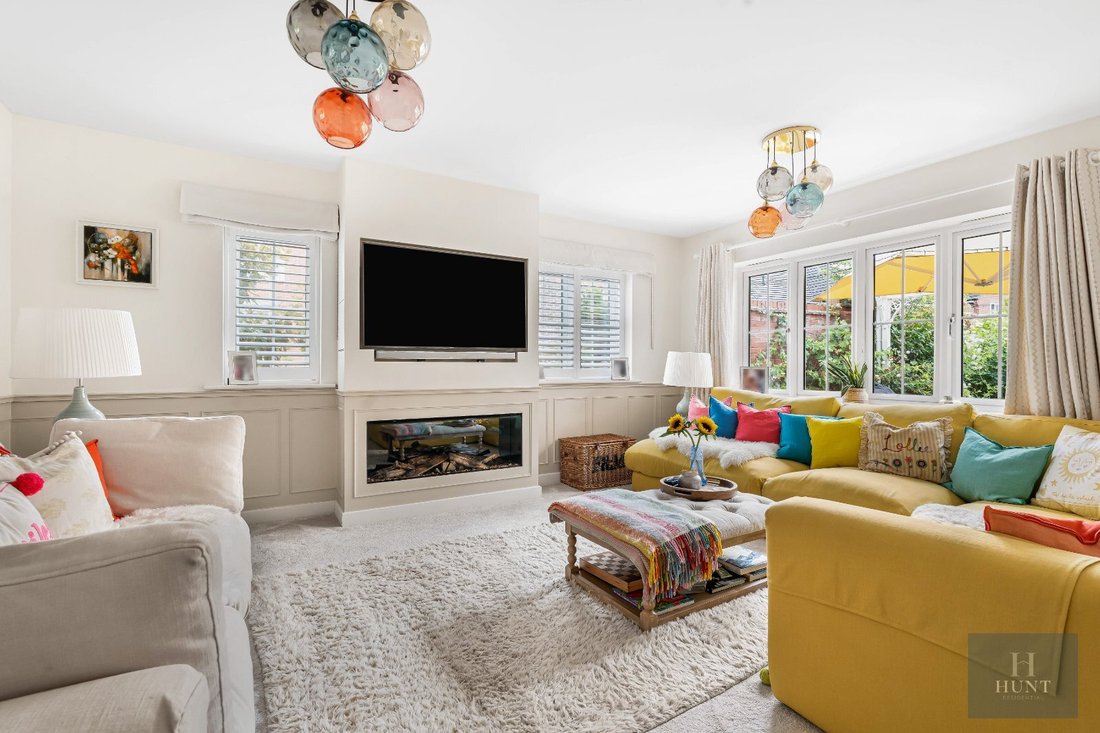
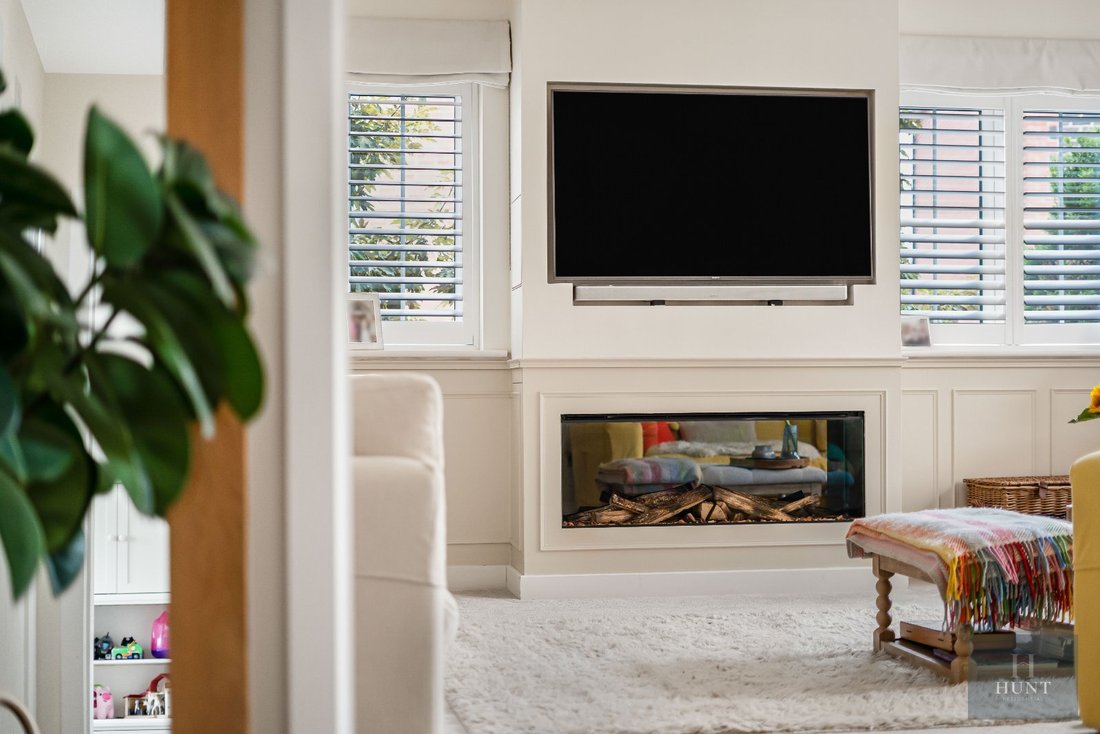
Step into this stunning home through a spacious and light-filled entrance hall, featuring a striking walk-around staircase leading to the first floor. From here, all the reception areas are easily accessible. A generously sized study or playroom with multiple windows offers a bright and inspiring space for work or study, complete with charming views to the front. A well-placed cloakroom is conveniently located off the hallway, and double doors open to a spacious sitting room, perfect for relaxation.
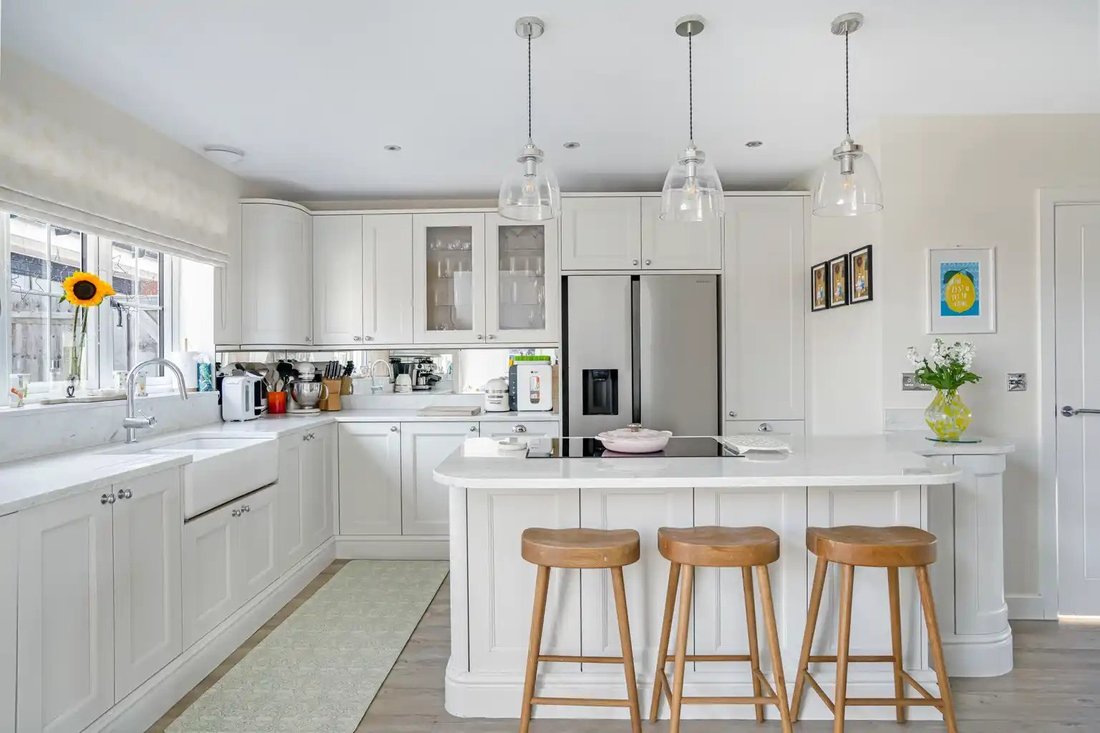
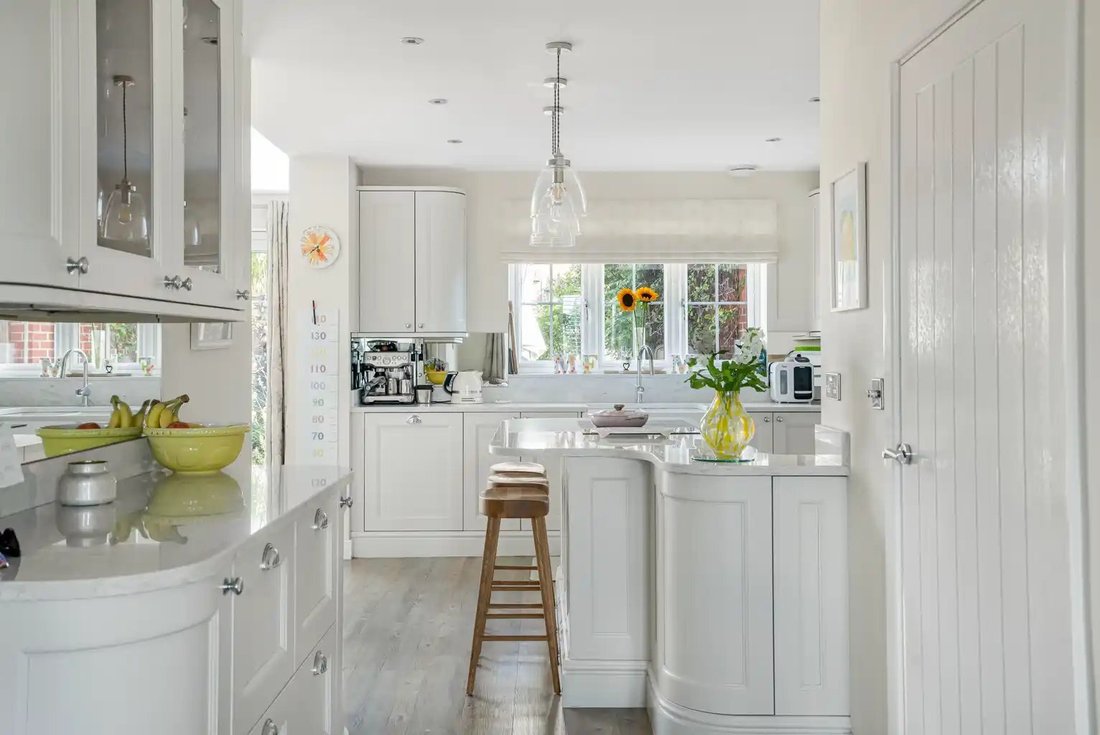
The hall flows into a fabulous breakfast and family room at the rear, where vaulted ceilings and double French patio doors invite you to the extended private patio and beautifully landscaped gardens. Adjacent is a modern, open-plan re fitted kitchen with high-quality fittings and appliances including brand new double ovens and an extra large hob, a central island, and a formal dining area. Skylights and a vaulted ceiling above the viewing gallery bathe the ground floor in natural light, enhanced by the property’s delightful southern aspect. A separate utility room, accessible via a glass doorway, leads to the driveway and the detached double garage.
First Floor
The first floor boasts a spacious landing with a viewing gallery overlooking the breakfast and family room and offering lovely views of the rear garden. Five double bedrooms provide ample accommodation, two of which feature en-suite bathrooms and fitted wardrobes, while a further family bathroom serves the additional bedrooms.
Outside
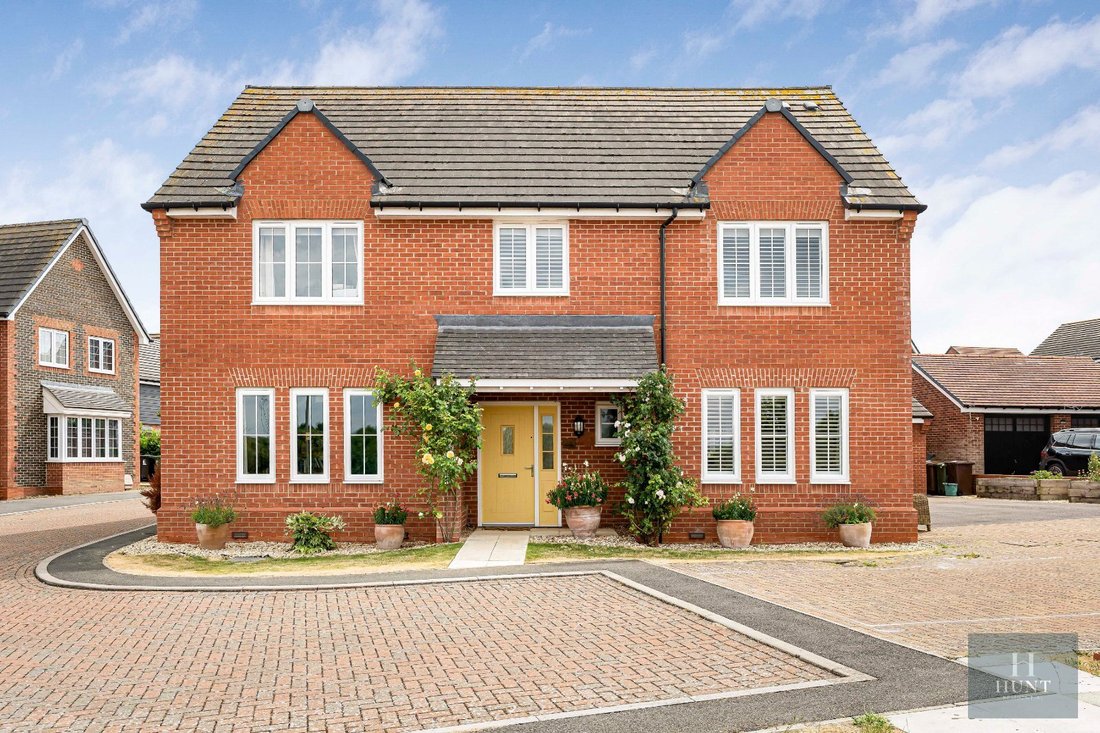
The front of the property showcases an extensive driveway, providing off-road parking for at least five cars. The double detached garage adds to the convenience. The front garden, with views of the surrounding fields, complements the setting beautifully.
The rear garden, enclosed by brick walls and timber fencing, enjoys a sunny southern aspect. With a large, laid-to-lawn area, beautifully landscaped borders, and additional space extending around the garage and both sides of the property, this garden offers privacy and tranquillity. A spacious patio, basks in sunlight throughout the day.
This home is the perfect blend of elegant design, modern functionality, and picturesque surroundings.
The hall flows into a fabulous breakfast and family room at the rear, where vaulted ceilings and double French patio doors invite you to the extended private patio and beautifully landscaped gardens. Adjacent is a modern, open-plan re fitted kitchen with high-quality fittings and appliances including brand new double ovens and an extra large hob, a central island, and a formal dining area. Skylights and a vaulted ceiling above the viewing gallery bathe the ground floor in natural light, enhanced by the property’s delightful southern aspect. A separate utility room, accessible via a glass doorway, leads to the driveway and the detached double garage.
First Floor
The first floor boasts a spacious landing with a viewing gallery overlooking the breakfast and family room and offering lovely views of the rear garden. Five double bedrooms provide ample accommodation, two of which feature en-suite bathrooms and fitted wardrobes, while a further family bathroom serves the additional bedrooms.
Outside
The front of the property showcases an extensive driveway, providing off-road parking for at least five cars. The double detached garage adds to the convenience. The front garden, with views of the surrounding fields, complements the setting beautifully.
The rear garden, enclosed by brick walls and timber fencing, enjoys a sunny southern aspect. With a large, laid-to-lawn area, beautifully landscaped borders, and additional space extending around the garage and both sides of the property, this garden offers privacy and tranquillity. A spacious patio, basks in sunlight throughout the day.
This home is the perfect blend of elegant design, modern functionality, and picturesque surroundings.
-
Type de propriété
Maison
-
Émissions
B
-
Consommation
B
Caractéristiques
Explorez le secteur
Offa Place, Thame, Oxfordshire, Angleterre
Voir sur Google Maps
Prix par sqft
Faible
Élevé
Inscrit il y a 1 mois
Vous vous êtes renseigné sur ce bien
L'agent vous contactera bientôt par
Publié par
Hunt Residential, Thame
Voir le profil de l’agence
35
Annonces
2026
Inscrit
Réserver une visite avec the agent
Choisissez une date et si vous souhaitez une visite virtuelle ou en personne avec l’agent.
Date préférée
Type de visite
Hunt Residential, Thame
Voir le profil de l’agence
Dernière mise à jour
Juillet 27
Première mise en ligne
Jul 24
Référence de l’annonce
CLL240034
La confiance des plus grands courtiers du monde
Les agents des propriétés les plus exceptionnelles du monde publient sur JamesEdition.
- Des annonces de Sotheby's, Christie's, BARNES et Engel & Völkers
- Chaque annonce est vérifiée avant sa mise en ligne
- Contactez directement des agents vérifiés
En continuant, vous acceptez nos Conditions et notre Politique de confidentialité.