$4,237,759
Maison, Mere, Wiltshire
- 5 Chambres
- 5 SdB
- 4,129 Sqft
- 4.79 Ac lot
- Mis à jour: Avril 8
- 24
À propos de la propriété
La description a été traduite automatiquement.
La description est affichée dans la langue d'origine.
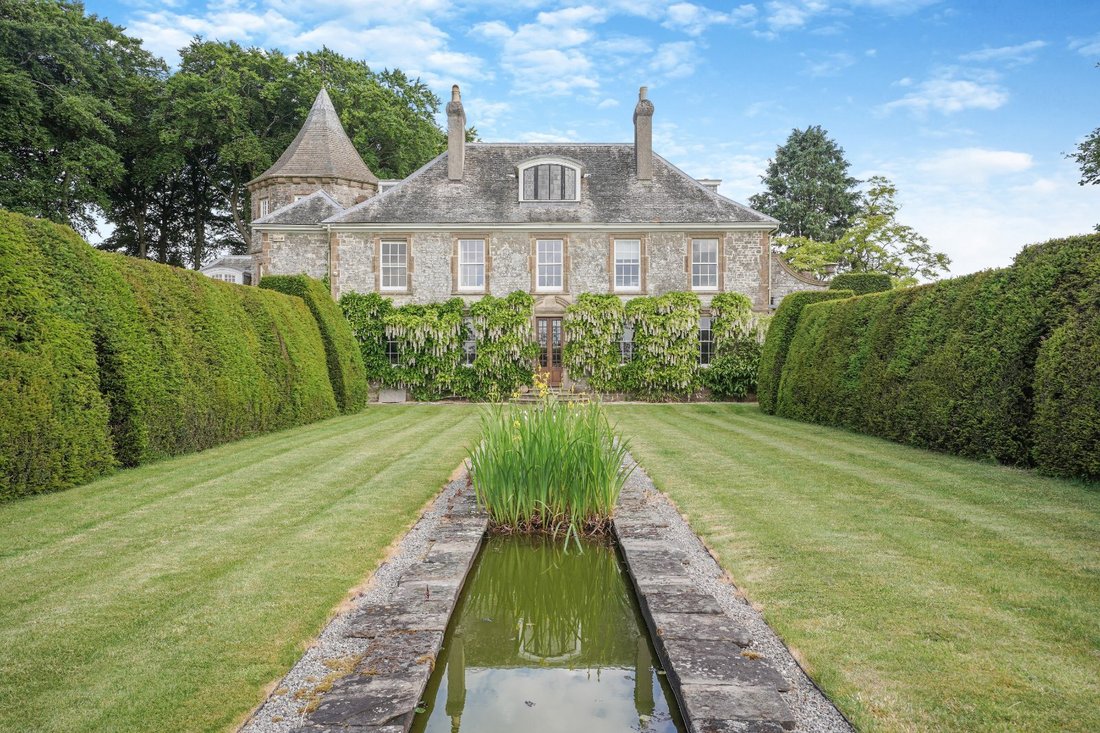
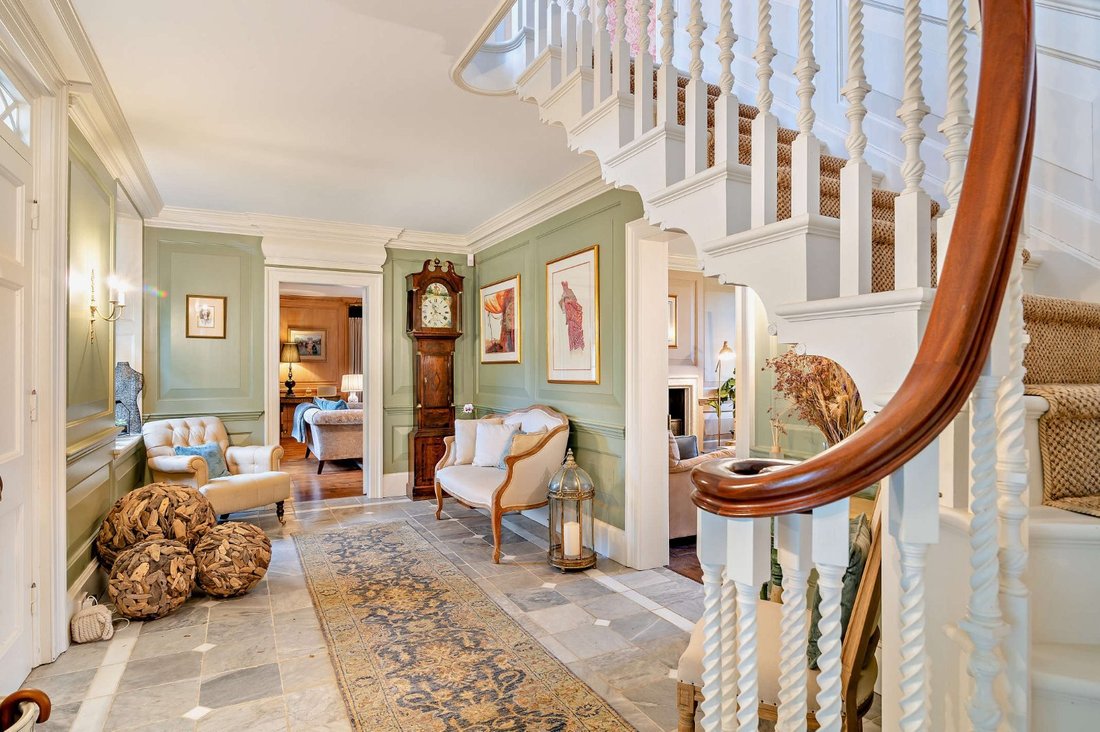
Mere Down House is approached through an electric gate giving access to a large gravelled area. The original house was built between 1920 and 1922, although it was essentially almost completely rebuilt between l999-2004 with additions including a millennium tower, loggia, sitting room extension and top floor. The front door opens into a panelled entrance hall with antique marble floor, underfloor
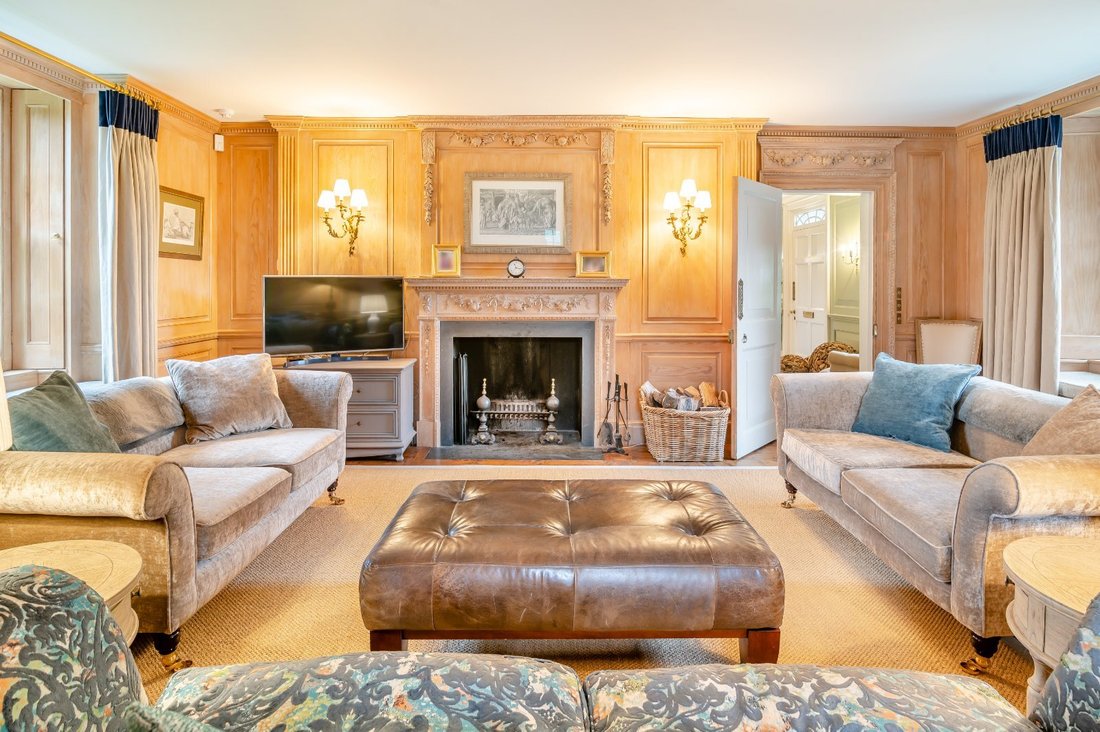
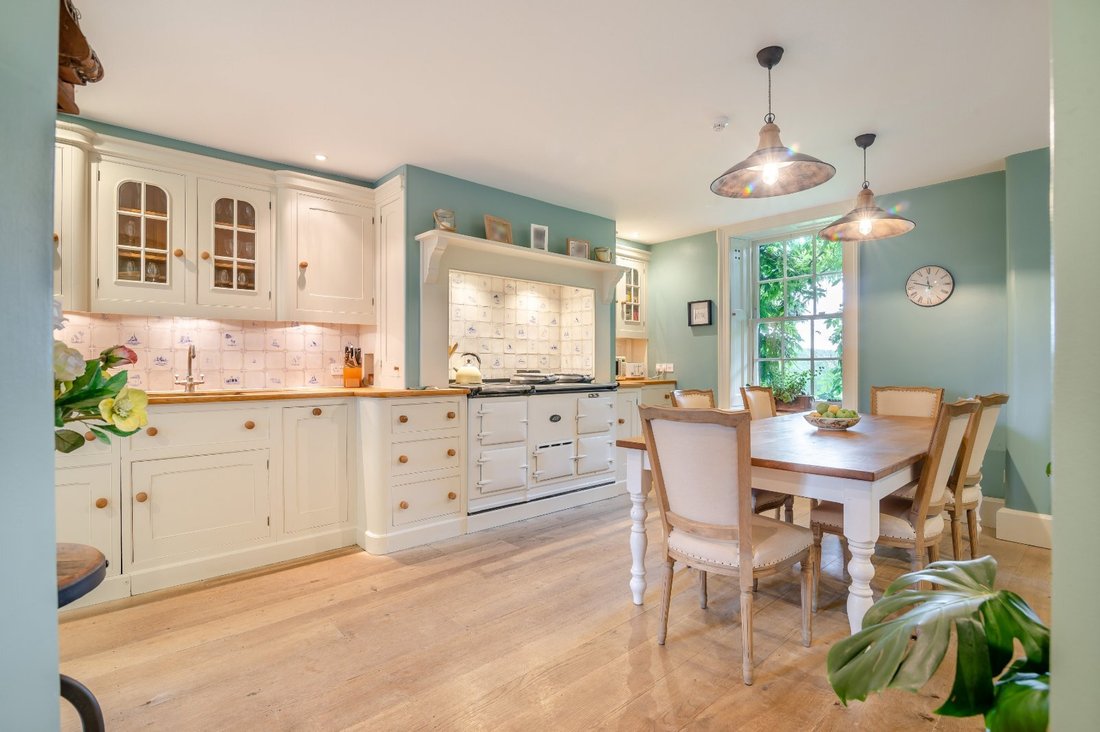
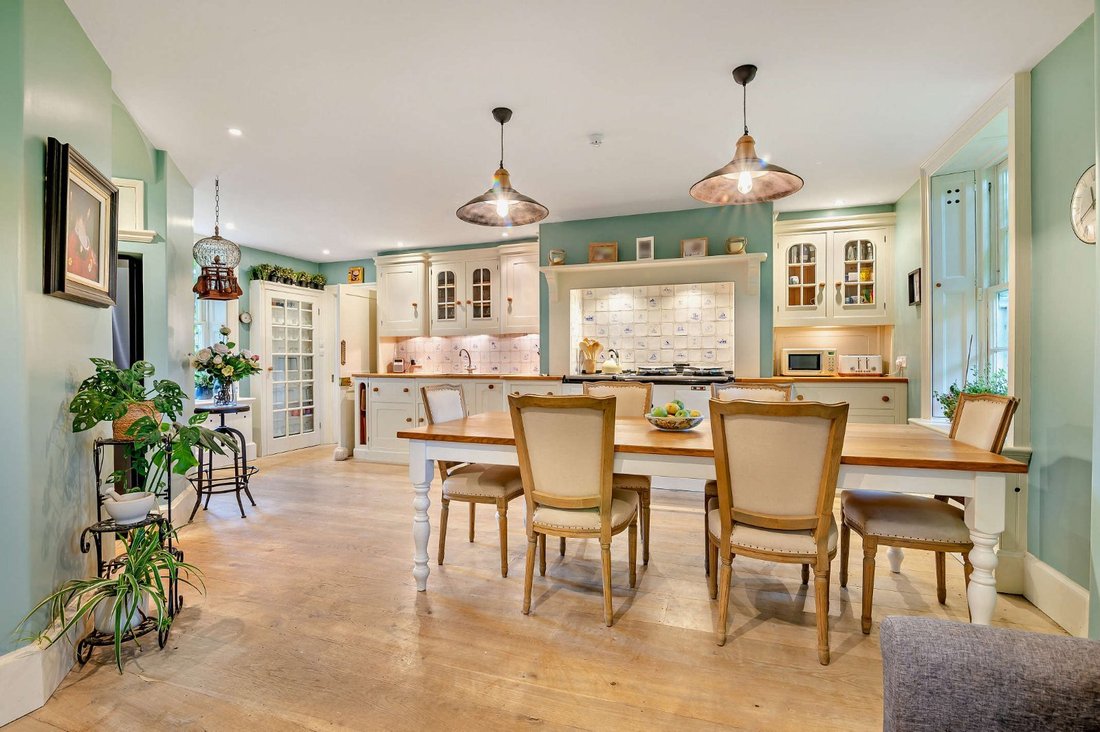
Mere Down House is approached through an electric gate giving access to a large gravelled area. The original house was built between 1920 and 1922, although it was essentially almost completely rebuilt between l999-2004 with additions including a millennium tower, loggia, sitting room extension and top floor. The front door opens into a panelled entrance hall with antique marble floor, underfloor heating and main staircase to the first floor. Off the hall is a panelled sitting room with shutters to the windows, window seats, fireplace, wide polished French oak boards and double oak doors to the garden. The drawing room is also panelled with a fireplace and polished oak boards; a pair of glazed oak doors leads to the formal garden. A hatch opens through to the kitchen. The kitchen/breakfast room is the heart of the house and is perfect for family life with a four oven electric AIMS Aga and well fitted larder. Windows and external door are again shuttered. There are charming views across the garden. Completing the ground floor is a gym/games room, a large utility/boot room, full height baize-lined safe and downstairs cloakroom. These are linked to the main house via an octagonal hall in the base of the tower, which also contains the secondary staircase to library, bedroom and tower study/bedroom. The utility room and tower hall also benefit from underfloor heating. The main staircase with its pretty banisters leads to a polished oak boarded landing with two en-suite double bedrooms and heated airing cupboard. Completing the first floor is a further two double bedrooms, bathroom and shower room and library. From the landing a staircase leads to the master suite which includes a nursery/dressing area and a bath/shower room. Above the library the tower staircase leads to the study/further bedroom.
-
Type de propriété
Maison
-
Prix/pied²
$1,026
-
Consommation
E
Caractéristiques
- Jardin
- Piscine
- Terrasse
- Cheminée
- Bibliothèque
- Centre de remise en forme / Fitness
- Plan d’étage 2D
- Porte
- Bureau
Caractéristiques
Intérieur
- Haut plafond
- Bureau
- Cheminée
- Bibliothèque
- Centre de remise en forme / Fitness
Outdoor
- Terrasse
- Piscine
- Porte
- Jardin
Explorez le secteur
Publié par
8
Annonces
2026
Inscrit
Réserver une visite avec Sarah Brown
Choisissez une date et si vous souhaitez une visite virtuelle ou en personne avec l’agent.
Date préférée
Type de visite

Strutt & Parker – National Country House Department
43 Cadogan Street, London, SW3 2PR, United Kingdom
Voir le profil de l’agence
Dernière mise à jour
Avril 8
Première mise en ligne
Décembre 1, 2025
Référence de l’annonce
CSD241056
La confiance des plus grands courtiers du monde
Les agents des propriétés les plus exceptionnelles du monde publient sur JamesEdition.
- Des annonces de Sotheby's, Christie's, BARNES et Engel & Völkers
- Chaque annonce est vérifiée avant sa mise en ligne
- Contactez directement des agents vérifiés
En continuant, vous acceptez nos Conditions et notre Politique de confidentialité.