$2,627,688
Prix réduit de $741,143 le Oct 06, 2026
Maison, Rue Principale, Papplewick, Nottingham, Nottinghamshire
- 8 Chambres
- 4 SdB
- 14,646 Sqft
- 10.47 Ac lot
- Mis à jour: Octobre 6
- 58
À propos de la propriété
La description a été traduite automatiquement.
La description est affichée dans la langue d'origine.
Note historique
Faisant autrefois partie de l’abbaye de Newstead, un monastère augustin jusqu’à la dissolution, le domaine de Papplewick a été acheté par Sir John Byron pour la somme de 810£ en mai 1540.
Frederick Montagu a acquis le domaine au XVIIIe siècle après avoir été Lord Trésorier d’Angleterre et a fait construire Papplewick Hall en 1787, probablement par l’architecte William
Faisant autrefois partie de l’abbaye de Newstead, un monastère augustin jusqu’à la dissolution, le domaine de Papplewick a été acheté par Sir John Byron pour la somme de 810£ en mai 1540.
Frederick Montagu a acquis le domaine au XVIIIe siècle après avoir été Lord Trésorier d’Angleterre et a fait construire Papplewick Hall en 1787, probablement par l’architecte William
Historical Note
Once part of Newstead Abbey, an Augustine Monastery until the Dissolution, Papplewick Estate was purchased by Sir John Byron for the sum of £810 in May 1540.
Frederick Montagu acquired the estate during the 18th century having been Lord Treasurer of England and had Papplewick Hall built in 1787, probably by the Architect, William Lindley of Doncaster.
The Hon
Once part of Newstead Abbey, an Augustine Monastery until the Dissolution, Papplewick Estate was purchased by Sir John Byron for the sum of £810 in May 1540.
Frederick Montagu acquired the estate during the 18th century having been Lord Treasurer of England and had Papplewick Hall built in 1787, probably by the Architect, William Lindley of Doncaster.
The Hon
Note historique
Faisant autrefois partie de l’abbaye de Newstead, un monastère augustin jusqu’à la dissolution, le domaine de Papplewick a été acheté par Sir John Byron pour la somme de 810£ en mai 1540.
Frederick Montagu a acquis le domaine au XVIIIe siècle après avoir été Lord Trésorier d’Angleterre et a fait construire Papplewick Hall en 1787, probablement par l’architecte William Lindley de Doncaster.
L’honorable Frederick Montagu ne s’est jamais marié et a laissé le domaine à une nièce, Catherine Fontayne. À cette époque, le domaine comprenait environ 1 750 acres
Après la Première Guerre mondiale, Papplewick Hall a été acheté par l’échevin Albert Ball, père du capitaine Albert Ball VC, as de l’aviation, pour la somme de 136 410£ (équivalent à 8 millions de livres sterling aujourd’hui)
Salle Papplewick
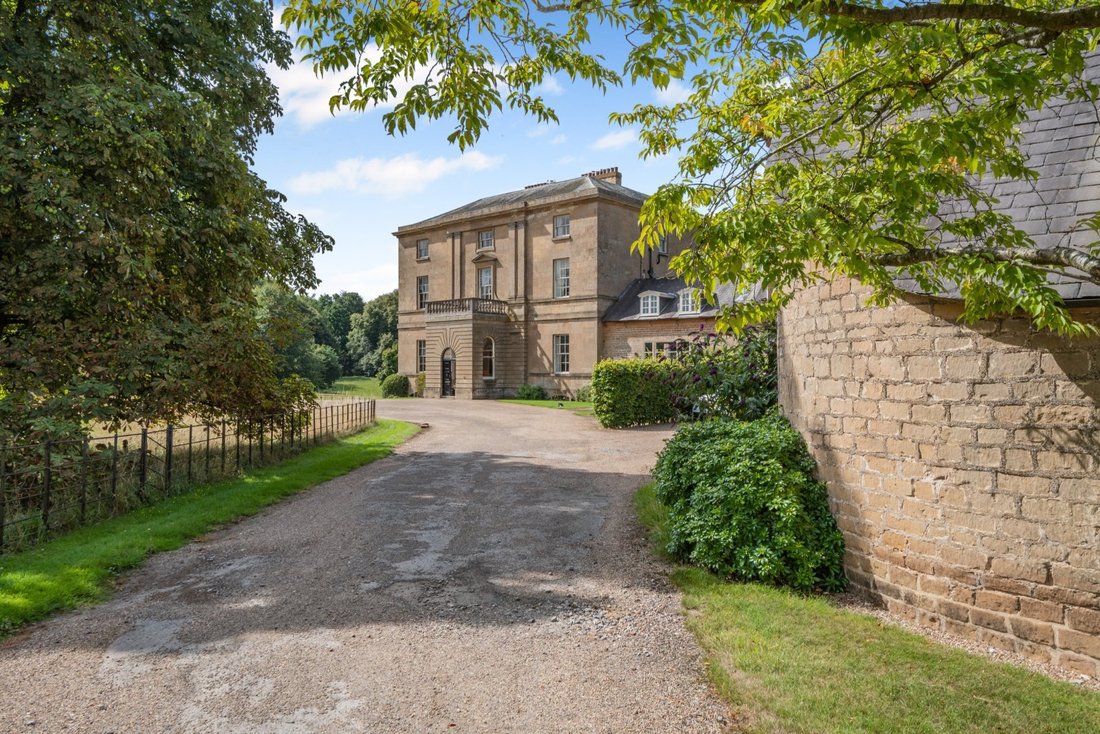
Classé d’intérêt architectural et historique de grade I, le Papplewick Hall est construit sur quatre étages en pierre douce de Mansfield sous un toit en croupe en ardoise. Les belles façades symétriques ornées de fenêtres à guillotine géorgiennes rappellent le style Adam.
À l’intérieur, le hall combine des salles de réception exceptionnellement décorées, lumineuses et spacieuses avec des chambres confortables aux premier et deuxième étages. La salle de réception possède un remarquable escalier en porte-à-faux avec balustrade en fer et main courante sculptée. Le magnifique salon est centré sur une cheminée ornée de frises, de panneaux et de corniche finement sculptés, tout en profitant d’une vue sur les pelouses et les terres agricoles situées au-delà. La cuisine/salle de petit déjeuner a été créée à partir de la salle du matin et contient un manteau en terre cuite de Flaxman.
Au premier étage se trouvent trois chambres majestueuses avec trois salles de bains associées, tandis qu’au deuxième étage, il y a cinq chambres supplémentaires et deux salles de bains.
Au rez-de-chaussée inférieur se trouve une vaste cave avec une bonne hauteur de plafond et une lumière naturelle.
Faisant autrefois partie de l’abbaye de Newstead, un monastère augustin jusqu’à la dissolution, le domaine de Papplewick a été acheté par Sir John Byron pour la somme de 810£ en mai 1540.
Frederick Montagu a acquis le domaine au XVIIIe siècle après avoir été Lord Trésorier d’Angleterre et a fait construire Papplewick Hall en 1787, probablement par l’architecte William Lindley de Doncaster.
L’honorable Frederick Montagu ne s’est jamais marié et a laissé le domaine à une nièce, Catherine Fontayne. À cette époque, le domaine comprenait environ 1 750 acres
Après la Première Guerre mondiale, Papplewick Hall a été acheté par l’échevin Albert Ball, père du capitaine Albert Ball VC, as de l’aviation, pour la somme de 136 410£ (équivalent à 8 millions de livres sterling aujourd’hui)
Salle Papplewick
Classé d’intérêt architectural et historique de grade I, le Papplewick Hall est construit sur quatre étages en pierre douce de Mansfield sous un toit en croupe en ardoise. Les belles façades symétriques ornées de fenêtres à guillotine géorgiennes rappellent le style Adam.
À l’intérieur, le hall combine des salles de réception exceptionnellement décorées, lumineuses et spacieuses avec des chambres confortables aux premier et deuxième étages. La salle de réception possède un remarquable escalier en porte-à-faux avec balustrade en fer et main courante sculptée. Le magnifique salon est centré sur une cheminée ornée de frises, de panneaux et de corniche finement sculptés, tout en profitant d’une vue sur les pelouses et les terres agricoles situées au-delà. La cuisine/salle de petit déjeuner a été créée à partir de la salle du matin et contient un manteau en terre cuite de Flaxman.
Au premier étage se trouvent trois chambres majestueuses avec trois salles de bains associées, tandis qu’au deuxième étage, il y a cinq chambres supplémentaires et deux salles de bains.
Au rez-de-chaussée inférieur se trouve une vaste cave avec une bonne hauteur de plafond et une lumière naturelle.
Historical Note
Once part of Newstead Abbey, an Augustine Monastery until the Dissolution, Papplewick Estate was purchased by Sir John Byron for the sum of £810 in May 1540.
Frederick Montagu acquired the estate during the 18th century having been Lord Treasurer of England and had Papplewick Hall built in 1787, probably by the Architect, William Lindley of Doncaster.
The Hon Frederick Montagu never married and left the estate to a niece, Catherine Fontayne. At this time the estate comprised approximately 1,750 acres
Following the First World War Papplewick Hall was purchased by Alderman Albert Ball, father of the flying ace Captain Albert Ball VC for the sum of £136,410 (Equivalent to £8 million today)
Papplewick Hall
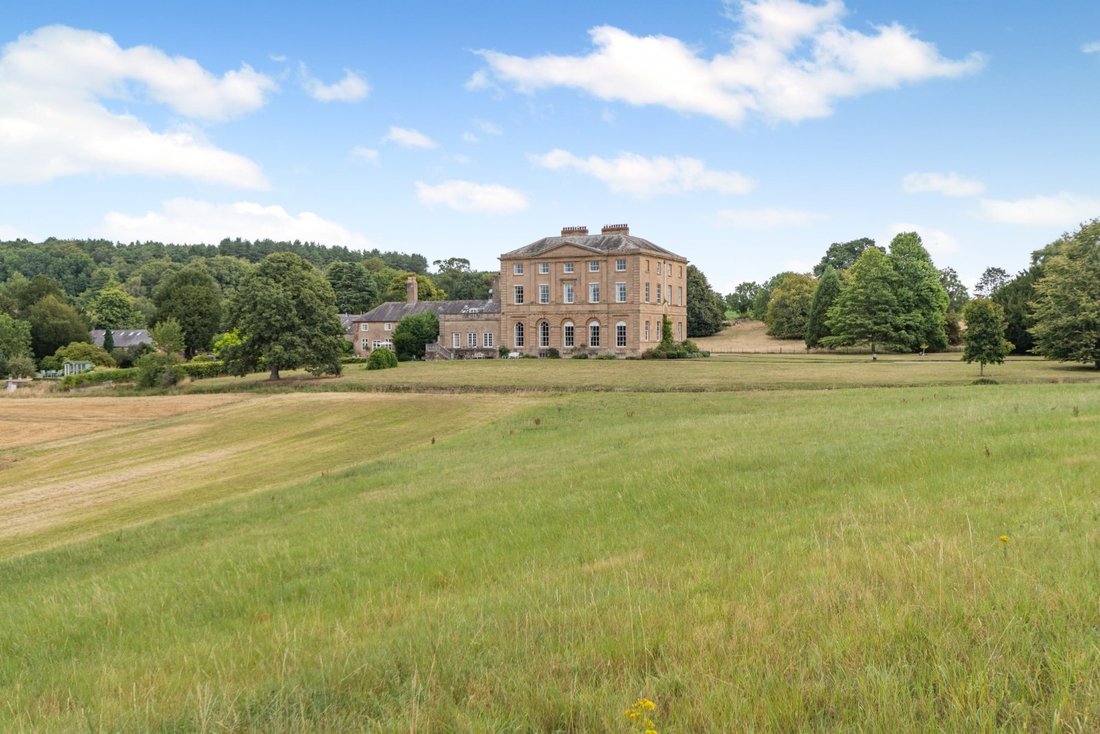
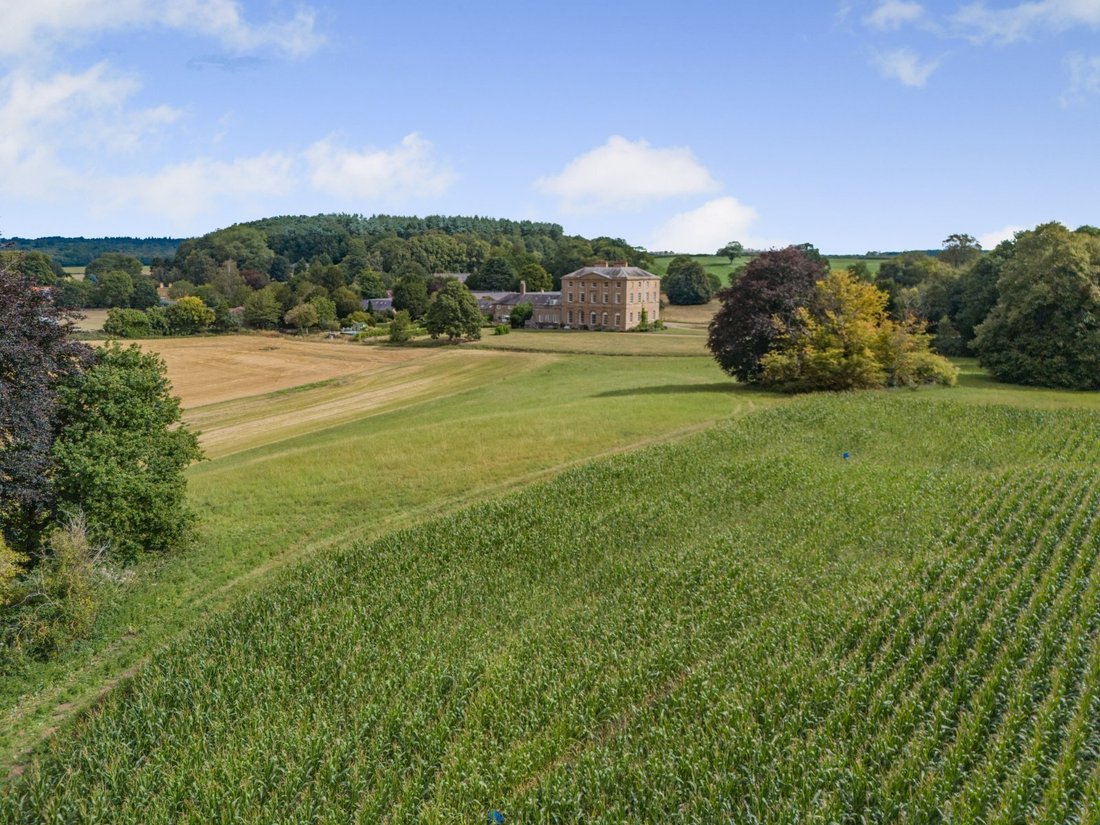
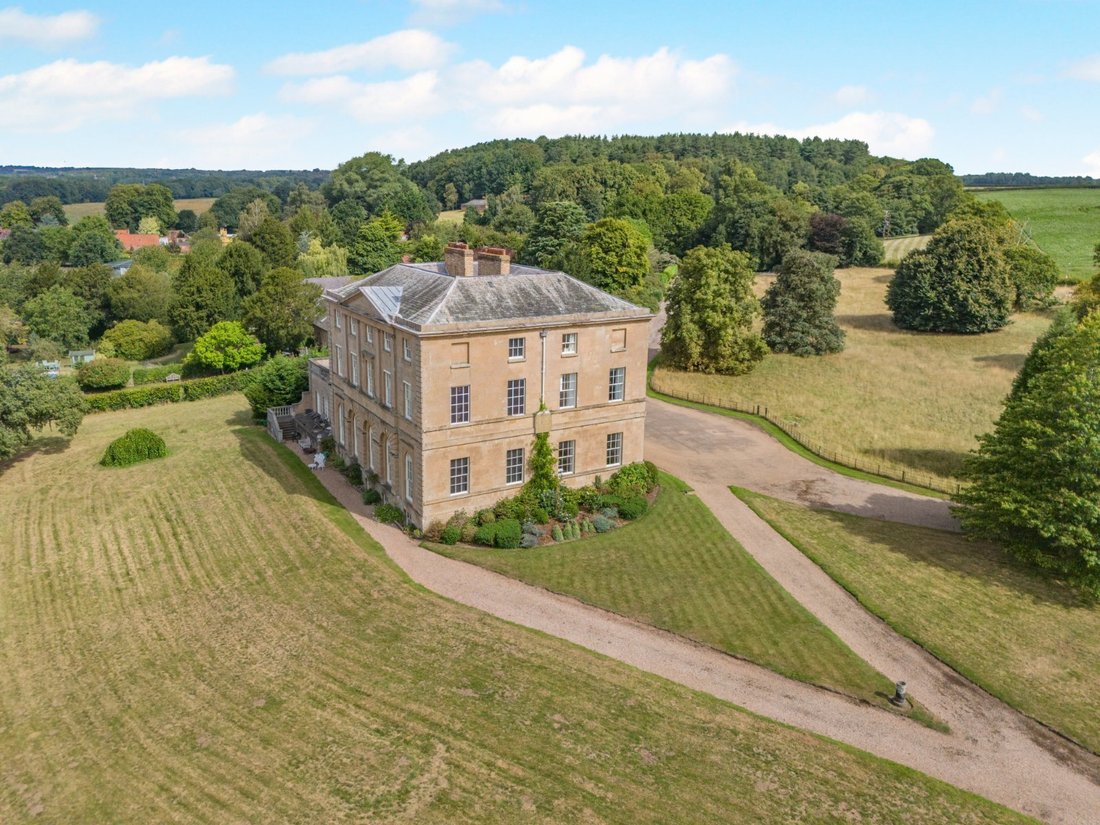
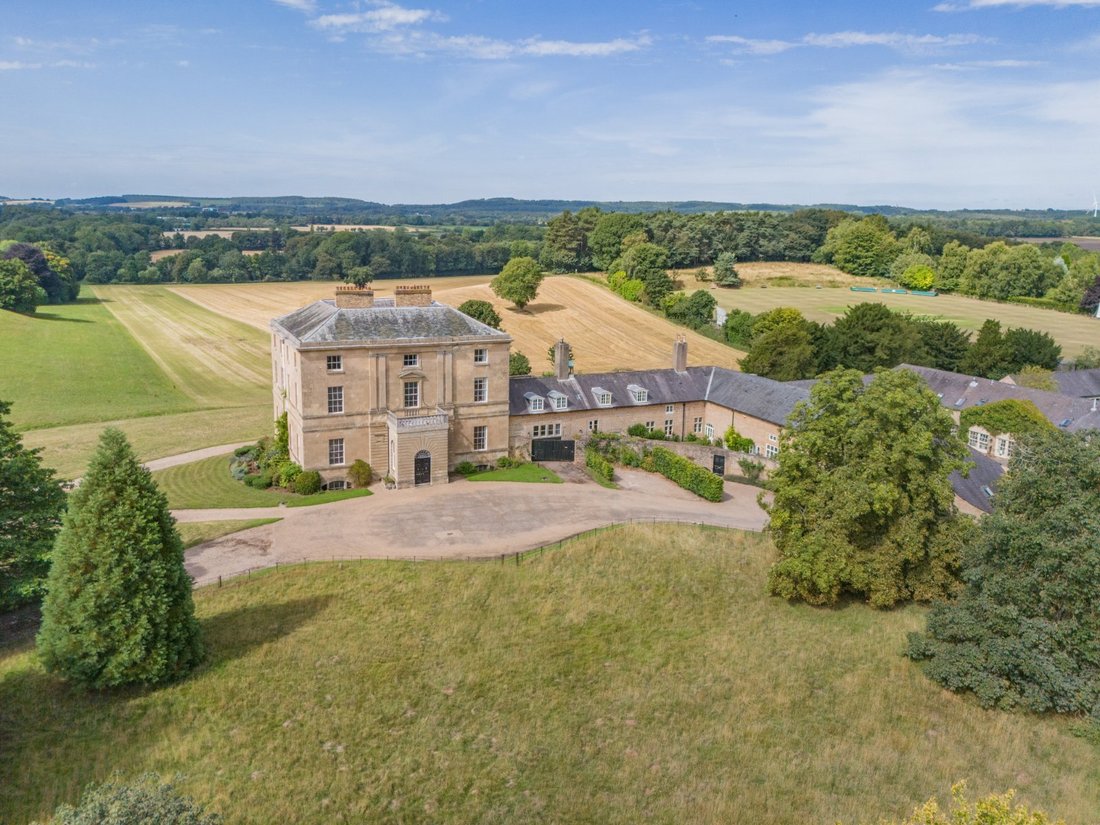
Listed Grade I being architectural and historic interest, Papplewick Hall is built over four storeys of mellow Mansfield stone under a hipped slate roof. The handsome symmetrical facades with Georgian sash windows are reminiscent of the Adam Style.
Internally the Hall combines exceptionally ornate, light and spacious reception rooms with comfortable bedrooms on the first and second floors. The reception hall has a remarkable cantilevered staircase with an iron balustrade and carved handrail. The magnificent drawing room is centred on an ornate fireplace with intricately carved friezes, panels and cornice, whilst enjoying views over the lawns to the farmland beyond. The kitchen/breakfast room was created from the morning room and contains a terracotta over mantle by Flaxman.
On the first floor are three stately bedrooms with three associated bathrooms whilst on the second floor there are five additional bedrooms and two bathrooms.
There is an extensive cellar on the lower ground floor with good ceiling height and natural light.
Once part of Newstead Abbey, an Augustine Monastery until the Dissolution, Papplewick Estate was purchased by Sir John Byron for the sum of £810 in May 1540.
Frederick Montagu acquired the estate during the 18th century having been Lord Treasurer of England and had Papplewick Hall built in 1787, probably by the Architect, William Lindley of Doncaster.
The Hon Frederick Montagu never married and left the estate to a niece, Catherine Fontayne. At this time the estate comprised approximately 1,750 acres
Following the First World War Papplewick Hall was purchased by Alderman Albert Ball, father of the flying ace Captain Albert Ball VC for the sum of £136,410 (Equivalent to £8 million today)
Papplewick Hall
Listed Grade I being architectural and historic interest, Papplewick Hall is built over four storeys of mellow Mansfield stone under a hipped slate roof. The handsome symmetrical facades with Georgian sash windows are reminiscent of the Adam Style.
Internally the Hall combines exceptionally ornate, light and spacious reception rooms with comfortable bedrooms on the first and second floors. The reception hall has a remarkable cantilevered staircase with an iron balustrade and carved handrail. The magnificent drawing room is centred on an ornate fireplace with intricately carved friezes, panels and cornice, whilst enjoying views over the lawns to the farmland beyond. The kitchen/breakfast room was created from the morning room and contains a terracotta over mantle by Flaxman.
On the first floor are three stately bedrooms with three associated bathrooms whilst on the second floor there are five additional bedrooms and two bathrooms.
There is an extensive cellar on the lower ground floor with good ceiling height and natural light.
-
Type de propriété
Maison
-
Prix/pied²
$179
Caractéristiques
- Jardin
- Cheminée
- Terrain de tennis
- Plan d’étage 2D
- Haut plafond
- Balcon
Explorez le secteur
Main Street, Papplewick, Nottingham, Nottinghamshire, Angleterre
Voir sur Google Maps
Prix par sqft
Faible
Élevé
Publié par
3
Annonces
2025
Inscrit
Réserver une visite avec James Robinson
Choisissez une date et si vous souhaitez une visite virtuelle ou en personne avec l’agent.
Date préférée
Type de visite

Strutt & Parker – National Country House Department
43 Cadogan Street, London, SW3 2PR, United Kingdom
Voir le profil de l’agence
Dernière mise à jour
Octobre 6
Première mise en ligne
Décembre 1, 2025
Référence de l’annonce
SFD240024
La confiance des plus grands courtiers du monde
Les agents des propriétés les plus exceptionnelles du monde publient sur JamesEdition.
- Des annonces de Sotheby's, Christie's, BARNES et Engel & Völkers
- Chaque annonce est vérifiée avant sa mise en ligne
- Contactez directement des agents vérifiés
En continuant, vous acceptez nos Conditions et notre Politique de confidentialité.