

$1,010,602
Maison, Longwell, Maidford, Towcester, Northamptonshire
- 4 Chambres
- 2 SdB
- 2,600 Sqft
- Mis à jour: Juin 23
- 1
À propos de la propriété
La description a été traduite automatiquement.
La description est affichée dans la langue d'origine.
Accommodation
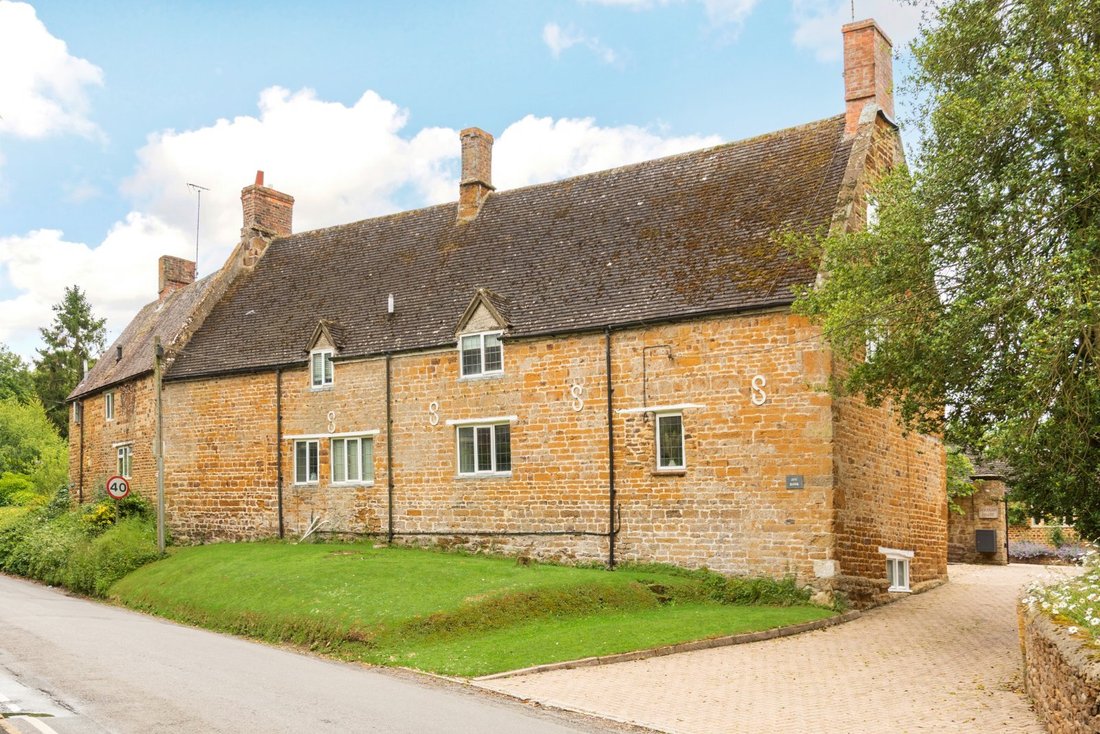
• Characterful Grade II Listed home with four bedrooms
• Entrance hall with flagstone flooring and galleried landing
• Sitting room with exposed beams and fireplace with log burner
• Dining room with inglenook fireplace and access to cellar
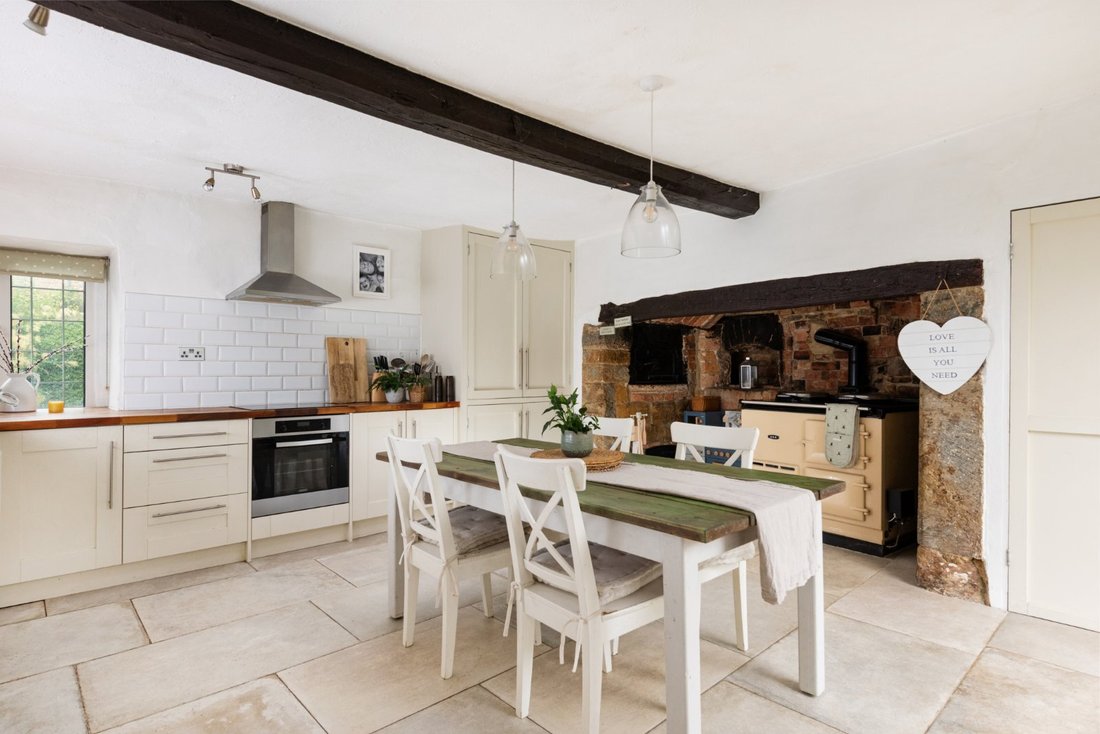
• Kitchen/breakfast room with Aga, feature bread oven with a dual aspect
• Utility/cloakroom with practical st
Accommodation
• Characterful Grade II Listed home with four bedrooms
• Entrance hall with flagstone flooring and galleried landing
• Sitting room with exposed beams and fireplace with log burner
• Dining room with inglenook fireplace and access to cellar
• Kitchen/breakfast room with Aga, feature bread oven with a dual aspect
• Utility/cloakroom with practical storage and laundry space
• Three bedrooms plus family bathroom
• Principal bedroom with en suite
Gardens and Grounds
• Gravelled driveway providing off-road parking for two vehicles
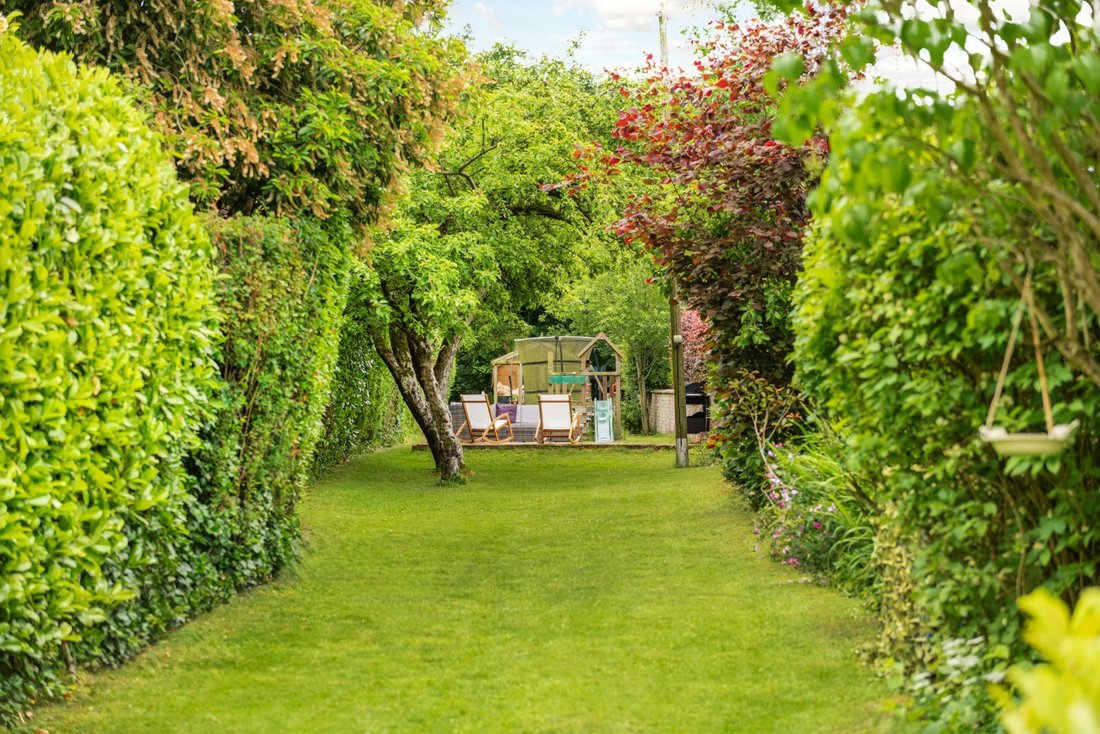
• Mature gardens laid mainly to lawn with trees, shrubs and established borders
• Flagstone terrace with wood and stone store
• Range of outbuildings including greenhouse, garden shed and separate storage outbuilding
Situation
Maidford is a highly regarded and attractive Northamptonshire village, known for its characterful properties and strong sense of community.
The village is surrounded by open countryside, with a network of footpaths and bridleways ideal for walking and enjoying the rural setting.
Towcester is close by and offers a wider range of shops, supermarkets and services, while the nearby A43 provides good access to the M1 and M40 for onward travel.
The area is well served for schooling, with a selection of respected state and independent options including Blakesley Village Primary School, Sponne School, Quinton House, Northampton High, Stowe, Beachborough and Winchester House.
Fixtures and fittings
All fixtures, fittings and furniture such as curtains, light fittings, garden ornaments and statuary are excluded from the sale. Some may be available by separate negotiation.
Services
Mains water, electricity and drainage are connected. Heating is provided via an oil-fired system.
None of the services or appliances, heating installations, plumbing or electrical systems have been tested by the selling agents.
We understand that the current broadband download speed at the property is around 65 Mbps], however please note that results will vary depending on the time a speed test is carried out. The estimated fastest download speed currently achievable for the property postcode area is around 1000 Mbps (data taken from [hidden information] on 18/06/2026). Actual service availability at the property or speeds received may be different.
We understand that the property is likely to have current mobile coverage (data taken from [hidden information] on 18/06/2026). Please note that actual services available may be different depending on the particular circumstances, precise location and network outages.
Tenure
The property is to be sold freehold with vacant possession.
Method of sale
The property is offered for sale by Private Treaty method. However the vendor reserves the right to conclude the sale by an alternative method if required.
Local Authority
South Northamptonshire Council
Council Tax Band F
Public rights of way, wayleaves and easements
The property is sold subject to all rights of way, wayleaves and easements whether or not they are defined in this brochure.
Planning
The selling agents will not provide advice/guidance on the planning history for the property/land. Interested parties are advised to make their own investigations. It is assumed that enquiries have been satisfied, prior to an offer being made.
Anti Money Laundering Regulations (AML)
In accordance with Anti Money Laundering Regulations (AML), we are required to request forms of identification and carry out due diligence on any parties connected to a successful offer. Should an offer be made on behalf of a business/company, AML due diligence will also be necessary. Proof/source of funding must be supplied, prior to offer acceptance.
Plans and boundaries
The plans within these particulars are based on Ordnance Survey data and provided for reference only. They are believed to be correct but accuracy is not guaranteed. The purchaser shall be deemed to have full knowledge of all boundaries and the extent of ownership. Neither the vendor nor the vendor’s agents will be responsible for defining the boundaries or the ownership thereof.
Viewings
Strictly by appointment through Fisher German LLP.
Directions
Postcode – NN12 8HT
what3words – ///[hidden information]
-
Type de propriété
Maison
-
Prix/pied²
$388
-
Consommation
E
Caractéristiques
Explorez le secteur
Longwell, Maidford, Towcester, Northamptonshire, Angleterre
Voir sur Google Maps
Prix par sqft
Faible
Élevé
Inscrit il y a 2 ans
Vous vous êtes renseigné sur ce bien
L'agent vous contactera bientôt par
Publié par
Fisher German – Banbury
Voir le profil de l’agence
47
Annonces
2024
Inscrit
Réserver une visite avec the agent
Choisissez une date et si vous souhaitez une visite virtuelle ou en personne avec l’agent.
Date préférée
Type de visite
Fisher German – Banbury
Voir le profil de l’agence
Dernière mise à jour
Juin 23
Première mise en ligne
Juin 23
Référence de l’annonce
BAN260110
La confiance des plus grands courtiers du monde
Les agents des propriétés les plus exceptionnelles du monde publient sur JamesEdition.
- Des annonces de Sotheby's, Christie's, BARNES et Engel & Völkers
- Chaque annonce est vérifiée avant sa mise en ligne
- Contactez directement des agents vérifiés
En continuant, vous acceptez nos Conditions et notre Politique de confidentialité.