$1,261,266
Maison, Llangynhafal, Llangynhafal, Denbigh, Denbighshire
- 5 Chambres
- 2 SdB
- 3,533 Sqft
- 1.33 Ac lot
- Mis à jour: Juin 16
- 10
À propos de la propriété
La description a été traduite automatiquement.
La description est affichée dans la langue d'origine.
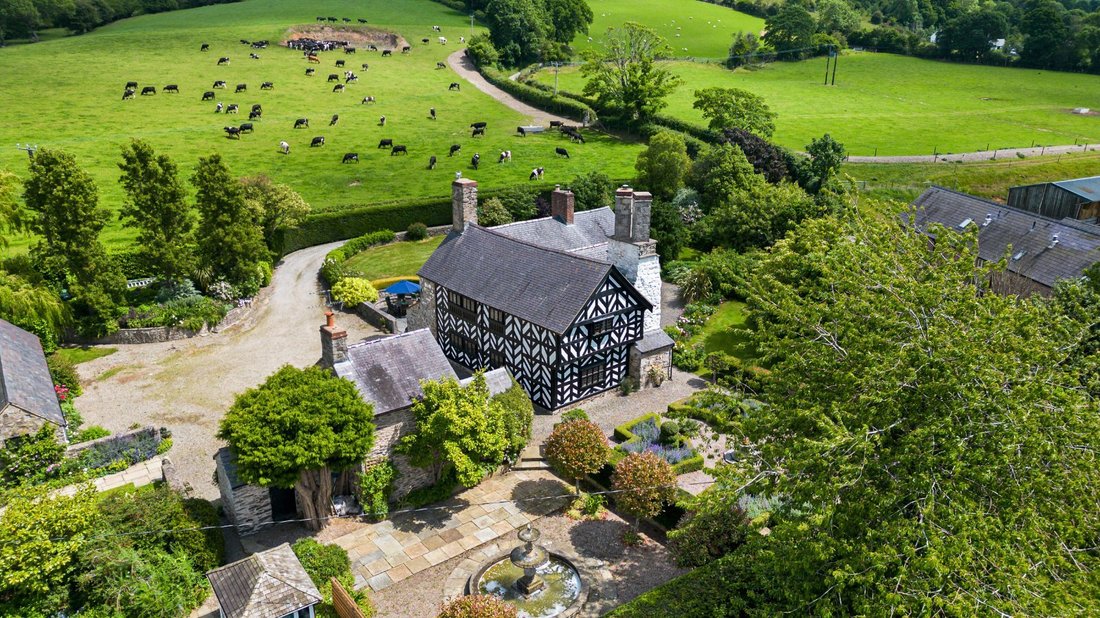
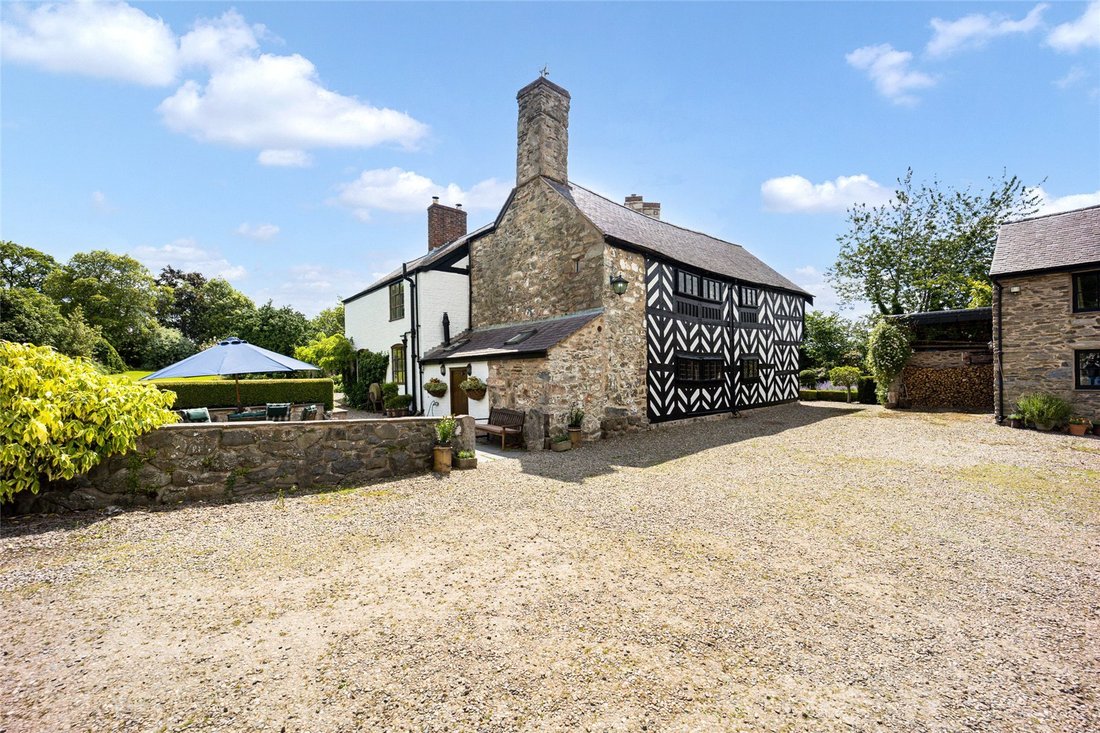
Le Plas Yn Llan est une résidence de campagne distinguée classée Grade II, nichée dans le village pittoresque de Llangynhafal, dans le Denbighshire. Datant de la fin du XVIe siècle, cette maison parfaitement préservée présente une architecture submédiévale exceptionnelle à ossature de bois, avec des pignons décoratifs, des étages supérieurs à jets et des éléments d’époque originaux à l’intéri
Plas Yn Llan is a distinguished Grade II listed country residence, nestled in the picturesque village of Llangynhafal, Denbighshire. Believed to date back to the late 16th century, this immaculately preserved home showcases exceptional sub-medieval timber framed architecture, complete with decorative gables, jettied upper floors, and original period features both internally and externally.
Le Plas Yn Llan est une résidence de campagne distinguée classée Grade II, nichée dans le village pittoresque de Llangynhafal, dans le Denbighshire. Datant de la fin du XVIe siècle, cette maison parfaitement préservée présente une architecture submédiévale exceptionnelle à ossature de bois, avec des pignons décoratifs, des étages supérieurs à jets et des éléments d’époque originaux à l’intérieur et à l’extérieur.
La maison a été entièrement rénovée au début des années 1980, la sauvant d’un état de quasi-abandon à son état actuel. La maison date d’environ 1580 et bénéficie d’une riche origine historique.
Le poète William Wordsworth a séjourné ici pendant de longues périodes à la fin du XVIIIe siècle, alors qu’il appartenait à son bon ami Robert Jones. Wordsworth a décrit la maison comme « un véritable chalet, exactement comme celui qui nous conviendrait ».
L’établissement bénéficie d’un cadre idyllique, à proximité de l’église médiévale Saint-Cynhafal. Le tout dans des jardins et des terrains magnifiquement arborés, qui constituent un point central de la propriété.
Rez-de-chaussée
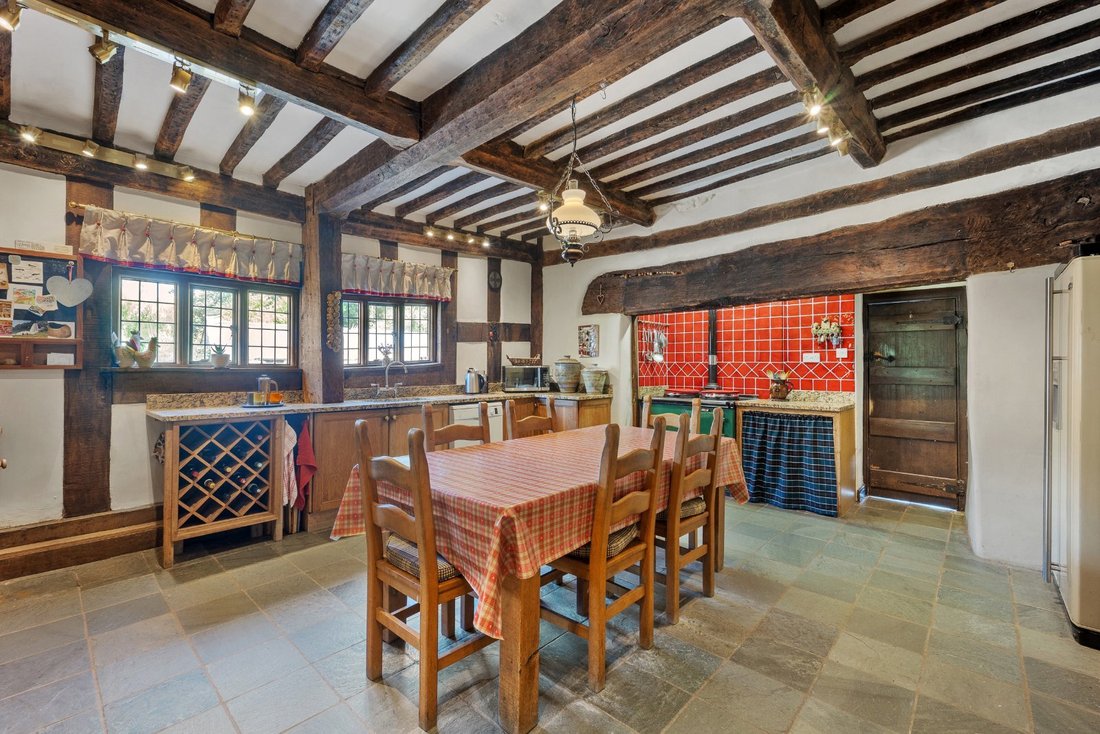
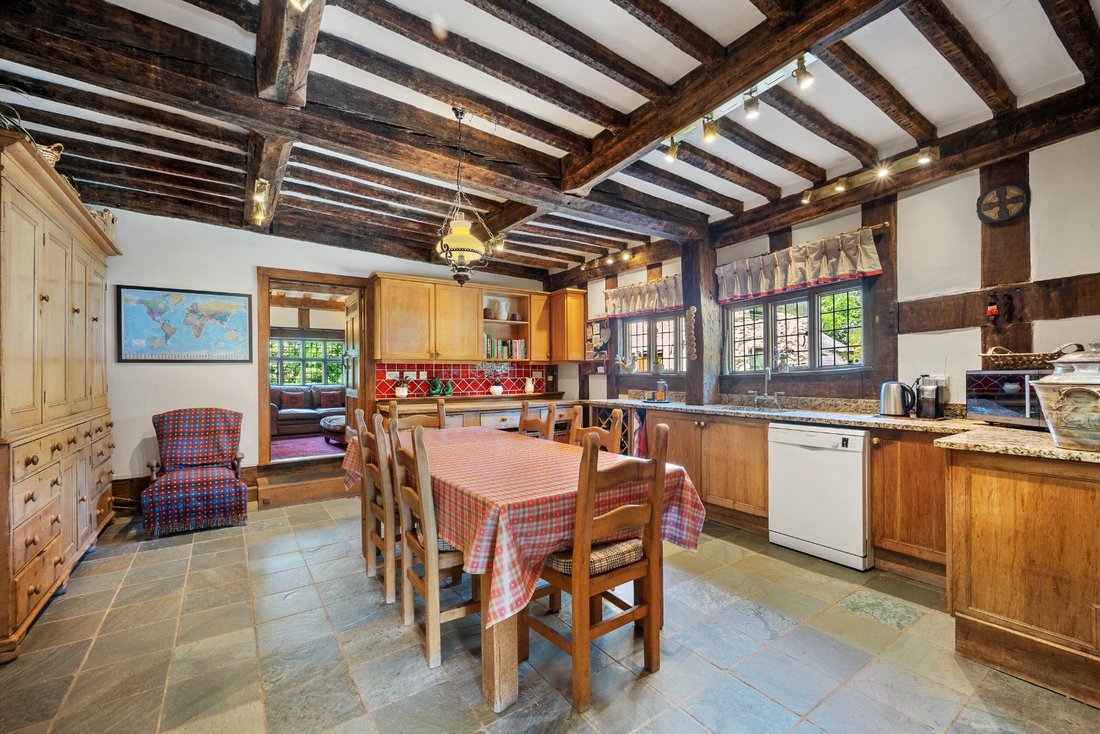
Plas Yn Llan est accessible par une jolie porte en bois qui s’ouvre sur un hall d’entrée accueillant et un local à bagages. De chaque côté du hall se trouvent une chaufferie et un vestiaire. Le hall est décoré avec goût avec un sol carrelé qui s’intègre parfaitement au cœur de la maison sous la forme d’une cuisine de petit-déjeuner superbement aménagée. Cet espace exceptionnel comprend une gamme sur mesure d’éléments muraux et de base en bois, complétés par des surfaces de travail en granit contrastantes. Un Aga vert bouteille saisissant est placé dans un cadre traditionnel de linglenook, encadré par un impressionnant faisceau de bressummer, créant un véritable point focal. Généreusement proportionnée, la cuisine peut accueillir confortablement une grande table à manger familiale, ce qui en fait un cadre idéal pour la vie quotidienne et les réceptions.
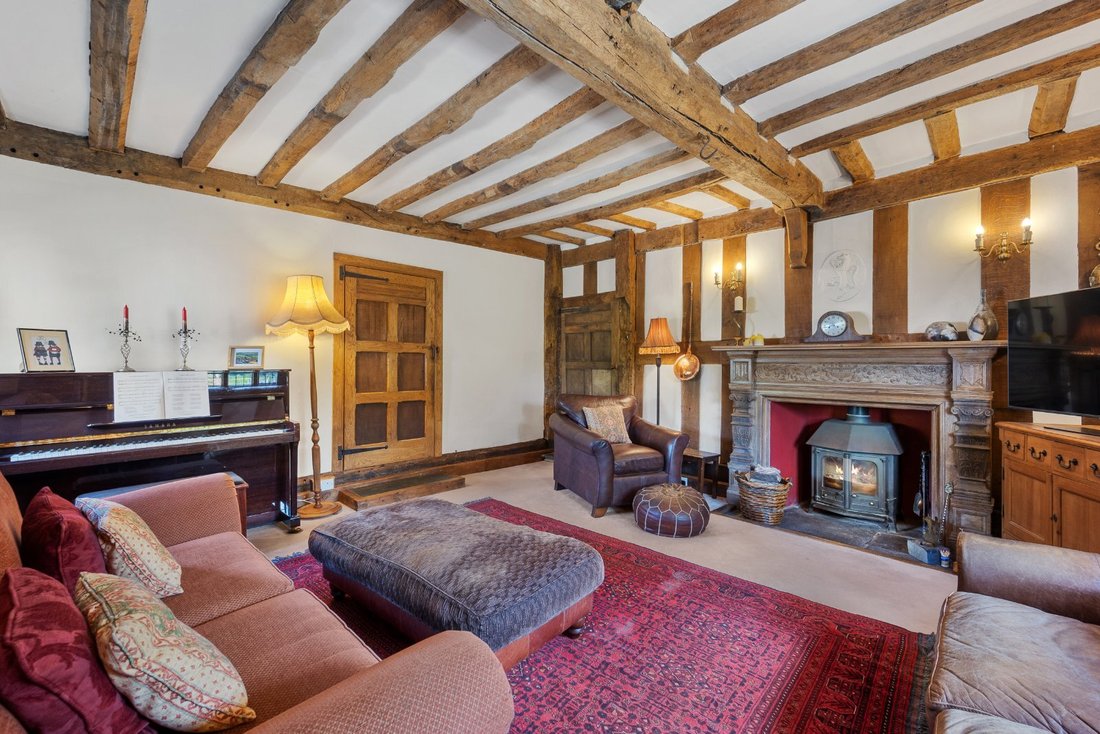
Depuis la gauche de la cuisine, des marches mènent à un endroit confortable, centré autour d’un charmant poêle à bois installé dans une cheminée à bois ornée. Discrètement dissimulée dans le sol se trouve une trappe d’accès cachée qui s’ouvre sur une cave située en contrebas. La cave comprend deux pièces principales, dont l’une dispose d’un vaste système de rayonnage à vin pouvant accueillir plus de 1 600 bouteilles.
Une porte à l’intérieur du salon mène à une salle de réception supplémentaire, dotée d’une cheminée à foyer ouvert, toujours avec une cheminée à bois ornée. Les doubles portes de la chambre s’ouvrent sur une véranda qui permet de profiter du soleil matinal et de la vue sur une partie du jardin.
De retour au confort, une porte séparée mène au hall d’entrée officiel, qui abrite un impressionnant escalier en chêne menant à un palier en galerie. À l’intérieur du hall se trouve une section soigneusement préservée du mur extérieur d’origine, présentant une magnifique charpente en bois à chevrons.
Depuis le hall, une autre porte mène à la salle de réception principale, qui donne également directement sur la cuisine. Cet espace élégant se caractérise par de remarquables poutres apparentes aux murs et au plafond, le point central étant centré autour d’un charmant poêle à bois.
Premier étage
L’escalier mène à un impressionnant palier à galeries qui se divise en deux sections. Sur la gauche se trouve une chambre d’amis aux proportions généreuses ainsi qu’une salle de bains familiale, qui comprend une baignoire sur pieds en fonte, une cabine de douche, un lavabo et des toilettes à réservoir de haut niveau.
À droite du palier, une ouverture mène à la partie d’origine de la maison, avec des planchers en bois apparents et une zone de murs en acacia et en torchis préservés. Cette aile de la propriété abrite deux autres chambres spacieuses en plus de la suite principale. Cette chambre est desservie par une salle d’eau privative et présente d’impressionnantes poutres apparentes ainsi que deux éléments historiques remarquables, à savoir une fenêtre élisabéthaine et une garde-robe.
On accède à Plas Yn Llan par une entrée évasée qui s’ouvre sur une vaste allée en gravier, bordée de haies bien établies. L’allée s’ouvre sur un vaste parking pouvant accueillir de nombreux véhicules. Dans l’allée se trouvent deux dépendances, la première est une boulangerie en pierre de deux étages avec un appentis attenant, comprenant une salle de réception avec poêle à bois et four à pain d’origine, des toilettes et des escaliers menant à une chambre. Le deuxième bâtiment est un bâtiment en pierre d’un étage comprenant 3 entrepôts individuels, offrant de nombreux rangements.
Jardins
Les jardins et les terrains constituent une caractéristique importante de Plas Yn Llan et ont été ouverts au public à plusieurs reprises dans le cadre du National Garden Scheme. Ils sont également apparus dans la publication « Twenty Five Beautiful Gardens ». À côté de l’entrée principale se trouve une vaste terrasse, bordée par un mur de pierre à mi-niveau et soigneusement surmontée d’une haie de buis, offrant un cadre idéal pour les repas en plein air et les réceptions en plein air. Un chemin de gravier part de la terrasse et longe une pelouse surélevée bordée d’arbustes matures soigneusement plantés. La pelouse mène à un jardin abrité, entouré d’arbustes bien établis. et des arbres. Le chemin continue autour de la véranda et mène à un élément architectural remarquable de la résidence, sous la forme d’une impressionnante cheminée apparente. Au-delà, le chemin s’ouvre sur un jardin isolé, mis en valeur par quatre parterres disposés symétriquement autour d’une grande urne en haddon. Le chemin de gravier mène ensuite à une petite série de marches, descendant vers un patio orné d’une imposante fontaine, créant ainsi un point central serein au sein du parc. Un salon de jardin de style pavillon, situé sur une vaste terrasse et doté d’un four à pizza en brique sur mesure, donne sur une pelouse bien entretenue, bordée de parterres de plantation bien approvisionnés. Une pergola centrale en bois s’étend de la pelouse et mène à un potager qui comprend cinq lits surélevés et une serre. À partir de là, le thème du jardin passe radicalement à un thème qui ressemble davantage à un parc. Au centre de cette partie du jardin se trouve un grand étang alimenté naturellement et abrité par un saule mutant adulte. Un chemin en ardoise traverse une autre zone de pelouse, avant d’arriver à un coin salon abrité et tranquille, surplombant l’étang. Le chemin continue sur une passerelle, serpente devant un poulailler et une zone brûlée avant de retourner à l’arrière de la dépendance et du parc de stationnement.
Situation
Le Plas Yn Llan est situé dans un cadre semi-rural, en périphérie du village populaire de Llangynhafal.
Llangynhafal est un charmant village historique niché dans la magnifique vallée de Clwyd, offrant un mélange rare de tranquillité rurale et de riche patrimoine culturel. Situé dans une zone d’une beauté naturelle exceptionnelle, le village bénéficie d’une vue sur la chaîne de Clwydian et sur le paysage rural.
Ce village est centré autour de l’église historique de Saint-Cynhafal et abrite une maison publique traditionnelle. Le village se trouve à une courte distance des villes locales voisines de Ruthin et Denbigh, chacune offrant une superbe gamme de commodités générales et d’activités de loisirs.
Sur le plan scolaire, les villes et villages environnants proposent toute une gamme d’écoles primaires et secondaires publiques. Alors que la ville romaine de Chester propose un enseignement privé exceptionnel à Kings and Queens.
Sur le plan des trajets domicile-travail, l’établissement se trouve à environ 25 km de la voie express A55 du nord du Pays de Galles, offrant de superbes liaisons vers Chester et les centres commerciaux du nord-ouest.
Luminaires et accessoires
Tous les luminaires, accessoires et meubles tels que les rideaux, les luminaires, les ornements de jardin et les statues sont exclus de la vente. Certains peuvent être disponibles par négociation séparée.
Services
L’eau provient d’un forage, le drainage se fait par une fosse septique et le chauffage est au mazout. Aucun des services ou appareils, installations de chauffage, systèmes de plomberie ou électriques n’a été testé par les agents de vente.
Si le système de drainage privé nécessite une mise à jour/un remplacement, il est supposé qu’avant que les offres ne soient faites, les coûts associés ont été pris en compte et sont à la charge de l’acheteur. Les parties intéressées sont invitées à faire leurs propres recherches, aucune autre information ne sera fournie par les agents de vente.
La vitesse de téléchargement la plus rapide actuellement disponible pour la zone du code postal de la propriété est estimée à environ 1800 Mbps (données extraites de [informations cachées] le 02/06/2025). La disponibilité réelle des services dans l’établissement ou les vitesses reçues peuvent être différentes.
Nous comprenons que la propriété est susceptible de disposer d’une couverture mobile actuelle à l’extérieur (données extraites de [informations cachées] le 02/06/2025). Veuillez noter que les services réellement disponibles peuvent être différents en fonction des circonstances particulières, de la localisation précise et des pannes de réseau.
Mandat
La propriété doit être vendue en pleine propriété avec possession vacante.
Mode de vente
À vendre par Private Treaty.
Autorité locale
Conseil du comté de Denbighsire
Tranche d’imposition municipale I.
Droits de passage publics, autorisations et servitudes
La propriété est vendue sous réserve de tous les droits de passage, autorisations et servitudes, qu’ils soient définis ou non dans cette brochure.
Plans et limites
Les plans présentés dans ces informations sont basés sur les données de l’Ordnance Survey et sont fournis à titre de référence uniquement. Elles sont considérées comme correctes, mais leur exactitude n’est pas garantie. L’acheteur est réputé avoir pleinement connaissance de toutes les limites et de l’étendue de la propriété. Ni le vendeur ni ses agents ne seront responsables de la définition des limites ou de la propriété de celles-ci.
visionnages
Strictement sur rendez-vous par l’intermédiaire de Fisher German LLP.
[informations cachées]
[informations cachées]
Directions
Code postal — LL16 4LN
what3words —///[informations cachées]
Plas Yn Llan is a distinguished Grade II listed country residence, nestled in the picturesque village of Llangynhafal, Denbighshire. Believed to date back to the late 16th century, this immaculately preserved home showcases exceptional sub-medieval timber framed architecture, complete with decorative gables, jettied upper floors, and original period features both internally and externally.
The house was extensively renovated in the early 1980’s rescuing it from a state of near dereliction to its current condition. The house dates back to around 1580 and enjoys a rich historical provenance.
The poet William Wordsworth stayed here for long periods in the late 18th century when it was owned by his good friend, Robert Jones. Wordsworth described the house as “quite a cottage, just such as one as would suit us”.
The property occupies an idyllic setting, with the medieval St Cynhafal’s Church neighbouring the property. All within beautifully mature gardens and grounds, which are a key focal point of the property.
Ground floor
Plas Yn Llan is accessed through an attractive timber doorway, which opens into a welcoming entrance hall and boot room. To either side of the hall is a boiler room and Cloak room. The hall is tastefully finished with tiled flooring that flows seamlessly into the heart of the home in the form of a superbly appointed breakfast kitchen. This exceptional space features a bespoke range of timber wall and base units, complemented by contrasting granite work surfaces. A striking bottle green Aga is set within a traditional inglenook surround, framed by an impressive bressummer beam, creating a true focal point. Generously proportioned, the kitchen comfortably accommodates a large family dining table, making it an ideal setting for both everyday living and entertaining.
From the left of the kitchen, steps lead to a cosy snug, centred around a charming woodburning stove set within an ornate timber fireplace. Discreetly concealed within the floor is a hidden access hatch, opening to a cellar below. The cellar comprises two principal rooms, one of which features an extensive wine racking system with capacity for over 1,600 bottles.
A doorway within the snug leads into an additional reception room, featuring an open fire, again with an ornate timber fireplace. Double doors within the room open into a conservatory which is positioned to enjoy the morning sun and views across part of the garden.
Returning to the snug, a separate doorway leads into the formal entrance hall, which hosts an impressive oak staircase rising to a galleried landing. Within the hall is a carefully preserved section of the original external wall, showcasing exquisite herringbone timber framing.
From the hall, a further doorway leads into the principal reception room, which also connects directly to the kitchen. This elegant space is characterised by striking exposed wall and ceiling beams, with the focal point centred around a charming woodburning stove.
First Floor
The staircase rises to an impressive galleried landing which divides into two sections. To the left is a generously proportioned guest bedroom alongside a family bathroom, which comprises a cast iron clawfoot bath, shower enclosure, wash hand basin and high-level cistern WC.
To the right of the landing an opening leads into the original section of the house, featuring exposed timber floorboards and an area of preserved wattle and daub walls. This wing of the property hosts a further two generous bedrooms in addition to the principal suite. This bedroom is serviced by an ensuite shower room and features impressive, exposed beams as well as featuring two noteworthy historical features in the form of an Elizabethan window and a garderobe.
Plas Yn Llan is approached through a splayed entrance which opens onto a sweeping gravel driveway, bordered by established hedgerows. The driveway opens onto a spacious parking area, affording room for numerous vehicles to be parked. Within the driveway are two outbuildings, the first is a two-storey stone Bake House with adjoining lean-to, comprising a reception room with wood burning stove and original bread oven, WC and stairs up to a bedroom. The second building is a single storey stone building comprising 3 individual storerooms, offering an abundance of storage.
Gardens
The gardens and grounds are a prominent feature of Plas Yn Llan and have been opened to the public through the National Garden Scheme several times. They have also appeared in the publication “Twenty Five Beautiful Gardens”. Adjacent to the main entrance lies an expansive patio terrace, bordered by a mid-level stone wall and neatly topped with box hedging, providing an ideal setting for alfresco dining and outdoor entertaining. A gravel path extends from the terrace, running parallel to a raised lawn which is bordered by mature, thoughtfully planted shrubberies. The lawn leads to a sheltered garden retreat, enclosed by established shrubs and trees. The path continues around the conservatory, leading to a striking architectural feature of the residence in the form of an impressive, exposed chimney stack. Beyond this, the path opens onto a secluded garden area, highlighted by four parterres arranged symmetrically around a large Haddonstone Urn. The gravel pathway then transitions to a small set of steps, descending to a patio adorned with a substantial water fountain, creating a serene focal point within the grounds. A pavilion style garden room, situated on an expansive patio terrace and featuring a bespoke brick pizza oven, overlooks a manicured lawn, which is bordered by well-stocked planting beds. A central timber pergola extends from the lawn, leading into a kitchen garden that includes five raised beds and a greenhouse. From here the theme of the garden dramatically shifts to one more akin to a parkland garden. A large naturally fed pond sheltered by a mature wheeping willow sits centrally within this section of garden. A slate path flows through a further area of lawn, before arriving at a tranquil sheltered seating area, overlooking the pond. The path continues over a footbridge, meandering past a chicken coop and burning area before returning to the rear of the outbuilding and parking yard.
Situation
Plas Yn Llan is situated within a semi-rural setting, on the fringes of the popular village of Llangynhafal.
Llangynhafal is a charming and historic village nestled in the stunning Vale of Clwyd, offering a rare blend of rural tranquillity and rich cultural heritage. Located within an area of outstanding natural beauty, the village enjoys views towards the Clwydian Range and across the rural landscape.
This village is focused around the historic St. Cynhafal’s Church and hosts a traditional public house. The village is a short distance from the nearby local towns of Ruthin and Denbigh, each providing a superb range of general amenities and recreational activities.
On the schooling front, the surrounding towns and villages offer a range of public primary and secondary schooling. While the Roman city of Chester offers outstanding private schooling in Kings and Queens.
On the commuting front, the property is approximately 16 miles from the North Wales express way A55, providing superb connecting links to Chester and the commercial centres of the north west.
Fixtures and fittings
All fixtures, fittings and furniture such as curtains, light fittings, garden ornaments and statuary are excluded from the sale. Some may be available by separate negotiation.
Services
Water is via a borehole, drainage is a septic tank and heating is oil fired. None of the services or appliances, heating installations, plumbing or electrical systems have been tested by the selling agents.
If the private drainage system requires updating/replacement, it is assumed that prior to offers being made, associated costs have been considered and are the responsibility of the purchaser. Interested parties are advised to make their own investigations, no further information will be provided by the selling agents.
The estimated fastest download speed currently achievable for the property postcode area is around 1800 Mbps (data taken from [hidden information] on 02/06/2025). Actual service availability at the property or speeds received may be different.
We understand that the property is likely to have current mobile coverage outdoors (data taken from [hidden information] on 02/06/2025). Please note that actual services available may be different depending on the particular circumstances, precise location and network outages.
Tenure
The property is to be sold freehold with vacant possession.
Method of sale
For sale by Private Treaty.
Local Authority
Denbighsire County Council
Council Tax Band I.
Public rights of way, wayleaves and easements
The property is sold subject to all rights of way, wayleaves and easements whether or not they are defined in this brochure.
Plans and boundaries
The plans within these particulars are based on Ordnance Survey data and provided for reference only. They are believed to be correct but accuracy is not guaranteed. The purchaser shall be deemed to have full knowledge of all boundaries and the extent of ownership. Neither the vendor nor the vendor’s agents will be responsible for defining the boundaries or the ownership thereof.
Viewings
Strictly by appointment through Fisher German LLP.
[hidden information]
[hidden information]
Directions
Postcode – LL16 4LN
what3words – ///[hidden information]
-
Type de propriété
Maison
-
Prix/pied²
$357
-
Consommation
F
Caractéristiques
- Jardin
- Terrasse
- Cheminée
- Plan d’étage 2D
- Pergola
- Rénové
- Espace de vie extérieur
- Vie privée
- Climatisation
Caractéristiques
Lot
Intérieur
Outdoor
Explorez le secteur
Inscrit il y a 2 ans
Vous vous êtes renseigné sur ce bien
L'agent vous contactera bientôt par
Publié par
Fisher German – Chester
Voir le profil de l’agence
47
Annonces
2024
Inscrit
Réserver une visite avec the agent
Choisissez une date et si vous souhaitez une visite virtuelle ou en personne avec l’agent.
Date préférée
Type de visite
Fisher German – Chester
Voir le profil de l’agence
Dernière mise à jour
Juin 16
Première mise en ligne
Juin 11, 2025
Référence de l’annonce
CHS250077
La confiance des plus grands courtiers du monde
Les agents des propriétés les plus exceptionnelles du monde publient sur JamesEdition.
- Des annonces de Sotheby's, Christie's, BARNES et Engel & Völkers
- Chaque annonce est vérifiée avant sa mise en ligne
- Contactez directement des agents vérifiés
En continuant, vous acceptez nos Conditions et notre Politique de confidentialité.