$2,387,650
Maison, Défilé Du Roi Edwards, Eastbourne, Sussex De L'est
- 4 Chambres
- 4 SdB
- 3,001 Sqft
- Mis à jour: Avril 1
-
12
Vues des 30 derniers jours
- 4
À propos de la propriété
La description a été traduite automatiquement.
La description est affichée dans la langue d'origine.
42 All Saints forms part of a stunning Berkeley Homes development, in 2008, of the former All Saints hospital, originally built between 1867-1874 to the designs of Henry Woodyer and featuring a wealth of Gothic architectural detail, and offers over 3,000 sq. ft. of light-filled flexible accommodation arranged over three floors, sensitively combining modern amenities with features including some mu
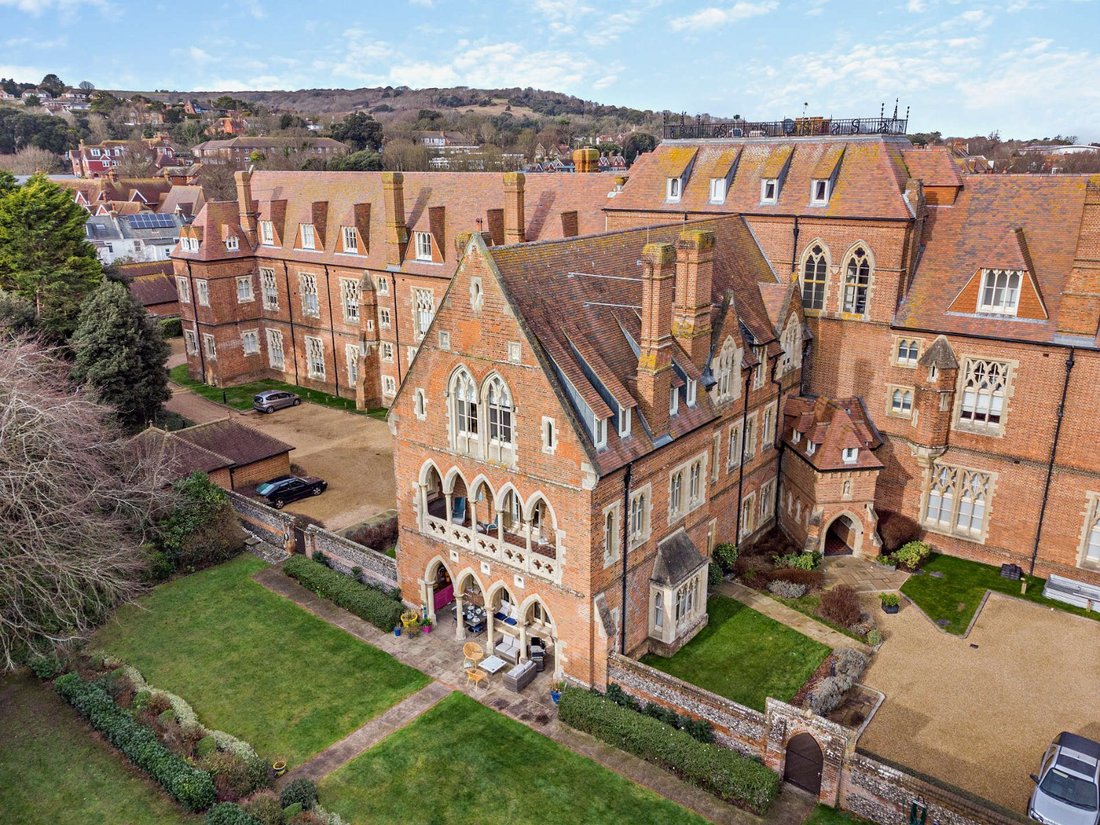
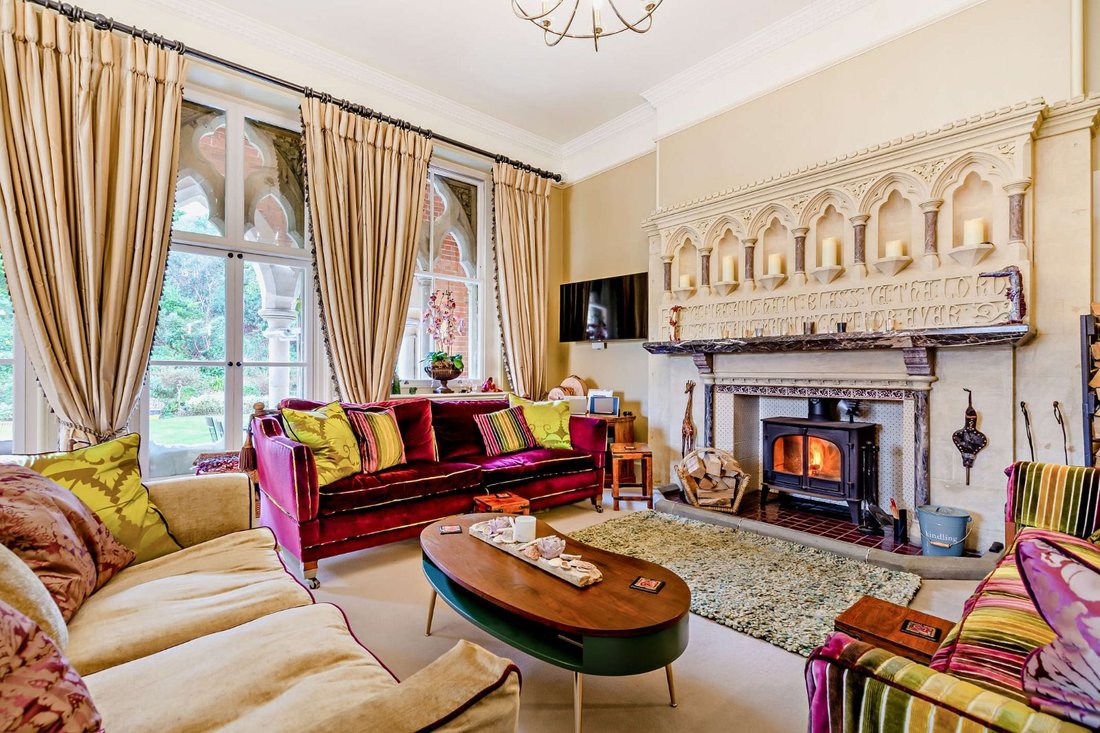
42 All Saints forms part of a stunning Berkeley Homes development, in 2008, of the former All Saints hospital, originally built between 1867-1874 to the designs of Henry Woodyer and featuring a wealth of Gothic architectural detail, and offers over 3,000 sq. ft. of light-filled flexible accommodation arranged over three floors, sensitively combining modern amenities with features including some mullioned sash glazing, high ceilings with ornate cornicing and deep skirting boards. The home has been coined ’Mother Superiors Quarters’ as, when All Saints served as a hospital, Mother Superior selected the home as hers.
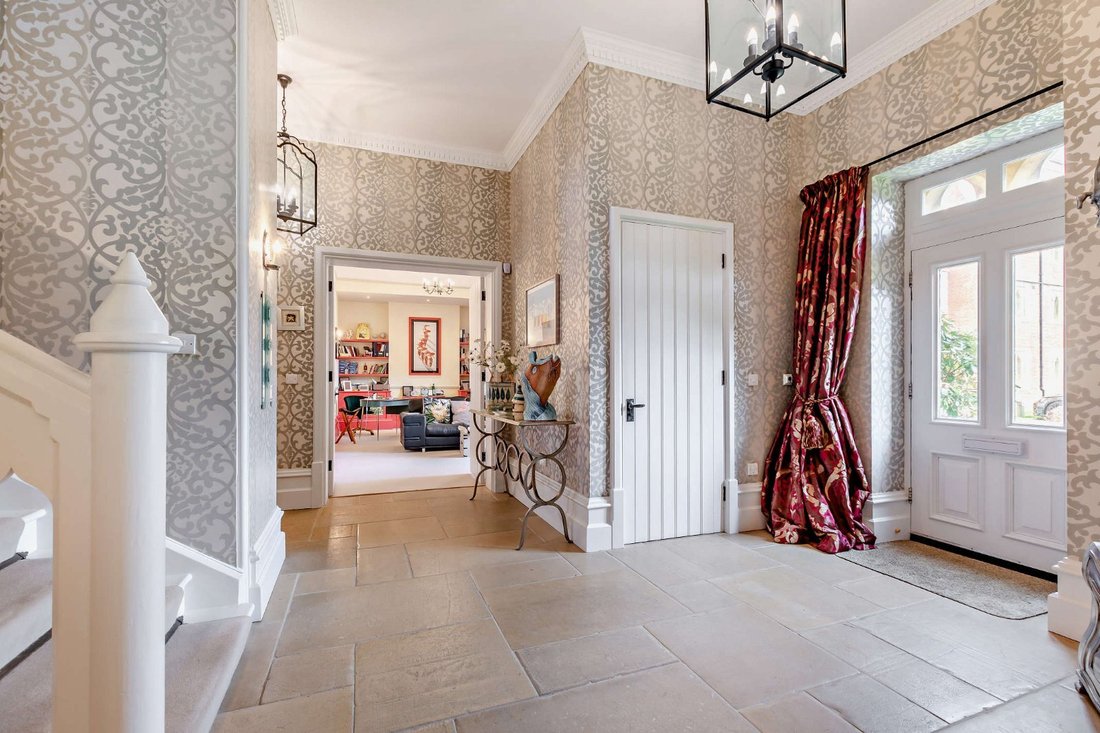
Configured to provide a stunning family and entertaining space, having independent access, the accommodation flows from a spacious yet welcoming flagstone-floored reception hall with storage and cloakroom. The reception hall opens to an extensive drawing room with ’wow factor’, feature front aspect bay window, fireplace with ornate mantle and woodburner and French doors to the arcaded and covered patio and garden beyond. A front aspect sitting room/study features, in addition to a rear aspect kitchen/dining room with a range of wall and base units including a large central island with breakfast bar, a cast iron range, modern integrated appliances, space for a sizeable table and a useful neighbouring fitted utility room with a door to the rear aspect.
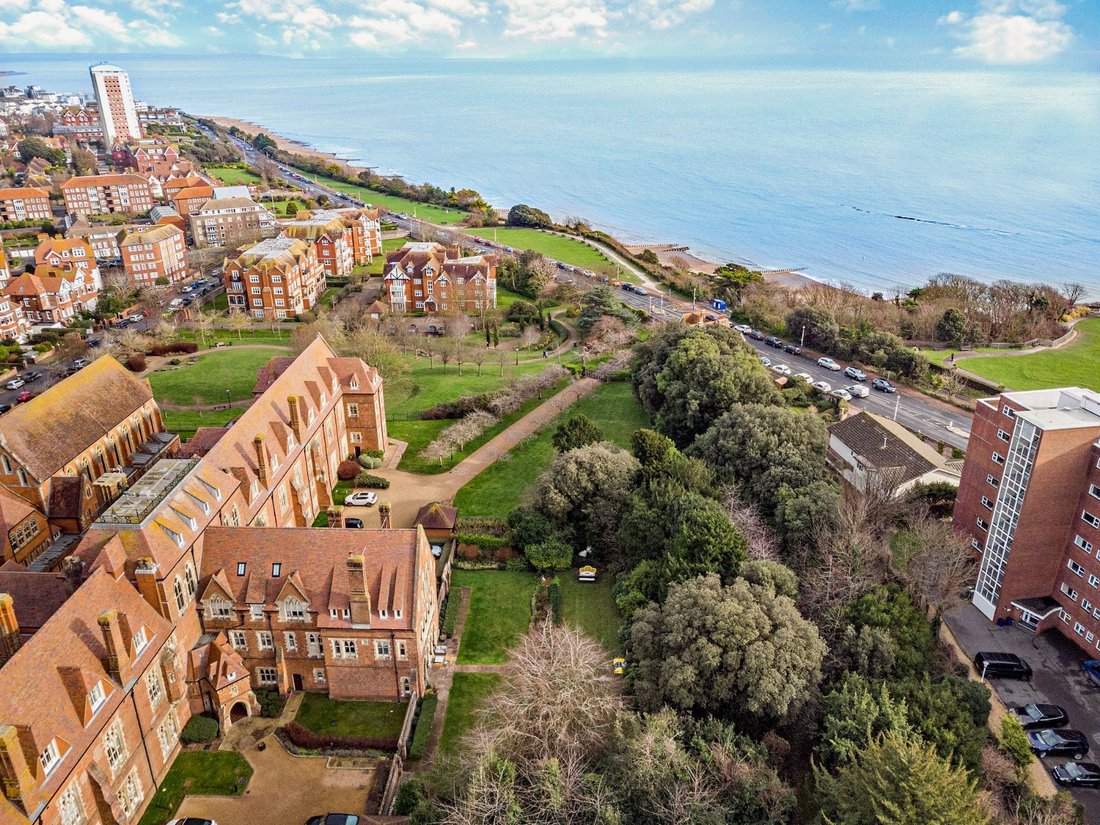
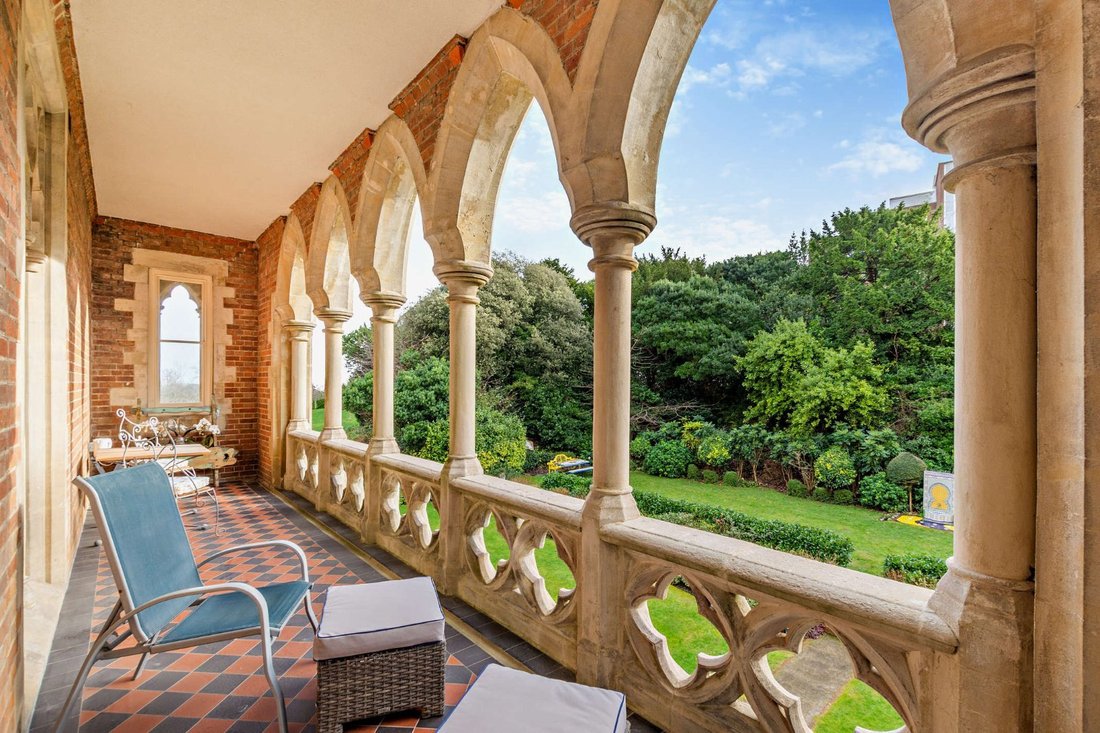
The first floor is dedicated to the principal bedroom suite, which provides a principal bedroom with feature angled fireplace, a fitted dressing room, en suite bath and shower rooms and access to a five-bay arcaded balcony with quatrefoil balustrading offering fabulous views over Holywell Gardens to Meads seafront. The property’s three remaining double bedrooms, one with en suite shower room and two with built-in storage, can be found on the second floor, together with a modern family bathroom.
A small private residents gym is available on site.
Configured to provide a stunning family and entertaining space, having independent access, the accommodation flows from a spacious yet welcoming flagstone-floored reception hall with storage and cloakroom. The reception hall opens to an extensive drawing room with ’wow factor’, feature front aspect bay window, fireplace with ornate mantle and woodburner and French doors to the arcaded and covered patio and garden beyond. A front aspect sitting room/study features, in addition to a rear aspect kitchen/dining room with a range of wall and base units including a large central island with breakfast bar, a cast iron range, modern integrated appliances, space for a sizeable table and a useful neighbouring fitted utility room with a door to the rear aspect.
The first floor is dedicated to the principal bedroom suite, which provides a principal bedroom with feature angled fireplace, a fitted dressing room, en suite bath and shower rooms and access to a five-bay arcaded balcony with quatrefoil balustrading offering fabulous views over Holywell Gardens to Meads seafront. The property’s three remaining double bedrooms, one with en suite shower room and two with built-in storage, can be found on the second floor, together with a modern family bathroom.
A small private residents gym is available on site.
-
Type de propriété
Maison
-
Prix/pied²
$795
-
Consommation
D
Caractéristiques
- Jardin
- Terrasse
- Cheminée
- Vue sur la mer
- Bord de Mer
- Centre de remise en forme / Fitness
- Dressing
- Plan d’étage 2D
- Laveuse sécheuse
Caractéristiques
Lot
Intérieur
- Haut plafond
- Bureau
- Cheminée
- Îlot de cuisine
- Laveuse sécheuse
- Bar
- Buanderie
- Comptoirs en pierre
- Dressing
- Centre de remise en forme / Fitness
Outdoor
Explorez le secteur
King Edwards Parade, Eastbourne, East Sussex, Meads, Angleterre
Voir sur Google Maps
Prix par sqft
Faible
Élevé
Publié par
10
Annonces
2025
Inscrit
Réserver une visite avec Daniel Edmunds
Choisissez une date et si vous souhaitez une visite virtuelle ou en personne avec l’agent.
Date préférée
Type de visite

Strutt & Parker – Lewes
201 High Street, Lewes, East Sussex, BN7 2NR, United Kingdom
Voir le profil de l’agence
Dernière mise à jour
Avril 1
Première mise en ligne
Apr 1
Référence de l’annonce
CSD242322
Propriétés similaires à proximité
Nouvelles annonces à Meads

Explorez plus de biens à vendre
Meads, Eastbourne, Angleterre types de propriétés
Meads, Eastbourne, Angleterre Recherches populaires
- Propriétés avec Terrasse à Meads, Eastbourne, Angleterre
- Propriétés avec Bar à Meads, Eastbourne, Angleterre
- Propriétés avec Bureau à Meads, Eastbourne, Angleterre
- Propriétés avec Jardin à Meads, Eastbourne, Angleterre
- Propriétés avec Centre de remise en forme / Fitness à Meads, Eastbourne, Angleterre
- Propriétés avec Cheminée à Meads, Eastbourne, Angleterre
- Propriétés avec Balcon à Meads, Eastbourne, Angleterre
- Bord de Mer propriétés à Meads, Eastbourne, Angleterre
- Vue sur la mer propriétés à Meads, Eastbourne, Angleterre
Guides et histoires connexes
La confiance des plus grands courtiers du monde
Les agents des propriétés les plus exceptionnelles du monde publient sur JamesEdition.
- Des annonces de Sotheby's, Christie's, BARNES et Engel & Völkers
- Chaque annonce est vérifiée avant sa mise en ligne
- Contactez directement des agents vérifiés
En continuant, vous acceptez nos Conditions et notre Politique de confidentialité.