$1,185,082
Maison, High Stittenham, Stittenham, York, Yorkshire Du Nord
- 6 Chambres
- 2 SdB
- 3,443 Sqft
- Mis à jour: Mai 1
- 1
À propos de la propriété
La description a été traduite automatiquement.
La description est affichée dans la langue d'origine.
UNE IMPORTANTE GRANGE RÉNOVÉE AVEC UN JARDIN DE BONNE TAILLE DANS UN HAMEAU RURAL AU CŒUR DES HOWARDIAN HILLS
High Stittenham est un hameau véritablement rural qui occupe une position magnifique sur les hauteurs, là où la campagne de la vallée de York rencontre la région de beauté naturelle exceptionnelle de Howardian Hills (AONB). Malgré son cadre isolé, l’établissement est extrêmement
High Stittenham est un hameau véritablement rural qui occupe une position magnifique sur les hauteurs, là où la campagne de la vallée de York rencontre la région de beauté naturelle exceptionnelle de Howardian Hills (AONB). Malgré son cadre isolé, l’établissement est extrêmement
A SUBSTANTIAL BARN CONVERSION WITH GOOD SIZED GARDEN IN A RURAL HAMLET IN THE HEART OF THE HOWARDIAN HILLS
High Stittenham is a truly rural hamlet occupying a wonderful elevated position where the countryside of the Vale of York meets the Howardian Hills Area of Outstanding Natural Beauty (AONB). Notwithstanding its secluded setting, the property is extremely well located, lying approxim
High Stittenham is a truly rural hamlet occupying a wonderful elevated position where the countryside of the Vale of York meets the Howardian Hills Area of Outstanding Natural Beauty (AONB). Notwithstanding its secluded setting, the property is extremely well located, lying approxim
UNE IMPORTANTE GRANGE RÉNOVÉE AVEC UN JARDIN DE BONNE TAILLE DANS UN HAMEAU RURAL AU CŒUR DES HOWARDIAN HILLS
High Stittenham est un hameau véritablement rural qui occupe une position magnifique sur les hauteurs, là où la campagne de la vallée de York rencontre la région de beauté naturelle exceptionnelle de Howardian Hills (AONB). Malgré son cadre isolé, l’établissement est extrêmement bien situé, à peu près à égale distance entre les bourgs géorgiens d’Easingwold et de Malton et à seulement 3 km à l’est du village très prisé de Sheriff Hutton, où se trouvent de nombreux équipements locaux, dont une école primaire.
La route principale A64 Leeds-Scarborough se trouve à seulement 6,4 km, ce qui permet d’accéder rapidement et facilement à la plupart des principaux centres commerciaux de la région. Le village d’Ampleforth, qui abrite la célèbre école publique mixte d’Ampleforth College, où se trouve un centre sportif réputé proposant une grande variété d’activités au grand public. De même, l’école préparatoire de Terrington Hall se trouve à quelques kilomètres au nord. La ville de York se trouve à seulement 12 miles au sud.
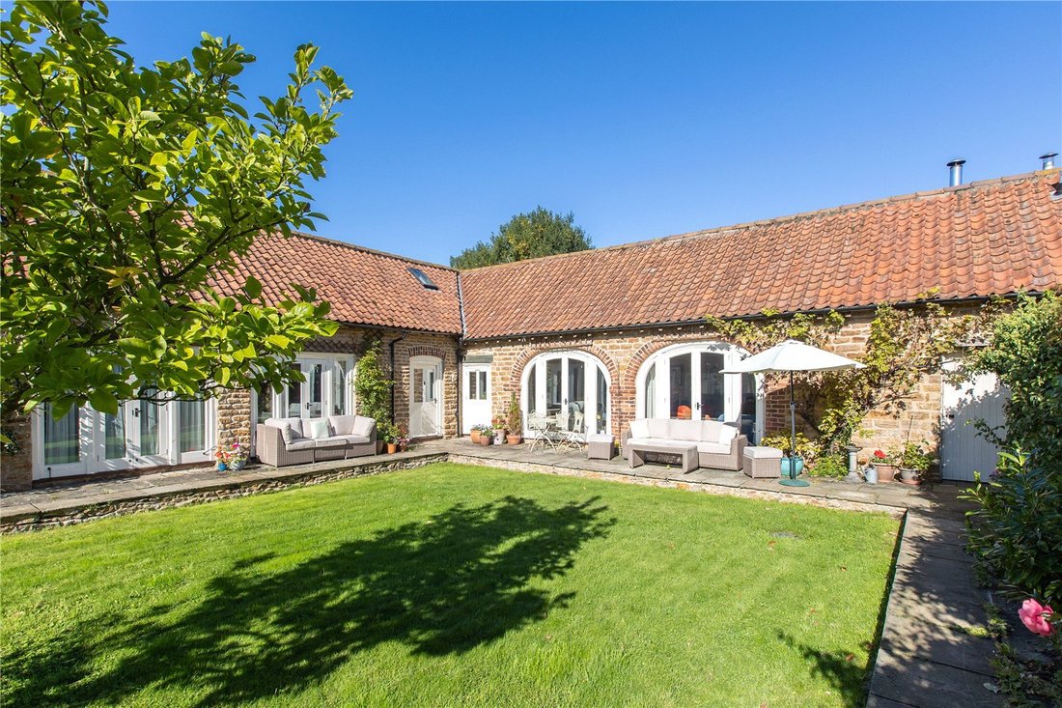
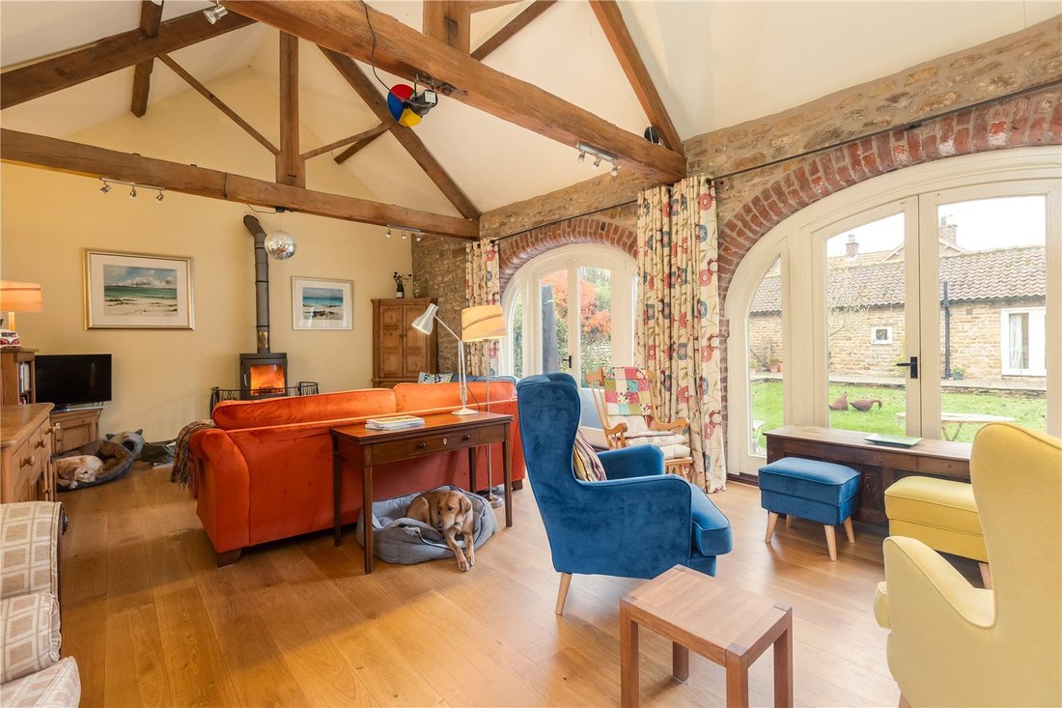
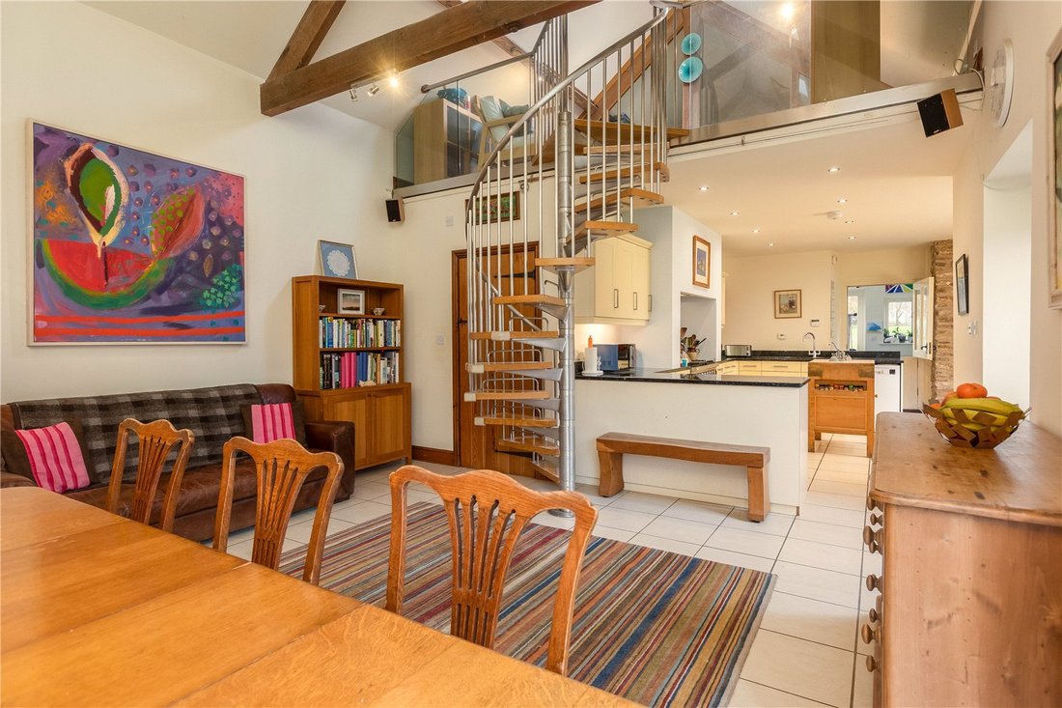
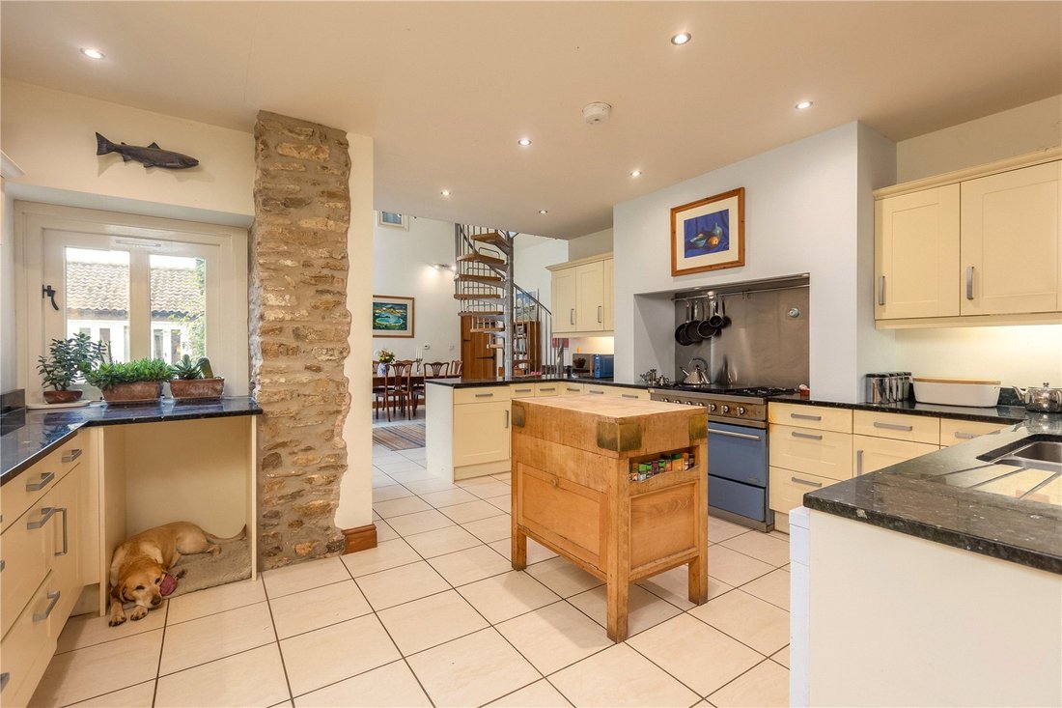
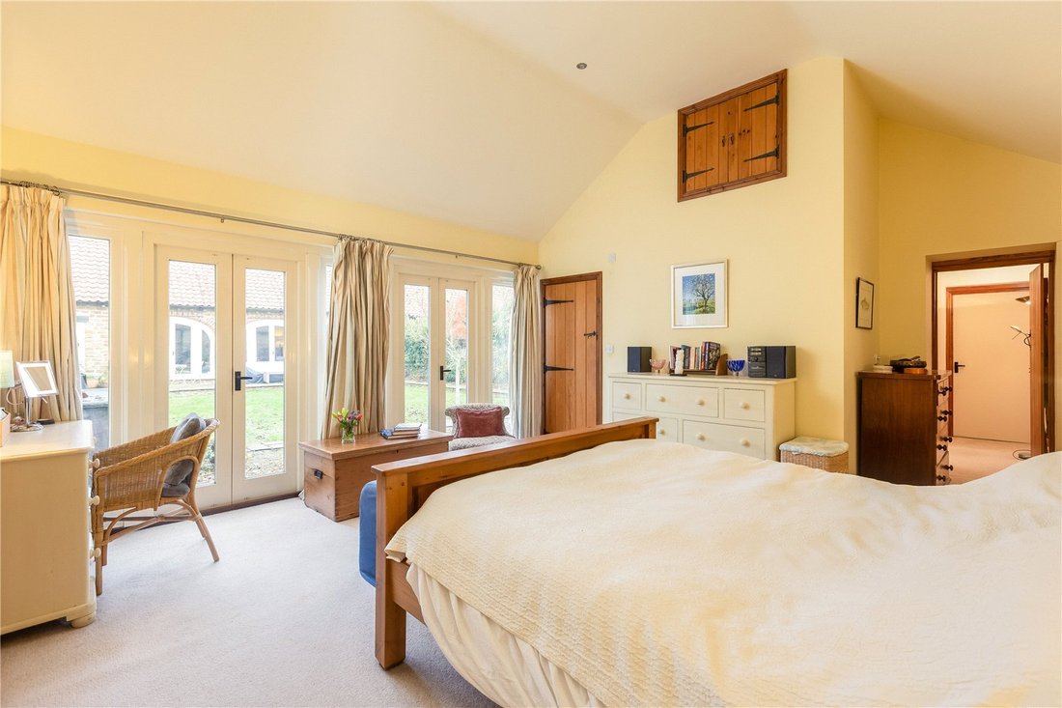
La grange Hall Farm est construite sur de jolies élévations en pierre sous un toit à colombages et a été convertie en 2005 à partir d’une partie d’une importante ferme du XIXe siècle. La conception imaginative offre des logements spacieux, bien aménagés et flexibles d’une certaine qualité et d’un certain style, avec des caractéristiques particulières telles que des portes et des architraves en pin, un certain nombre de bois de charpente apparents et l’utilisation judicieuse de plafonniers encastrés. Il y a des fenêtres à double vitrage pratiquement partout et un chauffage central au sol jusqu’au rez-de-chaussée. Il convient de noter en particulier la salle de réception/salle à manger spacieuse et aérée qui se trouve au centre de la maison et est ouverte sur le faîtage et d’où un escalier en colimaçon contemporain mène à un bureau en mezzanine et, occasionnellement, à la chambre 6. À côté se trouve une cuisine bien équipée avec de vastes surfaces de travail en granit poli, des armoires et des tiroirs de style Shaker, tandis qu’au-delà, se trouve un spacieux débarras/buanderie menant à son tour aux vastes jardins arrière. À côté se trouve un magnifique salon bien proportionné orienté au sud, ouvert sur le faîtage, avec des poutres apparentes, une élévation extérieure principalement vitrée donnant sur le jardin de la cour et un poêle à bois sur un important foyer en pierre. C’est une magnifique salle de réception principale, pleine de caractère et de style, idéale pour recevoir des invités de toutes tailles. Les chambres occupent le reste du rez-de-chaussée et comprennent une suite principale, deux autres chambres et une salle de bains privative. Au premier étage se trouvent deux autres chambres principales.
La propriété est organisée autour d’un jardin de la cour avant qui se trouve à un niveau légèrement en contrebas et au périmètre duquel se trouve un sentier pavé surélevé, qui constitue un endroit idéal pour s’asseoir en été et profiter d’une salle à manger en plein air, isolée et abritée. À l’arrière de la propriété se trouve une large terrasse dallée, au-delà de laquelle se trouve un vaste jardin principalement recouvert de gazon et délimité sur son côté ouest par un mur de pierre adjacent auquel se trouvent divers sycomores, érables, cerisiers et bouleaux de l’Himalaya, tandis qu’à l’angle nord-ouest se trouve un jardin fruitier. Il existe également une série de potagers surélevés, une serre et un magasin de jardinage en bois. Les autres arbres, plantes et arbustes du périmètre situé à la limite est comprennent l’érable champêtre, le noisetier, le hêtre, le bouleau, l’érable, le pommetier, le sorbus et divers arbres fruitiers.
VISIONNAGE
Strictement sur rendez-vous par l’intermédiaire des agents uniques, bureau de York de M. Humbert, téléphone (01904) 611828.
High Stittenham est un hameau véritablement rural qui occupe une position magnifique sur les hauteurs, là où la campagne de la vallée de York rencontre la région de beauté naturelle exceptionnelle de Howardian Hills (AONB). Malgré son cadre isolé, l’établissement est extrêmement bien situé, à peu près à égale distance entre les bourgs géorgiens d’Easingwold et de Malton et à seulement 3 km à l’est du village très prisé de Sheriff Hutton, où se trouvent de nombreux équipements locaux, dont une école primaire.
La route principale A64 Leeds-Scarborough se trouve à seulement 6,4 km, ce qui permet d’accéder rapidement et facilement à la plupart des principaux centres commerciaux de la région. Le village d’Ampleforth, qui abrite la célèbre école publique mixte d’Ampleforth College, où se trouve un centre sportif réputé proposant une grande variété d’activités au grand public. De même, l’école préparatoire de Terrington Hall se trouve à quelques kilomètres au nord. La ville de York se trouve à seulement 12 miles au sud.
La grange Hall Farm est construite sur de jolies élévations en pierre sous un toit à colombages et a été convertie en 2005 à partir d’une partie d’une importante ferme du XIXe siècle. La conception imaginative offre des logements spacieux, bien aménagés et flexibles d’une certaine qualité et d’un certain style, avec des caractéristiques particulières telles que des portes et des architraves en pin, un certain nombre de bois de charpente apparents et l’utilisation judicieuse de plafonniers encastrés. Il y a des fenêtres à double vitrage pratiquement partout et un chauffage central au sol jusqu’au rez-de-chaussée. Il convient de noter en particulier la salle de réception/salle à manger spacieuse et aérée qui se trouve au centre de la maison et est ouverte sur le faîtage et d’où un escalier en colimaçon contemporain mène à un bureau en mezzanine et, occasionnellement, à la chambre 6. À côté se trouve une cuisine bien équipée avec de vastes surfaces de travail en granit poli, des armoires et des tiroirs de style Shaker, tandis qu’au-delà, se trouve un spacieux débarras/buanderie menant à son tour aux vastes jardins arrière. À côté se trouve un magnifique salon bien proportionné orienté au sud, ouvert sur le faîtage, avec des poutres apparentes, une élévation extérieure principalement vitrée donnant sur le jardin de la cour et un poêle à bois sur un important foyer en pierre. C’est une magnifique salle de réception principale, pleine de caractère et de style, idéale pour recevoir des invités de toutes tailles. Les chambres occupent le reste du rez-de-chaussée et comprennent une suite principale, deux autres chambres et une salle de bains privative. Au premier étage se trouvent deux autres chambres principales.
La propriété est organisée autour d’un jardin de la cour avant qui se trouve à un niveau légèrement en contrebas et au périmètre duquel se trouve un sentier pavé surélevé, qui constitue un endroit idéal pour s’asseoir en été et profiter d’une salle à manger en plein air, isolée et abritée. À l’arrière de la propriété se trouve une large terrasse dallée, au-delà de laquelle se trouve un vaste jardin principalement recouvert de gazon et délimité sur son côté ouest par un mur de pierre adjacent auquel se trouvent divers sycomores, érables, cerisiers et bouleaux de l’Himalaya, tandis qu’à l’angle nord-ouest se trouve un jardin fruitier. Il existe également une série de potagers surélevés, une serre et un magasin de jardinage en bois. Les autres arbres, plantes et arbustes du périmètre situé à la limite est comprennent l’érable champêtre, le noisetier, le hêtre, le bouleau, l’érable, le pommetier, le sorbus et divers arbres fruitiers.
VISIONNAGE
Strictement sur rendez-vous par l’intermédiaire des agents uniques, bureau de York de M. Humbert, téléphone (01904) 611828.
A SUBSTANTIAL BARN CONVERSION WITH GOOD SIZED GARDEN IN A RURAL HAMLET IN THE HEART OF THE HOWARDIAN HILLS
High Stittenham is a truly rural hamlet occupying a wonderful elevated position where the countryside of the Vale of York meets the Howardian Hills Area of Outstanding Natural Beauty (AONB). Notwithstanding its secluded setting, the property is extremely well located, lying approximately equidistant between the Georgian market towns of Easingwold and Malton and just 2 miles east of the much sought after village of Sheriff Hutton where there is a range of local facilities to include a village primary school.
The main A64 Leeds – Scarborough trunk road lies just 4 miles away making for quick and easy access to many of the main commercial centres in the area and within reach is the village of Ampleforth, home to the renowned co-educational public school of Ampleforth College where there is a well regarded sports centre offering a wide variety of activities to the general public. Equally, the preparatory school of Terrington Hall lies just a few miles away to the north. The city of York lies just 12 miles away to the south.
Hall Farm Barn is constructed of attractive stone elevations under a pantile roof and in about 2005 was converted from part of a substantial 19th century farmstead. The imaginative design provides extensive, well appointed and flexible living accommodation of quite some quality and style with particular features being Pine boarded doors and architraves, a number of exposed structural timbers and the judicious use of recessed ceiling lights. There are double glazed windows virtually throughout and underfloor central heating to the ground floor. Of particular note is the spacious and airy Reception/Dining Hall which lies at the centre of the house and is open to the ridge and from where a contemporary spiral staircase leads to a mezzanine level Study and occasional Bedroom 6. Adjoining is a well equipped Kitchen with extensive polished granite worksurfaces, Shaker style cupboards and drawers whilst beyond, is a spacious Boot/Utility Room leading in turn to the extensive rear gardens. Adjacent is a wonderful well proportioned south facing Drawing Room being open to the ridge with feature exposed roof timbers, a principally glazed external elevation overlooking the courtyard garden and a wood burning stove on a substantial stone hearth. It is a wonderful principal reception room of great character and style and ideal for entertaining on all scales. Occupying the remainder of the ground floor is the bedroom accommodation comprising a Master Bedroom suite, two further bedrooms and a House Bathroom. To the first floor are two further principal bedrooms.
The property is arranged around a front courtyard garden which lies at a slightly sunken level and to the perimeter of which is a raised flagged pathway which all goes to make for a most perfect secluded and sheltered summer seating and al fresco dining area. To the rear of the property is a wide flagged terrace, beyond which is a substantial garden being mainly laid down to grass and bounded on its western side by a stone wall adjoining which are various Sycamore, Maple, Cherry and Himalayan Birch whilst to the north western corner is a fruit garden. There are also a series of raised vegetable beds, a greenhouse and a timber garden store. Further perimeter trees, plants and shrubs to the eastern boundary include Field Maple, Hazel, Beech, Birch, Maple, Crab Apple, Sorbus and various fruit trees.
VIEWING
Strictly by appointment through the sole agents, Messrs Humberts York office, telephone (01904) 611828.
High Stittenham is a truly rural hamlet occupying a wonderful elevated position where the countryside of the Vale of York meets the Howardian Hills Area of Outstanding Natural Beauty (AONB). Notwithstanding its secluded setting, the property is extremely well located, lying approximately equidistant between the Georgian market towns of Easingwold and Malton and just 2 miles east of the much sought after village of Sheriff Hutton where there is a range of local facilities to include a village primary school.
The main A64 Leeds – Scarborough trunk road lies just 4 miles away making for quick and easy access to many of the main commercial centres in the area and within reach is the village of Ampleforth, home to the renowned co-educational public school of Ampleforth College where there is a well regarded sports centre offering a wide variety of activities to the general public. Equally, the preparatory school of Terrington Hall lies just a few miles away to the north. The city of York lies just 12 miles away to the south.
Hall Farm Barn is constructed of attractive stone elevations under a pantile roof and in about 2005 was converted from part of a substantial 19th century farmstead. The imaginative design provides extensive, well appointed and flexible living accommodation of quite some quality and style with particular features being Pine boarded doors and architraves, a number of exposed structural timbers and the judicious use of recessed ceiling lights. There are double glazed windows virtually throughout and underfloor central heating to the ground floor. Of particular note is the spacious and airy Reception/Dining Hall which lies at the centre of the house and is open to the ridge and from where a contemporary spiral staircase leads to a mezzanine level Study and occasional Bedroom 6. Adjoining is a well equipped Kitchen with extensive polished granite worksurfaces, Shaker style cupboards and drawers whilst beyond, is a spacious Boot/Utility Room leading in turn to the extensive rear gardens. Adjacent is a wonderful well proportioned south facing Drawing Room being open to the ridge with feature exposed roof timbers, a principally glazed external elevation overlooking the courtyard garden and a wood burning stove on a substantial stone hearth. It is a wonderful principal reception room of great character and style and ideal for entertaining on all scales. Occupying the remainder of the ground floor is the bedroom accommodation comprising a Master Bedroom suite, two further bedrooms and a House Bathroom. To the first floor are two further principal bedrooms.
The property is arranged around a front courtyard garden which lies at a slightly sunken level and to the perimeter of which is a raised flagged pathway which all goes to make for a most perfect secluded and sheltered summer seating and al fresco dining area. To the rear of the property is a wide flagged terrace, beyond which is a substantial garden being mainly laid down to grass and bounded on its western side by a stone wall adjoining which are various Sycamore, Maple, Cherry and Himalayan Birch whilst to the north western corner is a fruit garden. There are also a series of raised vegetable beds, a greenhouse and a timber garden store. Further perimeter trees, plants and shrubs to the eastern boundary include Field Maple, Hazel, Beech, Birch, Maple, Crab Apple, Sorbus and various fruit trees.
VIEWING
Strictly by appointment through the sole agents, Messrs Humberts York office, telephone (01904) 611828.
-
Type de propriété
Maison
-
Prix/pied²
$344
-
Consommation
D
Caractéristiques
Explorez le secteur
High Stittenham, Stittenham, York, North Yorkshire, York et le Yorkshire du Nord, Angleterre
Voir sur Google Maps
Prix par sqft
Faible
Élevé
Inscrit il y a 1 an
Vous vous êtes renseigné sur ce bien
L'agent vous contactera bientôt par
Publié par
Humberts – York
Voir le profil de l’agence
6
Annonces
2025
Inscrit
Réserver une visite avec the agent
Choisissez une date et si vous souhaitez une visite virtuelle ou en personne avec l’agent.
Date préférée
Type de visite
Humberts – York
Voir le profil de l’agence
Dernière mise à jour
Mai 1
Première mise en ligne
Novembre 20, 2025
Référence de l’annonce
YOR250013
Propriétés similaires à proximité
Nouvelles annonces à York et le Yorkshire du Nord






Explorez plus de biens à vendre
York et le Yorkshire du Nord, Angleterre Villes
- Maisons à vendre à Harrogate, Angleterre
- Maisons à vendre à Ripon, Angleterre
- Maisons à vendre à Aldbrough Saint John, Angleterre
- Maisons à vendre à Askham Richard, Angleterre
- Maisons à vendre à Bishop Thornton, Angleterre
- Maisons à vendre à Bouthwaite, Angleterre
- Maisons à vendre à Brearton, Angleterre
- Maisons à vendre à Church Fenton, Angleterre
- Maisons à vendre à Flaxton, Angleterre
- Maisons à vendre à Hovingham, Angleterre
- Maisons à vendre à Killinghall, Angleterre
- Maisons à vendre à Kirby Knowle, Angleterre
- Maisons à vendre à Kirk Hammerton, Angleterre
- Maisons à vendre à Lothersdale, Angleterre
- Maisons à vendre à Richmond, Angleterre
- Maisons à vendre à Thirn, Angleterre
- Maisons à vendre à Tockwith, Angleterre
- Maisons à vendre à Whixley, Angleterre
- Maisons à vendre à Wighill, Angleterre
York et le Yorkshire du Nord, Angleterre types de propriétés
York et le Yorkshire du Nord, Angleterre Recherches populaires
- Vue panoramique / panoramique propriétés à York et le Yorkshire du Nord, Angleterre
- Propriétés avec Terrasse à York et le Yorkshire du Nord, Angleterre
- Propriétés avec Bar à York et le Yorkshire du Nord, Angleterre
- Propriétés avec Salle de jeux à York et le Yorkshire du Nord, Angleterre
- Propriétés avec Bureau à York et le Yorkshire du Nord, Angleterre
- Propriétés avec Ascenseur à York et le Yorkshire du Nord, Angleterre
- Vue sur la montagne propriétés à York et le Yorkshire du Nord, Angleterre
- Propriétés avec Jardin à York et le Yorkshire du Nord, Angleterre
- Propriétés avec Cuisine extérieure à York et le Yorkshire du Nord, Angleterre
- Côtières propriétés à York et le Yorkshire du Nord, Angleterre
- Vie privée propriétés à York et le Yorkshire du Nord, Angleterre
- Colline propriétés à York et le Yorkshire du Nord, Angleterre
- Moderne propriétés à York et le Yorkshire du Nord, Angleterre
- Équestre propriétés à York et le Yorkshire du Nord, Angleterre
- Constructions neuves propriétés à York et le Yorkshire du Nord, Angleterre
- Propriétés avec Centre de remise en forme / Fitness à York et le Yorkshire du Nord, Angleterre
- Propriétés avec Sauna à York et le Yorkshire du Nord, Angleterre
- Propriétés avec Hammam à York et le Yorkshire du Nord, Angleterre
- Propriétés avec Bibliothèque à York et le Yorkshire du Nord, Angleterre
- Propriétés avec Climatisation à York et le Yorkshire du Nord, Angleterre
- Propriétés avec Cave à vins à York et le Yorkshire du Nord, Angleterre
- Propriétés avec Jacuzzi à York et le Yorkshire du Nord, Angleterre
- Propriétés avec Cheminée à York et le Yorkshire du Nord, Angleterre
- Propriétés avec Piscine à York et le Yorkshire du Nord, Angleterre
- Propriétés avec Garage à York et le Yorkshire du Nord, Angleterre
- Propriétés avec Balcon à York et le Yorkshire du Nord, Angleterre
- Propriétés avec Terrain de tennis à York et le Yorkshire du Nord, Angleterre
- Propriétés avec Cuisine ouverte à York et le Yorkshire du Nord, Angleterre
- Rénové propriétés à York et le Yorkshire du Nord, Angleterre
- Propriétés avec Cinéma à York et le Yorkshire du Nord, Angleterre
- Propriétés avec Piscine intérieure à York et le Yorkshire du Nord, Angleterre
- Vue sur la mer propriétés à York et le Yorkshire du Nord, Angleterre
York et le Yorkshire du Nord, Angleterre Quartiers
- Maisons à vendre à Galphay, Angleterre
- Maisons à vendre à Brackenthwaite, Angleterre
- Maisons à vendre à Ramsgill, Angleterre
- Maisons à vendre à Ryther, Angleterre
- Maisons à vendre à Scotton Moor, Angleterre
- Maisons à vendre à Acaster Airfield
- Maisons à vendre à Allerton Mauleverer
- Maisons à vendre à Baldersby-St-James
- Maisons à vendre à Battersby
- Maisons à vendre à Beckermonds
- Maisons à vendre à Birdforth
- Maisons à vendre à Braythorn
- Maisons à vendre à Brockfield
- Maisons à vendre à Burnt Yates
- Maisons à vendre à Byland Abbey
- Maisons à vendre à Clint
- Maisons à vendre à Coneythorpe
- Maisons à vendre à Dalby Cum Skewsby
- Maisons à vendre à Darley
- Maisons à vendre à Ebberston
- Maisons à vendre à Eldroth
- Maisons à vendre à Ellenthorpe
- Maisons à vendre à Fawdington
- Maisons à vendre à Forest
- Maisons à vendre à Hopperton
- Maisons à vendre à Kellingley
- Maisons à vendre à Kirby Hill (Boroughbridge)
- Maisons à vendre à Little Crakehall
- Maisons à vendre à Little Hutton
- Maisons à vendre à Markington
- Maisons à vendre à Marton In The Forest
- Maisons à vendre à Mickley
- Maisons à vendre à Milby
- Maisons à vendre à Newburgh Priory
- Maisons à vendre à Newthorpe
- Maisons à vendre à Satron
- Maisons à vendre à Stittenham
- Maisons à vendre à Thornton On The Hill
- Maisons à vendre à West Lilling
- Maisons à vendre à Wormald Green
- Maisons à vendre à Youlton
Guides et histoires connexes
La confiance des plus grands courtiers du monde
Les agents des propriétés les plus exceptionnelles du monde publient sur JamesEdition.
- Des annonces de Sotheby's, Christie's, BARNES et Engel & Völkers
- Chaque annonce est vérifiée avant sa mise en ligne
- Contactez directement des agents vérifiés
En continuant, vous acceptez nos Conditions et notre Politique de confidentialité.