$2,516,169
Maison, Cumnor Hill, Oxford
- 6 Chambres
- 4 SdB
- 4,255 Sqft
- Mis à jour: Septembre 23
À propos de la propriété
La description a été traduite automatiquement.
La description est affichée dans la langue d'origine.
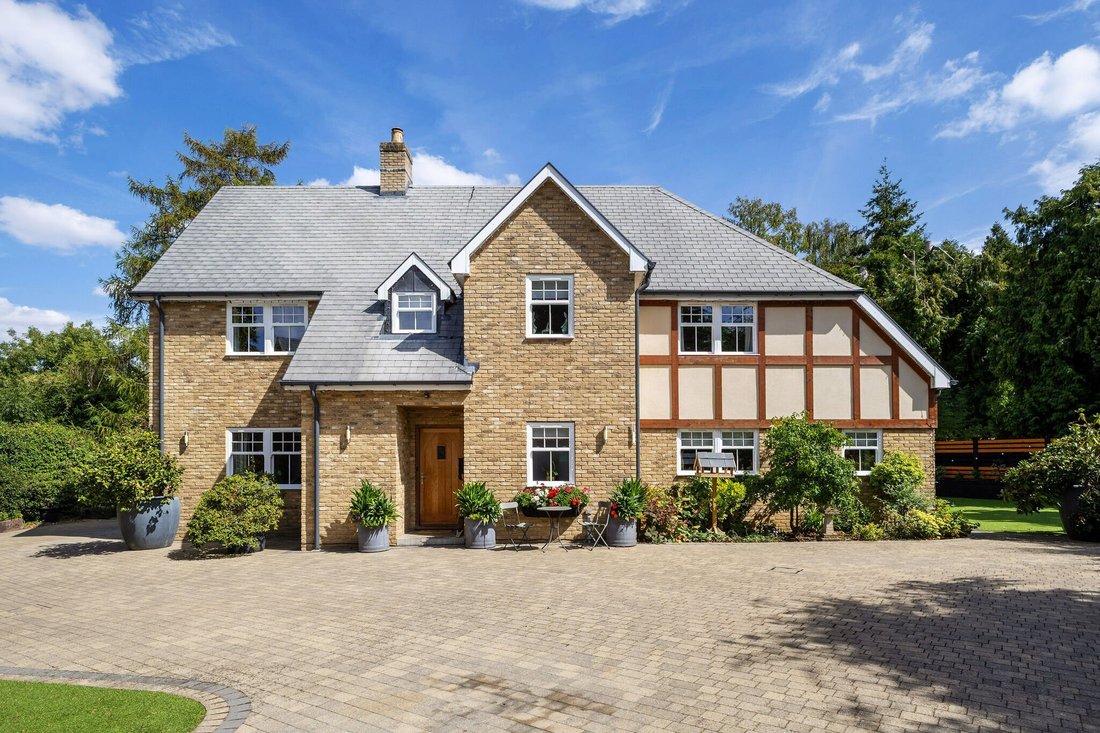
This handsome detached home was built in 2015 and is setwithin wonderfully private grounds, discreetly tucked behind
Cumnor Hill. Bright contemporary interiors are arranged over three floors, offering versatile accommodation ideally suited to modern family living. The house opens via a covered porch into a
welcoming entrance hall, featuring smart porcelain flooring and a bespoke timbe
Cumnor Hill. Bright contemporary interiors are arranged over three floors, offering versatile accommodation ideally suited to modern family living. The house opens via a covered porch into a
welcoming entrance hall, featuring smart porcelain flooring and a bespoke timbe
This handsome detached home was built in 2015 and is setwithin wonderfully private grounds, discreetly tucked behind
Cumnor Hill. Bright contemporary interiors are arranged over three floors, offering versatile accommodation ideally suited to modern family living. The house opens via a covered porch into a
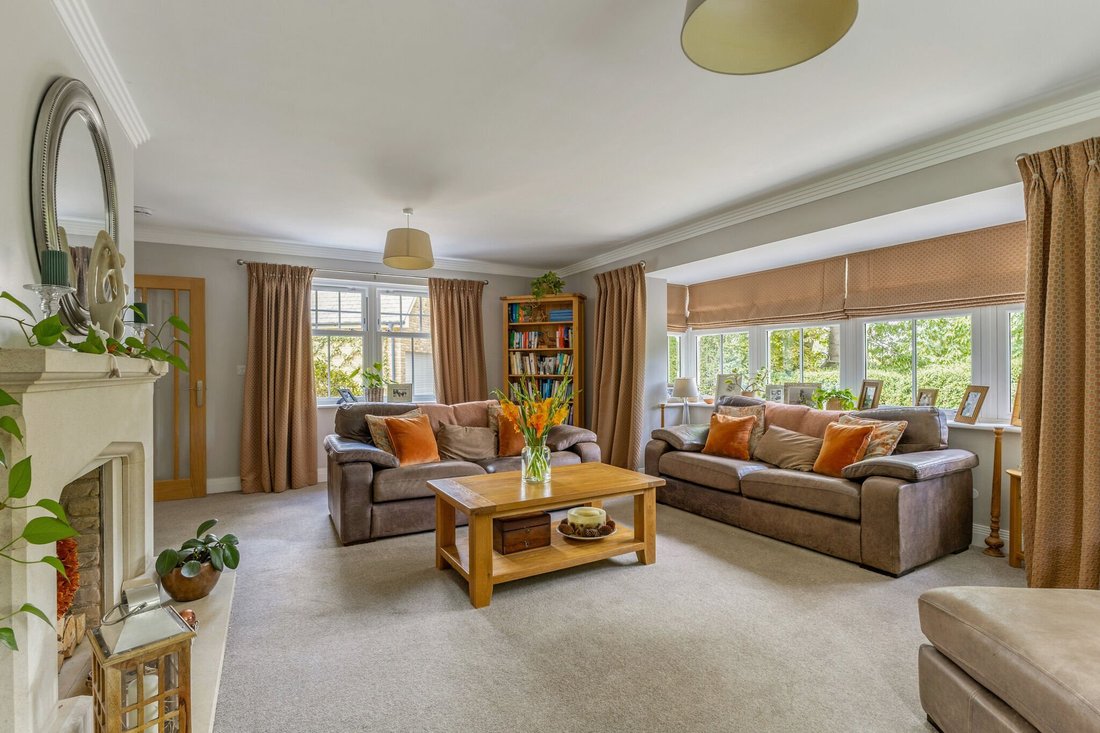
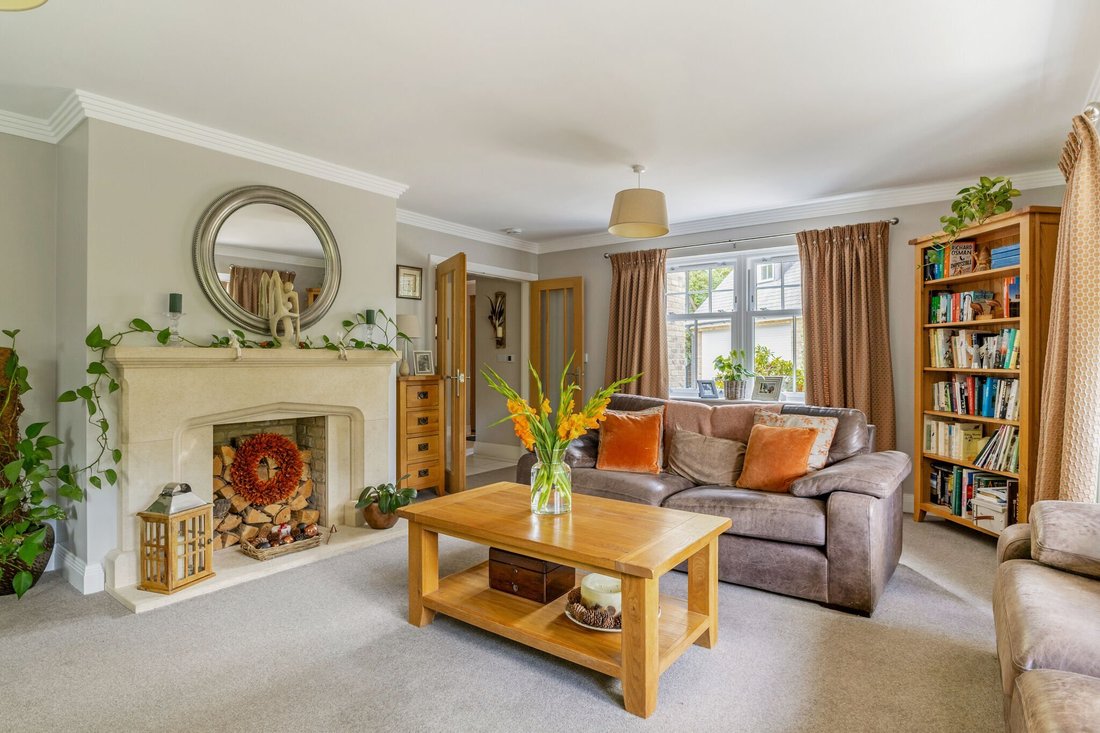
welcoming entrance hall, featuring smart porcelain flooring and a bespoke timber staircase rising to the upper floors. Generou reception spaces include a triple-aspect reception room, centred around an elegant fireplace and providing a comfortable setting for relaxing and entertaining.
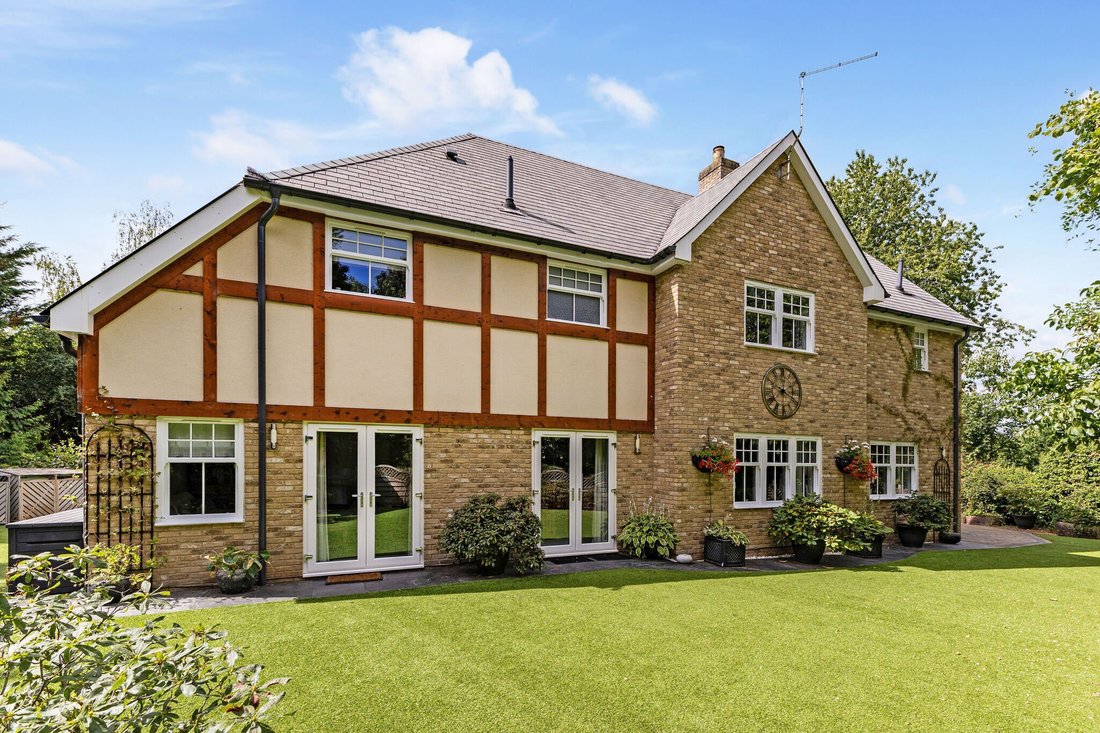
Two further versatile rooms offer excellent family space, with French doors opening into the modern kitchen/dining room and one also leading directly onto the garden.
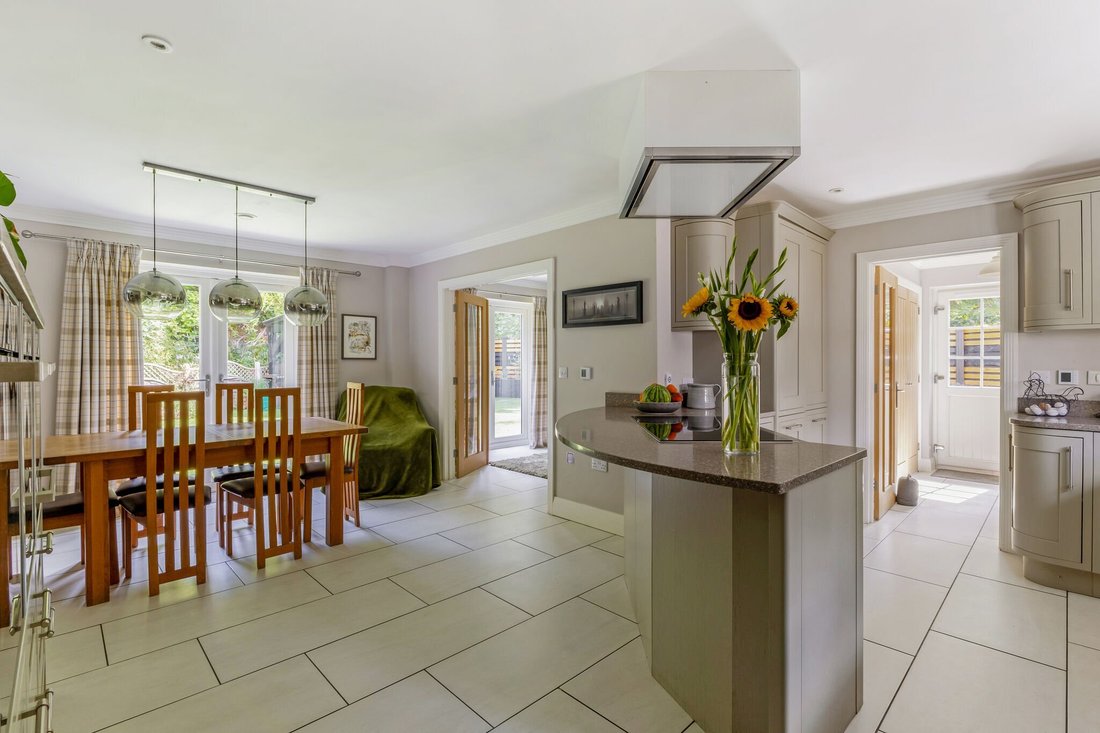
The kitchen/dining room forms the heart of the home and is a particular highlight. Bespoke cabinetry in pale sage hues is complemented by granite worktops and upstands, while a stylish
curved island provides additional preparation space and space for informal seating. Beautifully appointed and highly practical, the kitchen features a double ceramic sink and a comprehensiv range of integrated appliances, including an induction hob, three ovens and a wine fridge. There is ample space for dining, with French doors opening to the gardens, while a conveniently positioned utility room provides space for laundry appliances and storage, with direct access outside. An office and cloakroom complete this floor.
The first floor is arranged around a galleried landing with feature lighting. The principal bedroom suite benefits from ample built-in storage and a sleek en suite shower room. There is a further en suite double bedroom, while two further double bedrooms with built-in storage and a smaller bedroom are served by a family
bathroom.
The second floor provides a double bedroom accessed via a reception area on the galleried landing, with a plant room tucked discreetly to one end. Lofty ceilings extend into the roof space, while an en suite shower room makes this an ideal guest
suite.
Cumnor Hill. Bright contemporary interiors are arranged over three floors, offering versatile accommodation ideally suited to modern family living. The house opens via a covered porch into a
welcoming entrance hall, featuring smart porcelain flooring and a bespoke timber staircase rising to the upper floors. Generou reception spaces include a triple-aspect reception room, centred around an elegant fireplace and providing a comfortable setting for relaxing and entertaining.
Two further versatile rooms offer excellent family space, with French doors opening into the modern kitchen/dining room and one also leading directly onto the garden.
The kitchen/dining room forms the heart of the home and is a particular highlight. Bespoke cabinetry in pale sage hues is complemented by granite worktops and upstands, while a stylish
curved island provides additional preparation space and space for informal seating. Beautifully appointed and highly practical, the kitchen features a double ceramic sink and a comprehensiv range of integrated appliances, including an induction hob, three ovens and a wine fridge. There is ample space for dining, with French doors opening to the gardens, while a conveniently positioned utility room provides space for laundry appliances and storage, with direct access outside. An office and cloakroom complete this floor.
The first floor is arranged around a galleried landing with feature lighting. The principal bedroom suite benefits from ample built-in storage and a sleek en suite shower room. There is a further en suite double bedroom, while two further double bedrooms with built-in storage and a smaller bedroom are served by a family
bathroom.
The second floor provides a double bedroom accessed via a reception area on the galleried landing, with a plant room tucked discreetly to one end. Lofty ceilings extend into the roof space, while an en suite shower room makes this an ideal guest
suite.
-
Type de propriété
Maison
-
Prix/pied²
$591
-
Consommation
B
Caractéristiques
- Jardin
- Cheminée
- Moderne
- Constructions neuves
- Plan d’étage 2D
- Porte
- Cuisinière à gaz
- Bureau
- Vie privée
Explorez le secteur
Cumnor Hill, Oxford, Angleterre
Voir sur Google Maps
Prix par sqft
Faible
Élevé
Publié par
7
Annonces
2026
Inscrit
Réserver une visite avec Louise Glanville
Choisissez une date et si vous souhaitez une visite virtuelle ou en personne avec l’agent.
Date préférée
Type de visite

Strutt & Parker – Oxford
201-203 Banbury Road, Oxford, OX2 7AR, United Kingdom
Voir le profil de l’agence
Dernière mise à jour
Septembre 23
Première mise en ligne
Septembre 23
Référence de l’annonce
OXF250101
Propriétés similaires à proximité
Nouvelles annonces à Cumnor
Explorez plus de biens à vendre
Cumnor, Angleterre types de propriétés
Cumnor, Angleterre Recherches populaires
- Propriétés avec Terrasse à Cumnor, Angleterre
- Propriétés avec Bar à Cumnor, Angleterre
- Propriétés avec Bureau à Cumnor, Angleterre
- Propriétés avec Jardin à Cumnor, Angleterre
- Vie privée propriétés à Cumnor, Angleterre
- Moderne propriétés à Cumnor, Angleterre
- Constructions neuves propriétés à Cumnor, Angleterre
- Propriétés avec Cheminée à Cumnor, Angleterre
- Propriétés avec Garage à Cumnor, Angleterre
- Propriétés avec Cuisine ouverte à Cumnor, Angleterre
Guides et histoires connexes
La confiance des plus grands courtiers du monde
Les agents des propriétés les plus exceptionnelles du monde publient sur JamesEdition.
- Des annonces de Sotheby's, Christie's, BARNES et Engel & Völkers
- Chaque annonce est vérifiée avant sa mise en ligne
- Contactez directement des agents vérifiés
En continuant, vous acceptez nos Conditions et notre Politique de confidentialité.