$1,855,703
Maison, Croix À La Main, Heathfield, Sussex De L'est
- 4 Chambres
- 3 SdB
- 2,462 Sqft
- 1.05 Ac lot
- Mis à jour: Hier
- 3
À propos de la propriété
La description a été traduite automatiquement.
La description est affichée dans la langue d'origine.
The property
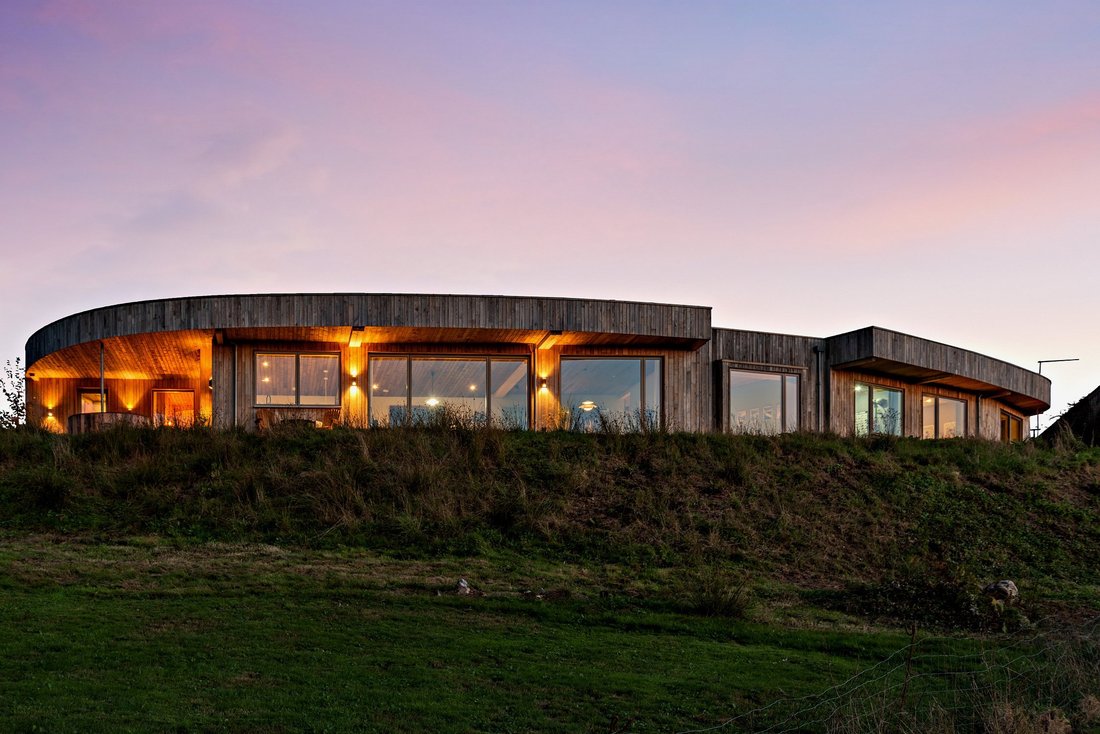
Architecturally striking and texturally rich, this custom home designed by award-winning RX Architects balances bold structural geometry with an organic material palette. The sweeping curve of the facade is wrapped in beautiful sweet chestnut cladding, while the interiors celebrate raw, tactile surfaces—from the industrial elegance of polished concrete floors to the warm skel
Architecturally striking and texturally rich, this custom home designed by award-winning RX Architects balances bold structural geometry with an organic material palette. The sweeping curve of the facade is wrapped in beautiful sweet chestnut cladding, while the interiors celebrate raw, tactile surfaces—from the industrial elegance of polished concrete floors to the warm skel
The property
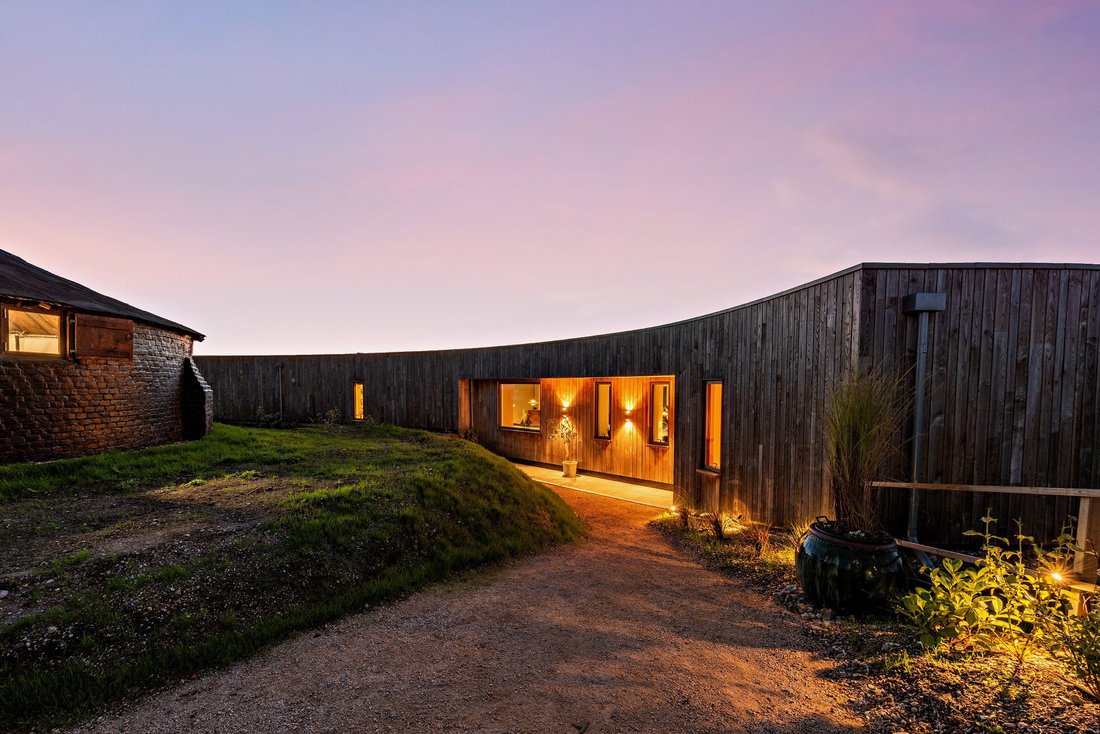
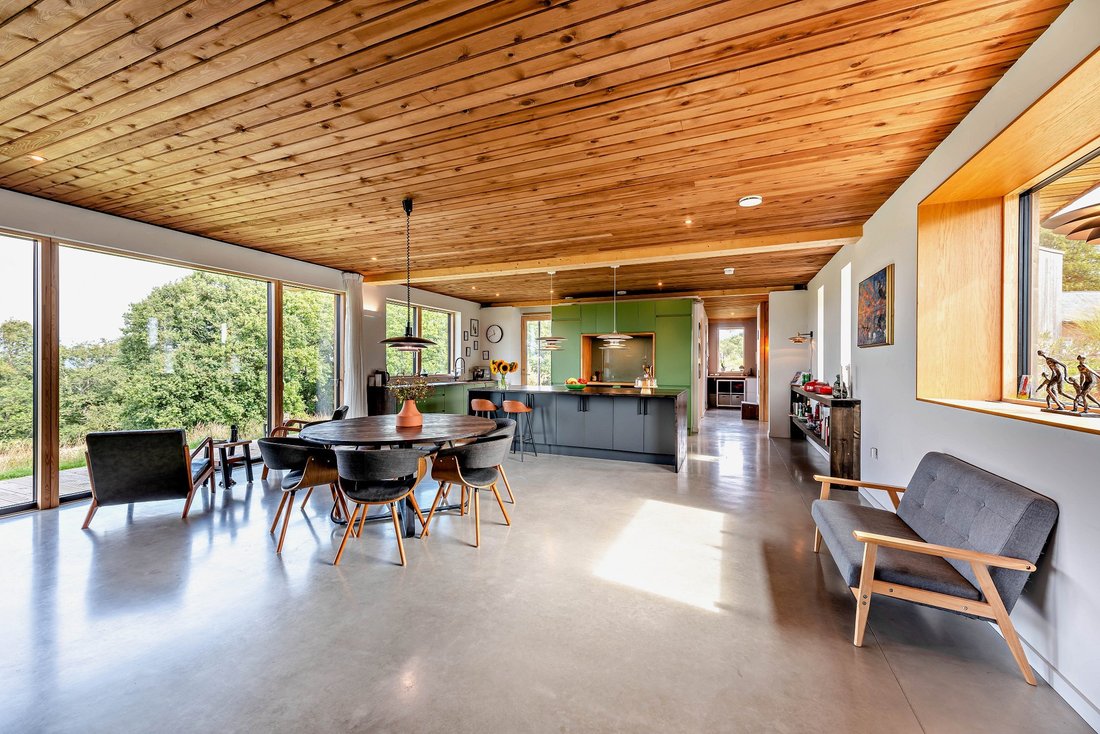
Architecturally striking and texturally rich, this custom home designed by award-winning RX Architects balances bold structural geometry with an organic material palette. The sweeping curve of the facade is wrapped in beautiful sweet chestnut cladding, while the interiors celebrate raw, tactile surfaces—from the industrial elegance of polished concrete floors to the warm skeleton of exposed glulam beams. The use of breathable clay and chalk paints ensures a home that is as healthy to live in as it is visually exceptional.
The Open-Plan Living Hub
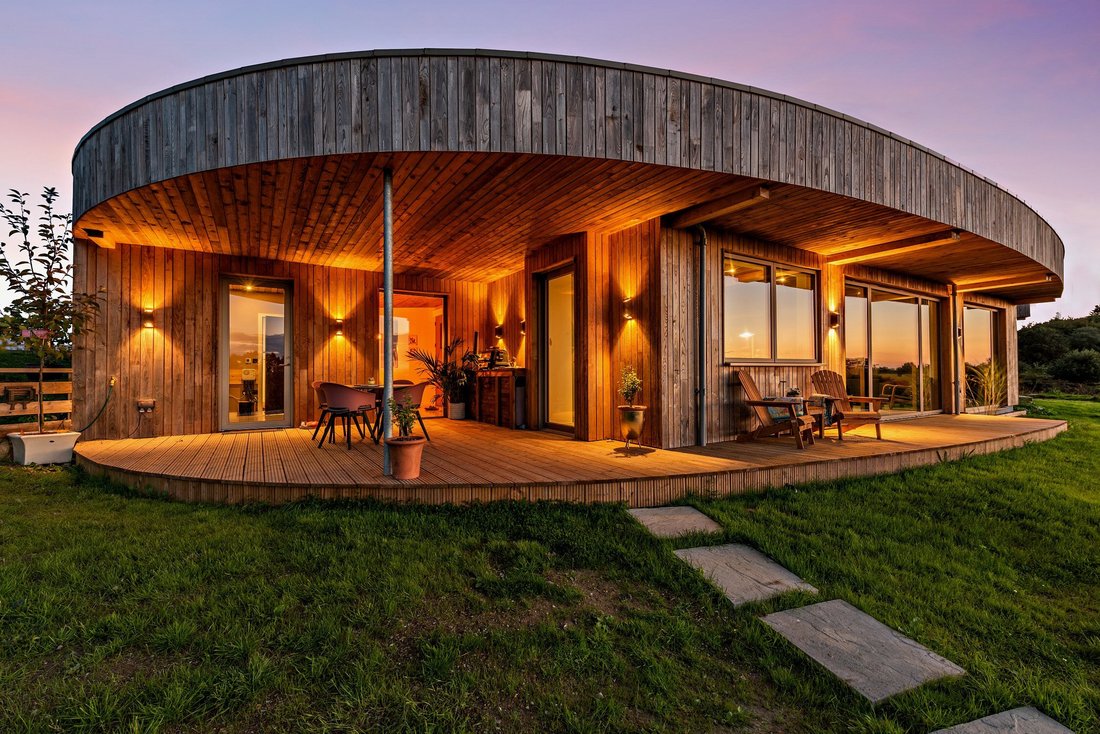
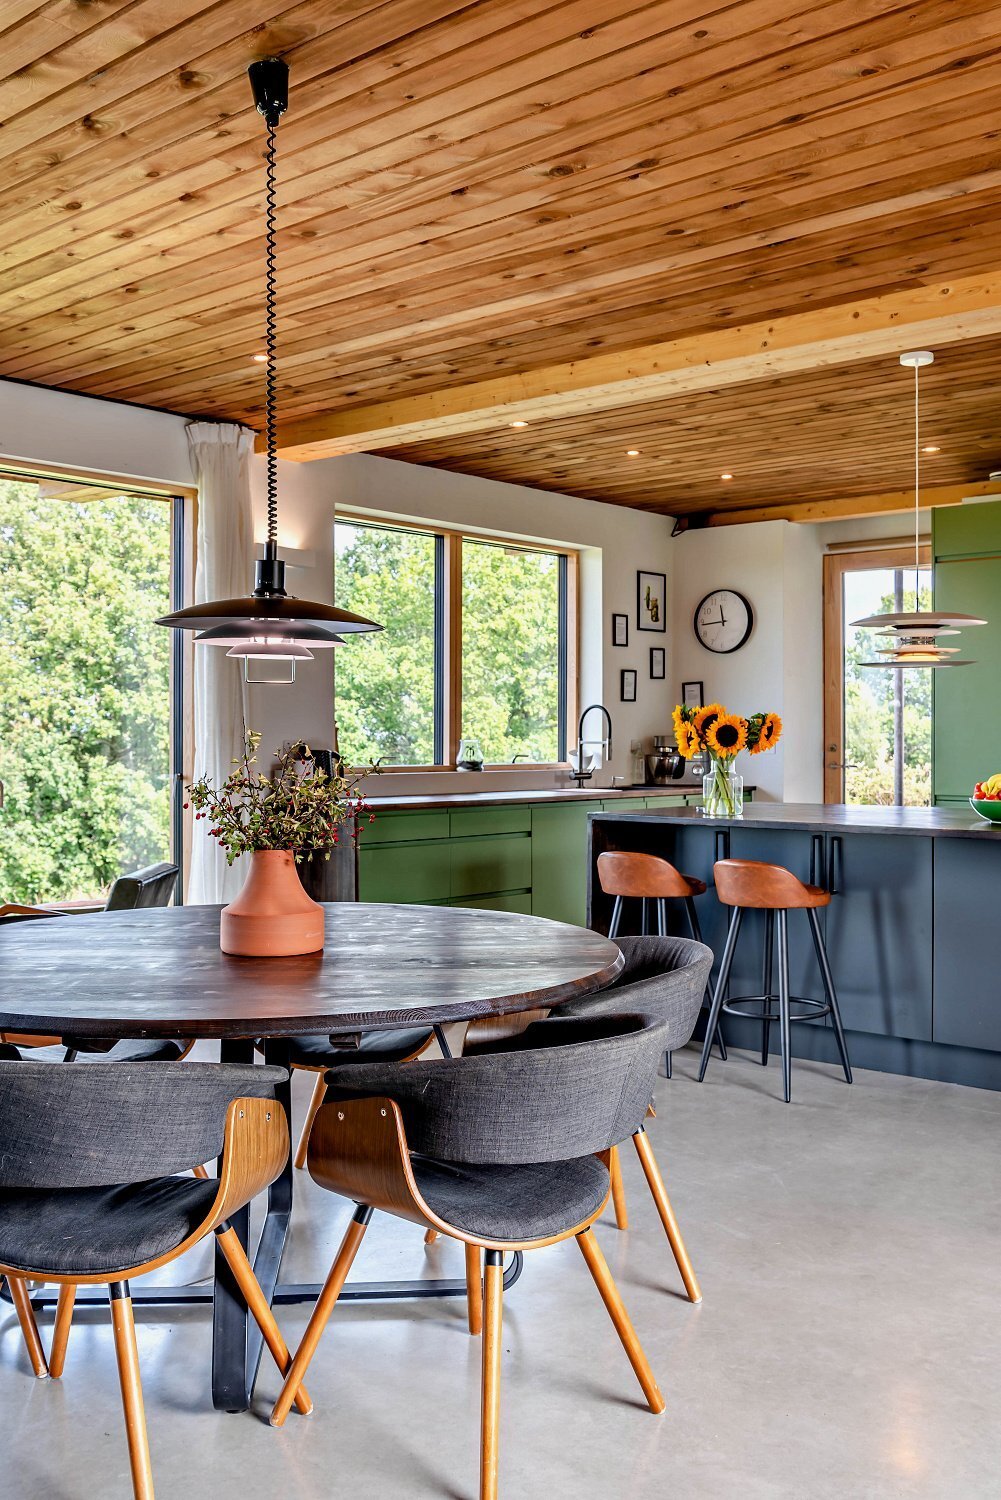
Intelligently configured to balance the practicalities of everyday family living with an unparalleled flow for entertaining, the layout creates a seamless connection between the interiors and the surrounding landscape. At the heart of the home is a spectacular, free-flowing openplan kitchen, dining, and family wing. Defined by its ceiling heights and spectacular exposed glulam structural beams, this space is framed by expansive floor-to-ceiling glazing that draws the rural views inside, creating an immersive feeling of sitting in the meadow. The sleek, minimalist kitchen combines premium integrated appliances with a highly functional walk-in pantry to effortlessly manage daily life. A large glazed door connects the kitchen directly to the covered decked area, offering seamless access outside and providing a perfect sheltered venue for al fresco dining, summer barbecues, and year-round enjoyment.
Bedroom Accommodation
The bedroom wing is thoughtfully designed as a restful retreat that continues the home’s deep connection to nature. The accommodation is well-proportioned, featuring a generous principal bedroom suite that incorporates a private dressing room and an en suite shower room. Three further bedrooms share a stylish family bathroom, complete with bespoke textural details including a freestandingbath, illuminated mirror, and a statement terracotta basin. Crucially, three of the bedrooms benefit from direct access to the covered decked area, allowing you to wake up to breathtaking, far-reaching views and step straight outside into the landscape.
A separate sitting room (bedroom four) with a window seat offers a more intimate, cozy space to relax, while the home’s practical needs are fully met by a dedicated study, boot room with adjoining shower room, and a large laundry room.
Architecturally striking and texturally rich, this custom home designed by award-winning RX Architects balances bold structural geometry with an organic material palette. The sweeping curve of the facade is wrapped in beautiful sweet chestnut cladding, while the interiors celebrate raw, tactile surfaces—from the industrial elegance of polished concrete floors to the warm skeleton of exposed glulam beams. The use of breathable clay and chalk paints ensures a home that is as healthy to live in as it is visually exceptional.
The Open-Plan Living Hub
Intelligently configured to balance the practicalities of everyday family living with an unparalleled flow for entertaining, the layout creates a seamless connection between the interiors and the surrounding landscape. At the heart of the home is a spectacular, free-flowing openplan kitchen, dining, and family wing. Defined by its ceiling heights and spectacular exposed glulam structural beams, this space is framed by expansive floor-to-ceiling glazing that draws the rural views inside, creating an immersive feeling of sitting in the meadow. The sleek, minimalist kitchen combines premium integrated appliances with a highly functional walk-in pantry to effortlessly manage daily life. A large glazed door connects the kitchen directly to the covered decked area, offering seamless access outside and providing a perfect sheltered venue for al fresco dining, summer barbecues, and year-round enjoyment.
Bedroom Accommodation
The bedroom wing is thoughtfully designed as a restful retreat that continues the home’s deep connection to nature. The accommodation is well-proportioned, featuring a generous principal bedroom suite that incorporates a private dressing room and an en suite shower room. Three further bedrooms share a stylish family bathroom, complete with bespoke textural details including a freestandingbath, illuminated mirror, and a statement terracotta basin. Crucially, three of the bedrooms benefit from direct access to the covered decked area, allowing you to wake up to breathtaking, far-reaching views and step straight outside into the landscape.
A separate sitting room (bedroom four) with a window seat offers a more intimate, cozy space to relax, while the home’s practical needs are fully met by a dedicated study, boot room with adjoining shower room, and a large laundry room.
-
Type de propriété
Maison
-
Prix/pied²
$753
-
Consommation
C
Caractéristiques
- Jardin
- Terrasse
- Vue sur la mer
- Dressing
- Cuisine ouverte
- Plan d’étage 2D
- Cuisinière à gaz
- Bureau
- Buanderie
Caractéristiques
Lot
Intérieur
- Haut plafond
- Bureau
- Cuisinière à gaz
- Buanderie
- Cuisine ouverte
- Dressing
Outdoor
Explorez le secteur
Publié par
9
Annonces
2025
Inscrit
Réserver une visite avec Daniel Edmunds
Choisissez une date et si vous souhaitez une visite virtuelle ou en personne avec l’agent.
Date préférée
Type de visite

Strutt & Parker – Lewes
Suite 1, Balcombe Pit Barns Glynde, Lewes, East Sussex, BN8 6SH, United Kingdom
Voir le profil de l’agence
Dernière mise à jour
Hier
Première mise en ligne
Octobre 14
Référence de l’annonce
LEW260165
Propriétés similaires à proximité
Nouvelles annonces à Cross in Hand
Explorez plus de biens à vendre
Cross in Hand, Angleterre Recherches populaires
Guides et histoires connexes
La confiance des plus grands courtiers du monde
Les agents des propriétés les plus exceptionnelles du monde publient sur JamesEdition.
- Des annonces de Sotheby's, Christie's, BARNES et Engel & Völkers
- Chaque annonce est vérifiée avant sa mise en ligne
- Contactez directement des agents vérifiés
En continuant, vous acceptez nos Conditions et notre Politique de confidentialité.