$2,280,266
Maison, Brown's Lane, Alton Barnes, Marlborough, Wiltshire
- 6 Chambres
- 4 SdB
- 5,750 Sqft
- 19,602 Sqft lot
- Mis à jour: Aujourd'hui
- 1
À propos de la propriété
La description a été traduite automatiquement.
La description est affichée dans la langue d'origine.
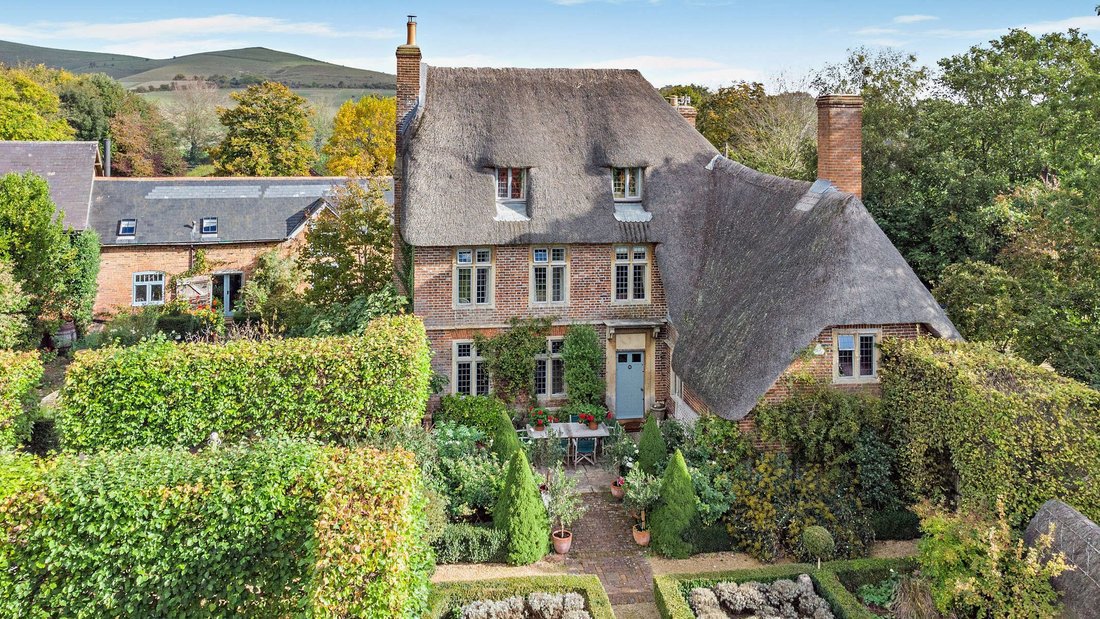
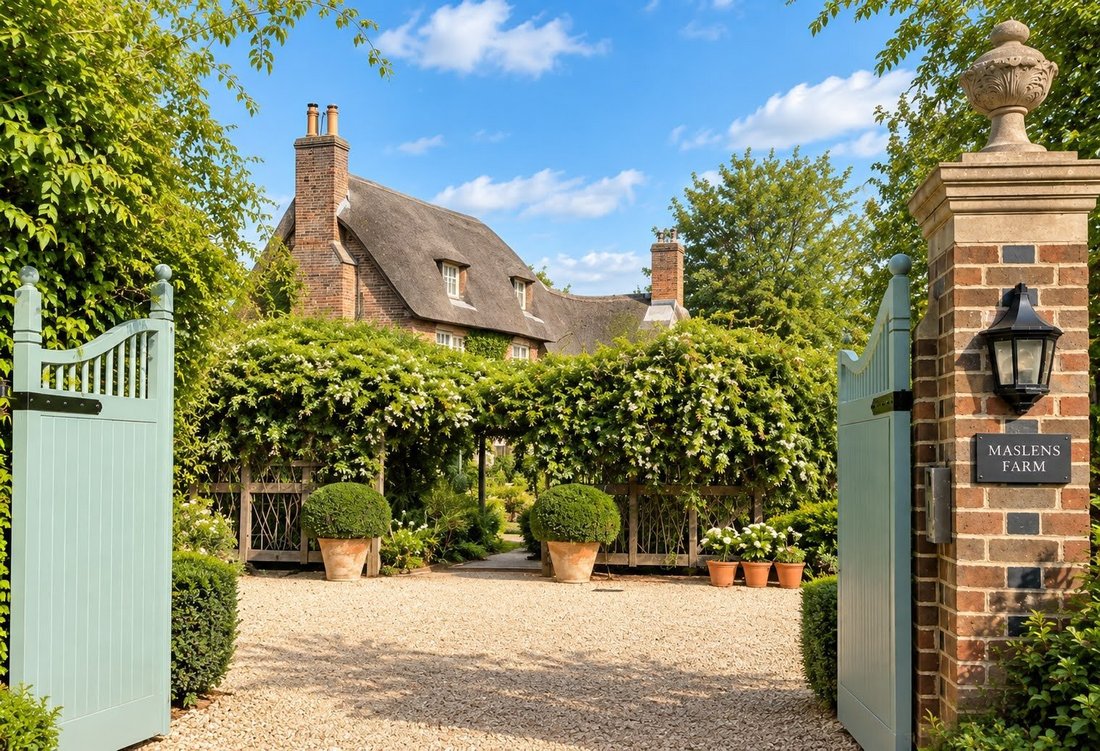
Maslens Farm is a house of layered history, its fabric telling the story of several centuries of building and rebuilding. The oldest parts date to pre-1470, with a 17th century wing including mullioned windows and further brick elevations under a handsome thatched roof. The current owners have added a fabulously bright studio/garden room, completing a house that wears its history with warmth rathe
Maslens Farm is a house of layered history, its fabric telling the story of several centuries of building and rebuilding. The oldest parts date to pre-1470, with a 17th century wing including mullioned windows and further brick elevations under a handsome thatched roof. The current owners have added a fabulously bright studio/garden room, completing a house that wears its history with warmth rather than formality so that the interiors combine age with the comfort of a much-loved family home.
The heart of the house is the kitchen, fitted with a four-oven Aga, a Neff electric cooker with induction hob and griddle, Shaker-style cabinetry and a walk-in pantry cupboard. A back hall connects through to a separate larder and utility room, boot room, cloakroom, a downstairs WC and the glazed studio/gallery. Stairs from the front hall lead down to a basementwith wine store, storage and boiler room/workshop.
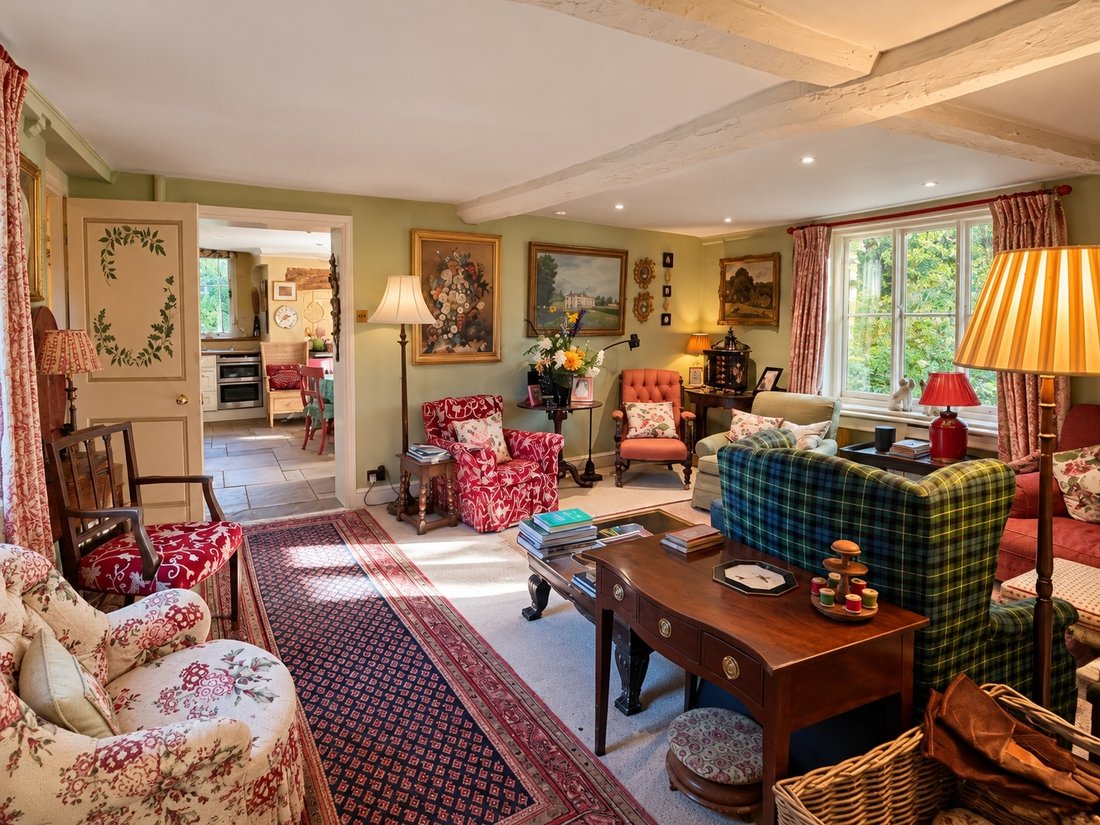
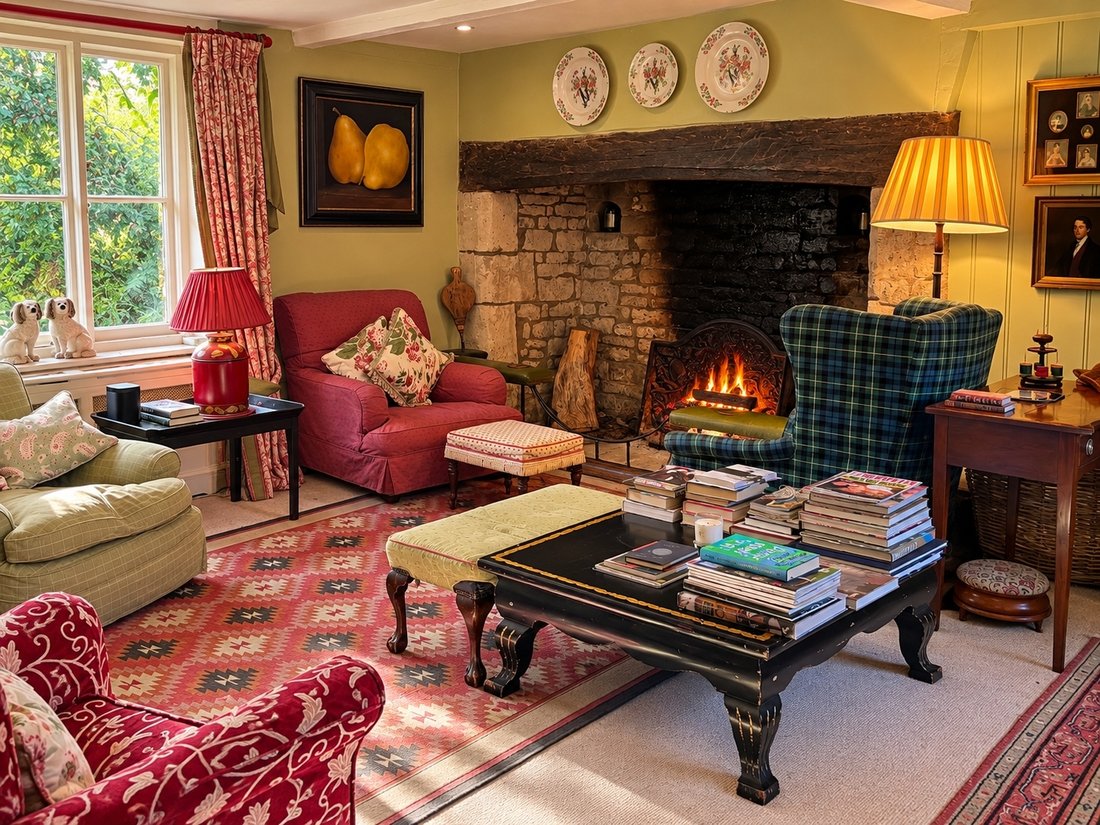
The principal reception rooms and stairs open off a central entrance hall. The drawing room has a wide Tudor inglenook fireplace; the hall has hand-painted decorative door panels, and the front door opens onto a terrace overlooking the front garden.
The dining room has a further open fireplace and window seats looking out to the lawn. A snug study and a cosy library sit just off the drawing room, both fitted with bookshelves. A separate TV room on the mezzanine floor doubles as a sixth bedroom when required. Upstairs, the bright principal bedroom enjoys a lovely outlook over the main garden and five steps up to its own en-suite bathroom. Across the landing, a dressing room links through to a further single bedroom; there is an additional double bedroom and a family bathroom.
A second staircase leads to two more bedrooms, including the Star Room – an engagingly quirky room with views over the Downs; part of this room has been converted to make a large walk-in wardrobe. Maslens Farm is particularly well suited to multi-generational living. The Barn offers self-contained accommodation, ideal for grown-up children coming to stay, or for grandparents wishing to be close by while retaining their independence.
Maslens Barn
A short distance from the main house, Maslens Barn is built of brick under a slate roof and offers exceptional and flexible accommodation. The ground floor is open-plan and arranged as a library/living/dining area, home office and kitchen, plus a cloakroom. Upstairs are two generous guest bedrooms, one with an en-suite bathroom the other with a freestanding roll-top bath within the room and a separate WC. Both are comfortable, self contained spaces ideal for family or guests.
The heart of the house is the kitchen, fitted with a four-oven Aga, a Neff electric cooker with induction hob and griddle, Shaker-style cabinetry and a walk-in pantry cupboard. A back hall connects through to a separate larder and utility room, boot room, cloakroom, a downstairs WC and the glazed studio/gallery. Stairs from the front hall lead down to a basementwith wine store, storage and boiler room/workshop.
The principal reception rooms and stairs open off a central entrance hall. The drawing room has a wide Tudor inglenook fireplace; the hall has hand-painted decorative door panels, and the front door opens onto a terrace overlooking the front garden.
The dining room has a further open fireplace and window seats looking out to the lawn. A snug study and a cosy library sit just off the drawing room, both fitted with bookshelves. A separate TV room on the mezzanine floor doubles as a sixth bedroom when required. Upstairs, the bright principal bedroom enjoys a lovely outlook over the main garden and five steps up to its own en-suite bathroom. Across the landing, a dressing room links through to a further single bedroom; there is an additional double bedroom and a family bathroom.
A second staircase leads to two more bedrooms, including the Star Room – an engagingly quirky room with views over the Downs; part of this room has been converted to make a large walk-in wardrobe. Maslens Farm is particularly well suited to multi-generational living. The Barn offers self-contained accommodation, ideal for grown-up children coming to stay, or for grandparents wishing to be close by while retaining their independence.
Maslens Barn
A short distance from the main house, Maslens Barn is built of brick under a slate roof and offers exceptional and flexible accommodation. The ground floor is open-plan and arranged as a library/living/dining area, home office and kitchen, plus a cloakroom. Upstairs are two generous guest bedrooms, one with an en-suite bathroom the other with a freestanding roll-top bath within the room and a separate WC. Both are comfortable, self contained spaces ideal for family or guests.
-
Type de propriété
Maison
-
Prix/pied²
$396
-
Consommation
E
Caractéristiques
- Jardin
- Terrasse
- Cheminée
- Dressing
- Bibliothèque
- Cave à vins
- Cuisine ouverte
- Plan d’étage 2D
- Sous-sol
Caractéristiques
Lot
Intérieur
- Haut plafond
- Bureau
- Cheminée
- Cave à vins
- Cuisine ouverte
- Bibliothèque
- Sous-sol
- Dressing
Outdoor
Explorez le secteur
Brown's Lane, Alton Barnes, Marlborough, Wiltshire, Angleterre
Voir sur Google Maps
Prix par sqft
Faible
Élevé

Inscrit il y a 11 mois
Vous vous êtes renseigné sur ce bien
L'agent vous contactera bientôt par
Publié par
17
Annonces
2025
Inscrit
Réserver une visite avec Alex Barton
Choisissez une date et si vous souhaitez une visite virtuelle ou en personne avec l’agent.
Date préférée
Type de visite

Strutt & Parker – Newbury
55 Northbrook Street, Newbury, Berkshire, RG14 1AN, United Kingdom
Voir le profil de l’agence
Dernière mise à jour
Aujourd'hui
Première mise en ligne
Novembre 9
Référence de l’annonce
NEW250079
Propriétés similaires à proximité
Nouvelles annonces à Alton Barnes


Explorez plus de biens à vendre
Alton Barnes, Angleterre Recherches populaires
Guides et histoires connexes
La confiance des plus grands courtiers du monde
Les agents des propriétés les plus exceptionnelles du monde publient sur JamesEdition.
- Des annonces de Sotheby's, Christie's, BARNES et Engel & Völkers
- Chaque annonce est vérifiée avant sa mise en ligne
- Contactez directement des agents vérifiés
En continuant, vous acceptez nos Conditions et notre Politique de confidentialité.