$1,988,253
Maison, Brighton Road, Shermanbury, Horsham, Sussex De L'ouest
- 7 Chambres
- 4 SdB
- 4,179 Sqft
- Mis à jour: Hier
À propos de la propriété
La description a été traduite automatiquement.
La description est affichée dans la langue d'origine.
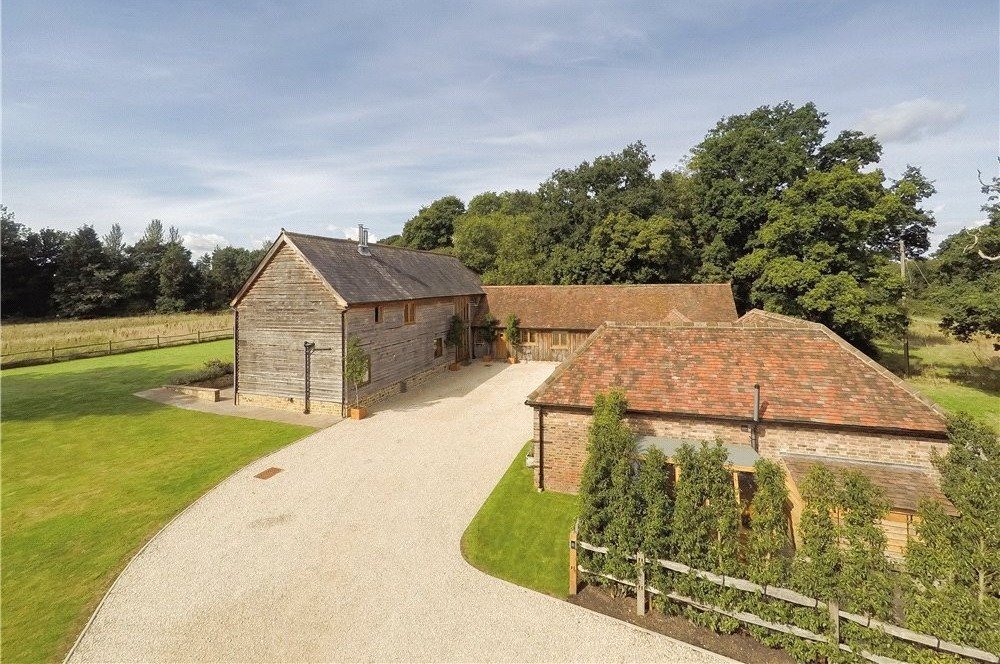
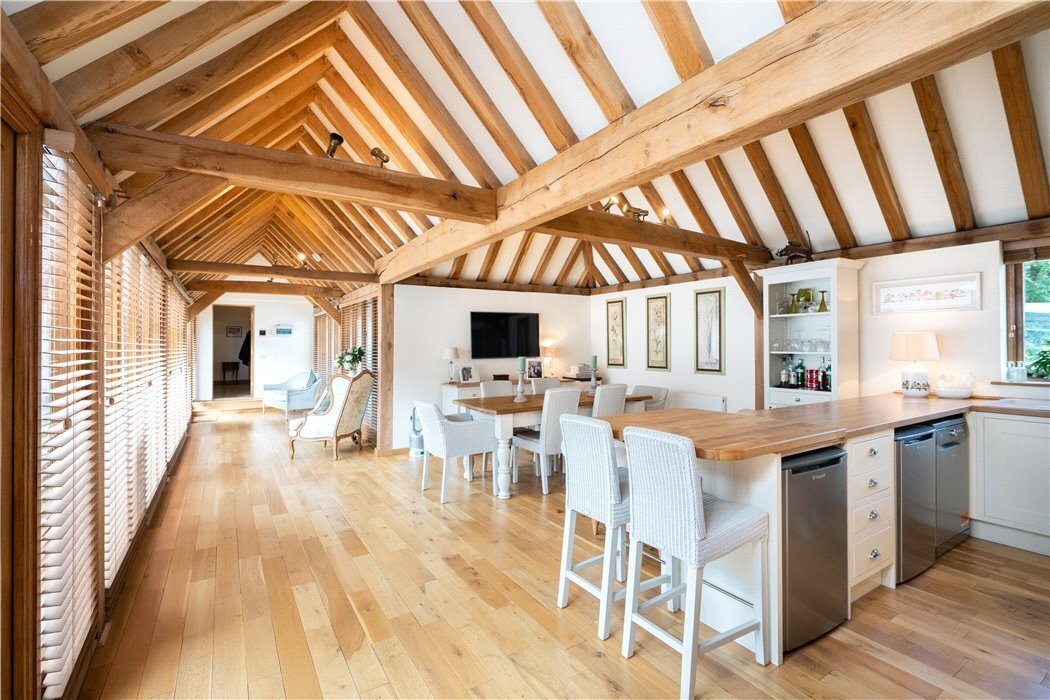
Woodbarn Farm has been imaginatively designed to provide a stunning courtyard-style barn conversion and family home, with flexible and versatile accommodation. Features of note include bespoke joinery and exposed timbers throughout with original oak beams skilfully married by local craftsman to new oak timbers, flagstone flooring to the ground floor with underfloor heating; and vaulted ceilings.
Woodbarn Farm has been imaginatively designed to provide a stunning courtyard-style barn conversion and family home, with flexible and versatile accommodation. Features of note include bespoke joinery and exposed timbers throughout with original oak beams skilfully married by local craftsman to new oak timbers, flagstone flooring to the ground floor with underfloor heating; and vaulted ceilings.
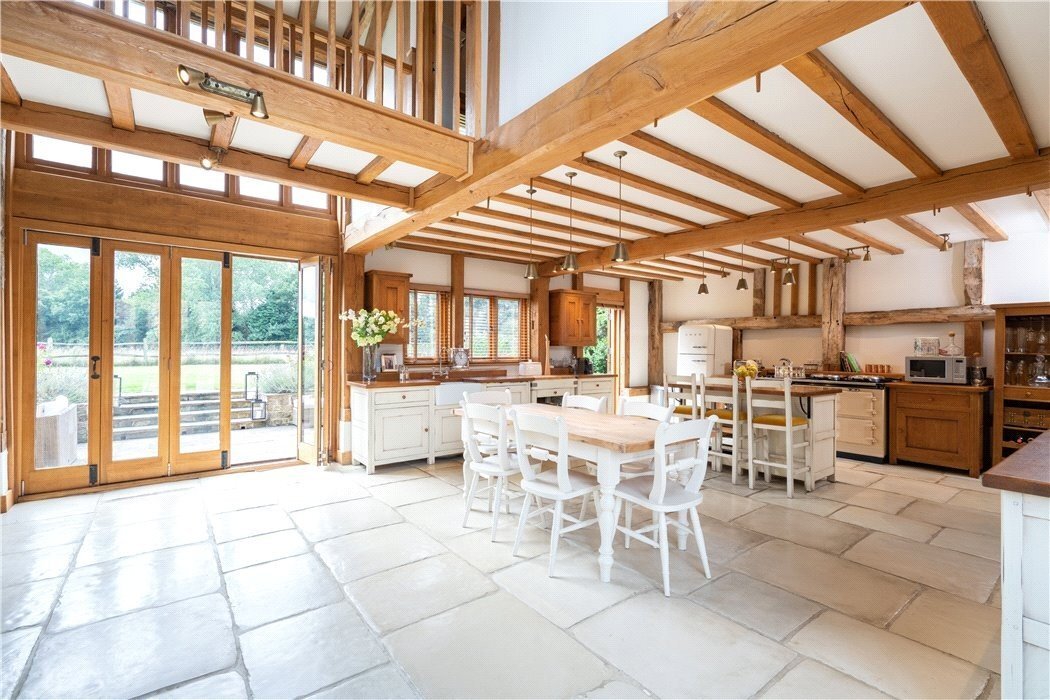
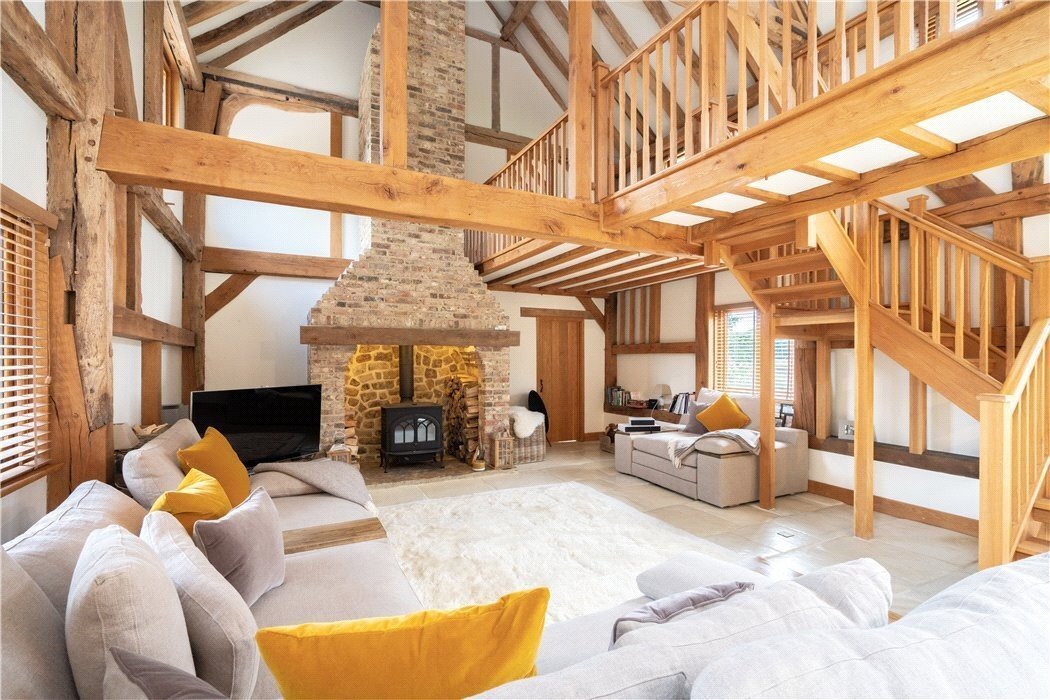
At the heart of the home is the double-aspect open plan kitchen/dining/living area boasting Fired Earth oak freestanding kitchen furniture, an electric Aga, a fine fireplace with Horsham stone hearth with wood burning stove and exposed full height brick chimney stack and access to both the rear garden and the front courtyard. This area leads onto the double-aspect sitting/games room with log burning stove.
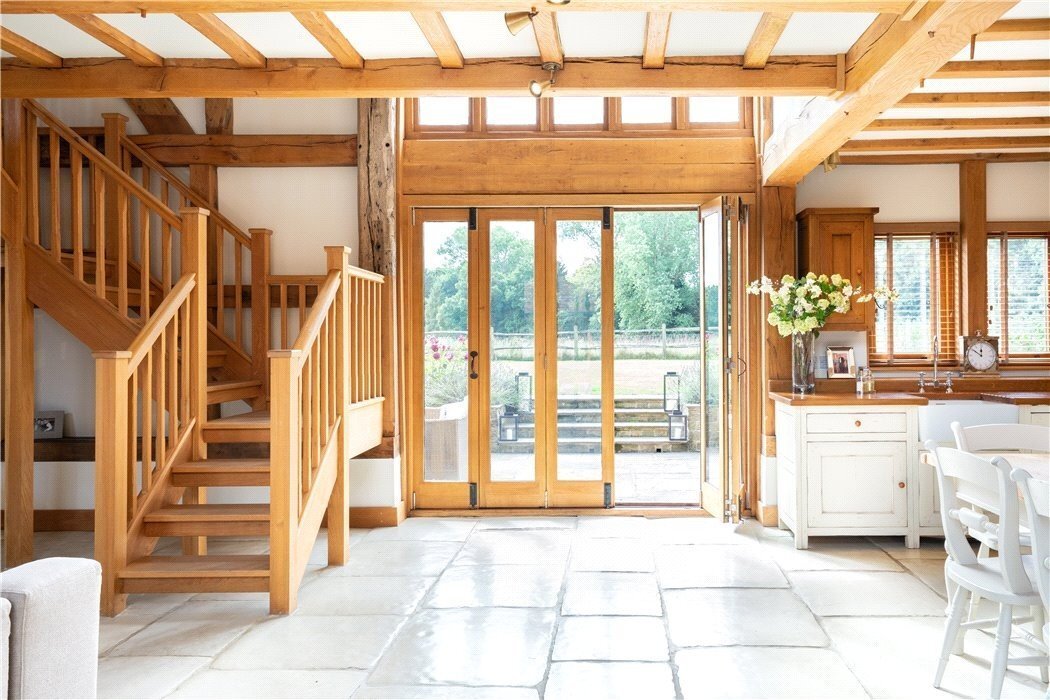
An oak staircase leads to the mezzanine area on the first floor, which is currently used as a study. Also on the first floor is the master bedroom with en-suite, boasting beautiful copper bath and separate large shower, a walk-in wardrobe and views over the neighbouring fields. Bedroom 2 also features an en-suite bathroom with underfloor heating.
From the kitchen/dining area you can also access the boot room, utility room, 3 further double bedrooms, one with exposed oak vaulted ceiling and a family bathroom.
From the main family accommodation, a door opens into a glazed link giving access to a former cow byre which has been immaculately converted to create an adaptable annexe. This area includes a kitchen/sitting room, double bedrooms, a modern family bathroom and a utility room or further bedroom.
To the front of the property is a gravel courtyard with ample parking for a number of cars. The south-facing rear garden is laid mainly to lawn with an Indian Sandstone patio area and views over the neighbouring field.
At the heart of the home is the double-aspect open plan kitchen/dining/living area boasting Fired Earth oak freestanding kitchen furniture, an electric Aga, a fine fireplace with Horsham stone hearth with wood burning stove and exposed full height brick chimney stack and access to both the rear garden and the front courtyard. This area leads onto the double-aspect sitting/games room with log burning stove.
An oak staircase leads to the mezzanine area on the first floor, which is currently used as a study. Also on the first floor is the master bedroom with en-suite, boasting beautiful copper bath and separate large shower, a walk-in wardrobe and views over the neighbouring fields. Bedroom 2 also features an en-suite bathroom with underfloor heating.
From the kitchen/dining area you can also access the boot room, utility room, 3 further double bedrooms, one with exposed oak vaulted ceiling and a family bathroom.
From the main family accommodation, a door opens into a glazed link giving access to a former cow byre which has been immaculately converted to create an adaptable annexe. This area includes a kitchen/sitting room, double bedrooms, a modern family bathroom and a utility room or further bedroom.
To the front of the property is a gravel courtyard with ample parking for a number of cars. The south-facing rear garden is laid mainly to lawn with an Indian Sandstone patio area and views over the neighbouring field.
-
Type de propriété
Maison
-
Prix/pied²
$475
-
Consommation
C
Caractéristiques
- Jardin
- Cheminée
- Cuisine ouverte
- Plan d’étage 2D
- Porte
- Haut plafond
- Bar
- Stationnement
Explorez le secteur
Brighton Road, Shermanbury, Horsham, West Sussex, Angleterre
Voir sur Google Maps
Prix par sqft
Faible
Élevé

Inscrit il y a 10 mois
Vous vous êtes renseigné sur ce bien
L'agent vous contactera bientôt par
Publié par
20
Annonces
2025
Inscrit
Réserver une visite avec Ken Roberts
Choisissez une date et si vous souhaitez une visite virtuelle ou en personne avec l’agent.
Date préférée
Type de visite

Strutt & Parker – Horsham
35 Carfax, Horsham, West Sussex, RH12 1EE, United Kingdom
Voir le profil de l’agence
Dernière mise à jour
Hier
Première mise en ligne
Septembre 15
Référence de l’annonce
GFD260089
Propriétés similaires à proximité
Nouvelles annonces à Shermanbury


Explorez plus de biens à vendre
Shermanbury, Angleterre Recherches populaires
- Propriétés avec Terrasse à Shermanbury, Angleterre
- Propriétés avec Bar à Shermanbury, Angleterre
- Propriétés avec Salle de jeux à Shermanbury, Angleterre
- Propriétés avec Bureau à Shermanbury, Angleterre
- Propriétés avec Jardin à Shermanbury, Angleterre
- Propriétés avec Cuisine extérieure à Shermanbury, Angleterre
- Vie privée propriétés à Shermanbury, Angleterre
- Moderne propriétés à Shermanbury, Angleterre
- Équestre propriétés à Shermanbury, Angleterre
- Propriétés avec Centre de remise en forme / Fitness à Shermanbury, Angleterre
- Propriétés avec Bibliothèque à Shermanbury, Angleterre
- Propriétés avec Jacuzzi à Shermanbury, Angleterre
- Propriétés avec Cheminée à Shermanbury, Angleterre
- Propriétés avec Piscine à Shermanbury, Angleterre
- Propriétés avec Garage à Shermanbury, Angleterre
- Propriétés avec Balcon à Shermanbury, Angleterre
- Propriétés avec Terrain de tennis à Shermanbury, Angleterre
- Propriétés avec Cuisine ouverte à Shermanbury, Angleterre
- Propriétés avec Cinéma à Shermanbury, Angleterre
- Vue sur la mer propriétés à Shermanbury, Angleterre
Guides et histoires connexes
La confiance des plus grands courtiers du monde
Les agents des propriétés les plus exceptionnelles du monde publient sur JamesEdition.
- Des annonces de Sotheby's, Christie's, BARNES et Engel & Völkers
- Chaque annonce est vérifiée avant sa mise en ligne
- Contactez directement des agents vérifiés
En continuant, vous acceptez nos Conditions et notre Politique de confidentialité.