$1,976,012
Maison, Bourne Lane, Salehurst, Sussex De L'est
- 4 Chambres
- 3 SdB
- 2,473 Sqft
- 1.3 Ac lot
- Mis à jour: Janvier 27
- 1
À propos de la propriété
La description a été traduite automatiquement.
La description est affichée dans la langue d'origine.
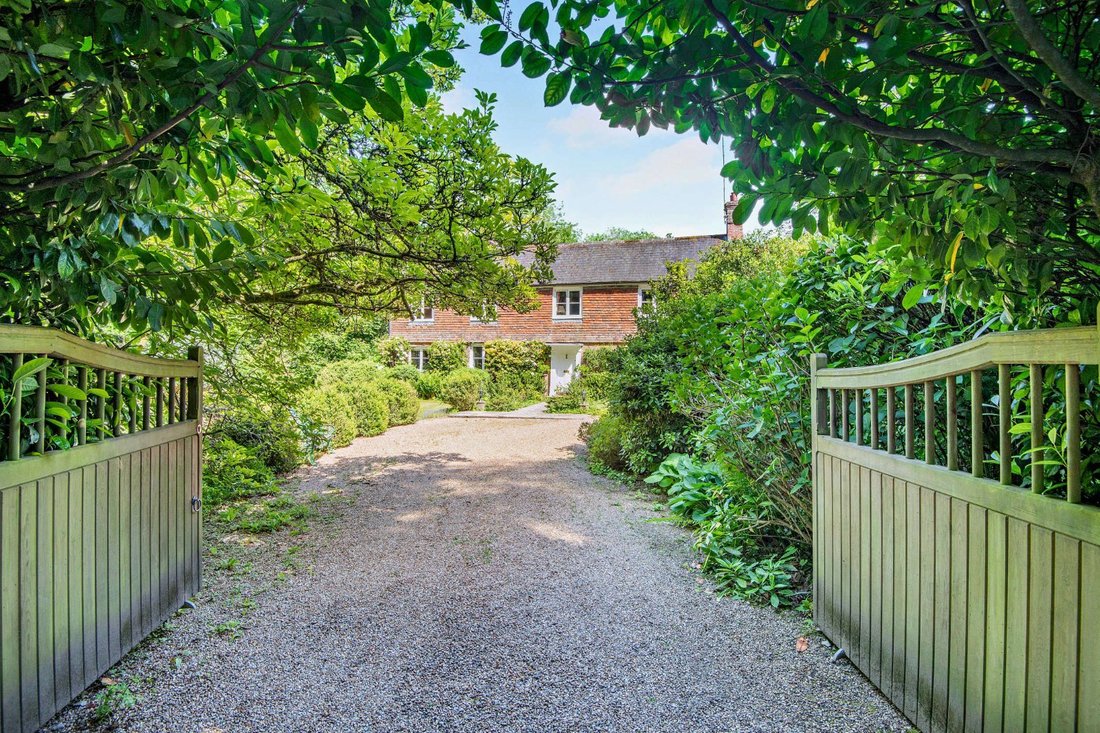
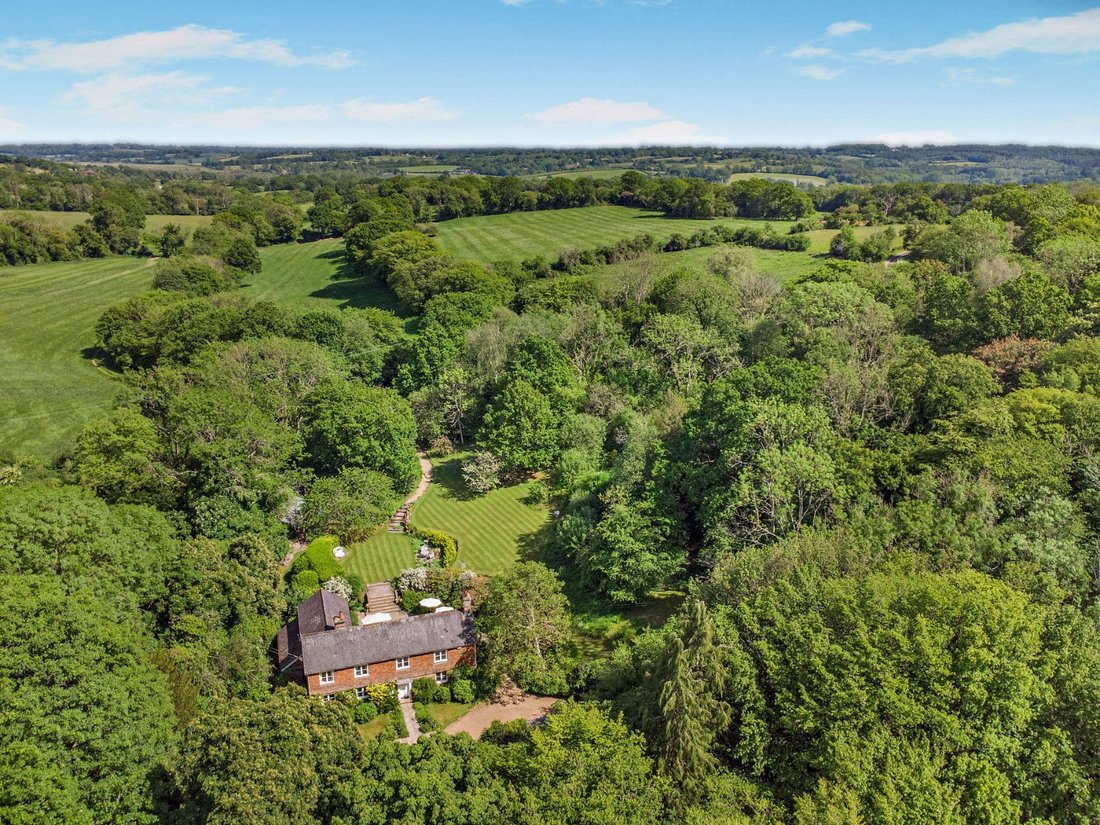
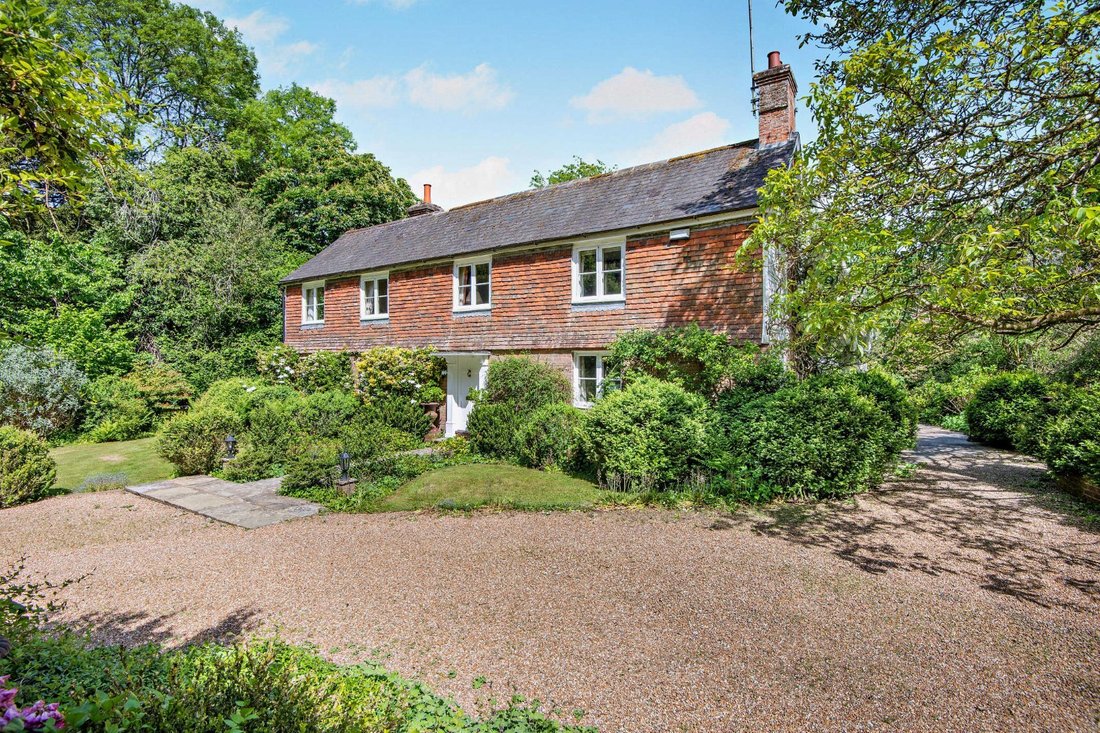
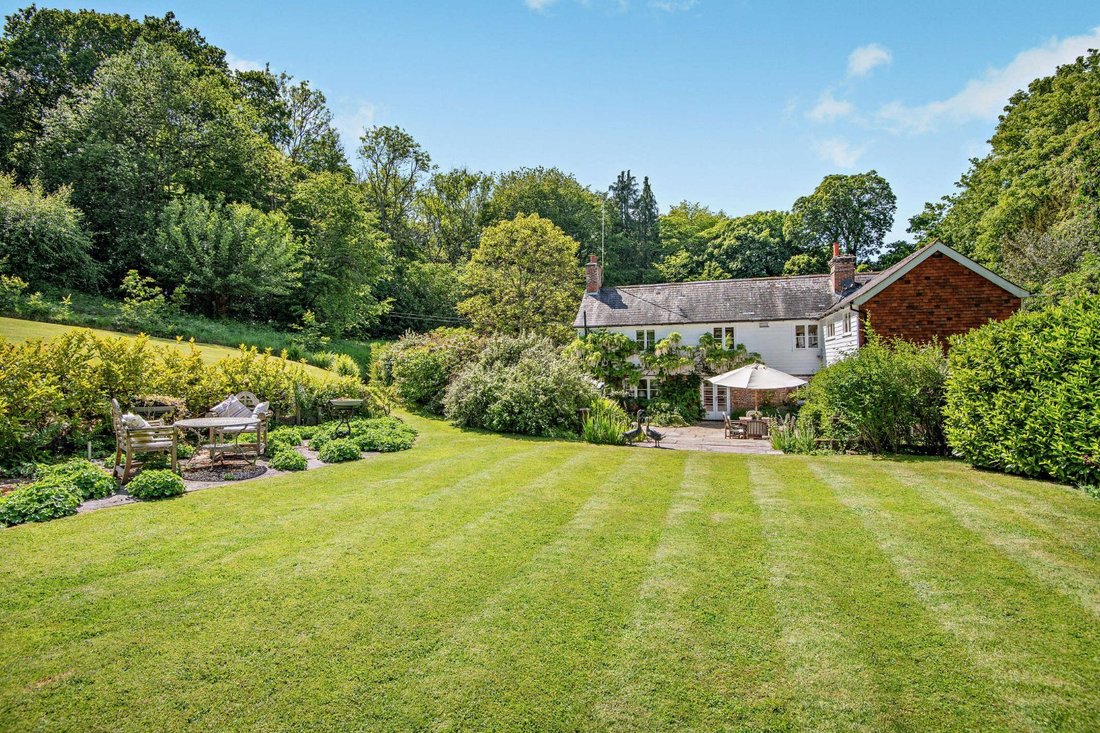
Bourne Farmhouse is an attractive double-fronted period family home offering almost 2,500 sq ft of light-filled, flexible accommodation arranged in an L-shape over two floors. The property sensitively combines modern amenities, quality fixtures and fittings, and elegant neutral décor with period features, including exposed wall and ceiling beams and original fireplaces.
The accommodation
The accommodation
Bourne Farmhouse is an attractive double-fronted period family home offering almost 2,500 sq ft of light-filled, flexible accommodation arranged in an L-shape over two floors. The property sensitively combines modern amenities, quality fixtures and fittings, and elegant neutral décor with period features, including exposed wall and ceiling beams and original fireplaces.
The accommodation flows from a welcoming through reception hall with slate-tiled flooring, a useful cloakroom, stairs rising to the first floor and French doors to the rear terrace. On one side of the hall, the generous triple aspect sitting room has an original raised open fireplace with bressummer beam over. On the other side, a door opens into the remaining L-shaped inter-connecting accommodation with quarry-tiled flooring throughout. The dual aspect drawing room has a feature fireplace and a door to the extensive 37ft+ kitchen/dining room. The kitchen offers a range of wall and base units, complementary work surfaces and splashbacks, a Belfast sink, Aga and
modern integrated appliances. It opens into a dining room with space for a large table, a door to a small reception room with an inter-connecting fitted utility room with Belfast sink, French doors to the rear terrace, and double doors to a fully-glazed triple aspect conservatory with access to the terrace.
The generous L-shaped first floor landing has space for a study area and gives access to the property’s four bedrooms and a family bathroom. The principal bedroom has a walk-in store/dressing room and an en suite shower room. One of the remaining bedrooms benefits from an en suite bathroom with freestanding bath.
The accommodation flows from a welcoming through reception hall with slate-tiled flooring, a useful cloakroom, stairs rising to the first floor and French doors to the rear terrace. On one side of the hall, the generous triple aspect sitting room has an original raised open fireplace with bressummer beam over. On the other side, a door opens into the remaining L-shaped inter-connecting accommodation with quarry-tiled flooring throughout. The dual aspect drawing room has a feature fireplace and a door to the extensive 37ft+ kitchen/dining room. The kitchen offers a range of wall and base units, complementary work surfaces and splashbacks, a Belfast sink, Aga and
modern integrated appliances. It opens into a dining room with space for a large table, a door to a small reception room with an inter-connecting fitted utility room with Belfast sink, French doors to the rear terrace, and double doors to a fully-glazed triple aspect conservatory with access to the terrace.
The generous L-shaped first floor landing has space for a study area and gives access to the property’s four bedrooms and a family bathroom. The principal bedroom has a walk-in store/dressing room and an en suite shower room. One of the remaining bedrooms benefits from an en suite bathroom with freestanding bath.
-
Type de propriété
Maison
-
Prix/pied²
$799
-
Consommation
E
Caractéristiques
Explorez le secteur
Bourne Lane, Salehurst, East Sussex, Rother, Angleterre
Voir sur Google Maps
Prix par sqft
Faible
Élevé

Inscrit il y a 10 mois
Vous vous êtes renseigné sur ce bien
L'agent vous contactera bientôt par
Publié par
14
Annonces
2025
Inscrit
Réserver une visite avec Adrian Passingham
Choisissez une date et si vous souhaitez une visite virtuelle ou en personne avec l’agent.
Date préférée
Type de visite

Strutt & Parker – Lewes
Suite 1, Balcombe Pit Barns Glynde, Lewes, East Sussex, BN8 6SH, United Kingdom
Voir le profil de l’agence
Dernière mise à jour
Janvier 27
Première mise en ligne
Janvier 27
Référence de l’annonce
LEW250186
Propriétés similaires à proximité
Nouvelles annonces à Rother






Explorez plus de biens à vendre
Rother, Angleterre types de propriétés
Rother, Angleterre Recherches populaires
- Vue panoramique / panoramique propriétés à Rother, Angleterre
- Vue sur la mer propriétés à Rother, Angleterre
- Propriétés avec Terrasse à Rother, Angleterre
- Propriétés avec Bar à Rother, Angleterre
- Propriétés avec Salle de jeux à Rother, Angleterre
- Propriétés avec Bureau à Rother, Angleterre
- Propriétés avec Ascenseur à Rother, Angleterre
- Vue sur la montagne propriétés à Rother, Angleterre
- Propriétés avec Jardin à Rother, Angleterre
- Propriétés avec Cuisine extérieure à Rother, Angleterre
- Côtières propriétés à Rother, Angleterre
- Vie privée propriétés à Rother, Angleterre
- Colline propriétés à Rother, Angleterre
- Moderne propriétés à Rother, Angleterre
- Équestre propriétés à Rother, Angleterre
- Constructions neuves propriétés à Rother, Angleterre
- Propriétés avec Centre de remise en forme / Fitness à Rother, Angleterre
- Propriétés avec Sauna à Rother, Angleterre
- Propriétés avec Cave à vins à Rother, Angleterre
- Propriétés avec Jacuzzi à Rother, Angleterre
- Propriétés avec Cheminée à Rother, Angleterre
- Propriétés avec Piscine à Rother, Angleterre
- Propriétés avec Garage à Rother, Angleterre
- Propriétés avec Balcon à Rother, Angleterre
- Propriétés avec Terrain de tennis à Rother, Angleterre
- Propriétés avec Vignoble / Cave à Rother, Angleterre
- Propriétés avec Cuisine ouverte à Rother, Angleterre
- Rénové propriétés à Rother, Angleterre
- Propriétés avec Cinéma à Rother, Angleterre
- Plage propriétés à Rother, Angleterre
- Propriétés avec Piscine intérieure à Rother, Angleterre
- Vue sur la mer propriétés à Rother, Angleterre
Rother, Angleterre Quartiers
- Maisons à vendre à Grand Wigsell, Rother, Angleterre
- Maisons à vendre à Padgham, Rother, Angleterre
- Maisons à vendre à Udiam, Rother, Angleterre
- Maisons à vendre à Vinehall, Rother, Angleterre
- Maisons à vendre à Brays Hill, Rother, Angleterre
- Maisons à vendre à Robertsbridge, Rother, Angleterre
- Maisons à vendre à Bowlers Town, Rother, Angleterre
- Maisons à vendre à Lidham Hill, Rother, Angleterre
- Maisons à vendre à Northiam, Rother, Angleterre
- Maisons à vendre à Ashburnham
- Maisons à vendre à Brede
- Maisons à vendre à Broad Oak
- Maisons à vendre à Cackle Street
- Maisons à vendre à Cripps Corner
- Maisons à vendre à East Guldeford
- Maisons à vendre à Etchingham
- Maisons à vendre à Fairlight Cove
- Maisons à vendre à Friars Hill
- Maisons à vendre à Guestling Green
- Maisons à vendre à Hollingrove
- Maisons à vendre à Johns Cross
- Maisons à vendre à Jurys Gap
- Maisons à vendre à Millcorner
- Maisons à vendre à Sprays Bridge
- Maisons à vendre à Swailes Green
- Maisons à vendre à Twelve Oaks
- Maisons à vendre à Vinehall Street
- Maisons à vendre à Woods Place
Guides et histoires connexes
La confiance des plus grands courtiers du monde
Les agents des propriétés les plus exceptionnelles du monde publient sur JamesEdition.
- Des annonces de Sotheby's, Christie's, BARNES et Engel & Völkers
- Chaque annonce est vérifiée avant sa mise en ligne
- Contactez directement des agents vérifiés
En continuant, vous acceptez nos Conditions et notre Politique de confidentialité.