$3,963,247
Maison, Bognor Road, Broadbridge Heath, Horsham, Sussex De L'ouest
- 6 Chambres
- 3 SdB
- 7,901 Sqft
- 8.37 Ac lot
- Mis à jour: Juin 17
- 10
À propos de la propriété
La description a été traduite automatiquement.
La description est affichée dans la langue d'origine.
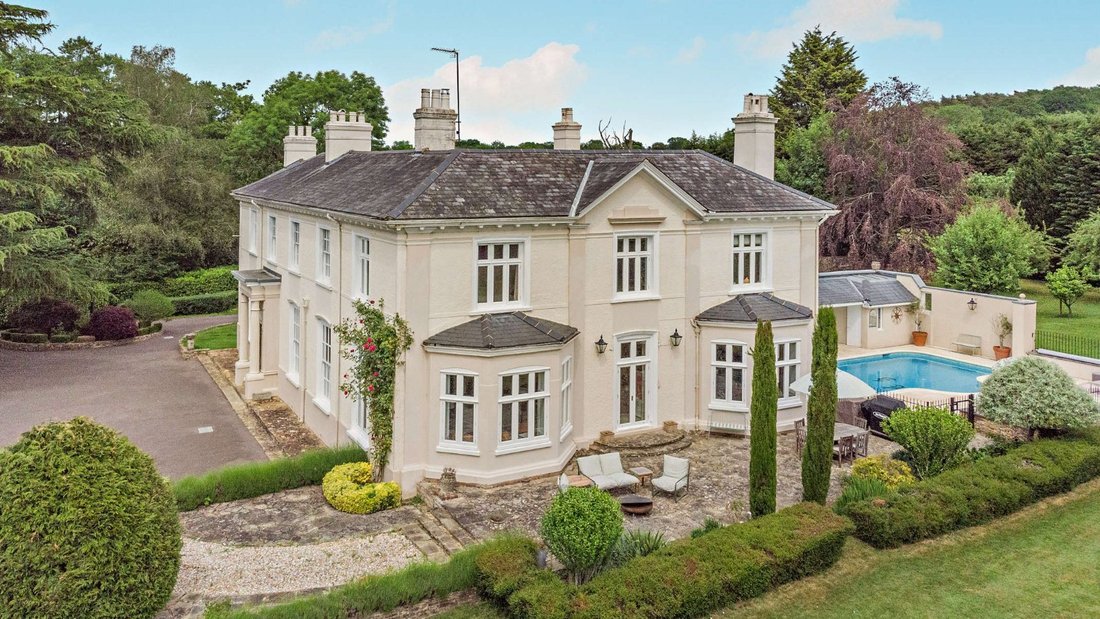
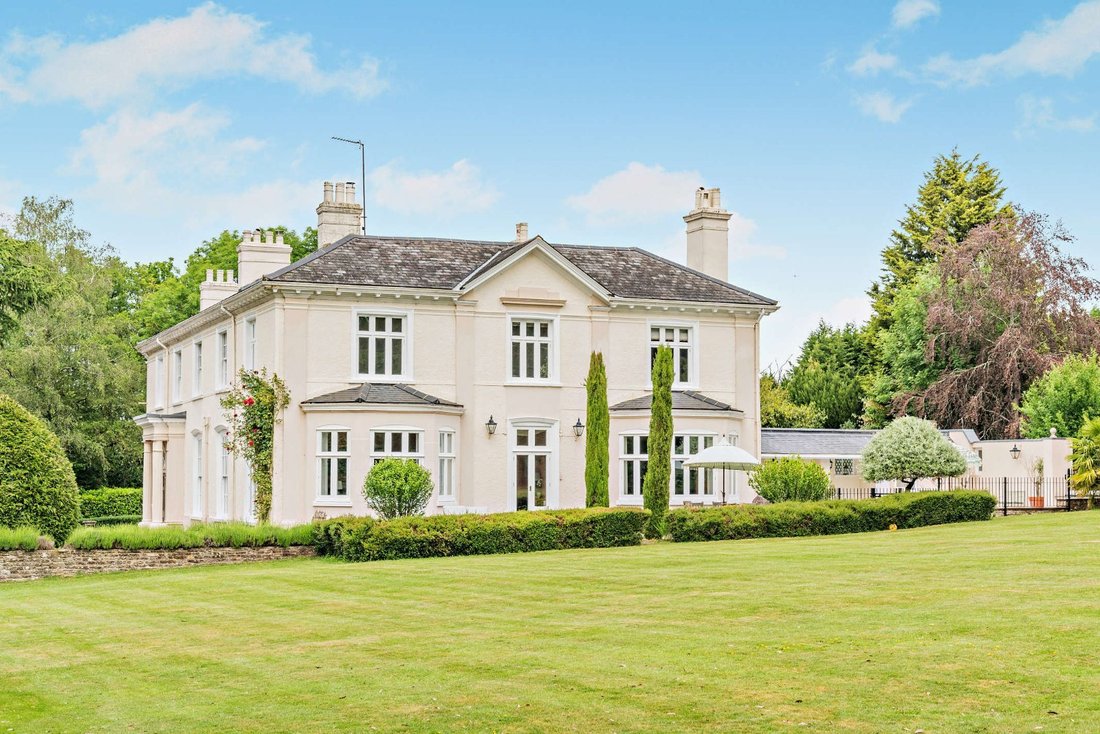
Westbrook Hall is a distinguished grade II listed residence that combines classical elegance with modern family living. Extending to almost 8,000 sq ft, the property is characterised by its grand proportions, high ceilings and a wealth of original architectural features, including ornate cornicing, sash windows, exposed timbers and impressive fireplaces.
The ground floor is centred around
The ground floor is centred around
Westbrook Hall is a distinguished grade II listed residence that combines classical elegance with modern family living. Extending to almost 8,000 sq ft, the property is characterised by its grand proportions, high ceilings and a wealth of original architectural features, including ornate cornicing, sash windows, exposed timbers and impressive fireplaces.
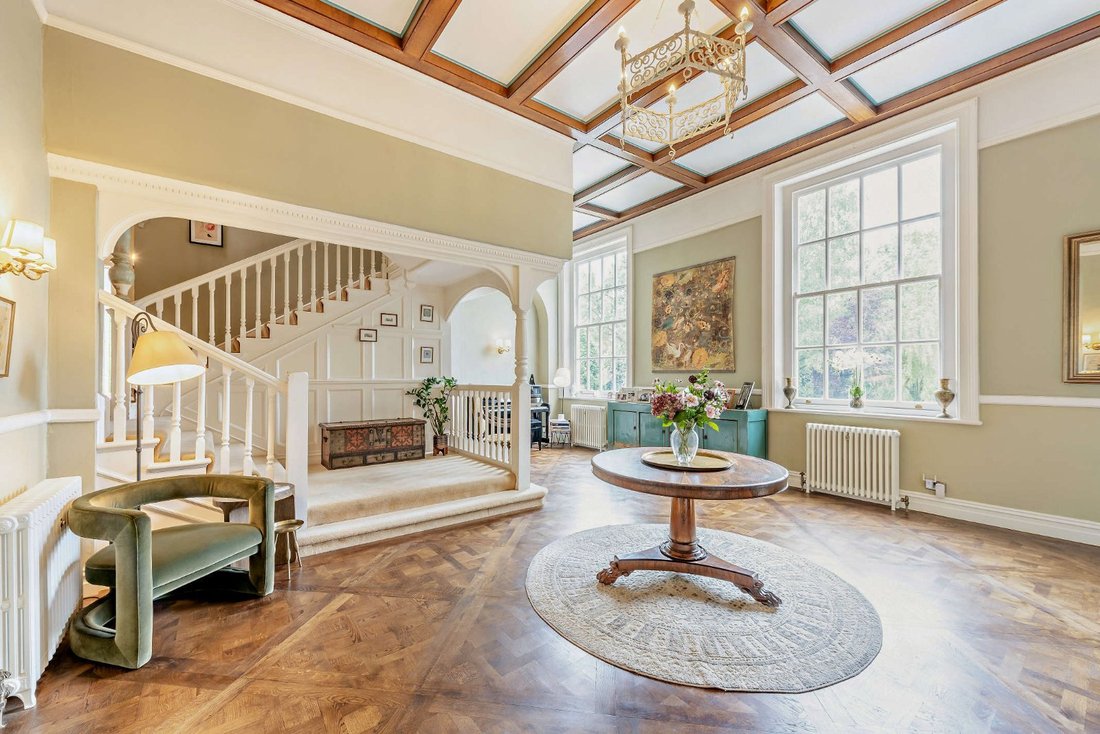
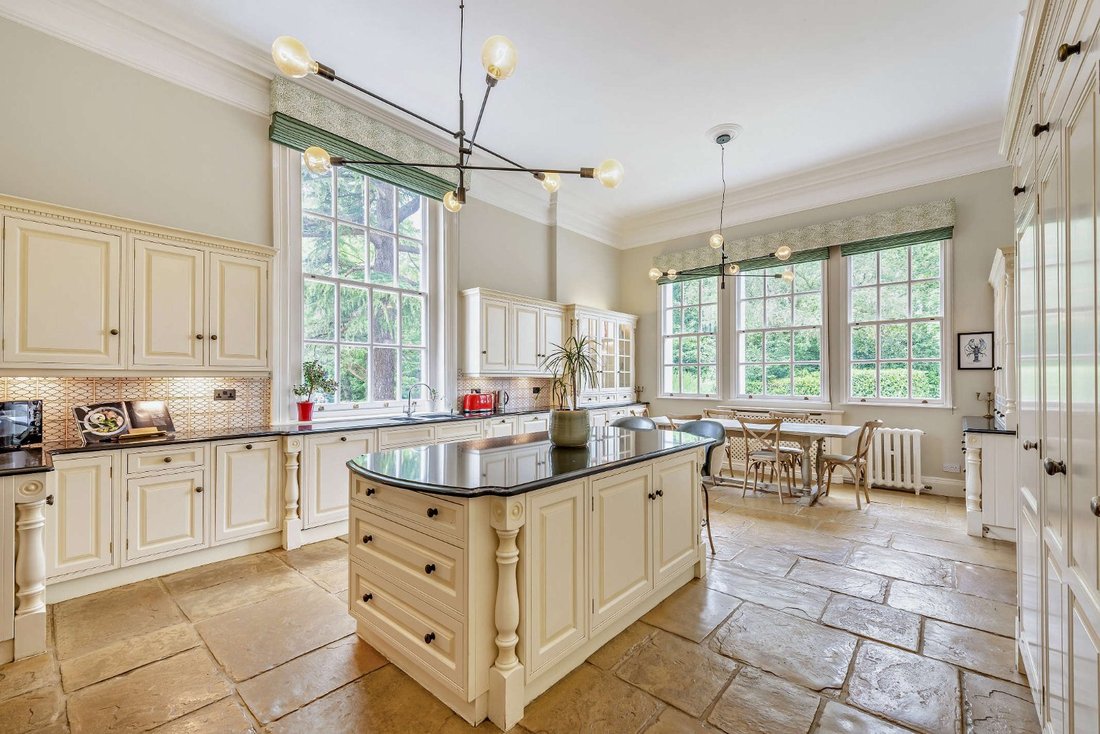
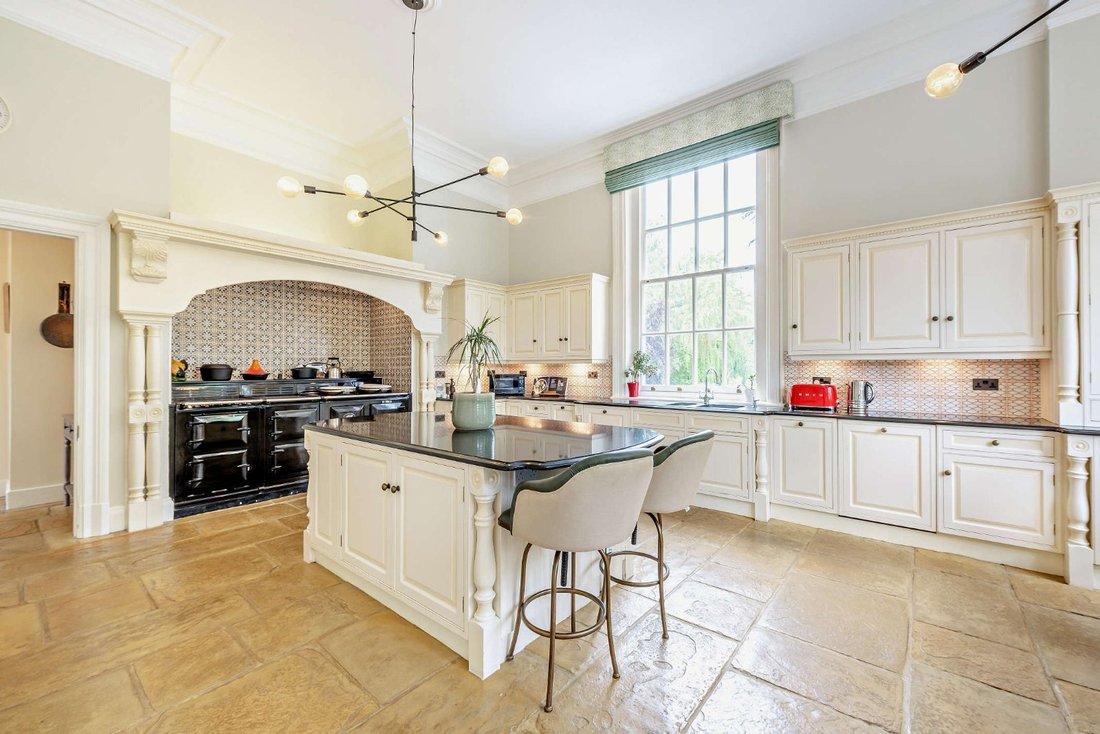
The ground floor is centred around an impressive reception hall with parquet flooring and a coffered ceiling, leading to beautifully proportioned reception rooms. These include a generous drawing room and a spacious sitting/family room, both being south facing and featuring large bay windows. French doors from the family room open onto the terrace and swimming pool, linking the principal living spaces with the gardens beyond, while a centrally positioned bar provides an excellent space for entertaining. The generous kitchen/breakfast room is fitted with a traditional Aga set within a decorative arch, bespoke cabinetry, a central island and flagstone flooring. Further accommodation includes an additional reception room, a workshop and internal access to the double garage.
On the first floor, the property offers extensive and flexible bedroom accommodation together with a private study. The principal suite benefits from a dressing room and an en suite bathroom. A further generous bedroom enjoys its own en suite bathroom, while the remaining bedrooms are served by a family bathroom and separate cloakroom. A mezzanine-level annexe provides independent accommodation with a bedroom, study and bathroom, ideal for guests or multi-generational living.
Approached via a private gated entrance, a sweeping driveway leads to a substantial forecourt providing extensive parking and turning space. The beautifully landscaped gardens include a large paved terrace surrounding the swimming pool and a sheltered seating area; while sweeping lawns, mature specimen trees and a peaceful pond create a delightful setting with far-reaching countryside views. A range of useful outbuildings further enhances the property’s versatility.
The grounds include landscaped gardens and paddocks, in all extending to 8.37 acres.
The ground floor is centred around an impressive reception hall with parquet flooring and a coffered ceiling, leading to beautifully proportioned reception rooms. These include a generous drawing room and a spacious sitting/family room, both being south facing and featuring large bay windows. French doors from the family room open onto the terrace and swimming pool, linking the principal living spaces with the gardens beyond, while a centrally positioned bar provides an excellent space for entertaining. The generous kitchen/breakfast room is fitted with a traditional Aga set within a decorative arch, bespoke cabinetry, a central island and flagstone flooring. Further accommodation includes an additional reception room, a workshop and internal access to the double garage.
On the first floor, the property offers extensive and flexible bedroom accommodation together with a private study. The principal suite benefits from a dressing room and an en suite bathroom. A further generous bedroom enjoys its own en suite bathroom, while the remaining bedrooms are served by a family bathroom and separate cloakroom. A mezzanine-level annexe provides independent accommodation with a bedroom, study and bathroom, ideal for guests or multi-generational living.
Approached via a private gated entrance, a sweeping driveway leads to a substantial forecourt providing extensive parking and turning space. The beautifully landscaped gardens include a large paved terrace surrounding the swimming pool and a sheltered seating area; while sweeping lawns, mature specimen trees and a peaceful pond create a delightful setting with far-reaching countryside views. A range of useful outbuildings further enhances the property’s versatility.
The grounds include landscaped gardens and paddocks, in all extending to 8.37 acres.
-
Type de propriété
Maison
-
Prix/pied²
$501
-
Émissions
E
-
Consommation
E
Caractéristiques
- Jardin
- Piscine
- Terrasse
- Garage
- Cheminée
- Plan d’étage 2D
- Vue panoramique / panoramique
- Porte
- Bureau
Caractéristiques
Lot
Intérieur
- Haut plafond
- Bureau
- Cheminée
- Îlot de cuisine
- Bar
- Comptoirs en pierre
Outdoor
- Terrasse
- Stationnement
- Piscine
- Garage
- Espace de vie extérieur
- Porte
- Jardin
Explorez le secteur
Bognor Road, Broadbridge Heath, Horsham, West Sussex, Warnham, Angleterre
Voir sur Google Maps
Prix par sqft
Faible
Élevé

Inscrit il y a 10 mois
Vous vous êtes renseigné sur ce bien
L'agent vous contactera bientôt par
Publié par
20
Annonces
2025
Inscrit
Réserver une visite avec Ken Roberts
Choisissez une date et si vous souhaitez une visite virtuelle ou en personne avec l’agent.
Date préférée
Type de visite

Strutt & Parker – Horsham
35 Carfax, Horsham, West Sussex, RH12 1EE, United Kingdom
Voir le profil de l’agence
Dernière mise à jour
Juin 17
Première mise en ligne
Juin 17
Référence de l’annonce
GFD250235
Propriétés similaires à proximité
Nouvelles annonces à Warnham

Explorez plus de biens à vendre
Warnham, Angleterre Recherches populaires
Warnham, Angleterre Quartiers
Guides et histoires connexes
La confiance des plus grands courtiers du monde
Les agents des propriétés les plus exceptionnelles du monde publient sur JamesEdition.
- Des annonces de Sotheby's, Christie's, BARNES et Engel & Völkers
- Chaque annonce est vérifiée avant sa mise en ligne
- Contactez directement des agents vérifiés
En continuant, vous acceptez nos Conditions et notre Politique de confidentialité.