$2,640,630
Maison, Berrywood Lane, Donhead St. Mary, Shaftesbury, Wiltshire
- 5,000 Sqft
- 43,560 Sqft lot
- Mis à jour: Juillet 14
- 7
À propos de la propriété
La description a été traduite automatiquement.
La description est affichée dans la langue d'origine.
Une merveilleuse opportunité de créer une fabuleuse maison de campagne d’environ 5 000 pieds carrés de surface habitable, plus un garage. L’établissement est situé à la périphérie du village de Donhead St. Mary et est entouré d’une magnifique campagne au cœur du paysage national de Cranborne Chase.
Avec la référence de planification PL/2025/06296, le studio principal représente actuelleme
Avec la référence de planification PL/2025/06296, le studio principal représente actuelleme
A wonderful opportunity to create a fabulous country house with around 5,000 sq ft of living space, plus garaging. The property is set on the edge of the village of Donhead St. Mary and is surrounded by beautiful countryside within the Cranborne Chase National Landscape.
With planning reference PL/2025/06296, the principal studio currently represents a substantial collection of converted
With planning reference PL/2025/06296, the principal studio currently represents a substantial collection of converted
Une merveilleuse opportunité de créer une fabuleuse maison de campagne d’environ 5 000 pieds carrés de surface habitable, plus un garage. L’établissement est situé à la périphérie du village de Donhead St. Mary et est entouré d’une magnifique campagne au cœur du paysage national de Cranborne Chase.
Avec la référence de planification PL/2025/06296, le studio principal représente actuellement une importante collection de bâtiments agricoles reconvertis utilisés comme studios d’exposition. Le logement proposé est aménagé sur un seul niveau autour d’une grande cuisine/salle à manger/salon à aire ouverte. Le style contemporain intégrera des portes-fenêtres à triple aspect s’ouvrant dans toutes les directions, tirant le meilleur parti de la lumière naturelle et des vues imprenables sur la campagne. L’aménagement a été conçu pour fournir 4 grandes chambres, mais l’acheteur a la possibilité de modifier l’aménagement intérieur en fonction de ses propres besoins. La grange principale a déjà été installée avec une cuisine, une salle de bain et des services comprenant une alimentation privée en mazout, un drainage privé et le réseau électrique.
La propriété se compose d’un grand studio ouvert, précédemment utilisé par le propriétaire pour exposer des œuvres d’art et des sculptures. Actuellement, le logement dispose d’une cuisine et d’une salle de bains modernes et d’un bureau avec mezzanine. Le studio bénéficie de la lumière naturelle à tous égards et au sud se trouve une grande cour en contrebas qui relie tous les côtés du bâtiment orientés au sud et est accessible par 5 portes. La cour, planifiée, ferait une orangerie extraordinaire. Le propriétaire actuel a suivi les conseils d’un professionnel et a été informé que la planification serait menée à bien au fur et à mesure que son remplissage ne dépasserait pas la hauteur du bâtiment actuel. À l’est de la propriété se trouve une grande terrasse surélevée offrant une vue imprenable sur la campagne environnante. Actuellement, il y a un garage pour 5 voitures qui pourrait être utilisé comme
hébergement alternatif, c’est-à-dire bureaux, salle de sport, etc. Il est possible de créer un nouveau garage ailleurs sur la propriété et de convertir la zone actuelle en dehors des garages et des studios en jardins.
La grange du studio a un aspect complètement ouvert avec un plafond voûté et des fenêtres doubles donnant sur trois côtés du bâtiment. Il dispose d’un chauffage par le sol et de tous les autres équipements prêts à être installés. Il y a un autre hangar de stockage sur un terrain surélevé qui pourrait être équipé de fenêtres pour redevenir un atelier avec des vues extraordinaires.
Avec la référence de planification PL/2025/06296, le studio principal représente actuellement une importante collection de bâtiments agricoles reconvertis utilisés comme studios d’exposition. Le logement proposé est aménagé sur un seul niveau autour d’une grande cuisine/salle à manger/salon à aire ouverte. Le style contemporain intégrera des portes-fenêtres à triple aspect s’ouvrant dans toutes les directions, tirant le meilleur parti de la lumière naturelle et des vues imprenables sur la campagne. L’aménagement a été conçu pour fournir 4 grandes chambres, mais l’acheteur a la possibilité de modifier l’aménagement intérieur en fonction de ses propres besoins. La grange principale a déjà été installée avec une cuisine, une salle de bain et des services comprenant une alimentation privée en mazout, un drainage privé et le réseau électrique.
La propriété se compose d’un grand studio ouvert, précédemment utilisé par le propriétaire pour exposer des œuvres d’art et des sculptures. Actuellement, le logement dispose d’une cuisine et d’une salle de bains modernes et d’un bureau avec mezzanine. Le studio bénéficie de la lumière naturelle à tous égards et au sud se trouve une grande cour en contrebas qui relie tous les côtés du bâtiment orientés au sud et est accessible par 5 portes. La cour, planifiée, ferait une orangerie extraordinaire. Le propriétaire actuel a suivi les conseils d’un professionnel et a été informé que la planification serait menée à bien au fur et à mesure que son remplissage ne dépasserait pas la hauteur du bâtiment actuel. À l’est de la propriété se trouve une grande terrasse surélevée offrant une vue imprenable sur la campagne environnante. Actuellement, il y a un garage pour 5 voitures qui pourrait être utilisé comme
hébergement alternatif, c’est-à-dire bureaux, salle de sport, etc. Il est possible de créer un nouveau garage ailleurs sur la propriété et de convertir la zone actuelle en dehors des garages et des studios en jardins.
La grange du studio a un aspect complètement ouvert avec un plafond voûté et des fenêtres doubles donnant sur trois côtés du bâtiment. Il dispose d’un chauffage par le sol et de tous les autres équipements prêts à être installés. Il y a un autre hangar de stockage sur un terrain surélevé qui pourrait être équipé de fenêtres pour redevenir un atelier avec des vues extraordinaires.
A wonderful opportunity to create a fabulous country house with around 5,000 sq ft of living space, plus garaging. The property is set on the edge of the village of Donhead St. Mary and is surrounded by beautiful countryside within the Cranborne Chase National Landscape.
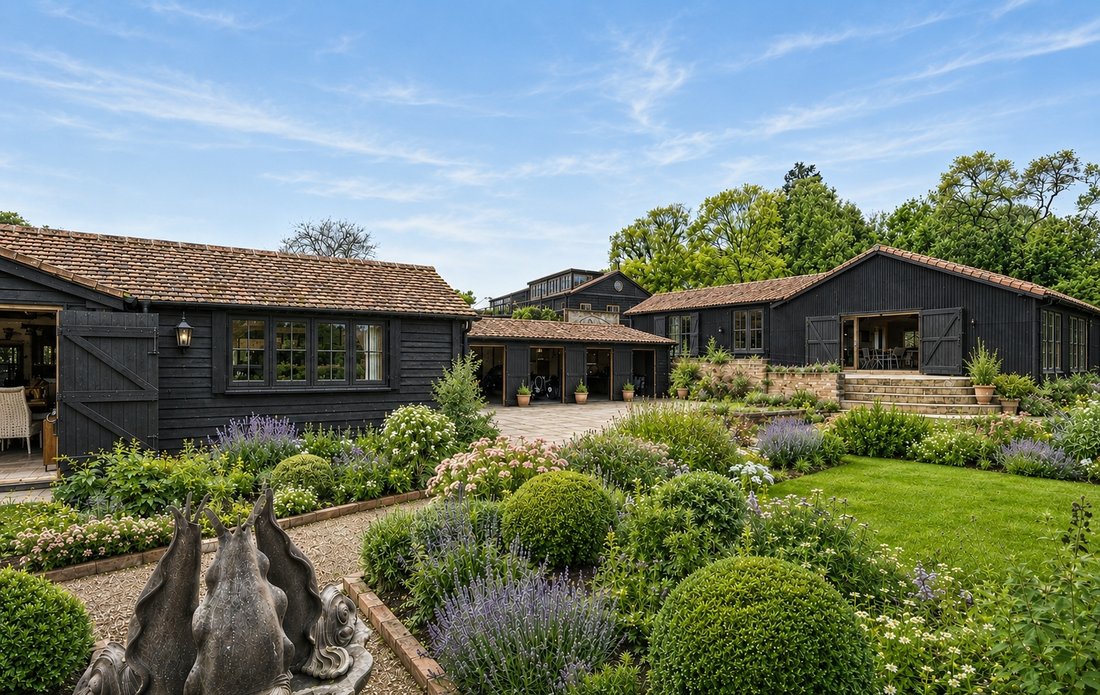
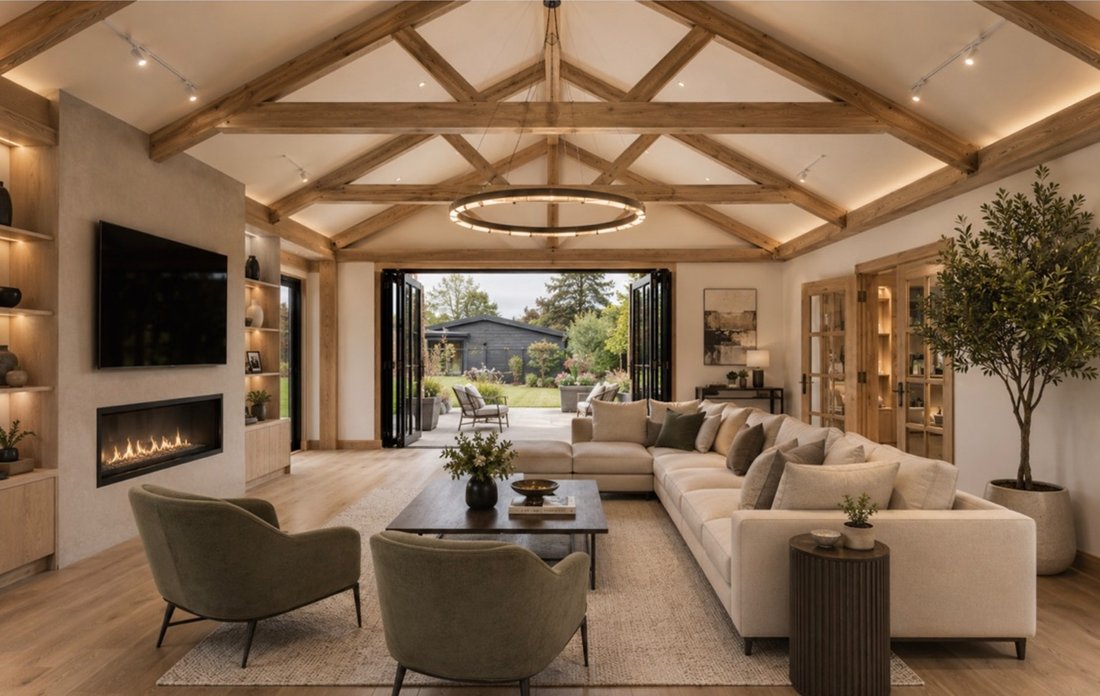
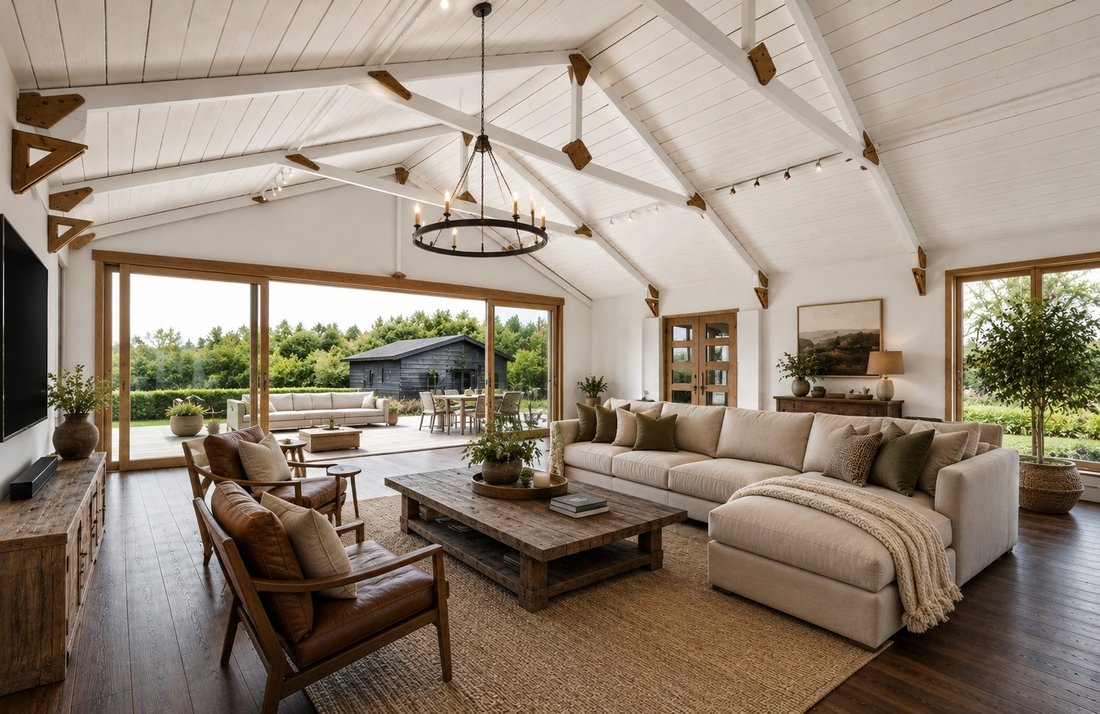
With planning reference PL/2025/06296, the principal studio currently represents a substantial collection of converted farm buildings used as exhibition studios. The proposed accommodation is arranged on one level around a large, openplan kitchen/dining/living room. The contemporary style will incorporate triple aspect French windows opening in all directions making the most of the natural light as well as the far reaching countryside views. The layout has been designed to provide 4 large bedrooms but there is scope for the purchaser to change the internal arrangements to suit their own requirements. The principal barn has already been installed with a kitchen, bathroom and services which include a private oil supply, private drainage and mains electricity.
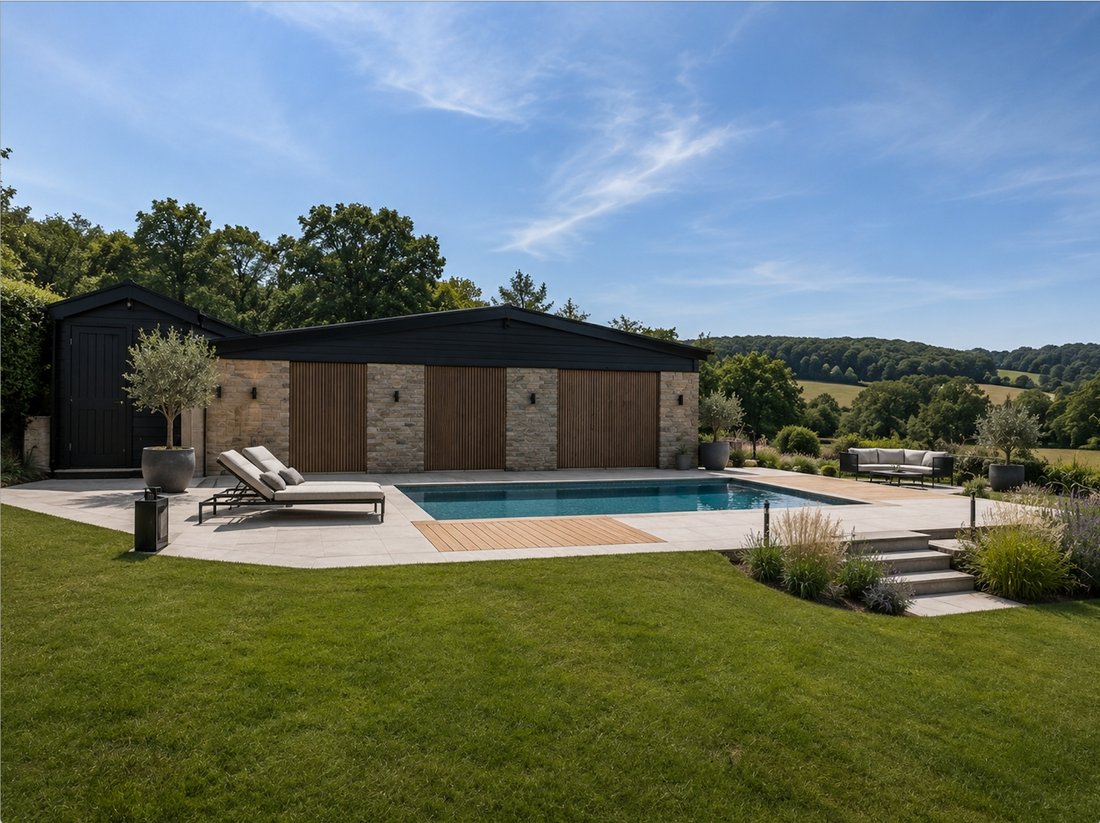
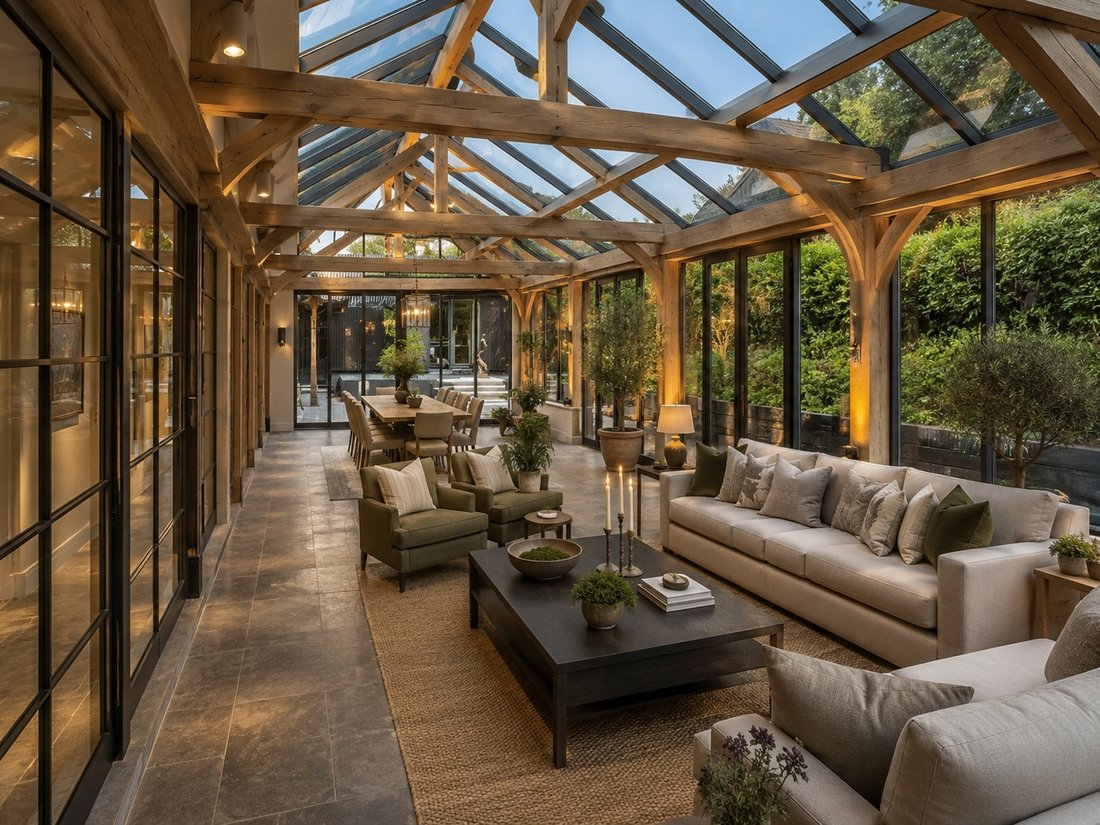
The property consists of a large open studio, previously used by the owner for the display of art and sculpture. Presently the accommodation has a modern kitchen and bathroom facilities and an office with mezzanine floor. The studio has the advantage of natural light in all aspects and to the south is a large sunken courtyard that connects all sides of the building facing south and has access by 5 doors. The courtyard, with planning would make an extraordinary orangery. The present owner has taken professional advice and has been advised that the planning would go through as its infill and doesn’t exceed the height of the present building. To the east of the property is a large, raised terrace with stunning views over the surrounding countryside. Presently there is a 5-car garage which could be used as
alternative accommodation i.e. offices, gym etc. There is the possibility of creating new garaging elsewhere on the property and convert the present area outside the garages and studio to gardens.
The studio barn has a complete open aspect with vaulted ceiling and double windows to three sides of the building. It has underfloor heating and all the other facility arrangements ready to install. There is a further storage shed on raised ground that could have windows installed to make a workshop again with extraordinary views.
With planning reference PL/2025/06296, the principal studio currently represents a substantial collection of converted farm buildings used as exhibition studios. The proposed accommodation is arranged on one level around a large, openplan kitchen/dining/living room. The contemporary style will incorporate triple aspect French windows opening in all directions making the most of the natural light as well as the far reaching countryside views. The layout has been designed to provide 4 large bedrooms but there is scope for the purchaser to change the internal arrangements to suit their own requirements. The principal barn has already been installed with a kitchen, bathroom and services which include a private oil supply, private drainage and mains electricity.
The property consists of a large open studio, previously used by the owner for the display of art and sculpture. Presently the accommodation has a modern kitchen and bathroom facilities and an office with mezzanine floor. The studio has the advantage of natural light in all aspects and to the south is a large sunken courtyard that connects all sides of the building facing south and has access by 5 doors. The courtyard, with planning would make an extraordinary orangery. The present owner has taken professional advice and has been advised that the planning would go through as its infill and doesn’t exceed the height of the present building. To the east of the property is a large, raised terrace with stunning views over the surrounding countryside. Presently there is a 5-car garage which could be used as
alternative accommodation i.e. offices, gym etc. There is the possibility of creating new garaging elsewhere on the property and convert the present area outside the garages and studio to gardens.
The studio barn has a complete open aspect with vaulted ceiling and double windows to three sides of the building. It has underfloor heating and all the other facility arrangements ready to install. There is a further storage shed on raised ground that could have windows installed to make a workshop again with extraordinary views.
-
Type de propriété
Maison
-
Prix/pied²
$528
Caractéristiques
Caractéristiques
Lot
Intérieur
- Haut plafond
- Bureau
- Cheminée
- Centre de remise en forme / Fitness
Outdoor
Explorez le secteur
Berrywood Lane, Donhead St. Mary, Shaftesbury, Wiltshire, Donhead Saint Mary, Angleterre
Voir sur Google Maps
Prix par sqft
Faible
Élevé
Publié par
16
Annonces
2025
Inscrit
Réserver une visite avec Nicholas Ingle
Choisissez une date et si vous souhaitez une visite virtuelle ou en personne avec l’agent.
Date préférée
Type de visite

Strutt & Parker – Salisbury
41 Milford Street, Salisbury, Wiltshire, SP1 2BP, United Kingdom
Voir le profil de l’agence
Dernière mise à jour
Juillet 14
Première mise en ligne
Juin 24
Référence de l’annonce
SAL250092
La confiance des plus grands courtiers du monde
Les agents des propriétés les plus exceptionnelles du monde publient sur JamesEdition.
- Des annonces de Sotheby's, Christie's, BARNES et Engel & Völkers
- Chaque annonce est vérifiée avant sa mise en ligne
- Contactez directement des agents vérifiés
En continuant, vous acceptez nos Conditions et notre Politique de confidentialité.