

$7,296,945
High Street, Hurley, Berkshire
- 6 Chambres
- 4 SdB
- 7,906 Sqft
- 3.2 Ac lot
- Mis à jour: Septembre 15
- 16
À propos de la propriété
La description a été traduite automatiquement.
La description est affichée dans la langue d'origine.
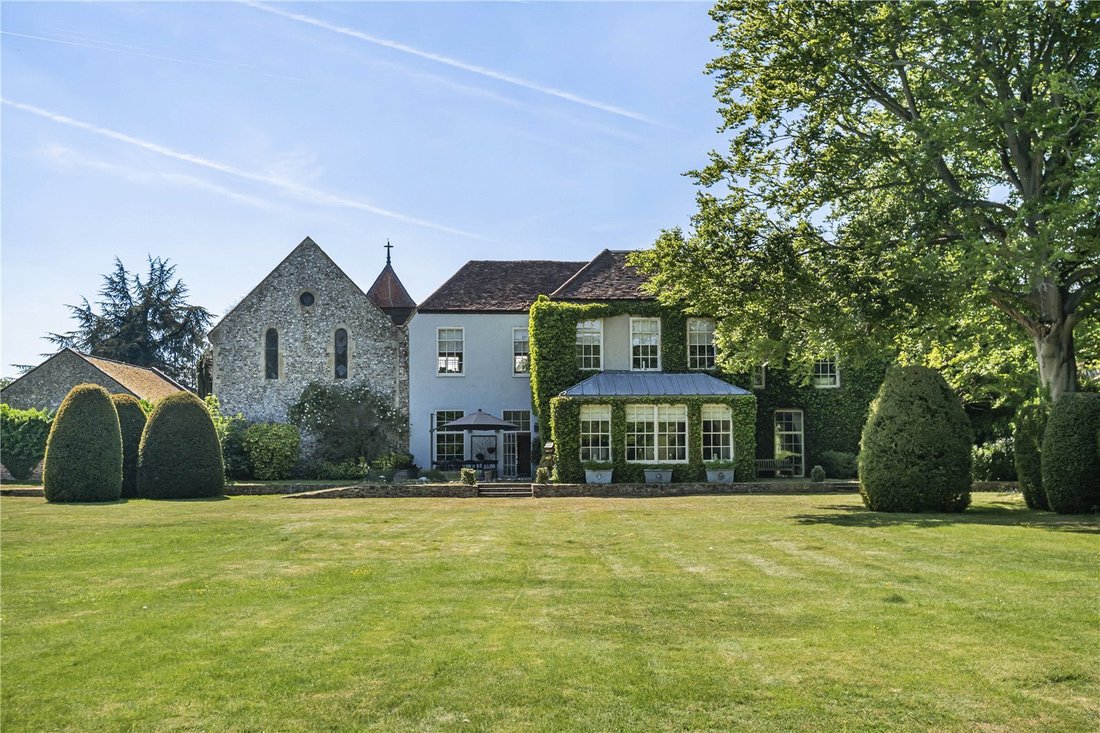
The Cloisters est l’une des principales maisons de ce village très recherché. On peut y accéder soit depuis le cloître Garth d’origine, adjacent à l’église (inclus dans la destruction de la propriété), soit depuis sa propre entrée fermée et sa vaste allée donnant sur Mill Lane.
La propriété a été entièrement rénovée et modernisée en 2017 par les propriétaires actuels, ce qui a permis de c
La propriété a été entièrement rénovée et modernisée en 2017 par les propriétaires actuels, ce qui a permis de c
The Cloisters is one of the principle houses in this much sought after village, and can be approached either from the original Cloisters Garth adjacent to the church (included in the properties demise) or from its own gated entrance and sweeping driveway off Mill lane.
The property was extensively refurbished and modernised in 2017 by the present owners resulting in an eclectic mix of anc
The property was extensively refurbished and modernised in 2017 by the present owners resulting in an eclectic mix of anc
The Cloisters est l’une des principales maisons de ce village très recherché. On peut y accéder soit depuis le cloître Garth d’origine, adjacent à l’église (inclus dans la destruction de la propriété), soit depuis sa propre entrée fermée et sa vaste allée donnant sur Mill Lane.
La propriété a été entièrement rénovée et modernisée en 2017 par les propriétaires actuels, ce qui a permis de créer un mélange éclectique d’ancien et de moderne, la pièce maîtresse étant le réfectoire des moines qui a presque mille ans et qui constitue aujourd’hui un magnifique espace de divertissement. Les logements sont répartis principalement sur deux étages, la plupart des chambres offrant une vue imprenable et privée sur les jardins principaux et les terrasses adjacentes qui entourent la maison principale. Le premier étage abrite la suite principale, trois chambres supplémentaires, une cinquième chambre/bureau au niveau du grenier et trois belles salles de bains rénovées.
PISCINE ET ÉQUIPEMENTS DE LOISIRS
Dans le cadre des rénovations, Roman Pools a été chargée de concevoir une nouvelle piscine située dans le jardin de la piscine d’origine, avec une terrasse paysagère et des espaces de divertissement dans un cadre d’inspiration italienne. La piscine dispose d’un système de gestion entièrement automatisé, d’une couverture solaire électronique et est alimentée par une pompe à chaleur pour une efficacité accrue.
À côté de la piscine se trouve un magnifique pool house, revêtu de bois de cèdre, qui a remplacé la maison d’été d’origine. Il comprend un sauna et un hammam ultramodernes, une salle de sport à domicile et un coin cuisine entièrement aménagé et équipé. Outre la piscine, un bain à remous de dix places est intégré dans les espaces paysagers et surplombe le pool house et les courts de tennis situés au-delà.
JARDINS ET TERRAINS
L’entrée fermée homologuée mène à une grande allée qui s’ouvre sur un vaste parking adjacent au garage à ossature de chêne et à l’atelier. Des marches en pierre mènent à l’avenue des ifs d’Irlande qui sépare les jardins à la française des prairies et du court de tennis. L’étang à carpes médiéval d’origine se trouve à l’entrée des jardins et des sentiers mènent à un pont en bois enjambant les douves, bordé par de doux murs Tudor qui entourent les limites ouest et nord. Par une porte discrète se trouve le jardin au bord de la rivière, avec une façade sur la rivière et un amarrage informel, et abrite une charmante maison d’été mentionnée dans Pevsner. La maison est également accessible depuis la route privée sans issue qui donne sur la rue principale du village. Elle est située derrière une arche en pierre menant au cloître Gareth où se trouvent d’autres
un parking est disponible.
En outre, le « cottage des moines » est adjacent à la maison et propose du personnel indépendant ou un hébergement familial supplémentaire.
La propriété a été entièrement rénovée et modernisée en 2017 par les propriétaires actuels, ce qui a permis de créer un mélange éclectique d’ancien et de moderne, la pièce maîtresse étant le réfectoire des moines qui a presque mille ans et qui constitue aujourd’hui un magnifique espace de divertissement. Les logements sont répartis principalement sur deux étages, la plupart des chambres offrant une vue imprenable et privée sur les jardins principaux et les terrasses adjacentes qui entourent la maison principale. Le premier étage abrite la suite principale, trois chambres supplémentaires, une cinquième chambre/bureau au niveau du grenier et trois belles salles de bains rénovées.
PISCINE ET ÉQUIPEMENTS DE LOISIRS
Dans le cadre des rénovations, Roman Pools a été chargée de concevoir une nouvelle piscine située dans le jardin de la piscine d’origine, avec une terrasse paysagère et des espaces de divertissement dans un cadre d’inspiration italienne. La piscine dispose d’un système de gestion entièrement automatisé, d’une couverture solaire électronique et est alimentée par une pompe à chaleur pour une efficacité accrue.
À côté de la piscine se trouve un magnifique pool house, revêtu de bois de cèdre, qui a remplacé la maison d’été d’origine. Il comprend un sauna et un hammam ultramodernes, une salle de sport à domicile et un coin cuisine entièrement aménagé et équipé. Outre la piscine, un bain à remous de dix places est intégré dans les espaces paysagers et surplombe le pool house et les courts de tennis situés au-delà.
JARDINS ET TERRAINS
L’entrée fermée homologuée mène à une grande allée qui s’ouvre sur un vaste parking adjacent au garage à ossature de chêne et à l’atelier. Des marches en pierre mènent à l’avenue des ifs d’Irlande qui sépare les jardins à la française des prairies et du court de tennis. L’étang à carpes médiéval d’origine se trouve à l’entrée des jardins et des sentiers mènent à un pont en bois enjambant les douves, bordé par de doux murs Tudor qui entourent les limites ouest et nord. Par une porte discrète se trouve le jardin au bord de la rivière, avec une façade sur la rivière et un amarrage informel, et abrite une charmante maison d’été mentionnée dans Pevsner. La maison est également accessible depuis la route privée sans issue qui donne sur la rue principale du village. Elle est située derrière une arche en pierre menant au cloître Gareth où se trouvent d’autres
un parking est disponible.
En outre, le « cottage des moines » est adjacent à la maison et propose du personnel indépendant ou un hébergement familial supplémentaire.
The Cloisters is one of the principle houses in this much sought after village, and can be approached either from the original Cloisters Garth adjacent to the church (included in the properties demise) or from its own gated entrance and sweeping driveway off Mill lane.
The property was extensively refurbished and modernised in 2017 by the present owners resulting in an eclectic mix of ancient and modern, the centrepiece being the monks refectory which is approaching a thousand years old, and today services as a magnificent entertaining space. Accommodation is arranged principally over two floors, with the majority of the rooms having delightful and private views over the main gardens and adjacency terraces which surround the main house. The first floor houses the principal bedroom suite, three additional bedrooms, a fifth bedroom/office at attic level, and three beautiful refurbished bathrooms.
SWIMMING POOL & LEISURE FACILITIES
As a part of the renovations, Roman Pools were commissioned to design a new swimming pool set in the original pool garden, complete with landscape decking and entertaining areas in an Italian inspired setting. The pool has a fully automated management system, electronic solar cover, and is powered by a heat source pump for added efficiency.
Adjacent to the pool is a beautiful pool house, clad in Cedar wood, which replaced the original summer house, and features a state of the art sauna and steam room, a home gym, and fully fitted and equipped kitchen area. In addition to the pool, a ten seater hot tub is built into the landscaped areas and overlooks the pool house and tennis courts beyond.
GARDENS AND GROUNDS
The probated gated entrance leads to a large sweeping drive which opens out onto an extensive parking area adjacent to the oak framed garage and workshop block. Stone steps rise up to the avenue of Irish yew which divide the formal gardens from the meadows and the tennis court. The original medieval carp pond sits at the entrance to the gardens and paths lead towards a timber bridge over the moat, bordered by mellow Tudor walls which surround the western and northern boundaries. Through a discrete doorway lies the riverside garden, with river frontage and informal mooring, and houses a delightful summerhouse which was mentioned in Pevsner. The house can also be approached from the private no through road off the village high street, and is set behind a stone archway leading through to the cloister Gareth where additional
parking is available.
In addition, “monks cottage” is adjacent to the house and offers self contained staff or additional family accommodation.
Set at the extreme northern end of the village, off a private no-through road, the property enjoys a level of privacy and seclusion on the southern banks of the river Thames, between Oxford and London approximately 50 minutes drive and linked by fast rail services from maidenhead). Hurley is a thriving community with its own village hall, tennis and cricket club, a hotel, pub and village shop/post office.
The Cloisters has a rich history dating from its foundation in 1086 as a Benedictine Priory by Geoffrey de Mandeville n memory of his first wife. The Priory was the centre of village life for over 450 years until it was closed down in 1536 during the dissolution of the Monasteries by Henry VIII. As a daughter cell of Westminster Abbey the monks here were more fortunate than most.
The monastic estate passed to John Lovelace in 1545 and this family became Lords of the Manor. They built a mansion called Ladye Place (demolished in the 19th Century) recalling the original foundation, in the grounds of the Priory (on the southern edge of the present lawn). The 3rd Lord John Lovelace played an important role in the Glorious or Bloodless Revolution of 1688. He and his fellow Lords plotted to restore the Protestant monarch William of Orange to the English throne. It is said that his lordly friends used the water gateway in the Tudor wall to the river to approach the property in secret for their conspiratorial meetings in the crypt (now in a neighbouring garden). More recently, in April 1931 Queen Mary visited these renowned gardens and watched a game of tennis sitting on the stone seat (now by the large lawn) which is still known as ‘Queen Mary’s seat’. The original 20 acre monastic domain was still called “Paradise” until 1948 when it was divided into separate properties.
During the Second World War, Mr Sorrel Strausler, the designer of the amphibious tank used in the D-Day landings, reportedly used the moat to test its prototype.
The property was extensively refurbished and modernised in 2017 by the present owners resulting in an eclectic mix of ancient and modern, the centrepiece being the monks refectory which is approaching a thousand years old, and today services as a magnificent entertaining space. Accommodation is arranged principally over two floors, with the majority of the rooms having delightful and private views over the main gardens and adjacency terraces which surround the main house. The first floor houses the principal bedroom suite, three additional bedrooms, a fifth bedroom/office at attic level, and three beautiful refurbished bathrooms.
SWIMMING POOL & LEISURE FACILITIES
As a part of the renovations, Roman Pools were commissioned to design a new swimming pool set in the original pool garden, complete with landscape decking and entertaining areas in an Italian inspired setting. The pool has a fully automated management system, electronic solar cover, and is powered by a heat source pump for added efficiency.
Adjacent to the pool is a beautiful pool house, clad in Cedar wood, which replaced the original summer house, and features a state of the art sauna and steam room, a home gym, and fully fitted and equipped kitchen area. In addition to the pool, a ten seater hot tub is built into the landscaped areas and overlooks the pool house and tennis courts beyond.
GARDENS AND GROUNDS
The probated gated entrance leads to a large sweeping drive which opens out onto an extensive parking area adjacent to the oak framed garage and workshop block. Stone steps rise up to the avenue of Irish yew which divide the formal gardens from the meadows and the tennis court. The original medieval carp pond sits at the entrance to the gardens and paths lead towards a timber bridge over the moat, bordered by mellow Tudor walls which surround the western and northern boundaries. Through a discrete doorway lies the riverside garden, with river frontage and informal mooring, and houses a delightful summerhouse which was mentioned in Pevsner. The house can also be approached from the private no through road off the village high street, and is set behind a stone archway leading through to the cloister Gareth where additional
parking is available.
In addition, “monks cottage” is adjacent to the house and offers self contained staff or additional family accommodation.
Set at the extreme northern end of the village, off a private no-through road, the property enjoys a level of privacy and seclusion on the southern banks of the river Thames, between Oxford and London approximately 50 minutes drive and linked by fast rail services from maidenhead). Hurley is a thriving community with its own village hall, tennis and cricket club, a hotel, pub and village shop/post office.
The Cloisters has a rich history dating from its foundation in 1086 as a Benedictine Priory by Geoffrey de Mandeville n memory of his first wife. The Priory was the centre of village life for over 450 years until it was closed down in 1536 during the dissolution of the Monasteries by Henry VIII. As a daughter cell of Westminster Abbey the monks here were more fortunate than most.
The monastic estate passed to John Lovelace in 1545 and this family became Lords of the Manor. They built a mansion called Ladye Place (demolished in the 19th Century) recalling the original foundation, in the grounds of the Priory (on the southern edge of the present lawn). The 3rd Lord John Lovelace played an important role in the Glorious or Bloodless Revolution of 1688. He and his fellow Lords plotted to restore the Protestant monarch William of Orange to the English throne. It is said that his lordly friends used the water gateway in the Tudor wall to the river to approach the property in secret for their conspiratorial meetings in the crypt (now in a neighbouring garden). More recently, in April 1931 Queen Mary visited these renowned gardens and watched a game of tennis sitting on the stone seat (now by the large lawn) which is still known as ‘Queen Mary’s seat’. The original 20 acre monastic domain was still called “Paradise” until 1948 when it was divided into separate properties.
During the Second World War, Mr Sorrel Strausler, the designer of the amphibious tank used in the D-Day landings, reportedly used the moat to test its prototype.
-
Type de propriété
Maison
-
Prix/pied²
$922
-
Consommation
F
Caractéristiques
Caractéristiques
Lot
- Vue sur la mer
- Vie privée
- Équestre
- Manoir
Intérieur
- Haut plafond
- Bureau
- Cheminée
- Climatisation
- Îlot de cuisine
- Jacuzzi
- Bar
- Sauna
- Hammam
- Centre de remise en forme / Fitness
Outdoor
- Terrasse
- Stationnement
- Piscine
- Garage
- Terrain de tennis
- Espace de vie extérieur
- Jardin
Explorez le secteur
High Street, Hurley, Berkshire, Angleterre
Voir sur Google Maps
Prix par sqft
Faible
Élevé

Inscrit il y a 2 ans
Vous vous êtes renseigné sur ce bien
L'agent vous contactera bientôt par
Publié par
1
Annonces
2024
Inscrit
Réserver une visite avec Stephen Christie-Miller
Choisissez une date et si vous souhaitez une visite virtuelle ou en personne avec l’agent.
Date préférée
Type de visite

Savills - Country Department
33 Margaret Street, London, W1G 0JD, United Kingdom
Voir le profil de l’agence
Dernière mise à jour
Septembre 15
Première mise en ligne
Mai 12
Référence de l’annonce
HES250149
Propriétés similaires à proximité
Nouvelles annonces à Hurley


Explorez plus de biens à vendre
Hurley, Angleterre Recherches populaires
- Propriétés avec Terrasse à Hurley, Angleterre
- Propriétés avec Bar à Hurley, Angleterre
- Propriétés avec Bureau à Hurley, Angleterre
- Propriétés avec Cuisine extérieure à Hurley, Angleterre
- Moderne propriétés à Hurley, Angleterre
- Équestre propriétés à Hurley, Angleterre
- Propriétés avec Centre de remise en forme / Fitness à Hurley, Angleterre
- Propriétés avec Sauna à Hurley, Angleterre
- Propriétés avec Hammam à Hurley, Angleterre
- Propriétés avec Climatisation à Hurley, Angleterre
- Propriétés avec Jacuzzi à Hurley, Angleterre
- Propriétés avec Cheminée à Hurley, Angleterre
- Propriétés avec Piscine à Hurley, Angleterre
- Propriétés avec Garage à Hurley, Angleterre
- Propriétés avec Balcon à Hurley, Angleterre
- Propriétés avec Terrain de tennis à Hurley, Angleterre
- Manoir propriétés à Hurley, Angleterre
- Propriétés avec Cinéma à Hurley, Angleterre
- Vue sur la mer propriétés à Hurley, Angleterre
Hurley, Angleterre Quartiers
Guides et histoires connexes
La confiance des plus grands courtiers du monde
Les agents des propriétés les plus exceptionnelles du monde publient sur JamesEdition.
- Des annonces de Sotheby's, Christie's, BARNES et Engel & Völkers
- Chaque annonce est vérifiée avant sa mise en ligne
- Contactez directement des agents vérifiés
En continuant, vous acceptez nos Conditions et notre Politique de confidentialité.