$990,716
Heightington, Bewdley, Worcestershire
- 4 Chambres
- 2 SdB
- 1,789 Sqft
- 42,254 Sqft lot
- Mis à jour: Septembre 11
- 1
À propos de la propriété
La description a été traduite automatiquement.
La description est affichée dans la langue d'origine.
Ground floor
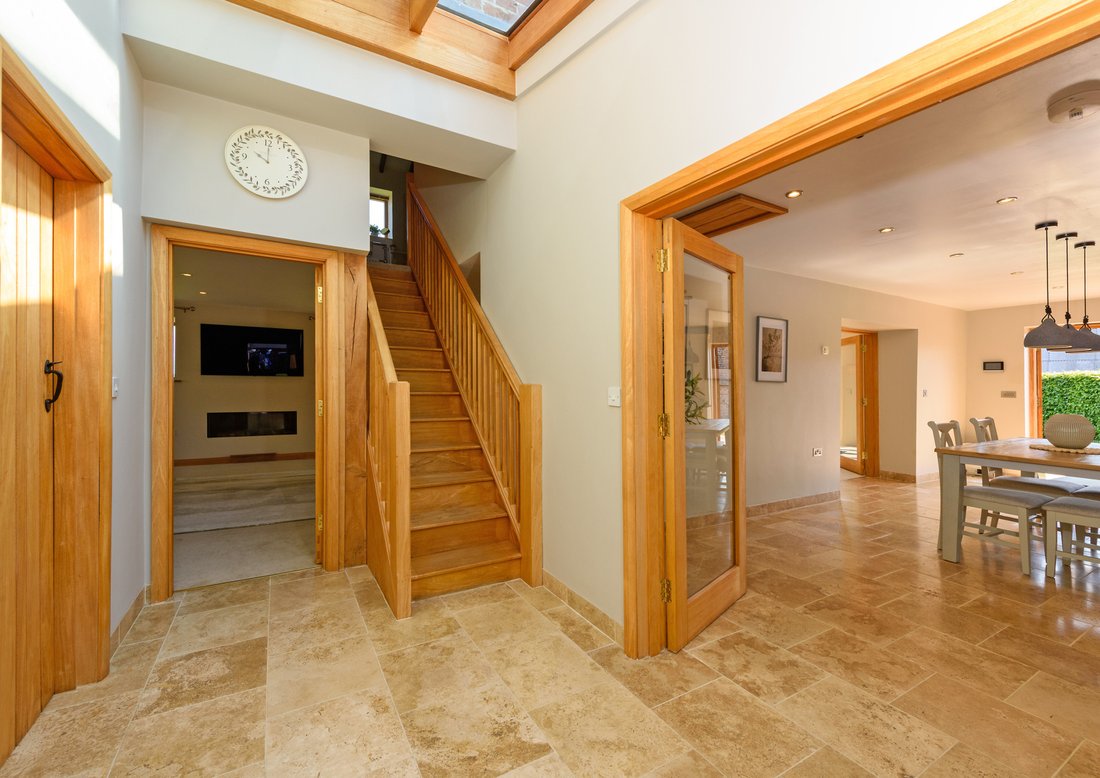
• Fully glazed door into generous hallway with glazed roof and stone tiled floor.
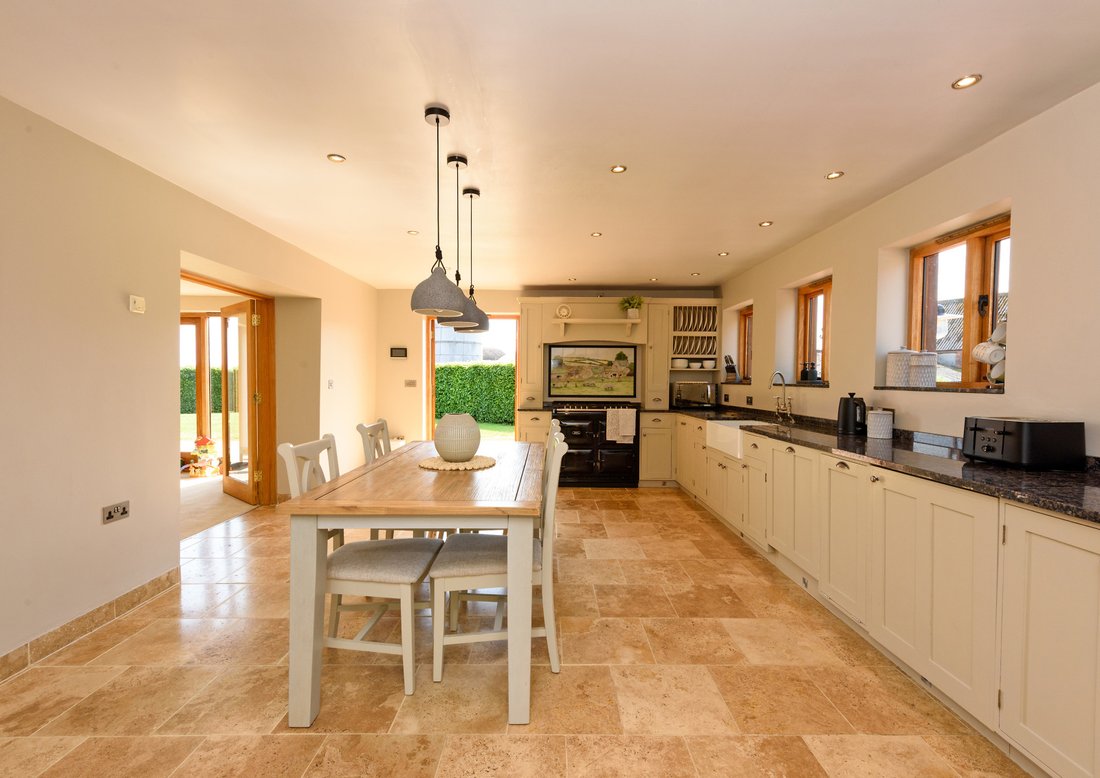
• Set of fully glazed double doors opening into large kitchen/breakfast room. Wooden painted units with granite worktops over and double inset Belfast sink. Feature overmantel with decorative tiles over space for a free-standing Range cooker, extractor above. Bosch integrated dishwashe
Ground floor
• Fully glazed door into generous hallway with glazed roof and stone tiled floor.
• Set of fully glazed double doors opening into large kitchen/breakfast room. Wooden painted units with granite worktops over and double inset Belfast sink. Feature overmantel with decorative tiles over space for a free-standing Range cooker, extractor above. Bosch integrated dishwasher, under counter fridge, waste bins, stone tiled floor. Six windows allow in an abundance of light. There is plenty of space for dining and casual seating.
• Double glazed doors lead into a reception room/dining room, this could be used for many purposes and has double French doors opening onto the terrace.
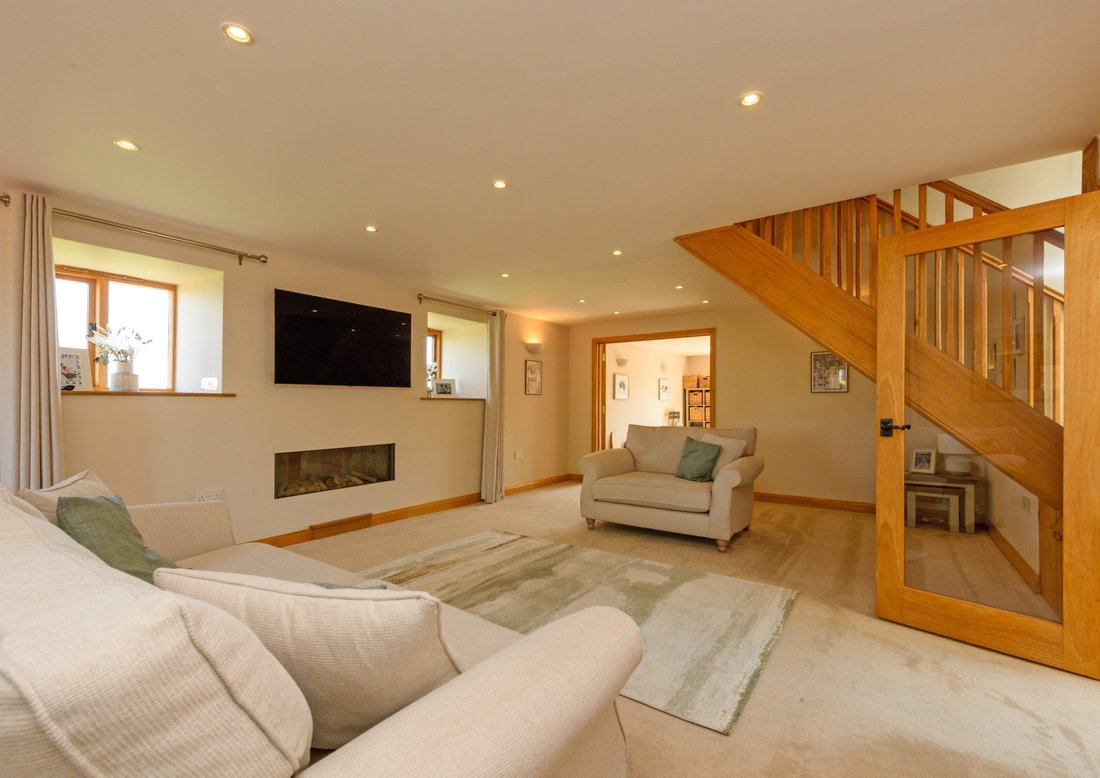
• Generous sitting room with a modern wall hung gas fire and door to the hallway.
• Utility room with fitted cupboards, Belfast sink, space and plumbing for washing machine and tumble dryer. Stone tiled floor and door to garden.
• Cloakroom with tiled floor and white fittings
First floor
• Oak staircase rises to the first floor
• Principal bedroom with ceiling timbers, dual aspect windows, fitted cupboards and en-suite with shower cubicle, white fittings and tiled floor.
• Bedroom two has three windows, ceiling and wall timbers,
• Bedroom three has ceiling timbers, fitted cupboards and three windows.
• Bedroom four/study has ceiling timbers, double doors to small terrace and external steps.
• The family bathroom has white fittings, bath with shower over, part tiled walls and tiled floor.
Gardens and grounds
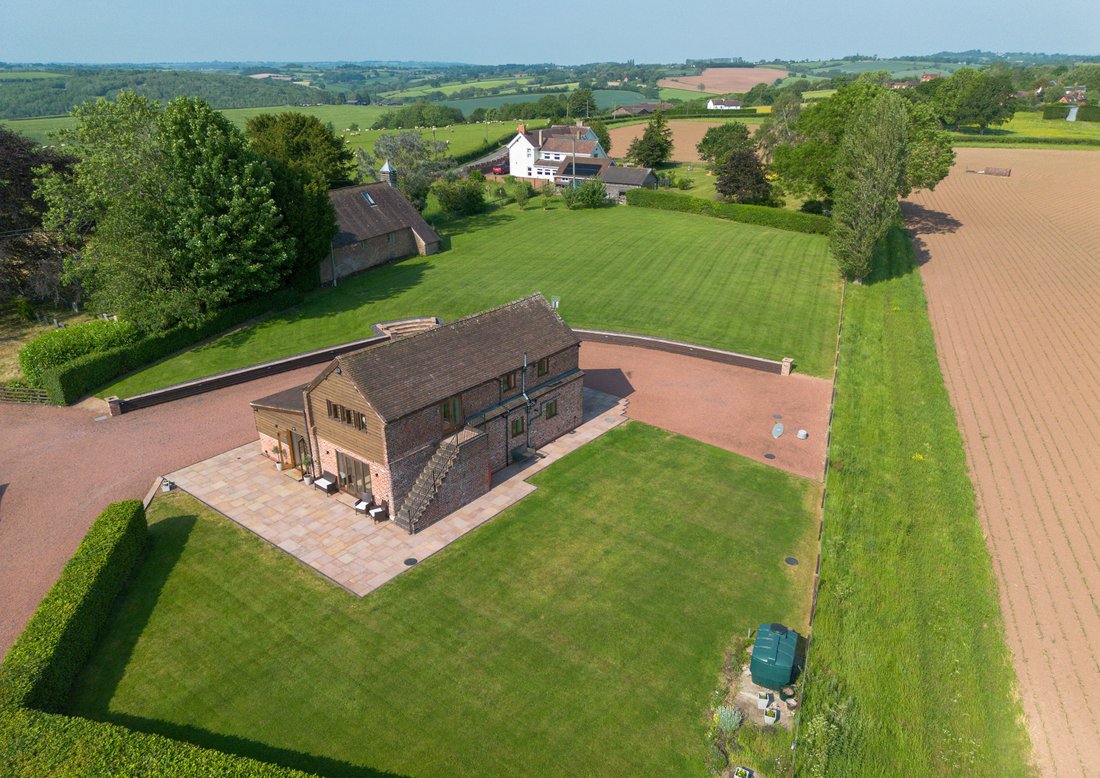
• Electric gate opening onto a large gravelled driveway.
• Two open bay garages and a lockable storage
• room with electricity.
• Terracing around the barn to make the most of the wonderful views.
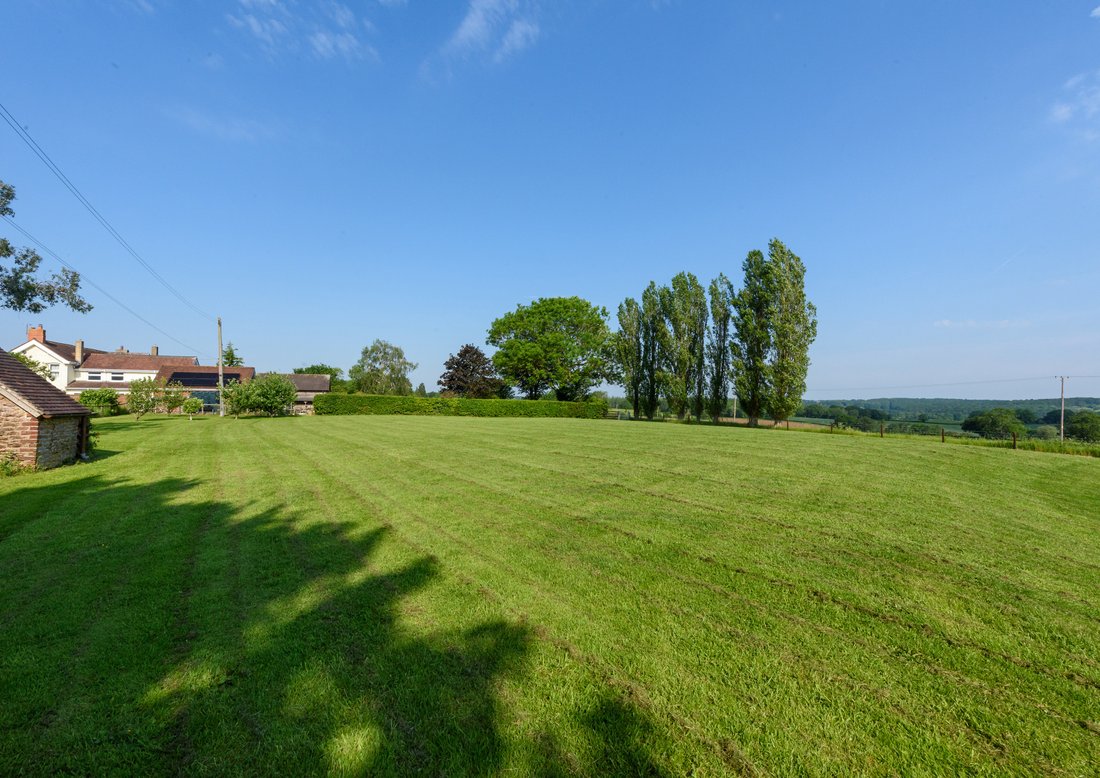
• Steps up to the lawns that surround the property and provide plenty of further scope for a young family or keen gardener.
Situation
The Barn, Heightington sits in a peaceful pocket of rural Worcestershire, surrounded by rolling countryside between Bewdley and Stourport on Severn. Set just off the quiet lanes of the hamlet of Heighington with the village church on the doorstep. The location offers a blend of seclusion and convenience: sweeping farmland views, woodland walks, and traditional village charm, all within a short drive of local pubs, independent shops, and the historic riverside town of Bewdley.
The area is known for its open landscapes and relaxed, rural character. Nearby attractions such as the Wyre Forest, West Midlands Safari Park, and the scenic Severn Valley Railway. Although semi-rural Heighington is still within easy reach of excellent road and rail networks.
Fixtures and fittings
All fixtures, fittings and furniture such as curtains, light fittings, garden ornaments and statuary are excluded from the sale. Some may be available by separate negotiation.
Services
Main water & electric. Private drainage. Oil heating and Bottle gas for gas fire.
None of the services or appliances, heating installations, plumbing or electrical systems have been tested by the selling agents.
If the private drainage system requires updating/replacement, it is assumed that prior to offers being made, associated costs have been considered and are the responsibility of the purchaser. Interested parties are advised to make their own investigations, no further information will be provided by the selling agents.
We understand that the property is likely to have current mobile coverage (data taken from [hidden information] on 04/06/2026). Please note that actual services available may be different depending on the particular circumstances, precise location and network outages.
Tenure
The property is to be sold freehold with vacant possession.
Method of sale
The property is offered for sale by Private Treaty method. However the vendor reserves the right to conclude the sale by an alternative method if required.
Local Authority
Wyre Forest District Council
Council Tax Band G
Public rights of way, wayleaves and easements
The property is sold subject to all rights of way, wayleaves and easements whether or not they are defined in this brochure.
Planning
The selling agents will not provide advice/guidance on the planning history for the property/land. Interested parties are advised to make their own investigations. It is assumed that enquiries have been satisfied, prior to an offer being made.
Anti Money Laundering Regulations (AML)
In accordance with Anti Money Laundering Regulations (AML), we are required to request forms of identification and carry out due diligence on any parties connected to a successful offer. Should an offer be made on behalf of a business/company, AML due diligence will also be necessary. Proof/source of funding must be supplied, prior to offer acceptance.
Plans and boundaries
The plans within these particulars are based on Ordnance Survey data and provided for reference only. They are believed to be correct but accuracy is not guaranteed. The purchaser shall be deemed to have full knowledge of all boundaries and the extent of ownership. Neither the vendor nor the vendor’s agents will be responsible for defining the boundaries or the ownership thereof.
Viewings
Strictly by appointment through Fisher German LLP.
Directions
Postcode – DY12 2XY
what3words – ///[hidden information]
-
Type de propriété
Maison
-
Prix/pied²
$553
-
Consommation
E
Caractéristiques
- Jardin
- Terrasse
- Garage
- Cheminée
- Moderne
- Laveuse sécheuse
- Plan d’étage 2D
- Vue panoramique / panoramique
- Porte
Caractéristiques
Lot
Intérieur
- Haut plafond
- Cheminée
- Laveuse sécheuse
- Buanderie
- Comptoirs en pierre
Outdoor
- Terrasse
- Balcon
- Garage
- Espace de vie extérieur
- Porte
- Jardin
Explorez le secteur
Heightington, Bewdley, Worcestershire, Wolverley, Angleterre
Voir sur Google Maps
Prix par sqft
Faible
Élevé
Inscrit il y a 2 ans
Vous vous êtes renseigné sur ce bien
L'agent vous contactera bientôt par
Publié par
Fisher German – Worcester
Voir le profil de l’agence
51
Annonces
2024
Inscrit
Réserver une visite avec the agent
Choisissez une date et si vous souhaitez une visite virtuelle ou en personne avec l’agent.
Date préférée
Type de visite
Fisher German – Worcester
Voir le profil de l’agence
Dernière mise à jour
Septembre 11
Première mise en ligne
Juin 10
Référence de l’annonce
WOR240101
Propriétés similaires à proximité
Nouvelles annonces à Wolverley


Explorez plus de biens à vendre
Wolverley, Angleterre types de propriétés
Wolverley, Angleterre Recherches populaires
- Vue panoramique / panoramique propriétés à Wolverley, Angleterre
- Propriétés avec Terrasse à Wolverley, Angleterre
- Propriétés avec Salle de jeux à Wolverley, Angleterre
- Propriétés avec Bureau à Wolverley, Angleterre
- Vue sur la montagne propriétés à Wolverley, Angleterre
- Propriétés avec Cuisine extérieure à Wolverley, Angleterre
- Moderne propriétés à Wolverley, Angleterre
- Équestre propriétés à Wolverley, Angleterre
- Constructions neuves propriétés à Wolverley, Angleterre
- Propriétés avec Centre de remise en forme / Fitness à Wolverley, Angleterre
- Propriétés avec Sauna à Wolverley, Angleterre
- Propriétés avec Hammam à Wolverley, Angleterre
- Propriétés avec Bibliothèque à Wolverley, Angleterre
- Propriétés avec Climatisation à Wolverley, Angleterre
- Propriétés avec Cave à vins à Wolverley, Angleterre
- Propriétés avec Jacuzzi à Wolverley, Angleterre
- Propriétés avec Piscine à Wolverley, Angleterre
- Propriétés avec Terrain de tennis à Wolverley, Angleterre
- Propriétés avec Cuisine ouverte à Wolverley, Angleterre
- Rénové propriétés à Wolverley, Angleterre
- Propriétés avec Cinéma à Wolverley, Angleterre
- Propriétés avec Piscine intérieure à Wolverley, Angleterre
- Vue sur la mer propriétés à Wolverley, Angleterre
Wolverley, Angleterre Quartiers
- Maisons à vendre à Rock, Wolverley, Angleterre
- Maisons à vendre à Kidderminster Foreign, Wolverley, Angleterre
- Maisons à vendre à Witnells End, Wolverley, Angleterre
- Maisons à vendre à Austcliff, Wolverley, Angleterre
- Maisons à vendre à Stone, Wolverley, Angleterre
- Maisons à vendre à Blakedown
- Maisons à vendre à Blakeshall
- Maisons à vendre à Churchill
- Maisons à vendre à Cookley
- Maisons à vendre à Crossbank
- Maisons à vendre à Drakelow
- Maisons à vendre à Far Forest
- Maisons à vendre à Fingerpost
- Maisons à vendre à Goods Green
- Maisons à vendre à Greenway
- Maisons à vendre à Habberley
- Maisons à vendre à Habberley Valley
- Maisons à vendre à High Habberley
- Maisons à vendre à Iverley
- Maisons à vendre à Kingsford
- Maisons à vendre à Lem Hill
- Maisons à vendre à Pound Green
- Maisons à vendre à Shatterford
- Maisons à vendre à Wolverley (Wyre Forest)
Guides et histoires connexes
La confiance des plus grands courtiers du monde
Les agents des propriétés les plus exceptionnelles du monde publient sur JamesEdition.
- Des annonces de Sotheby's, Christie's, BARNES et Engel & Völkers
- Chaque annonce est vérifiée avant sa mise en ligne
- Contactez directement des agents vérifiés
En continuant, vous acceptez nos Conditions et notre Politique de confidentialité.