$7,284,642
Harvest Hill, Bourne End, Buckinghamshire
- 6 Chambres
- 6 SdB
- 9,530 Sqft
- Mis à jour: Septembre 15
- 48
À propos de la propriété
La description a été traduite automatiquement.
La description est affichée dans la langue d'origine.
Situation
This home is in an elevated position on one of the finest roads in the sought-after village of Bourne End. Popular with London commuters, young families and retirees alike, the village amenities provide for everyday needs, with a station to London Paddington (via connection at Maidenhead). In addition to the many sailing clubs and societies, there are plentiful cafes and restaur
This home is in an elevated position on one of the finest roads in the sought-after village of Bourne End. Popular with London commuters, young families and retirees alike, the village amenities provide for everyday needs, with a station to London Paddington (via connection at Maidenhead). In addition to the many sailing clubs and societies, there are plentiful cafes and restaur
Situation
This home is in an elevated position on one of the finest roads in the sought-after village of Bourne End. Popular with London commuters, young families and retirees alike, the village amenities provide for everyday needs, with a station to London Paddington (via connection at Maidenhead). In addition to the many sailing clubs and societies, there are plentiful cafes and restaurants including a tapas bar, coffee shops and two pubs.
The nearby towns of Beaconsfield, Marlow and Maidenhead offer wider shopping and facilities, with an eclectic mix of independent and national retailers. Just outside the village, the area opens onto glorious Green Belt rolling countryside and a designated Area of Outstanding Natural Beauty. Outdoor pursuits are numerous, such as sailing, rowing, golf, football, cricket and rugby. Schooling around the area is renowned with a number of state, grammar and private options including Sir William Borlases’ Grammar and Great Marlow School in Marlow, Danesfield School, Wycombe Abbey in High Wycombe, and Herries Prep in Cookham Dean.
For commuters, Bourne End station (1.4 miles) provides a superb link to Maidenhead, with London Paddington accessible in as little as 40 minutes. Maidenhead (11 mins from Bourne End station) with Crossrail services, provides a superb link to The City and Canary Wharf. The M40 London-bound is accessed at Junction 3, being four miles away; the M4 is about nine miles away at Junction 8/9.
Description
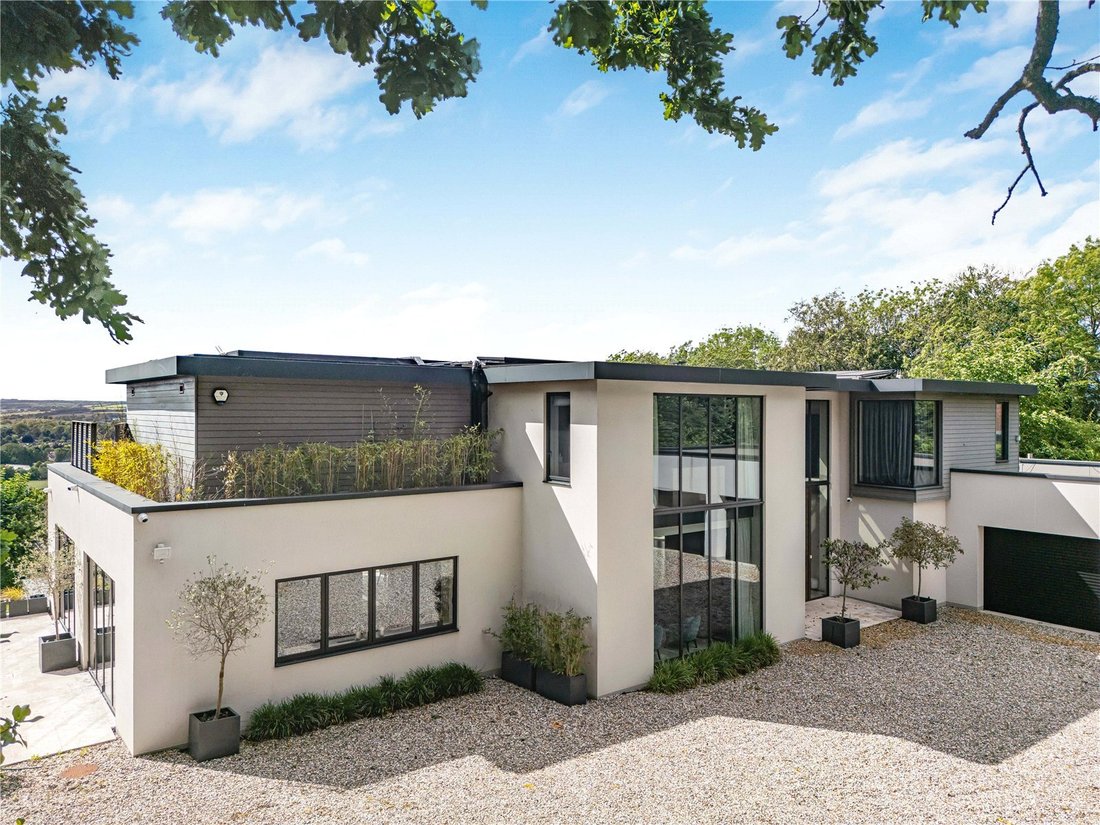
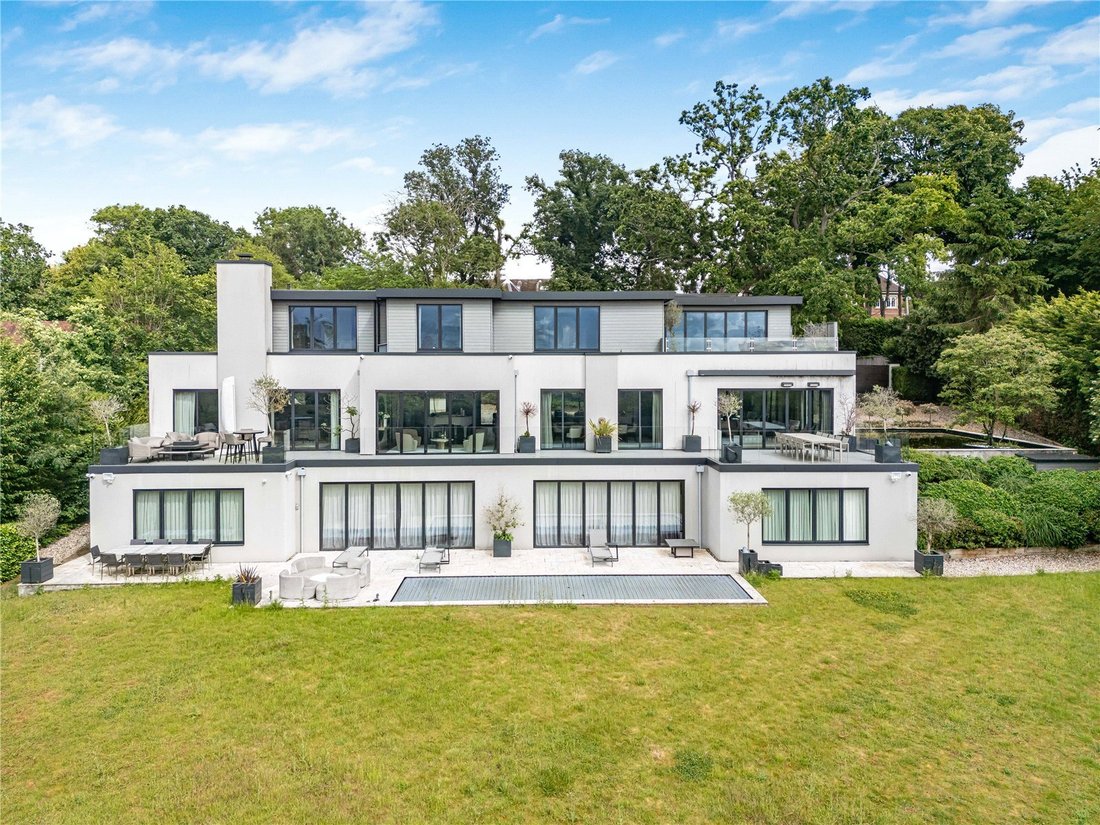
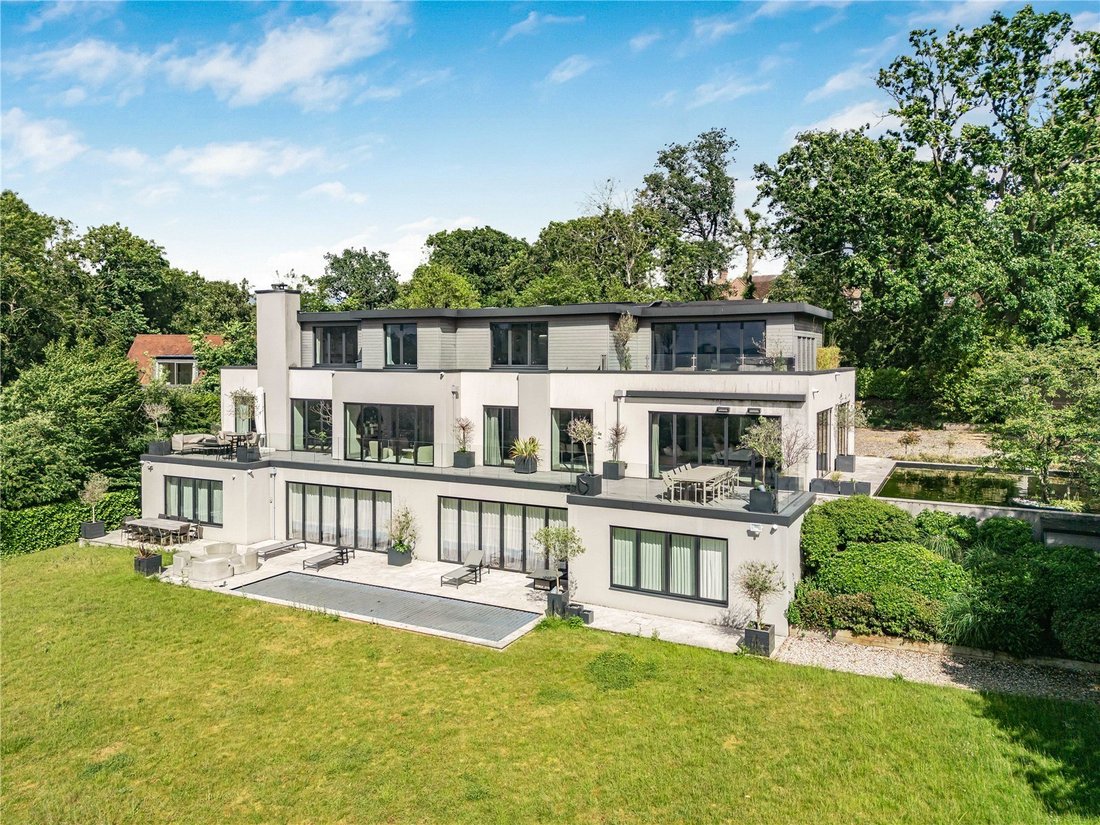
Westerly is an exceptional modern residence, built in 2017 and recently updated to a very high standard. It offers exceptional accommodation for both living and entertaining and combines the best of modern interior design with an unparalleled rural vista. The home’s contemporary design incorporates the latest high-tech features, including underfloor heating, gated access with intercom and CCTV, ensuring both luxury and security. With an abundance of floor-to-ceiling glazing, the interiors are bathed in natural light and offer an enhanced connection with the surrounding landscape. The seamless integration of indoor and outdoor spaces is epitomised by an expansive roof terrace, a first-floor balcony and a heated outdoor pool with a wraparound terrace, perfect for entertaining and relaxation.
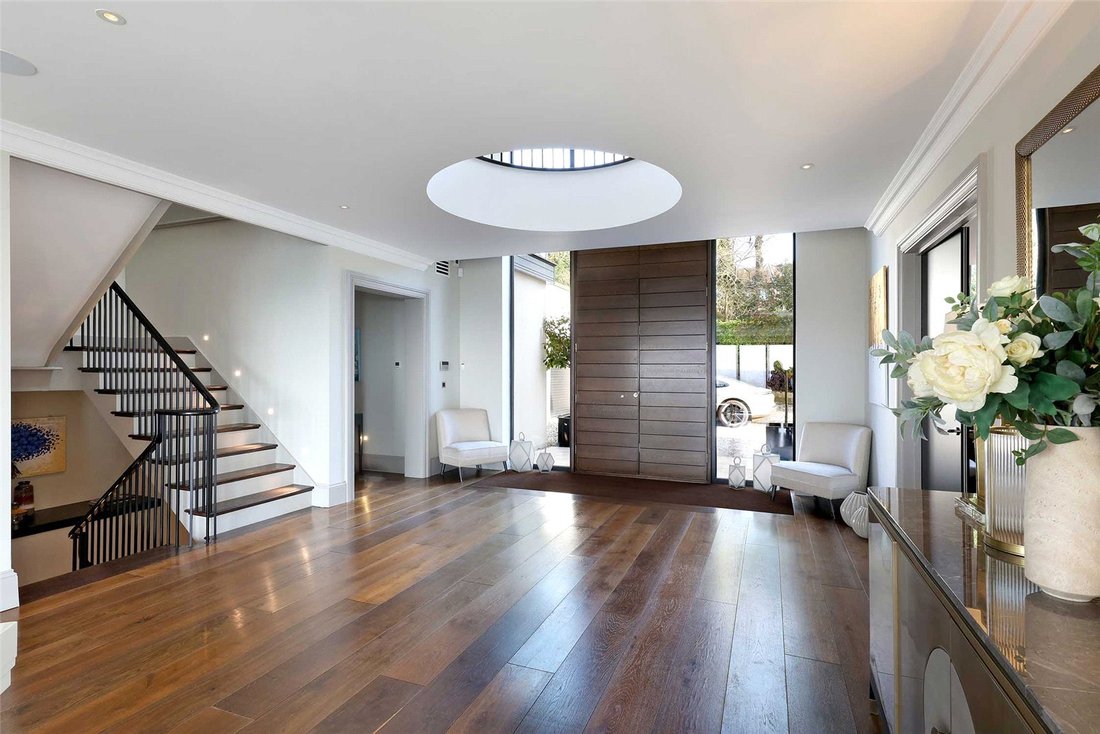
Arranged across three levels, the property opens into an impressive reception hall, with attractive wooden flooring that leads to a family room and a drawing/dining room. All spaces connect seamlessly through bi-fold doors onto the expansive roof terrace, extending the living space outdoors. The state-of-the-art kitchen, featuring sleek cabinetry and granite countertops, is equipped with an array of integrated appliances, including Gaggenau ovens, a warming/proving drawer, fridge-freezer, Miele dishwasher, Barazza induction hob and a Gaggenau wine cooler. A floor-to-ceiling pantry provides ample storage, and a Quooker tap and Franke sink offer refined practicality. The kitchen and Drawing Room also open onto a south-facing side terrace, offering a delightful outlook. A further reception room/study provides generous space for both work and relaxation.
The Lower Ground Floor is designed for leisure and entertainment, offering a Games Room/Gym, which flows into a Cinema Room, both with bi-fold doors opening to the pool terrace. There are also two double en-suite bedrooms, ideal for guest accommodation and a utility/plant room.
On the First Floor, the luxurious bedroom accommodation is arranged around a stunning landing area, which features a balustraded light well, allowing natural light to filter down to the hall below. The principal bedroom suite is a true highlight, complete with two modern dressing rooms and a beautifully appointed en-suite bathroom. The bedroom itself opens through bi-fold doors onto its own private balcony – a delightful space to relax and enjoy the outlook. Three additional spacious double bedrooms, all with en-suite bathrooms and built-in storage, complete the first-floor accommodation.
Gardens & Grounds
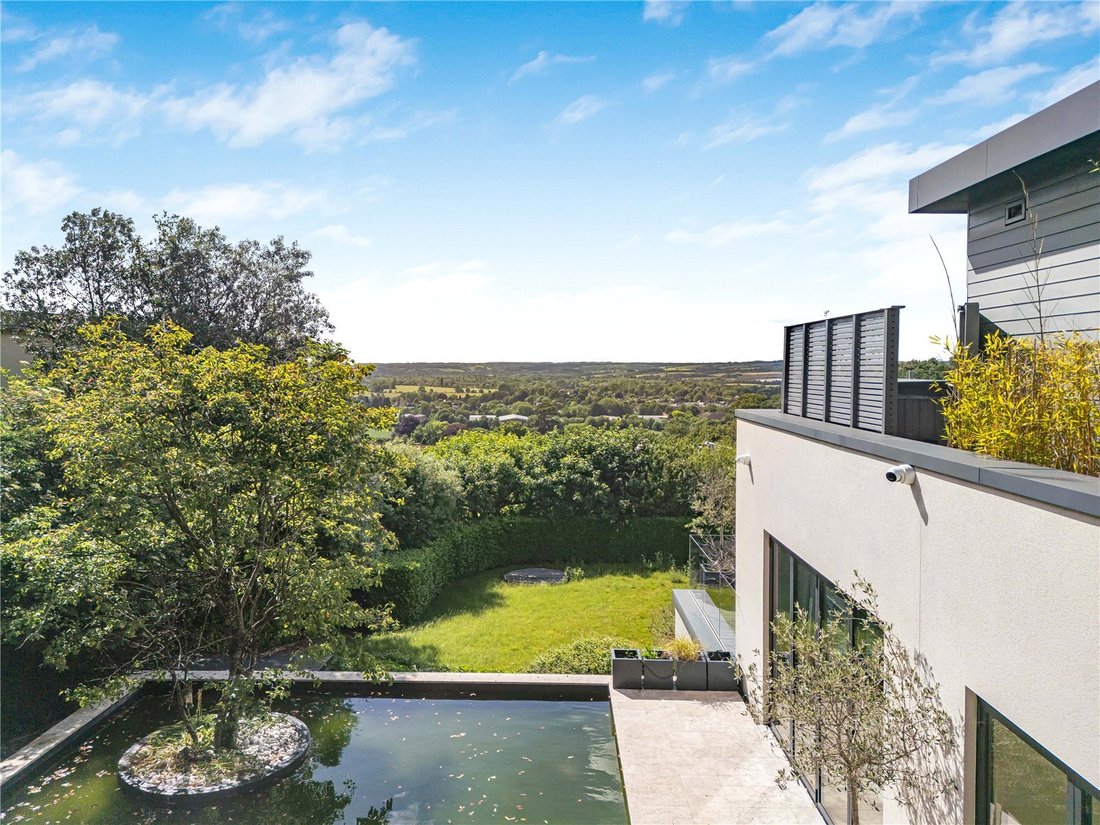
Approached via a spacious gravel driveway, the property offers ample parking and direct access to the triple garage. Set within approximately 0.5 acres of landscaped grounds, the gently sloping topography creates naturally defined areas ideal for relaxing or entertaining. The south-facing terrace features a pond/water feature, while the roof terrace makes the most of the surrounding views. Mature trees and manicured hedging provide excellent privacy. Beyond the heated outdoor pool, pristine lawns extend to the boundary, blending seamlessly into the rolling countryside. A garden office offers a quiet workspace, with an outdoor WC and store adding practical convenience.
The property is located in one of the finest hillside positions in the thriving village of Bourne End, with its charming marina on the river Thames . The position of Westerly is perfect for those who’ll need great road access to London and Heathrow, being a short drive to the southbound M40 motorway.
Popular with London commuters, young families and retirees alike, the village amenities provide for everyday needs, with a station to London Paddington (via connection at Maidenhead). In addition to the many sailing clubs and societies, there are plentiful cafes and restaurants including a tapas bar, coffee shops and two pubs.
The nearby towns of Beaconsfield, Marlow and Maidenhead offer wider shopping and facilities, with an eclectic mix of independent and national retailers. Just outside the village, the area opens onto glorious Green Belt rolling countryside and a designated Area of Outstanding Natural Beauty. Outdoor pursuits are numerous, such as sailing, rowing, golf, football, cricket and rugby. Schooling around the area is renowned with a number of state, grammar and private options including Sir William Borlases’ Grammar and Great Marlow School in Marlow, Danesfield School, John Hampden Grammar and Wycombe Abbey in High Wycombe, and Herries Prep in Cookham Dean.
For commuters, Bourne End station (0.4 miles) provides a superb link to Maidenhead, with London Paddington accessible in as little as 40 minutes. Maidenhead (11 mins from Bourne End station) provides the Elizabeth Line, a superb link to The City and Canary Wharf. The M40 London-bound is accessed at Junction 3, being 4 miles away; the M4 is about nine miles away at Junction 8/9. M40 Junction 4 Oxford bound 5 miles away.
Mains electricity, drainage and water. Gas-fired central heating.
This home is in an elevated position on one of the finest roads in the sought-after village of Bourne End. Popular with London commuters, young families and retirees alike, the village amenities provide for everyday needs, with a station to London Paddington (via connection at Maidenhead). In addition to the many sailing clubs and societies, there are plentiful cafes and restaurants including a tapas bar, coffee shops and two pubs.
The nearby towns of Beaconsfield, Marlow and Maidenhead offer wider shopping and facilities, with an eclectic mix of independent and national retailers. Just outside the village, the area opens onto glorious Green Belt rolling countryside and a designated Area of Outstanding Natural Beauty. Outdoor pursuits are numerous, such as sailing, rowing, golf, football, cricket and rugby. Schooling around the area is renowned with a number of state, grammar and private options including Sir William Borlases’ Grammar and Great Marlow School in Marlow, Danesfield School, Wycombe Abbey in High Wycombe, and Herries Prep in Cookham Dean.
For commuters, Bourne End station (1.4 miles) provides a superb link to Maidenhead, with London Paddington accessible in as little as 40 minutes. Maidenhead (11 mins from Bourne End station) with Crossrail services, provides a superb link to The City and Canary Wharf. The M40 London-bound is accessed at Junction 3, being four miles away; the M4 is about nine miles away at Junction 8/9.
Description
Westerly is an exceptional modern residence, built in 2017 and recently updated to a very high standard. It offers exceptional accommodation for both living and entertaining and combines the best of modern interior design with an unparalleled rural vista. The home’s contemporary design incorporates the latest high-tech features, including underfloor heating, gated access with intercom and CCTV, ensuring both luxury and security. With an abundance of floor-to-ceiling glazing, the interiors are bathed in natural light and offer an enhanced connection with the surrounding landscape. The seamless integration of indoor and outdoor spaces is epitomised by an expansive roof terrace, a first-floor balcony and a heated outdoor pool with a wraparound terrace, perfect for entertaining and relaxation.
Arranged across three levels, the property opens into an impressive reception hall, with attractive wooden flooring that leads to a family room and a drawing/dining room. All spaces connect seamlessly through bi-fold doors onto the expansive roof terrace, extending the living space outdoors. The state-of-the-art kitchen, featuring sleek cabinetry and granite countertops, is equipped with an array of integrated appliances, including Gaggenau ovens, a warming/proving drawer, fridge-freezer, Miele dishwasher, Barazza induction hob and a Gaggenau wine cooler. A floor-to-ceiling pantry provides ample storage, and a Quooker tap and Franke sink offer refined practicality. The kitchen and Drawing Room also open onto a south-facing side terrace, offering a delightful outlook. A further reception room/study provides generous space for both work and relaxation.
The Lower Ground Floor is designed for leisure and entertainment, offering a Games Room/Gym, which flows into a Cinema Room, both with bi-fold doors opening to the pool terrace. There are also two double en-suite bedrooms, ideal for guest accommodation and a utility/plant room.
On the First Floor, the luxurious bedroom accommodation is arranged around a stunning landing area, which features a balustraded light well, allowing natural light to filter down to the hall below. The principal bedroom suite is a true highlight, complete with two modern dressing rooms and a beautifully appointed en-suite bathroom. The bedroom itself opens through bi-fold doors onto its own private balcony – a delightful space to relax and enjoy the outlook. Three additional spacious double bedrooms, all with en-suite bathrooms and built-in storage, complete the first-floor accommodation.
Gardens & Grounds
Approached via a spacious gravel driveway, the property offers ample parking and direct access to the triple garage. Set within approximately 0.5 acres of landscaped grounds, the gently sloping topography creates naturally defined areas ideal for relaxing or entertaining. The south-facing terrace features a pond/water feature, while the roof terrace makes the most of the surrounding views. Mature trees and manicured hedging provide excellent privacy. Beyond the heated outdoor pool, pristine lawns extend to the boundary, blending seamlessly into the rolling countryside. A garden office offers a quiet workspace, with an outdoor WC and store adding practical convenience.
The property is located in one of the finest hillside positions in the thriving village of Bourne End, with its charming marina on the river Thames . The position of Westerly is perfect for those who’ll need great road access to London and Heathrow, being a short drive to the southbound M40 motorway.
Popular with London commuters, young families and retirees alike, the village amenities provide for everyday needs, with a station to London Paddington (via connection at Maidenhead). In addition to the many sailing clubs and societies, there are plentiful cafes and restaurants including a tapas bar, coffee shops and two pubs.
The nearby towns of Beaconsfield, Marlow and Maidenhead offer wider shopping and facilities, with an eclectic mix of independent and national retailers. Just outside the village, the area opens onto glorious Green Belt rolling countryside and a designated Area of Outstanding Natural Beauty. Outdoor pursuits are numerous, such as sailing, rowing, golf, football, cricket and rugby. Schooling around the area is renowned with a number of state, grammar and private options including Sir William Borlases’ Grammar and Great Marlow School in Marlow, Danesfield School, John Hampden Grammar and Wycombe Abbey in High Wycombe, and Herries Prep in Cookham Dean.
For commuters, Bourne End station (0.4 miles) provides a superb link to Maidenhead, with London Paddington accessible in as little as 40 minutes. Maidenhead (11 mins from Bourne End station) provides the Elizabeth Line, a superb link to The City and Canary Wharf. The M40 London-bound is accessed at Junction 3, being 4 miles away; the M4 is about nine miles away at Junction 8/9. M40 Junction 4 Oxford bound 5 miles away.
Mains electricity, drainage and water. Gas-fired central heating.
-
Type de propriété
Maison
-
Prix/pied²
$764
-
Consommation
C
Caractéristiques
- Jardin
- Piscine
- Terrasse
- Garage
- Cinéma
- Jacuzzi
- Moderne
- Centre de remise en forme / Fitness
- Plan d’étage 2D
Caractéristiques
Lot
Intérieur
- Bureau
- Climatisation
- Îlot de cuisine
- Jacuzzi
- Bar
- Cinéma
- Comptoirs en pierre
- Centre de remise en forme / Fitness
Outdoor
Explorez le secteur
Harvest Hill, Bourne End, Buckinghamshire, Angleterre
Voir sur Google Maps
Prix par sqft
Faible
Élevé

Inscrit il y a 2 ans
Vous vous êtes renseigné sur ce bien
L'agent vous contactera bientôt par
Publié par
8
Annonces
2024
Inscrit
Réserver une visite avec Richard Maby
Choisissez une date et si vous souhaitez une visite virtuelle ou en personne avec l’agent.
Date préférée
Type de visite

Savills - Country Department
33 Margaret Street, London, W1G 0JD, United Kingdom
Voir le profil de l’agence
Dernière mise à jour
Septembre 15
Première mise en ligne
Avril 1
Référence de l’annonce
MLS250206
Propriétés similaires à proximité
Nouvelles annonces à Bourne End

Explorez plus de biens à vendre
Bourne End, Angleterre Recherches populaires
- Vue sur la montagne propriétés à Bourne End, Angleterre
- Vie privée propriétés à Bourne End, Angleterre
- Au bord de l’eau propriétés à Bourne End, Angleterre
- Propriétés avec Centre de remise en forme / Fitness à Bourne End, Angleterre
- Propriétés avec Bibliothèque à Bourne End, Angleterre
- Propriétés avec Climatisation à Bourne End, Angleterre
- Propriétés avec Jacuzzi à Bourne End, Angleterre
- Propriétés avec Piscine à Bourne End, Angleterre
- Propriétés avec Balcon à Bourne End, Angleterre
- Propriétés avec Cinéma à Bourne End, Angleterre
- Front de rivière propriétés à Bourne End, Angleterre
- Vue sur la mer propriétés à Bourne End, Angleterre
Guides et histoires connexes
La confiance des plus grands courtiers du monde
Les agents des propriétés les plus exceptionnelles du monde publient sur JamesEdition.
- Des annonces de Sotheby's, Christie's, BARNES et Engel & Völkers
- Chaque annonce est vérifiée avant sa mise en ligne
- Contactez directement des agents vérifiés
En continuant, vous acceptez nos Conditions et notre Politique de confidentialité.