$19,897,646
Hanover Terrace, Regent's Park, Londres
- 7 Chambres
- 6 SdB
- 6,136 Sqft
- Mis à jour: Septembre 15
- 52
À propos de la propriété
La description a été traduite automatiquement.
La description est affichée dans la langue d'origine.
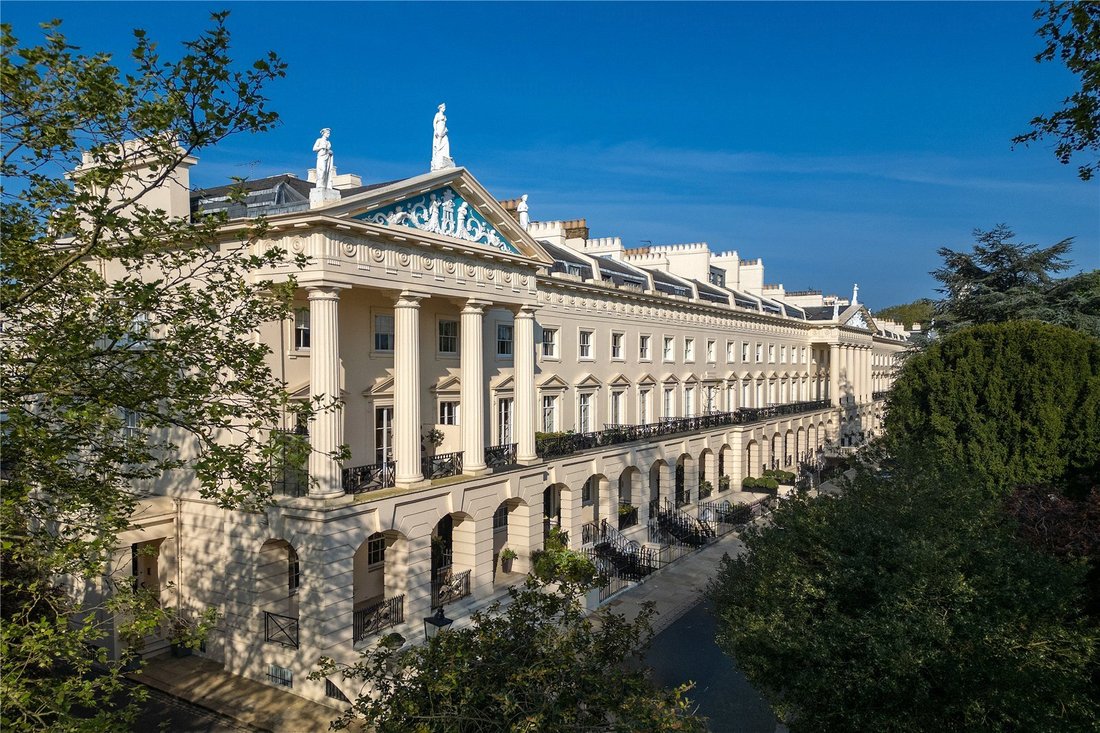
La propriété a été magnifiquement restaurée selon des normes extrêmement élevées, alliant parfaitement l’architecture d’époque d’origine à un style de vie contemporain élégant pour créer l’une des plus belles maisons sur cette terrasse recherchée donnant directement sur Regent’s Park.
La propriété, qui compte cinq chambres dans la maison principale et deux autres suites dans la maison Mew
La propriété, qui compte cinq chambres dans la maison principale et deux autres suites dans la maison Mew
The property has been beautifully restored to an extremely high standard, seamlessly blending the original period architecture with elegant contemporary living to create one of the finest homes in this sought after terrace directly overlooking Regent’s Park.
The property which provides five bedrooms in the main house and two further bedroom suites in the mews house, benefits from magnific
The property which provides five bedrooms in the main house and two further bedroom suites in the mews house, benefits from magnific
La propriété a été magnifiquement restaurée selon des normes extrêmement élevées, alliant parfaitement l’architecture d’époque d’origine à un style de vie contemporain élégant pour créer l’une des plus belles maisons sur cette terrasse recherchée donnant directement sur Regent’s Park.
La propriété, qui compte cinq chambres dans la maison principale et deux autres suites dans la maison Mews, bénéficie de magnifiques salles de divertissement formelles complétées par des espaces de vie familiaux informels, ainsi que d’une élégante suite principale occupant tout le deuxième étage de la propriété.
La propriété dispose d’un jardin privé clos superbement aménagé orienté à l’ouest et d’une maison de mews séparée entièrement reconstruite (110,8 m2/1 193 pieds carrés) conçue par Laura Hammett (un studio d’architecture d’intérieur et de design basé à Londres, plusieurs fois primé) qui propose un hébergement élégant et polyvalent d’une qualité rarement vue dans une propriété Mews.
La propriété, qui compte cinq chambres dans la maison principale et deux autres suites dans la maison Mews, bénéficie de magnifiques salles de divertissement formelles complétées par des espaces de vie familiaux informels, ainsi que d’une élégante suite principale occupant tout le deuxième étage de la propriété.
La propriété dispose d’un jardin privé clos superbement aménagé orienté à l’ouest et d’une maison de mews séparée entièrement reconstruite (110,8 m2/1 193 pieds carrés) conçue par Laura Hammett (un studio d’architecture d’intérieur et de design basé à Londres, plusieurs fois primé) qui propose un hébergement élégant et polyvalent d’une qualité rarement vue dans une propriété Mews.
The property has been beautifully restored to an extremely high standard, seamlessly blending the original period architecture with elegant contemporary living to create one of the finest homes in this sought after terrace directly overlooking Regent’s Park.
The property which provides five bedrooms in the main house and two further bedroom suites in the mews house, benefits from magnificent formal entertaining rooms complemented by informal family living areas, as well as an elegant principal bedroom suite occupying the entire second floor of the property.
The property provides a superbly landscaped private walled west facing garden and a separate completely reconstructed mews house (110.8 sq m/1,193 sq ft) interior designed by Laura Hammett (a multi-award-winning, London based interior architecture and design studio) which provides stylish and versatile accommodation of a quality rarely seen within a mews property.
Hanover Terrace is on the western side of Regent’s Park’s outer circle, between Hanover Gate and The London Business
School.
Regent’s Park itself offers a wide range of recreational facilities, including the Zoological Gardens, the open air theatre, Queen Mary’s Gardens, the boating lake and tennis courts. The nearest Underground station is Baker Street (Circle & District, Metropolitan, Jubilee, Bakerloo and Hammersmith & City Lines), which is approximately 800 metres walk.
ACCOMMODATION:
Reception Hall
2 Guest Cloakrooms
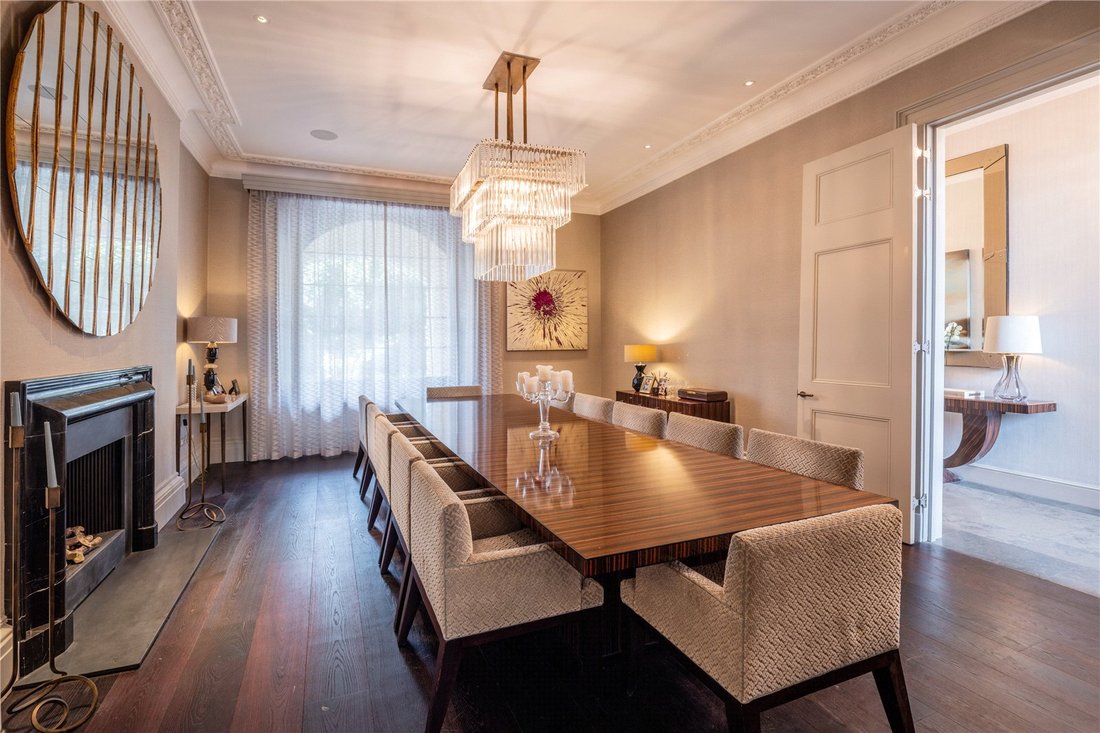
Formal Dining Room with 3.6m ceiling height with door leading directly to the Kitchen
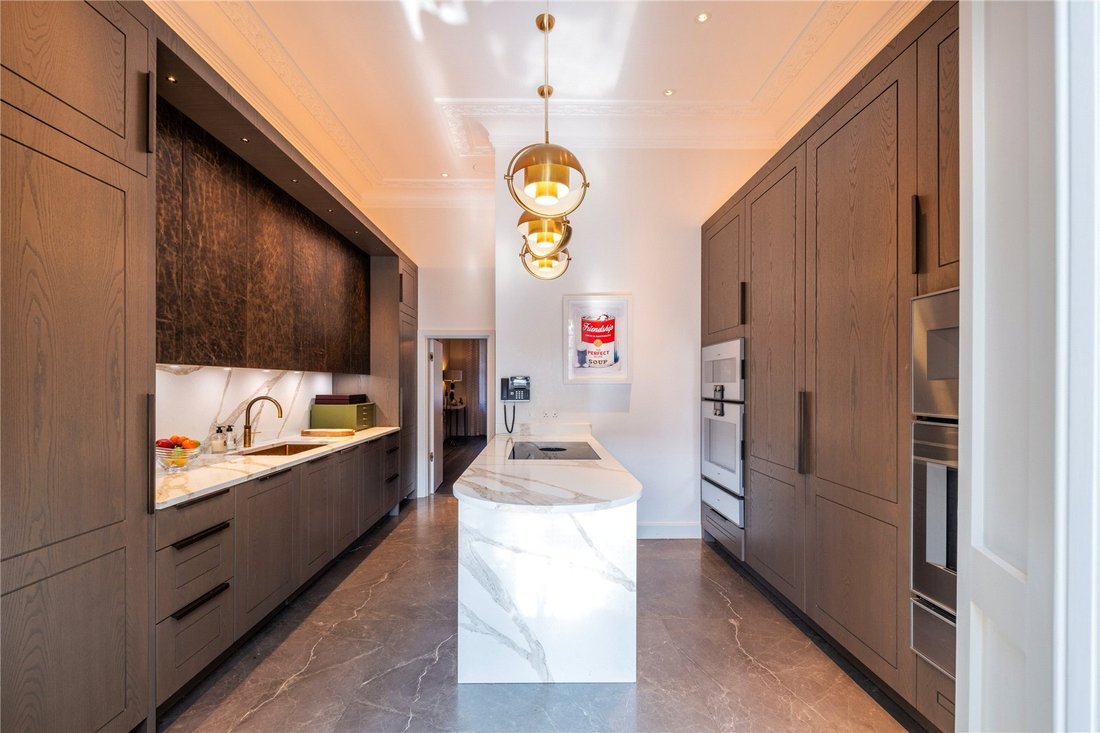
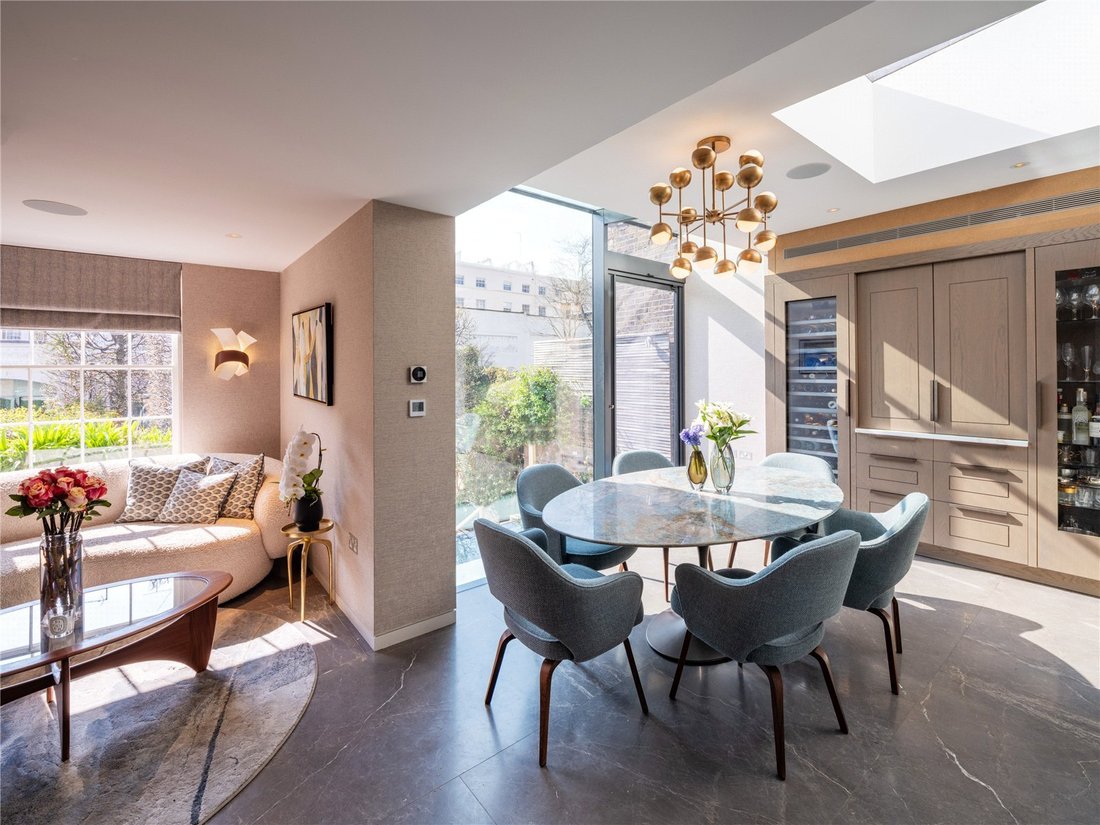
Fully equipped Kitchen with Gaggenau and Miele appliances Open Plan with Family/Informal Dining Room with direct access to the Garden
First Floor L Shaped Drawing Rooms with 3.5m ceiling height Principal Bedroom with Large En-Suite Bathroom/Dressing Room
Three Further Bedrooms
Two Further Bathrooms (1 En-Suite)
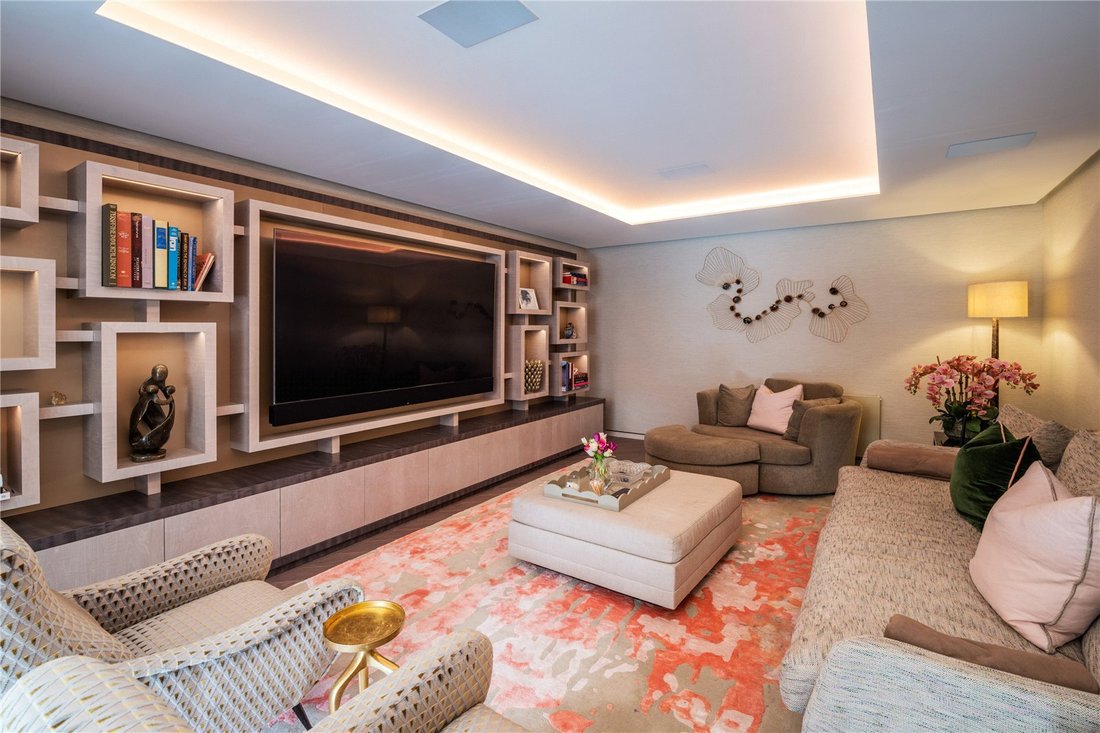
Media Room
Garden/Living Room affording direct access to the Garden
Self-Contained Lower Ground Floor Staff Accommodation comprising Sitting Area, Bedroom with En-Suite Shower Room and Utility Room
Mews House comprising Reception/Dining Room Open Plan with Kitchen, Guest Cloakroom, 2 Double Bedrooms each with an En-Suite Bathroom and Integral Garage
AMENITIES:
Elegant marble Fireplaces purchased from Acquisitions of London as seen at The OWO Raffles London in Whitehall
Air Conditioning throughout Main Residence and Mews House with sole exclusion of formal Dining Room and First Floor Drawing Rooms due to restrictions imposed by English Heritage.
Underfloor Heating in the Kitchen/Informal Dining Area, all Bathrooms, Corridor in both main house and mews and wherever there is hard floor i.e. ceramic or stone.
Sophisticated Audio Visual System
Burglar Alarm & Fire Alarm by AAl Security Systems and central station controlled
Large Terrace at Rear Mezzanine Level
First Floor Balcony accessible from the Drawing Room
West facing Landscaped rear Garden incorporating Water Feature designed by Amir Safiyari of Four Season Garden and maintained by Julius Singer of Singergardens
Landscaped Communal Gardens to forefront of the terrace
Residents’ Private Office-Street Parking for 2 Vehicles
Integral Garage in Mews House
24/7 Private Security - 2 Patrolling Guards from 19:00 to 07:00 with one Guard patrolling by day.
2 Fully tanked Storage Vaults to forefront of the property.
Plant Room
The property which provides five bedrooms in the main house and two further bedroom suites in the mews house, benefits from magnificent formal entertaining rooms complemented by informal family living areas, as well as an elegant principal bedroom suite occupying the entire second floor of the property.
The property provides a superbly landscaped private walled west facing garden and a separate completely reconstructed mews house (110.8 sq m/1,193 sq ft) interior designed by Laura Hammett (a multi-award-winning, London based interior architecture and design studio) which provides stylish and versatile accommodation of a quality rarely seen within a mews property.
Hanover Terrace is on the western side of Regent’s Park’s outer circle, between Hanover Gate and The London Business
School.
Regent’s Park itself offers a wide range of recreational facilities, including the Zoological Gardens, the open air theatre, Queen Mary’s Gardens, the boating lake and tennis courts. The nearest Underground station is Baker Street (Circle & District, Metropolitan, Jubilee, Bakerloo and Hammersmith & City Lines), which is approximately 800 metres walk.
ACCOMMODATION:
Reception Hall
2 Guest Cloakrooms
Formal Dining Room with 3.6m ceiling height with door leading directly to the Kitchen
Fully equipped Kitchen with Gaggenau and Miele appliances Open Plan with Family/Informal Dining Room with direct access to the Garden
First Floor L Shaped Drawing Rooms with 3.5m ceiling height Principal Bedroom with Large En-Suite Bathroom/Dressing Room
Three Further Bedrooms
Two Further Bathrooms (1 En-Suite)
Media Room
Garden/Living Room affording direct access to the Garden
Self-Contained Lower Ground Floor Staff Accommodation comprising Sitting Area, Bedroom with En-Suite Shower Room and Utility Room
Mews House comprising Reception/Dining Room Open Plan with Kitchen, Guest Cloakroom, 2 Double Bedrooms each with an En-Suite Bathroom and Integral Garage
AMENITIES:
Elegant marble Fireplaces purchased from Acquisitions of London as seen at The OWO Raffles London in Whitehall
Air Conditioning throughout Main Residence and Mews House with sole exclusion of formal Dining Room and First Floor Drawing Rooms due to restrictions imposed by English Heritage.
Underfloor Heating in the Kitchen/Informal Dining Area, all Bathrooms, Corridor in both main house and mews and wherever there is hard floor i.e. ceramic or stone.
Sophisticated Audio Visual System
Burglar Alarm & Fire Alarm by AAl Security Systems and central station controlled
Large Terrace at Rear Mezzanine Level
First Floor Balcony accessible from the Drawing Room
West facing Landscaped rear Garden incorporating Water Feature designed by Amir Safiyari of Four Season Garden and maintained by Julius Singer of Singergardens
Landscaped Communal Gardens to forefront of the terrace
Residents’ Private Office-Street Parking for 2 Vehicles
Integral Garage in Mews House
24/7 Private Security - 2 Patrolling Guards from 19:00 to 07:00 with one Guard patrolling by day.
2 Fully tanked Storage Vaults to forefront of the property.
Plant Room
-
Type de propriété
Maison
-
Prix/pied²
$3,242
Caractéristiques
Explorez le secteur
Hanover Terrace, Regent's Park, London, St John's Wood, Westminster, Angleterre
Voir sur Google Maps
Prix par sqft
Faible
Élevé

Inscrit il y a 3 ans
Vous vous êtes renseigné sur ce bien
L'agent vous contactera bientôt par
Publié par
24
Annonces
2024
Inscrit
Réserver une visite avec Stephen Lindsay
Choisissez une date et si vous souhaitez une visite virtuelle ou en personne avec l’agent.
Date préférée
Type de visite

Savills - St. John's Wood & Regents Park
15 St John's Wood High Street, London, NW8 7NG, United Kingdom
Voir le profil de l’agence
Dernière mise à jour
Septembre 15
Première mise en ligne
Février 3
Référence de l’annonce
STS240192
Propriétés similaires à proximité
Nouvelles annonces à St John's Wood

Explorez plus de biens à vendre
St John's Wood, Westminster, Angleterre types de propriétés
St John's Wood, Westminster, Angleterre Recherches populaires
- Vue panoramique / panoramique propriétés à St John's Wood, Westminster, Angleterre
- Propriétés avec Terrasse à St John's Wood, Westminster, Angleterre
- Propriétés avec Bar à St John's Wood, Westminster, Angleterre
- Propriétés avec Salle de jeux à St John's Wood, Westminster, Angleterre
- Propriétés avec Bureau à St John's Wood, Westminster, Angleterre
- Propriétés avec Ascenseur à St John's Wood, Westminster, Angleterre
- Vue sur la ville propriétés à St John's Wood, Westminster, Angleterre
- Vue sur la montagne propriétés à St John's Wood, Westminster, Angleterre
- Propriétés avec Jardin à St John's Wood, Westminster, Angleterre
- Propriétés avec Cuisine extérieure à St John's Wood, Westminster, Angleterre
- Duplex propriétés à St John's Wood, Westminster, Angleterre
- Lotissement sécurisé propriétés à St John's Wood, Westminster, Angleterre
- Vie privée propriétés à St John's Wood, Westminster, Angleterre
- Moderne propriétés à St John's Wood, Westminster, Angleterre
- Constructions neuves propriétés à St John's Wood, Westminster, Angleterre
- Propriétés avec Centre de remise en forme / Fitness à St John's Wood, Westminster, Angleterre
- Propriétés avec Sauna à St John's Wood, Westminster, Angleterre
- Propriétés avec Hammam à St John's Wood, Westminster, Angleterre
- Propriétés avec Bibliothèque à St John's Wood, Westminster, Angleterre
- Propriétés avec Climatisation à St John's Wood, Westminster, Angleterre
- Propriétés avec Cave à vins à St John's Wood, Westminster, Angleterre
- Propriétés avec Jacuzzi à St John's Wood, Westminster, Angleterre
- Propriétés avec Cheminée à St John's Wood, Westminster, Angleterre
- Propriétés avec Piscine à St John's Wood, Westminster, Angleterre
- Propriétés avec Garage à St John's Wood, Westminster, Angleterre
- Propriétés avec Balcon à St John's Wood, Westminster, Angleterre
- Propriétés avec Terrain de tennis à St John's Wood, Westminster, Angleterre
- Manoir propriétés à St John's Wood, Westminster, Angleterre
- Propriétés avec Cuisine ouverte à St John's Wood, Westminster, Angleterre
- Rénové propriétés à St John's Wood, Westminster, Angleterre
- Propriétés avec Cinéma à St John's Wood, Westminster, Angleterre
- Propriétés avec Piscine intérieure à St John's Wood, Westminster, Angleterre
- Vue sur la mer propriétés à St John's Wood, Westminster, Angleterre
Guides et histoires connexes
La confiance des plus grands courtiers du monde
Les agents des propriétés les plus exceptionnelles du monde publient sur JamesEdition.
- Des annonces de Sotheby's, Christie's, BARNES et Engel & Völkers
- Chaque annonce est vérifiée avant sa mise en ligne
- Contactez directement des agents vérifiés
En continuant, vous acceptez nos Conditions et notre Politique de confidentialité.