$3,965,243
Hall Lane, Colston Bassett, Nottingham
- 20 Chambres
- 8 SdB
- 25,050 Sqft
- 10.35 Ac lot
- Mis à jour: Septembre 15
- 211
À propos de la propriété
La description a été traduite automatiquement.
La description est affichée dans la langue d'origine.
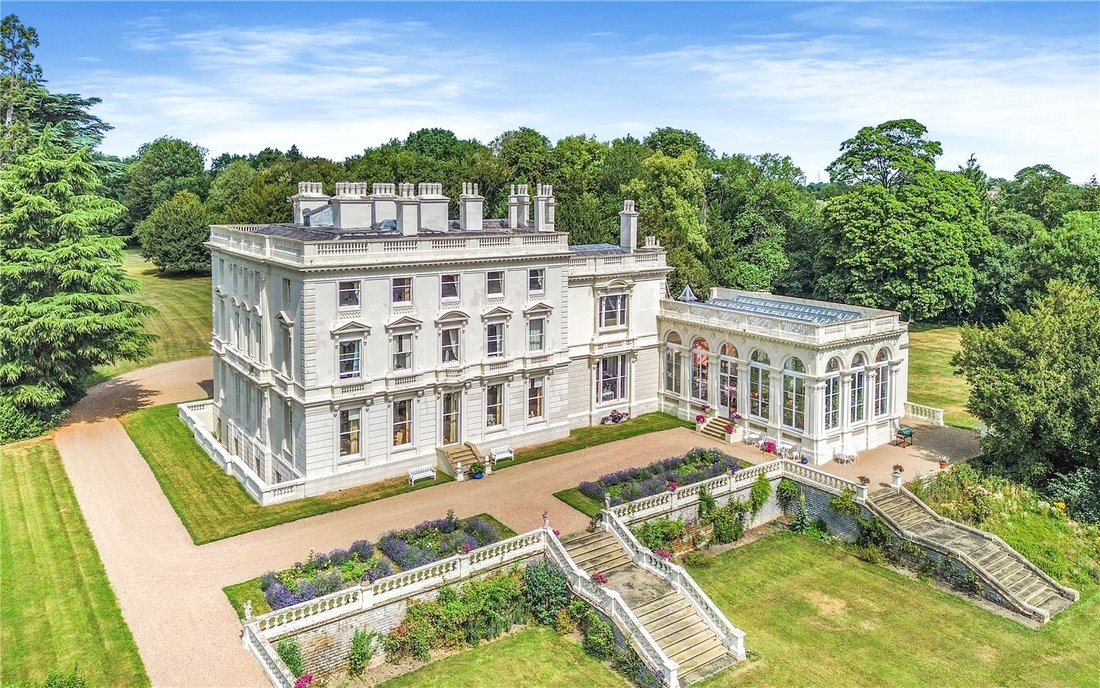
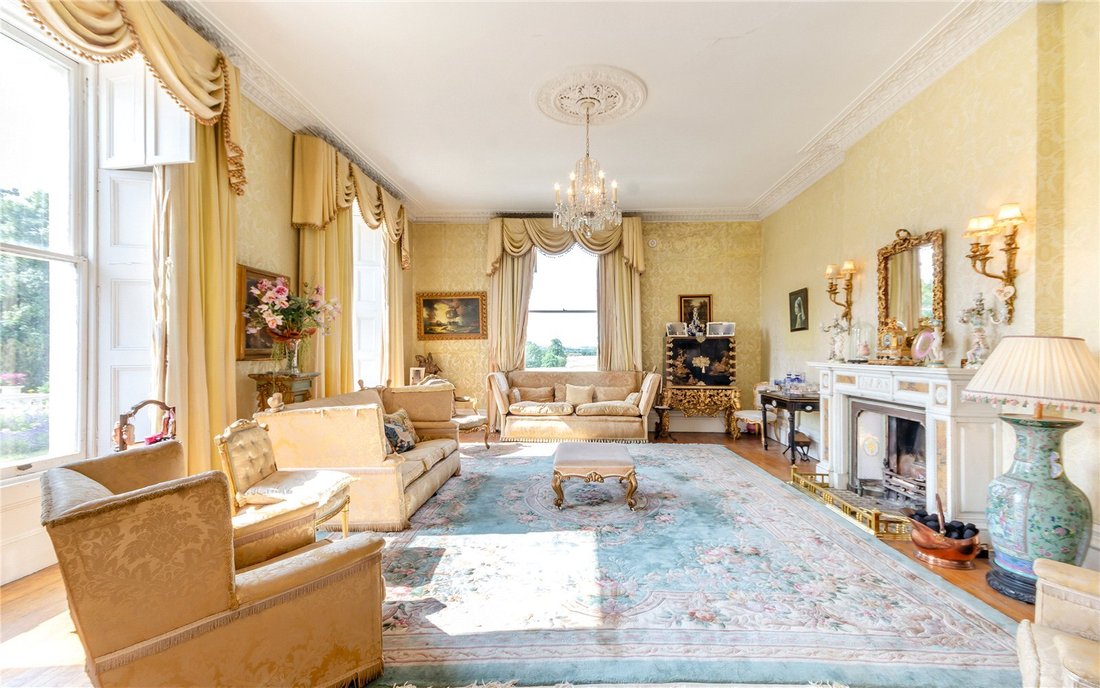
Colston Bassett Hall est l’un des plus beaux exemples de maison d’époque des Midlands située dans son propre parc arboré d’environ 10,35 acres, en bordure de l’un des villages les plus populaires de la vallée de Belvoir.
Le vaste logement comprend au rez-de-chaussée une salle de réception, un bureau, un salon, un vaste salon avec un total de 6 fenêtres à guillotine offrant une vue sur le
Le vaste logement comprend au rez-de-chaussée une salle de réception, un bureau, un salon, un vaste salon avec un total de 6 fenêtres à guillotine offrant une vue sur le
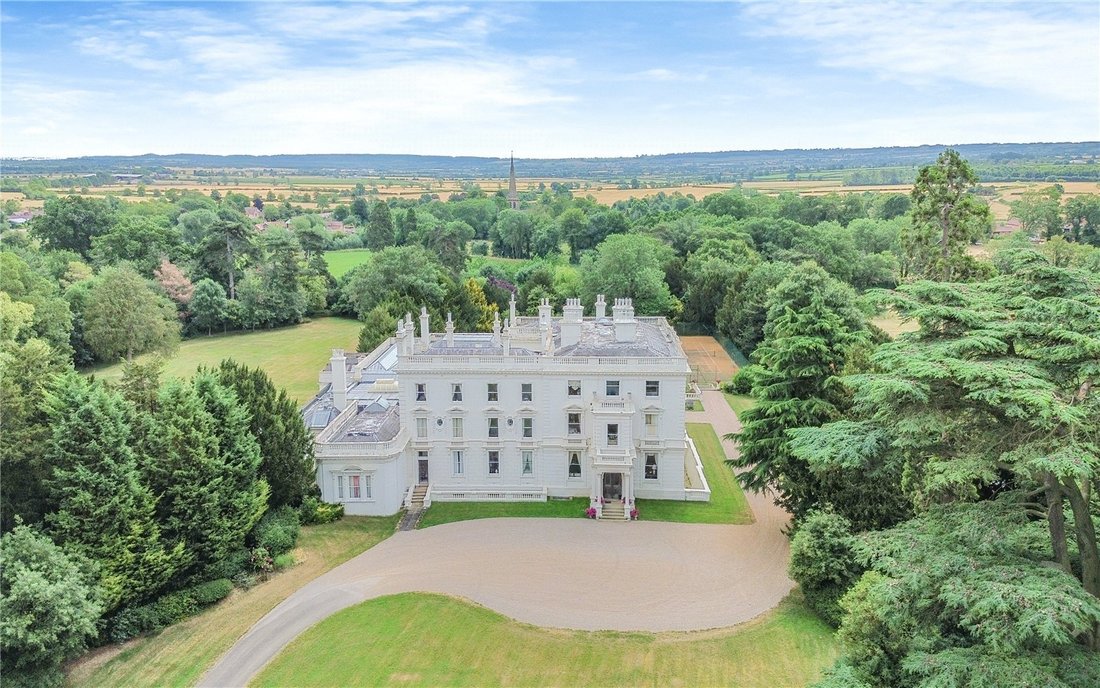
Colston Bassett Hall is one of the finest examples of a period home in the Midlands set within it’s own mature parkland of about 10.35 acres, positioned on the edge of one of the most popular Vale of Belvoir villages.
The extensive accommodation offers to the ground floor a reception hall, study, sitting room, vast drawing room with a total of 6 sash windows to enjoy views of the grounds
The extensive accommodation offers to the ground floor a reception hall, study, sitting room, vast drawing room with a total of 6 sash windows to enjoy views of the grounds
Colston Bassett Hall est l’un des plus beaux exemples de maison d’époque des Midlands située dans son propre parc arboré d’environ 10,35 acres, en bordure de l’un des villages les plus populaires de la vallée de Belvoir.
Le vaste logement comprend au rez-de-chaussée une salle de réception, un bureau, un salon, un vaste salon avec un total de 6 fenêtres à guillotine offrant une vue sur le parc, une salle à manger officielle, une salle de bal et une grande orangerie. Un autre couloir mène à la cuisine, à l’arrière-cuisine, à la salle du matin, à la salle de petit-déjeuner, au bureau, au vestiaire et à la salle de billard. L’arrière cuisine donne accès à un appartement de majordome indépendant, avec une salle de réception, une cuisine et une chambre au-dessus. Un grand escalier depuis le hall principal mène au premier étage, offrant un total de 9 chambres et 6 salles de bains. Le deuxième étage comprend 11 chambres supplémentaires, 2 salles de bains et un appartement indépendant avec cuisine-salle à manger et salon. Le Hall possède également un complexe de caves de 24 pièces, qui pourrait être converti en piscine intérieure, spa et salle de sport.
Le hall est accessible par sa propre longue allée à travers des pelouses formelles bordées de spécimens d’arbres matures menant à la grande entrée principale orientée ouest. Une allée arrière réservée aux commerçants mène au côté nord avec un garage et des dépendances. Le terrain est en grande partie orienté au sud et dispose d’une terrasse-pavillon officielle avec des marches menant à la piscine, au court de tennis et à une grande étendue de pelouse qui pourrait être transformée en enclos pour les amateurs d’équitation.
Cette résidence se prête à être utilisée comme résidence privée et soit comme siège d’entreprise, soit comme hôtel/lieu de mariage, sous réserve d’une planification et d’autorisations appropriées. Une opportunité incroyablement rare d’acheter l’une des plus belles demeures seigneuriales de la région proposées sur le marché sans aucune chaîne ultérieure.
Le vaste logement comprend au rez-de-chaussée une salle de réception, un bureau, un salon, un vaste salon avec un total de 6 fenêtres à guillotine offrant une vue sur le parc, une salle à manger officielle, une salle de bal et une grande orangerie. Un autre couloir mène à la cuisine, à l’arrière-cuisine, à la salle du matin, à la salle de petit-déjeuner, au bureau, au vestiaire et à la salle de billard. L’arrière cuisine donne accès à un appartement de majordome indépendant, avec une salle de réception, une cuisine et une chambre au-dessus. Un grand escalier depuis le hall principal mène au premier étage, offrant un total de 9 chambres et 6 salles de bains. Le deuxième étage comprend 11 chambres supplémentaires, 2 salles de bains et un appartement indépendant avec cuisine-salle à manger et salon. Le Hall possède également un complexe de caves de 24 pièces, qui pourrait être converti en piscine intérieure, spa et salle de sport.
Le hall est accessible par sa propre longue allée à travers des pelouses formelles bordées de spécimens d’arbres matures menant à la grande entrée principale orientée ouest. Une allée arrière réservée aux commerçants mène au côté nord avec un garage et des dépendances. Le terrain est en grande partie orienté au sud et dispose d’une terrasse-pavillon officielle avec des marches menant à la piscine, au court de tennis et à une grande étendue de pelouse qui pourrait être transformée en enclos pour les amateurs d’équitation.
Cette résidence se prête à être utilisée comme résidence privée et soit comme siège d’entreprise, soit comme hôtel/lieu de mariage, sous réserve d’une planification et d’autorisations appropriées. Une opportunité incroyablement rare d’acheter l’une des plus belles demeures seigneuriales de la région proposées sur le marché sans aucune chaîne ultérieure.
Colston Bassett Hall is one of the finest examples of a period home in the Midlands set within it’s own mature parkland of about 10.35 acres, positioned on the edge of one of the most popular Vale of Belvoir villages.
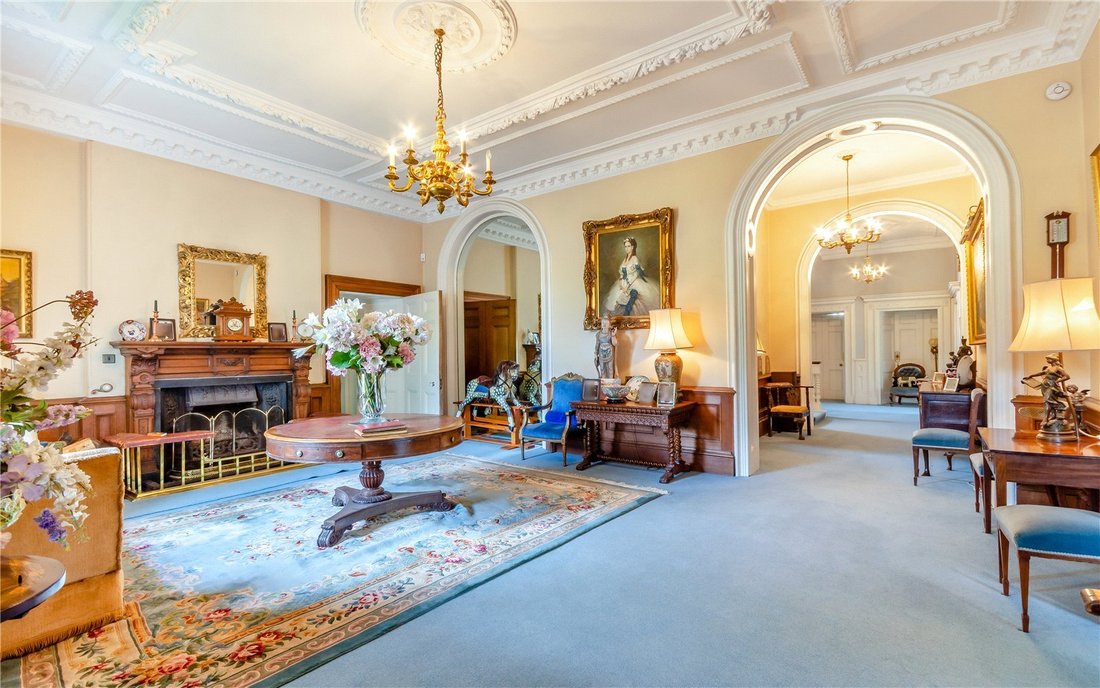
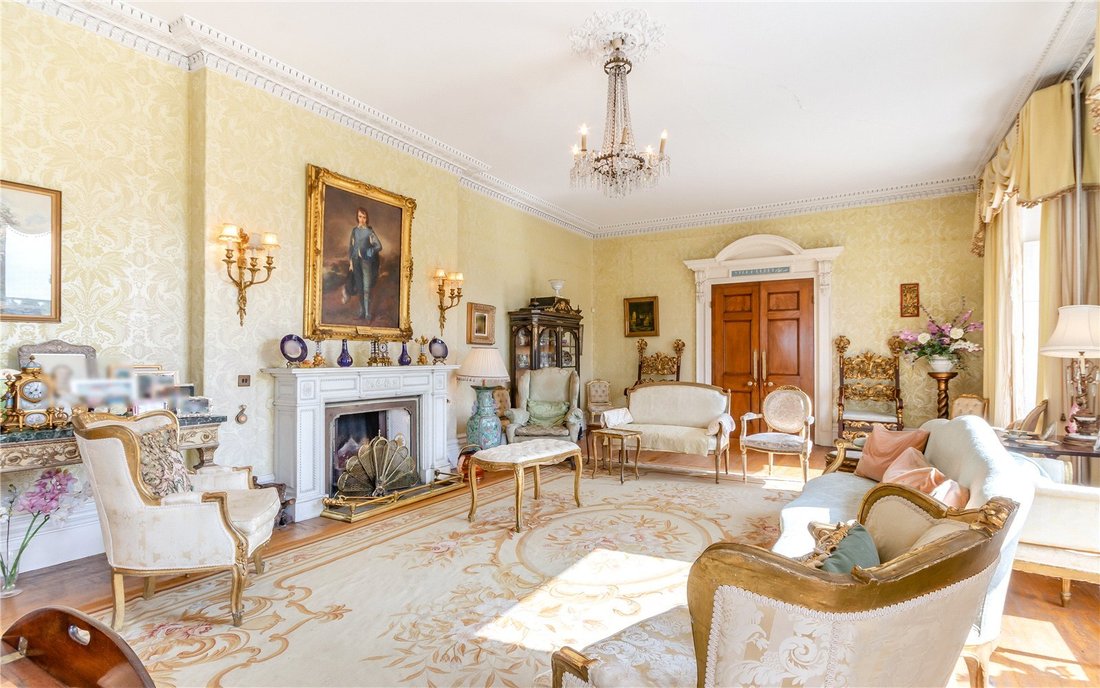
The extensive accommodation offers to the ground floor a reception hall, study, sitting room, vast drawing room with a total of 6 sash windows to enjoy views of the grounds, formal dining room, ballroom and large orangery. A further hallway leads to the living kitchen, scullery, morning room, breakfast room, study, cloakroom and billiards room. The scullery gives access to a self-contained butler’s flat, with a reception room, kitchen and bedroom above. A grand staircase from the main hall leads to the first floor, offering a total of 9 bedrooms and 6 bathrooms. The second floor offers a further 11 bedrooms, 2 bathrooms and a self-contained flat with kitchen diner and living room. The Hall also has a 24-room cellar complex, which could lend itself to conversion to indoor swimming pool, spa and gym facility.
The Hall is approached by its own long driveway approach through formal lawns with mature specimen trees leading to the grand front entrance to the West aspect. A rear tradesmen driveway leads to the North side with garaging and outbuildings. The grounds are largely South-facing boasting a formal pavilion terrace with steps leading down to swimming pool, tennis court and large expanse of lawn which could be turned to paddocks for the equestrian enthusiasts.
This residence lends itself to being used as a private home and either a business HQ, or hotel / wedding venue subject to appropriate planning and permissions. An incredibly rare opportunity to purchase one of the finest stately homes in the area offered to the market with no onward chain.
Colston Bassett is a beautiful village situated within the rolling countryside of the picturesque Vale of Belvoir. Ideally located in South Nottinghamshire, but within five miles of the borders of Leicestershire and Lincolnshire.
Being an estate village since the Norman conquest, its unique character and its subsequent development has been shaped by the various owners from Ralph Basset, who was awarded the village by William the Conqueror, through to the Le Marchant family, who acquired the village in the late nineteenth century. The original Market Cross at the centre of village was erected in 1257 when Henry III granted Ralph de Basset and his heirs the right to hold a weekly market each Wednesday, as well as an annual three-day fair, but these rights are no longer exercised.
The village was one of the first villages in Nottinghamshire to acquire full conservation area status in the early 1970’s and this too has influenced its special character and development to the present time.
Although predominantly agricultural in nature, the village has also a number of local businesses which have developed in its special environment. Notably, Colston Bassett & District Dairy Limited, the producers of world famous traditional Stilton cheese. The Dairy, which was formed in 1913, is a community based company which uses local milk and suppliers to create its award winning traditional stilton cheeses.
Colston Bassett is, therefore, a truly tranquil and beautiful village that offers the visitor a special experience, whether walking the many public footpaths or enjoying all that the village has to offer.
Rushcliffe Borough Council
Band H
The extensive accommodation offers to the ground floor a reception hall, study, sitting room, vast drawing room with a total of 6 sash windows to enjoy views of the grounds, formal dining room, ballroom and large orangery. A further hallway leads to the living kitchen, scullery, morning room, breakfast room, study, cloakroom and billiards room. The scullery gives access to a self-contained butler’s flat, with a reception room, kitchen and bedroom above. A grand staircase from the main hall leads to the first floor, offering a total of 9 bedrooms and 6 bathrooms. The second floor offers a further 11 bedrooms, 2 bathrooms and a self-contained flat with kitchen diner and living room. The Hall also has a 24-room cellar complex, which could lend itself to conversion to indoor swimming pool, spa and gym facility.
The Hall is approached by its own long driveway approach through formal lawns with mature specimen trees leading to the grand front entrance to the West aspect. A rear tradesmen driveway leads to the North side with garaging and outbuildings. The grounds are largely South-facing boasting a formal pavilion terrace with steps leading down to swimming pool, tennis court and large expanse of lawn which could be turned to paddocks for the equestrian enthusiasts.
This residence lends itself to being used as a private home and either a business HQ, or hotel / wedding venue subject to appropriate planning and permissions. An incredibly rare opportunity to purchase one of the finest stately homes in the area offered to the market with no onward chain.
Colston Bassett is a beautiful village situated within the rolling countryside of the picturesque Vale of Belvoir. Ideally located in South Nottinghamshire, but within five miles of the borders of Leicestershire and Lincolnshire.
Being an estate village since the Norman conquest, its unique character and its subsequent development has been shaped by the various owners from Ralph Basset, who was awarded the village by William the Conqueror, through to the Le Marchant family, who acquired the village in the late nineteenth century. The original Market Cross at the centre of village was erected in 1257 when Henry III granted Ralph de Basset and his heirs the right to hold a weekly market each Wednesday, as well as an annual three-day fair, but these rights are no longer exercised.
The village was one of the first villages in Nottinghamshire to acquire full conservation area status in the early 1970’s and this too has influenced its special character and development to the present time.
Although predominantly agricultural in nature, the village has also a number of local businesses which have developed in its special environment. Notably, Colston Bassett & District Dairy Limited, the producers of world famous traditional Stilton cheese. The Dairy, which was formed in 1913, is a community based company which uses local milk and suppliers to create its award winning traditional stilton cheeses.
Colston Bassett is, therefore, a truly tranquil and beautiful village that offers the visitor a special experience, whether walking the many public footpaths or enjoying all that the village has to offer.
Rushcliffe Borough Council
Band H
-
Type de propriété
Maison
-
Prix/pied²
$158
Caractéristiques
- Jardin
- Piscine
- Terrasse
- Cheminée
- Piscine intérieure
- Équestre
- Salle de jeux
- Terrain de tennis
- Centre de remise en forme / Fitness
Caractéristiques
Lot
Intérieur
- Haut plafond
- Bureau
- Cheminée
- Îlot de cuisine
- Bar
- Salle de jeux
- Piscine intérieure
- Comptoirs en pierre
- Centre de remise en forme / Fitness
Outdoor
- Terrasse
- Piscine
- Terrain de tennis
- Porte
- Jardin
Explorez le secteur
Hall Lane, Colston Bassett, Nottingham, Angleterre
Voir sur Google Maps
Prix par sqft
Faible
Élevé

Inscrit il y a 2 ans
Vous vous êtes renseigné sur ce bien
L'agent vous contactera bientôt par
Publié par
2
Annonces
2024
Inscrit
Réserver une visite avec Ian Marriott
Choisissez une date et si vous souhaitez une visite virtuelle ou en personne avec l’agent.
Date préférée
Type de visite

Savills - Nottingham
Cubo Standard Court, Park Row, Nottingham, Nottinghamshire, NG1 6GN, United Kingdom
Voir le profil de l’agence
Dernière mise à jour
Septembre 15
Première mise en ligne
Janvier 28, 2025
Référence de l’annonce
LAC240211
Propriétés similaires à proximité
Nouvelles annonces à Colston Bassett

Explorez plus de biens à vendre
Colston Bassett, Angleterre Recherches populaires
Guides et histoires connexes
La confiance des plus grands courtiers du monde
Les agents des propriétés les plus exceptionnelles du monde publient sur JamesEdition.
- Des annonces de Sotheby's, Christie's, BARNES et Engel & Völkers
- Chaque annonce est vérifiée avant sa mise en ligne
- Contactez directement des agents vérifiés
En continuant, vous acceptez nos Conditions et notre Politique de confidentialité.