$4,741,622
Grouse Road, Colgate, Horsham, Sussex De L'ouest
- 7 Chambres
- 6 SdB
- 6,575 Sqft
- 2.56 Ac lot
- Mis à jour: Décembre 8, 2025
-
11
Vues des 30 derniers jours
- 15
À propos de la propriété
La description a été traduite automatiquement.
La description est affichée dans la langue d'origine.
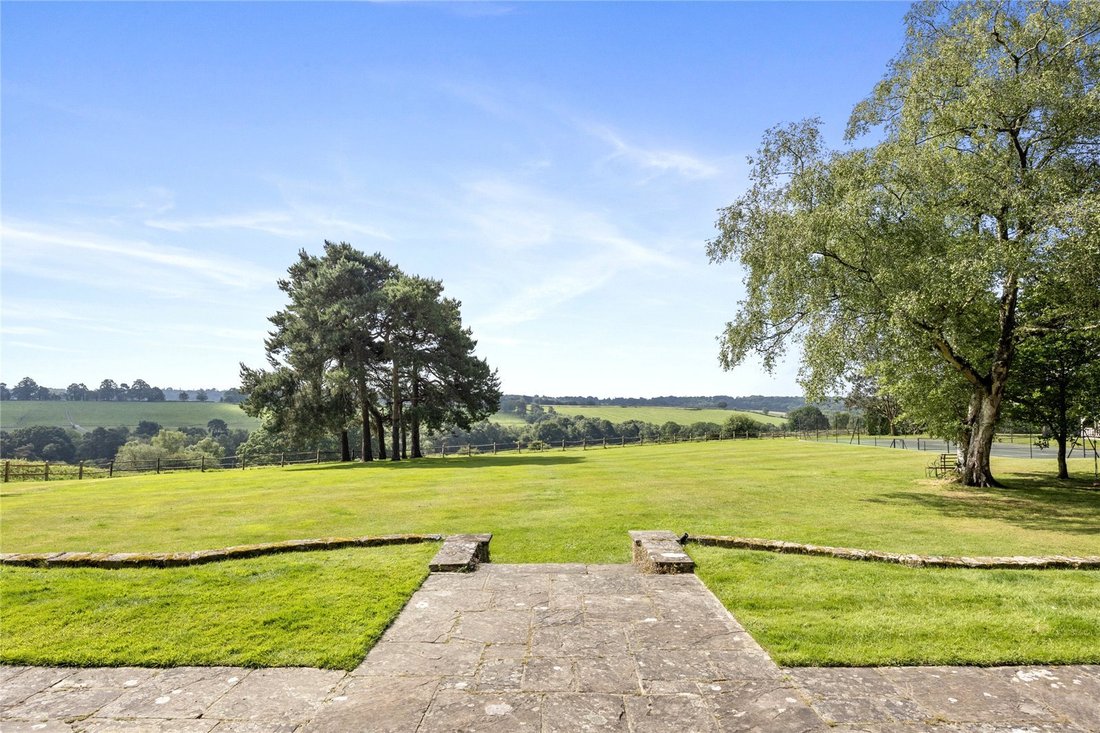
Elenge Plat is a substantial country house, situated in an enviable position in beautiful grounds, with far-reaching southerly views over the surrounding landscape to the rear.
The main house dates from the late 1920s, when it was built for Sir Frederick Rowatt, the former Governor of the Bank of Egypt; it was acquired from the family by the current owners in 2001 and is now offered to t
The main house dates from the late 1920s, when it was built for Sir Frederick Rowatt, the former Governor of the Bank of Egypt; it was acquired from the family by the current owners in 2001 and is now offered to t
Elenge Plat is a substantial country house, situated in an enviable position in beautiful grounds, with far-reaching southerly views over the surrounding landscape to the rear.
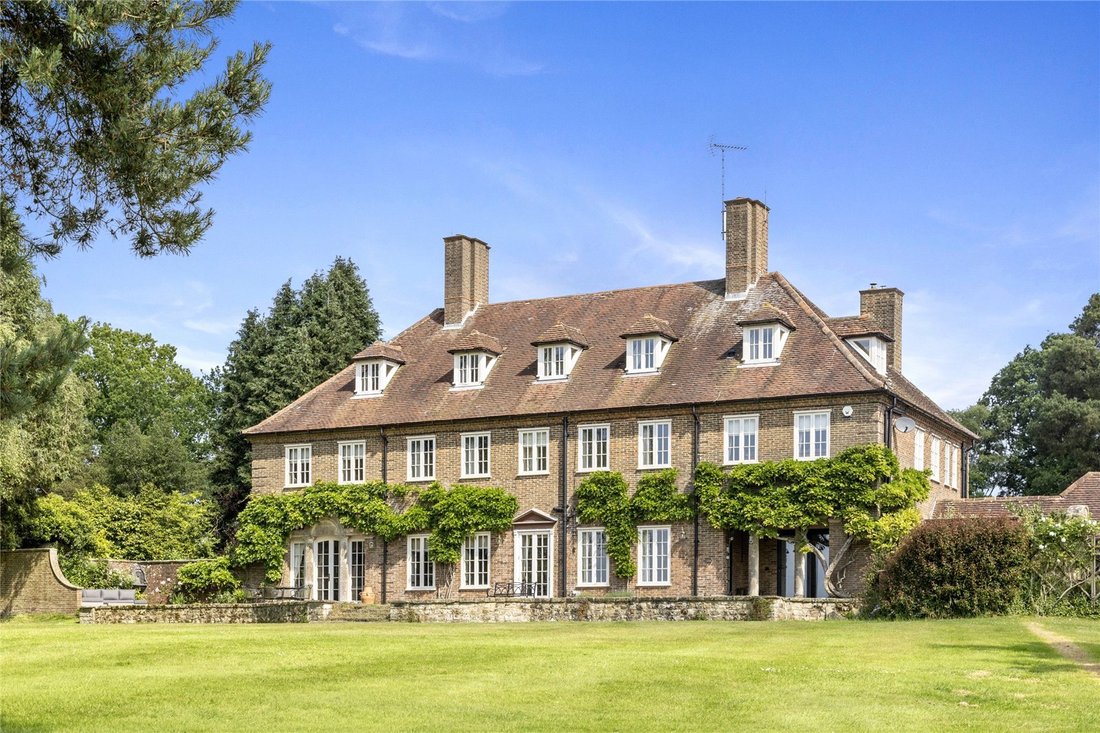
The main house dates from the late 1920s, when it was built for Sir Frederick Rowatt, the former Governor of the Bank of Egypt; it was acquired from the family by the current owners in 2001 and is now offered to the market for only the second time in its history. Its extensive and exceptionally well-appointed accommodation is arranged over three floors, offering a versatile layout which is well suited to entertaining on grand scale, and to meet the needs of modern family life. The house is beautifully presented, and has many original period features including wood flooring, dado and picture rails, working fireplaces, a superb turned oak staircase, oak doors, and stone windowsills.
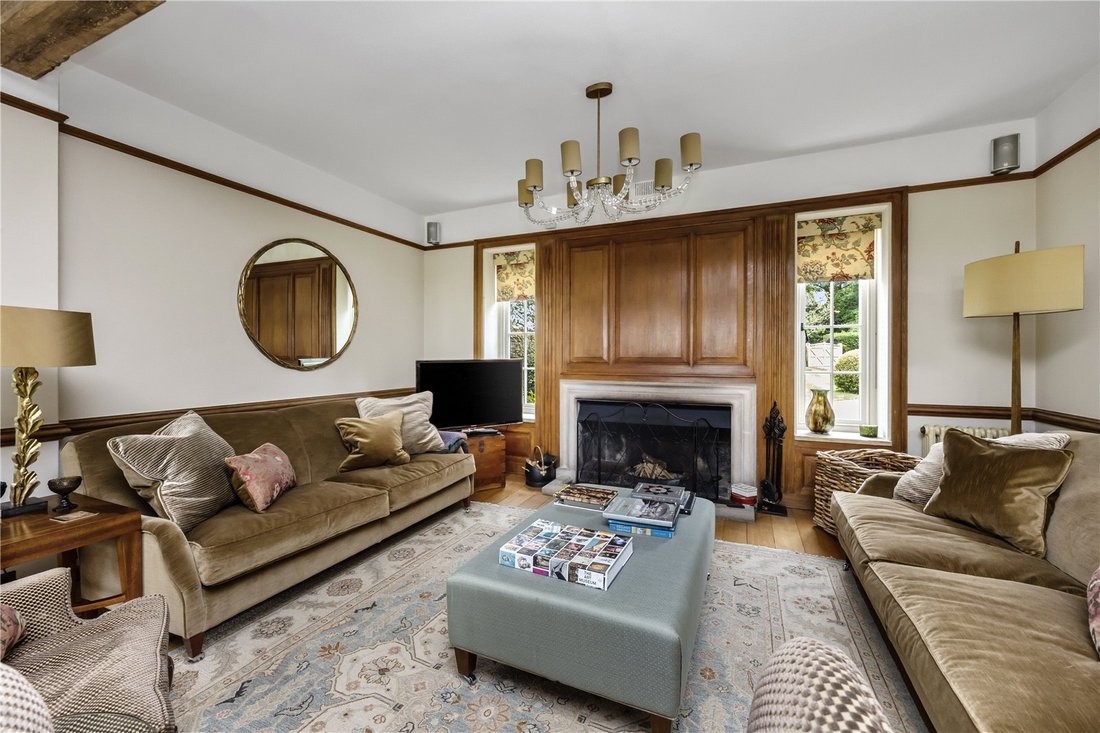
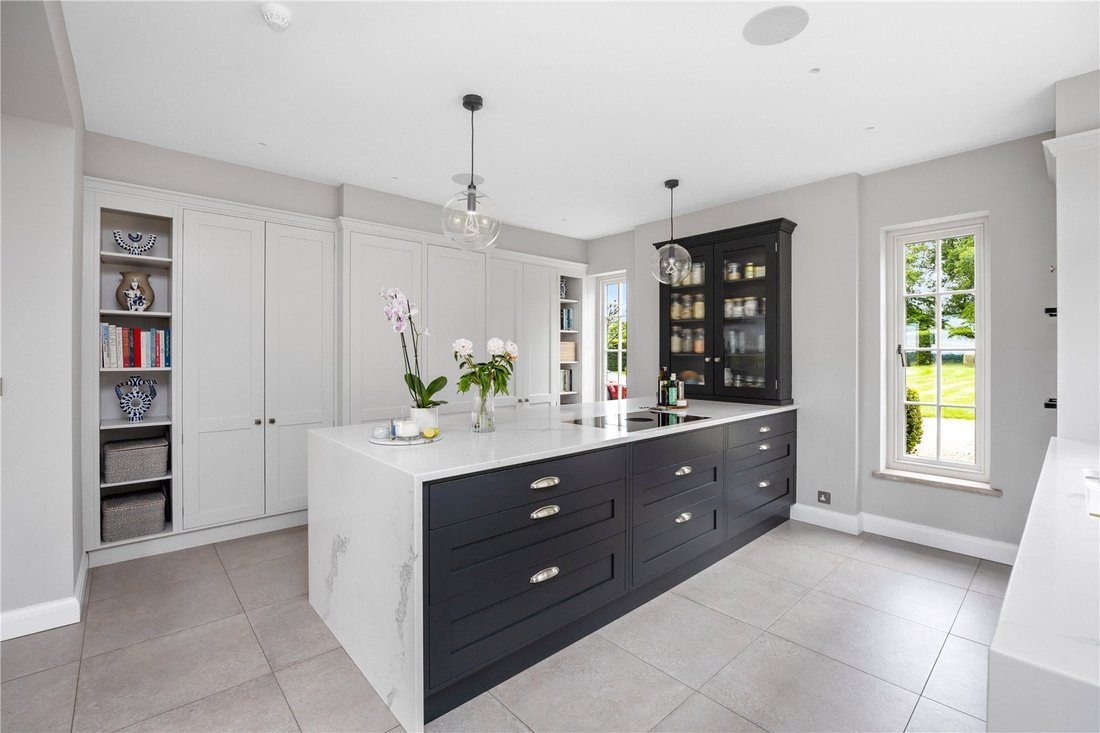
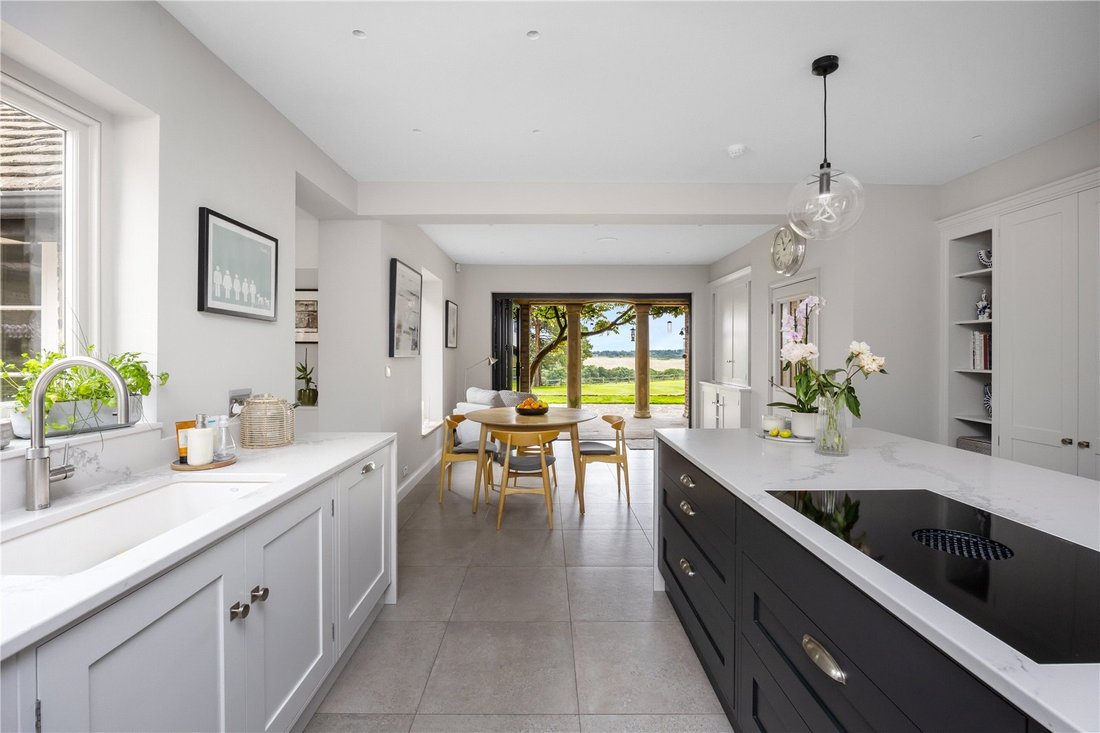
The spacious principal reception rooms are ideally suited to formal use, being elegant and comfortable. The grand dining hall has French doors to the rear terrace and a large stone fireplace; a pair of oak pocket doors open up to the triple aspect drawing room, a superb room with partial oak panelling, a grand fireplace and French doors to the rear terrace. A study, which could be used as a home office, lies off the side hallway, which leads past the cloakroom and pantry. The kitchen/breakfast room is open plan, and has underfloor heating and bi-fold doors to the loggia; it leads on to a side entrance hall and a TV/ family room, ideally suited to day-to-day modern life.
On the first floor, the principal suite has a fireplace, a pair of fitted dressing rooms, and an ensuite bathroom; there are three further bedrooms (two en suite) and a family bathroom, together with a laundry room and cleaning closet.
There are three further bedrooms (one en suite), a bathroom and a WC on the second floor reached via the secondary staircase and suitable for guests or staff if required.
Elenge Plat is enclosed by a tall wall to the front and a mix of mature trees and hedging with post and rail fencing to the side and rear. It is approached via electronically operated gates which open to a wide gravelled driveway, flanked by landscaped lawns and clipped hedging. To the side is a timber framed car barn with adjoining secure garage/machinery store and a first floor studio. Steps lead down to the plant room, and a substantial lower ground floor measuring approximately 30 sq ft by 28 sq ft at its widest points, which could be converted to a cinema/hobby room or extensive wine cellar.
A large stone terrace spans the wisteria clad south-facing rear elevation, which features Doric columns flanking the drawing room doors and supporting the loggia; there are elegant brick alcoves at either end providing shelter and creating a superb spot to the enjoy the gardens. An archway leads to the side rose garden; the remainder of the garden stretches to the south and is mainly laid to level lawn.
To the south west lies a large pond, an all-weather tennis court, and a detached summerhouse, which has power connected and currently doubles up as a home office.
Beyond is an old and original summerhouse which is currently used as an open garden store with tiled roof, and at the end of the wall is another entrance from the road to a dilapidated garage building, which offers potential for recreating a workshop, storage or garage (for which planning permission has previously been granted, but since lapsed and will need to be reinstated), or subject to the necessary planning permission, further independent ancillary accommodation.
In all, about 2.56 acres (to be verified).
Agent’s Note
The property benefits from its own well which provides water for the garden.
The main house dates from the late 1920s, when it was built for Sir Frederick Rowatt, the former Governor of the Bank of Egypt; it was acquired from the family by the current owners in 2001 and is now offered to the market for only the second time in its history. Its extensive and exceptionally well-appointed accommodation is arranged over three floors, offering a versatile layout which is well suited to entertaining on grand scale, and to meet the needs of modern family life. The house is beautifully presented, and has many original period features including wood flooring, dado and picture rails, working fireplaces, a superb turned oak staircase, oak doors, and stone windowsills.
The spacious principal reception rooms are ideally suited to formal use, being elegant and comfortable. The grand dining hall has French doors to the rear terrace and a large stone fireplace; a pair of oak pocket doors open up to the triple aspect drawing room, a superb room with partial oak panelling, a grand fireplace and French doors to the rear terrace. A study, which could be used as a home office, lies off the side hallway, which leads past the cloakroom and pantry. The kitchen/breakfast room is open plan, and has underfloor heating and bi-fold doors to the loggia; it leads on to a side entrance hall and a TV/ family room, ideally suited to day-to-day modern life.
On the first floor, the principal suite has a fireplace, a pair of fitted dressing rooms, and an ensuite bathroom; there are three further bedrooms (two en suite) and a family bathroom, together with a laundry room and cleaning closet.
There are three further bedrooms (one en suite), a bathroom and a WC on the second floor reached via the secondary staircase and suitable for guests or staff if required.
Elenge Plat is enclosed by a tall wall to the front and a mix of mature trees and hedging with post and rail fencing to the side and rear. It is approached via electronically operated gates which open to a wide gravelled driveway, flanked by landscaped lawns and clipped hedging. To the side is a timber framed car barn with adjoining secure garage/machinery store and a first floor studio. Steps lead down to the plant room, and a substantial lower ground floor measuring approximately 30 sq ft by 28 sq ft at its widest points, which could be converted to a cinema/hobby room or extensive wine cellar.
A large stone terrace spans the wisteria clad south-facing rear elevation, which features Doric columns flanking the drawing room doors and supporting the loggia; there are elegant brick alcoves at either end providing shelter and creating a superb spot to the enjoy the gardens. An archway leads to the side rose garden; the remainder of the garden stretches to the south and is mainly laid to level lawn.
To the south west lies a large pond, an all-weather tennis court, and a detached summerhouse, which has power connected and currently doubles up as a home office.
Beyond is an old and original summerhouse which is currently used as an open garden store with tiled roof, and at the end of the wall is another entrance from the road to a dilapidated garage building, which offers potential for recreating a workshop, storage or garage (for which planning permission has previously been granted, but since lapsed and will need to be reinstated), or subject to the necessary planning permission, further independent ancillary accommodation.
In all, about 2.56 acres (to be verified).
Agent’s Note
The property benefits from its own well which provides water for the garden.
-
Type de propriété
Maison
-
Prix/pied²
$721
-
Consommation
F
Caractéristiques
- Jardin
- Terrasse
- Garage
- Cheminée
- Cinéma
- Cave à vins
- Salle de jeux
- Terrain de tennis
- Plan d’étage 2D
Caractéristiques
Intérieur
- Bureau
- Cheminée
- Buanderie
- Salle de jeux
- Cave à vins
- Cinéma
- Comptoirs en pierre
Outdoor
- Terrasse
- Garage
- Terrain de tennis
- Espace de vie extérieur
- Jardin
Explorez le secteur
Grouse Road, Colgate, Horsham, West Sussex, Angleterre
Voir sur Google Maps
Prix par sqft
Faible
Élevé

Inscrit il y a 2 ans
Vous vous êtes renseigné sur ce bien
L'agent vous contactera bientôt par
Publié par
11
Annonces
2024
Inscrit
Réserver une visite avec Edward Wain-Heapy
Choisissez une date et si vous souhaitez une visite virtuelle ou en personne avec l’agent.
Date préférée
Type de visite

Savills - Country Department
33 Margaret Street, London, W1G 0JD, United Kingdom
Voir le profil de l’agence
Dernière mise à jour
Décembre 8, 2025
Première mise en ligne
Mar 28, 2025
Référence de l’annonce
LAC240058
Propriétés similaires à proximité
Nouvelles annonces à Colgate

Explorez plus de biens à vendre
Colgate, Angleterre Recherches populaires
- Vue panoramique / panoramique propriétés à Colgate, Angleterre
- Vue sur le lac propriétés à Colgate, Angleterre
- Propriétés avec Bar à Colgate, Angleterre
- Propriétés avec Salle de jeux à Colgate, Angleterre
- Constructions neuves propriétés à Colgate, Angleterre
- Propriétés avec Sauna à Colgate, Angleterre
- Propriétés avec Cave à vins à Colgate, Angleterre
- Propriétés avec Jacuzzi à Colgate, Angleterre
- Propriétés avec Cheminée à Colgate, Angleterre
- Propriétés avec Balcon à Colgate, Angleterre
- Propriétés avec Terrain de tennis à Colgate, Angleterre
- Propriétés avec Cuisine ouverte à Colgate, Angleterre
- Rénové propriétés à Colgate, Angleterre
Colgate, Angleterre Quartiers
Guides et histoires connexes
La confiance des plus grands courtiers du monde
Les agents des propriétés les plus exceptionnelles du monde publient sur JamesEdition.
- Des annonces de Sotheby's, Christie's, BARNES et Engel & Völkers
- Chaque annonce est vérifiée avant sa mise en ligne
- Contactez directement des agents vérifiés
En continuant, vous acceptez nos Conditions et notre Politique de confidentialité.