$7,409,734
Gipsy Lane, Londres
- 6 Chambres
- 3 SdB
- 5,085 Sqft
- Mis à jour: Juin 4
-
42
Vues des 30 derniers jours
- 56
À propos de la propriété
La description a été traduite automatiquement.
La description est affichée dans la langue d'origine.
Cette maison individuelle exceptionnelle, surplombant Barnes Common, a été magnifiquement rénovée pour créer une atmosphère chaleureuse et accueillante, chaque détail étant soigneusement conçu pour la vie quotidienne et les réceptions. En retrait de la route, la propriété est accessible par une allée en gravier avec un parking extérieur pour plusieurs voitures et s’ouvre sur un impressionnant hall
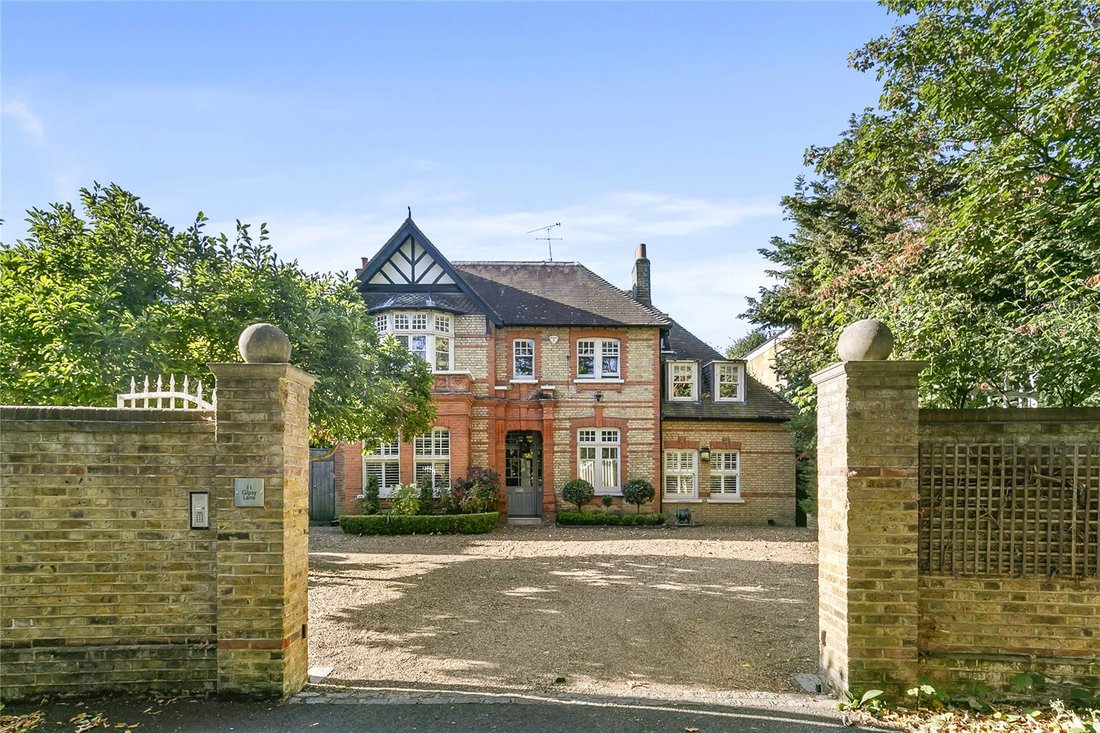
This exceptional detached home, overlooking Barnes Common, has been beautifully renovated to create a warm and inviting atmosphere, with every detail thoughtfully designed for everyday living and entertaining. Set back from the road the property is approached via a gravel driveway with off-street parking for several cars and opens into an impressive entrance hall.
At the front of the hou
At the front of the hou
Cette maison individuelle exceptionnelle, surplombant Barnes Common, a été magnifiquement rénovée pour créer une atmosphère chaleureuse et accueillante, chaque détail étant soigneusement conçu pour la vie quotidienne et les réceptions. En retrait de la route, la propriété est accessible par une allée en gravier avec un parking extérieur pour plusieurs voitures et s’ouvre sur un impressionnant hall d’entrée.
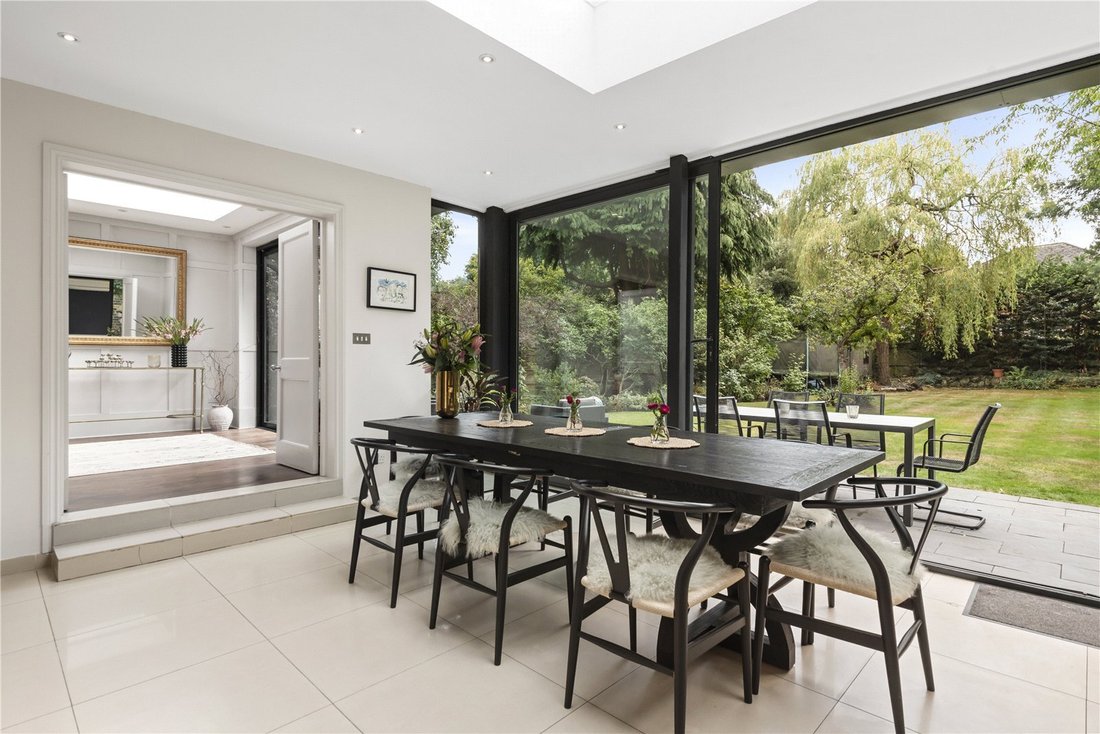
À l’avant de la maison, une vaste salle de réception offre l’espace idéal pour une vie familiale détendue avec une cheminée d’époque. À l’arrière de la maison se trouvent une spectaculaire cuisine ouverte, une salle à manger et un espace familial avec un espace de réception séparé qui est un grand espace lumineux, amélioré par des lucarnes et des portes vitrées coulissantes mur à mur prolongeant l’espace de divertissement jusqu’au jardin paysager. La cuisine contemporaine sur mesure est équipée d’une vaste gamme d’armoires, d’appareils électroménagers intégrés et d’un grand îlot central avec bar à petit-déjeuner.
À côté de la cuisine, accessible depuis le hall d’entrée, se trouvent une buanderie entièrement équipée et un débarras avec accès au jardin. Il y a également un vestiaire et deux bureaux à domicile/espaces d’étude à l’avant de la maison. Depuis le hall d’entrée, des escaliers mènent au sous-sol d’origine, qui offre un excellent rangement et une cave à vin.
Au premier étage, la suite principale aux proportions généreuses comprend un dressing entièrement équipé et une luxueuse salle de bains privative avec baignoire, douche à l’italienne et deux vasques. Une suite d’invités avec placards intégrés et salle de douche privative est également située à cet étage, ainsi que deux autres chambres doubles qui partagent une élégante salle de bains familiale.
Le dernier étage comprend deux chambres doubles et de nombreux rangements sous les combles.
Le magnifique jardin paysager orienté au sud, qui s’étend sur 102 pieds, a été conçu pour offrir un sanctuaire privé propice à la détente et aux divertissements en plein air. Avec une grande terrasse donnant sur la pelouse avec des bordures herbacées bien pensées qui ont été plantées avec une gamme de plantes et d’arbres matures.
À l’avant de la maison, une vaste salle de réception offre l’espace idéal pour une vie familiale détendue avec une cheminée d’époque. À l’arrière de la maison se trouvent une spectaculaire cuisine ouverte, une salle à manger et un espace familial avec un espace de réception séparé qui est un grand espace lumineux, amélioré par des lucarnes et des portes vitrées coulissantes mur à mur prolongeant l’espace de divertissement jusqu’au jardin paysager. La cuisine contemporaine sur mesure est équipée d’une vaste gamme d’armoires, d’appareils électroménagers intégrés et d’un grand îlot central avec bar à petit-déjeuner.
À côté de la cuisine, accessible depuis le hall d’entrée, se trouvent une buanderie entièrement équipée et un débarras avec accès au jardin. Il y a également un vestiaire et deux bureaux à domicile/espaces d’étude à l’avant de la maison. Depuis le hall d’entrée, des escaliers mènent au sous-sol d’origine, qui offre un excellent rangement et une cave à vin.
Au premier étage, la suite principale aux proportions généreuses comprend un dressing entièrement équipé et une luxueuse salle de bains privative avec baignoire, douche à l’italienne et deux vasques. Une suite d’invités avec placards intégrés et salle de douche privative est également située à cet étage, ainsi que deux autres chambres doubles qui partagent une élégante salle de bains familiale.
Le dernier étage comprend deux chambres doubles et de nombreux rangements sous les combles.
Le magnifique jardin paysager orienté au sud, qui s’étend sur 102 pieds, a été conçu pour offrir un sanctuaire privé propice à la détente et aux divertissements en plein air. Avec une grande terrasse donnant sur la pelouse avec des bordures herbacées bien pensées qui ont été plantées avec une gamme de plantes et d’arbres matures.
This exceptional detached home, overlooking Barnes Common, has been beautifully renovated to create a warm and inviting atmosphere, with every detail thoughtfully designed for everyday living and entertaining. Set back from the road the property is approached via a gravel driveway with off-street parking for several cars and opens into an impressive entrance hall.
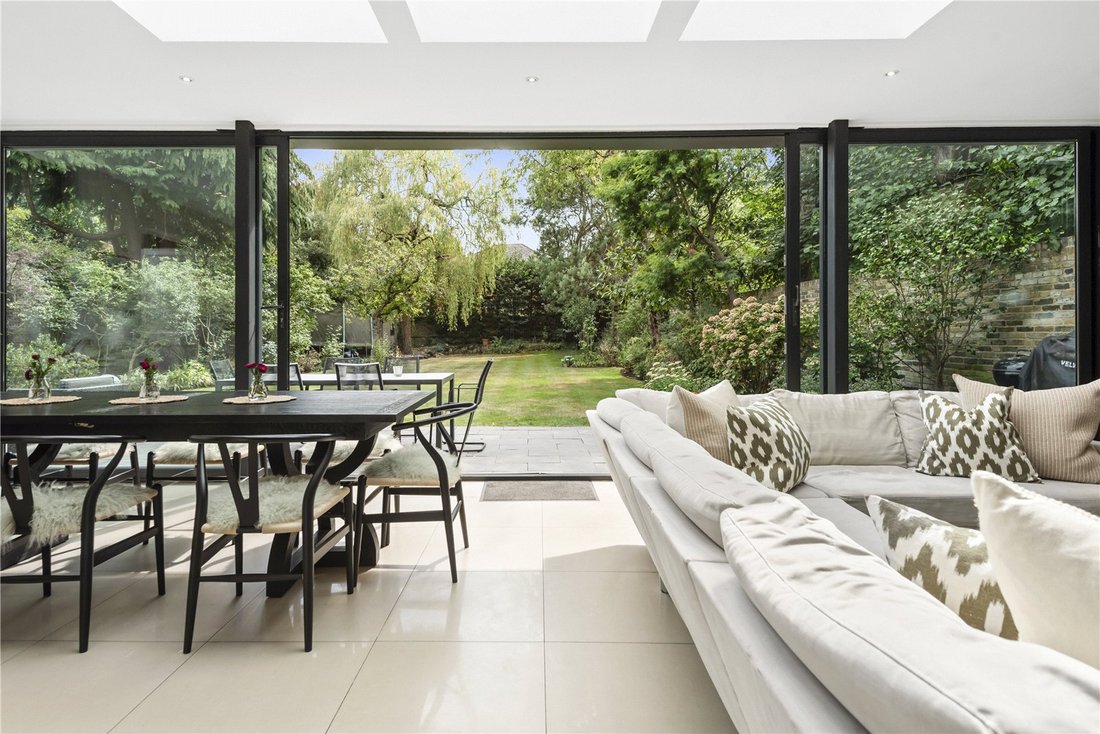
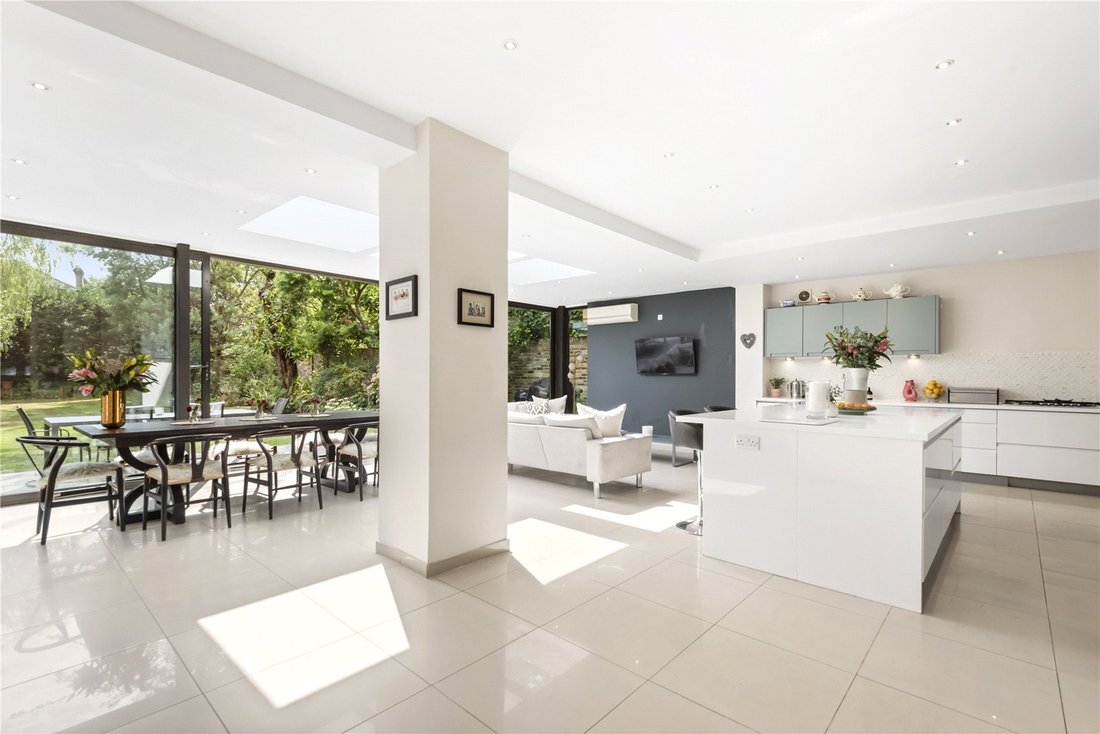
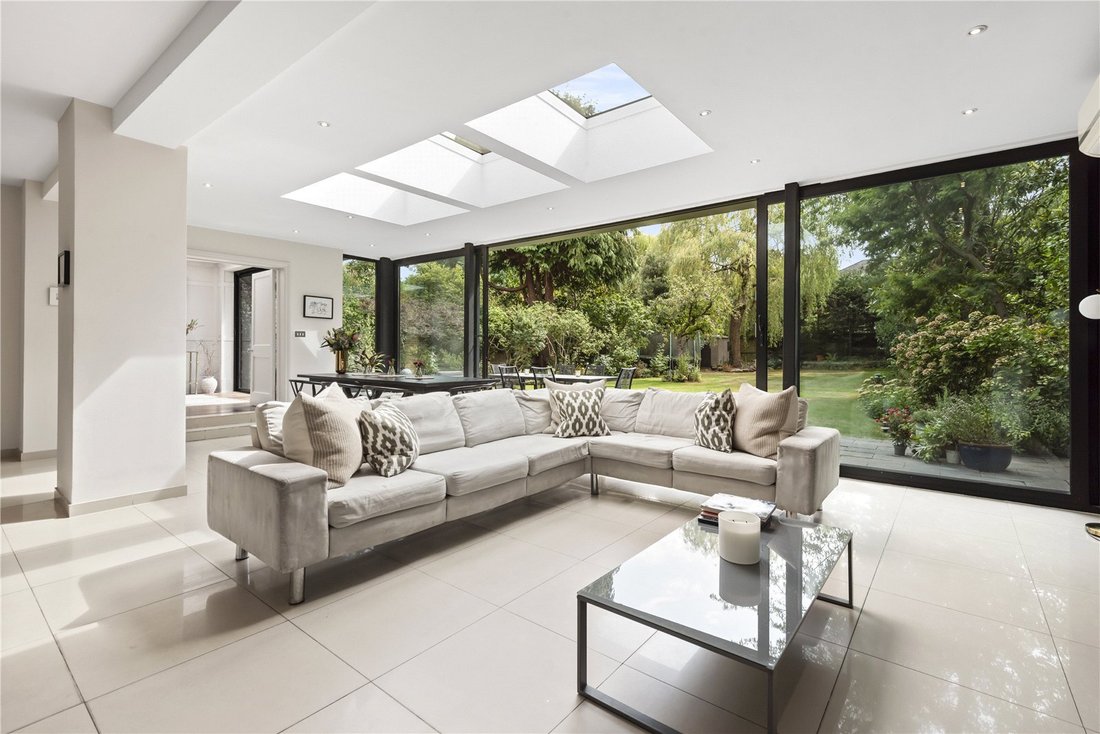
At the front of the house, a generous reception room offers the perfect space for relaxed family living with a period fireplace. To the rear of the house is a spectacular open-plan kitchen, dining, and family area with a separate reception space which is large light-filled space, enhanced by skylights and wall-to-wall sliding glass doors extending the entertaining space out to the landscaped garden. The bespoke contemporary kitchen is fitted with an extensive range of cabinetry, integrated appliances, and a large central island with breakfast bar.
Alongside the kitchen, and accessed from the entrance hall, is a fully fitted utility room and boot room with access out to the garden. There is also a cloakroom and two home offices/study spaces at the front of the house. From the entrance hall, stairs lead down to the original basement, which provides excellent storage and a wine cellar.
On the first floor, the generously proportioned principal bedroom suite boasts, a fully fitted dressing room, and a luxurious en suite bathroom with bathtub, walk-in shower, and twin basins. A guest suite with built-in wardrobes and en suite shower room is also located on this floor, along with two further double bedrooms which share a stylish family bathroom.
The top floor provides two double bedrooms and extensive eaves storage.
The beautifully landscaped south-facing garden, extending to 102 feet, has been designed to provide a private sanctuary for relaxation and outdoor entertaining. With a large terrace overlooking the lawn with well-considered herbaceous borders which have been planted with a range of mature plants and trees.
At the front of the house, a generous reception room offers the perfect space for relaxed family living with a period fireplace. To the rear of the house is a spectacular open-plan kitchen, dining, and family area with a separate reception space which is large light-filled space, enhanced by skylights and wall-to-wall sliding glass doors extending the entertaining space out to the landscaped garden. The bespoke contemporary kitchen is fitted with an extensive range of cabinetry, integrated appliances, and a large central island with breakfast bar.
Alongside the kitchen, and accessed from the entrance hall, is a fully fitted utility room and boot room with access out to the garden. There is also a cloakroom and two home offices/study spaces at the front of the house. From the entrance hall, stairs lead down to the original basement, which provides excellent storage and a wine cellar.
On the first floor, the generously proportioned principal bedroom suite boasts, a fully fitted dressing room, and a luxurious en suite bathroom with bathtub, walk-in shower, and twin basins. A guest suite with built-in wardrobes and en suite shower room is also located on this floor, along with two further double bedrooms which share a stylish family bathroom.
The top floor provides two double bedrooms and extensive eaves storage.
The beautifully landscaped south-facing garden, extending to 102 feet, has been designed to provide a private sanctuary for relaxation and outdoor entertaining. With a large terrace overlooking the lawn with well-considered herbaceous borders which have been planted with a range of mature plants and trees.
-
Type de propriété
Maison
-
Prix/pied²
$1,457
-
Consommation
D
Caractéristiques
Caractéristiques
Lot
Intérieur
- Bureau
- Cheminée
- Climatisation
- Îlot de cuisine
- Cuisinière à gaz
- Bar
- Cave à vins
- Sous-sol
- Comptoirs en pierre
Outdoor
Explorez le secteur
Gipsy Lane, London, West Fields, Richmond sur la Tamise, Angleterre
Voir sur Google Maps
Prix par sqft
Faible
Élevé

Inscrit il y a 2 ans
Vous vous êtes renseigné sur ce bien
L'agent vous contactera bientôt par
Publié par
12
Annonces
2024
Inscrit
Réserver une visite avec Sam Bide
Choisissez une date et si vous souhaitez une visite virtuelle ou en personne avec l’agent.
Date préférée
Type de visite

Dernière mise à jour
Juin 4
Première mise en ligne
Sep 1, 2025
Référence de l’annonce
BRS250102
Propriétés similaires à proximité
Nouvelles annonces à West Fields

Explorez plus de biens à vendre
West Fields, Richmond sur la Tamise, Angleterre types de propriétés
West Fields, Richmond sur la Tamise, Angleterre Recherches populaires
- Propriétés avec Terrasse à West Fields, Richmond sur la Tamise, Angleterre
- Propriétés avec Bar à West Fields, Richmond sur la Tamise, Angleterre
- Propriétés avec Salle de jeux à West Fields, Richmond sur la Tamise, Angleterre
- Propriétés avec Bureau à West Fields, Richmond sur la Tamise, Angleterre
- Propriétés avec Jardin à West Fields, Richmond sur la Tamise, Angleterre
- Vie privée propriétés à West Fields, Richmond sur la Tamise, Angleterre
- Moderne propriétés à West Fields, Richmond sur la Tamise, Angleterre
- Propriétés avec Centre de remise en forme / Fitness à West Fields, Richmond sur la Tamise, Angleterre
- Propriétés avec Bibliothèque à West Fields, Richmond sur la Tamise, Angleterre
- Propriétés avec Climatisation à West Fields, Richmond sur la Tamise, Angleterre
- Propriétés avec Cave à vins à West Fields, Richmond sur la Tamise, Angleterre
- Propriétés avec Cheminée à West Fields, Richmond sur la Tamise, Angleterre
- Propriétés avec Balcon à West Fields, Richmond sur la Tamise, Angleterre
- Propriétés avec Cuisine ouverte à West Fields, Richmond sur la Tamise, Angleterre
- Rénové propriétés à West Fields, Richmond sur la Tamise, Angleterre
- Propriétés avec Cinéma à West Fields, Richmond sur la Tamise, Angleterre
Guides et histoires connexes
La confiance des plus grands courtiers du monde
Les agents des propriétés les plus exceptionnelles du monde publient sur JamesEdition.
- Des annonces de Sotheby's, Christie's, BARNES et Engel & Völkers
- Chaque annonce est vérifiée avant sa mise en ligne
- Contactez directement des agents vérifiés
En continuant, vous acceptez nos Conditions et notre Politique de confidentialité.