$17,419,595
Domaine, Le Domaine De Michaelchurch, Michaelchurch Escley, Hereford, Herefordshire
- 1,021.0 Ac lot
- Mis à jour: Février 2
- 77
À propos de la propriété
La description a été traduite automatiquement.
La description est affichée dans la langue d'origine.
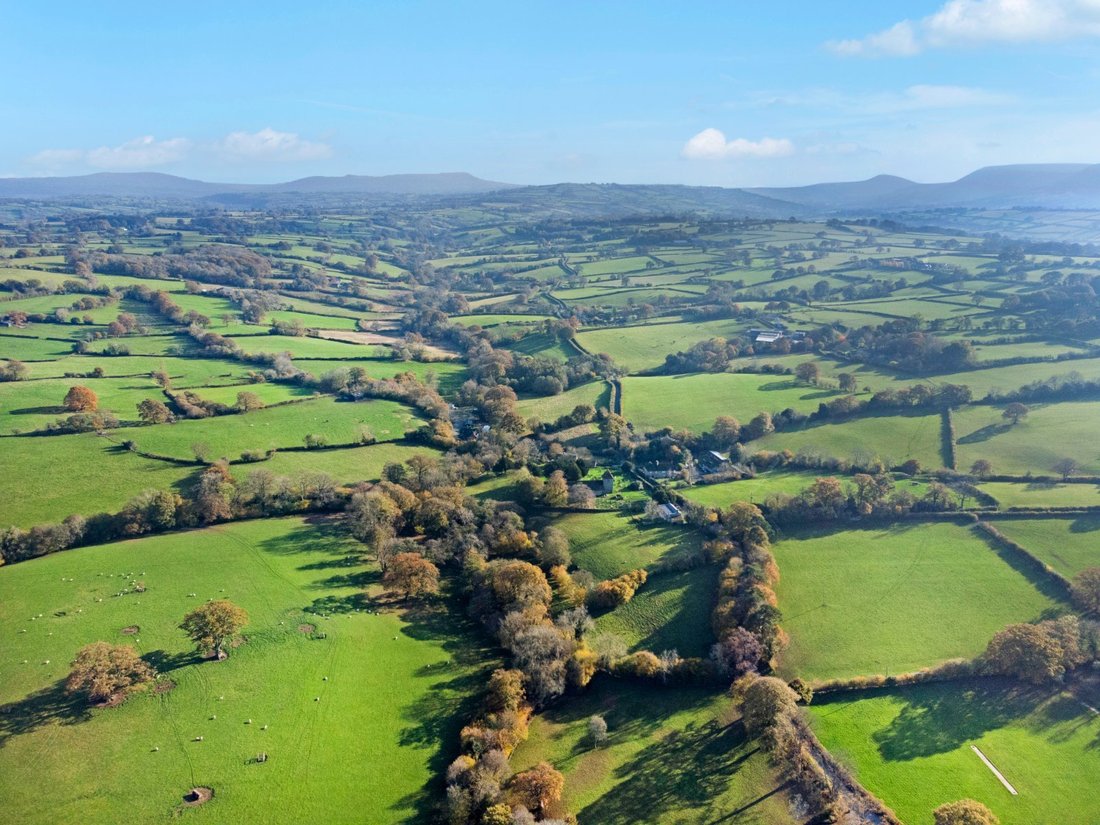
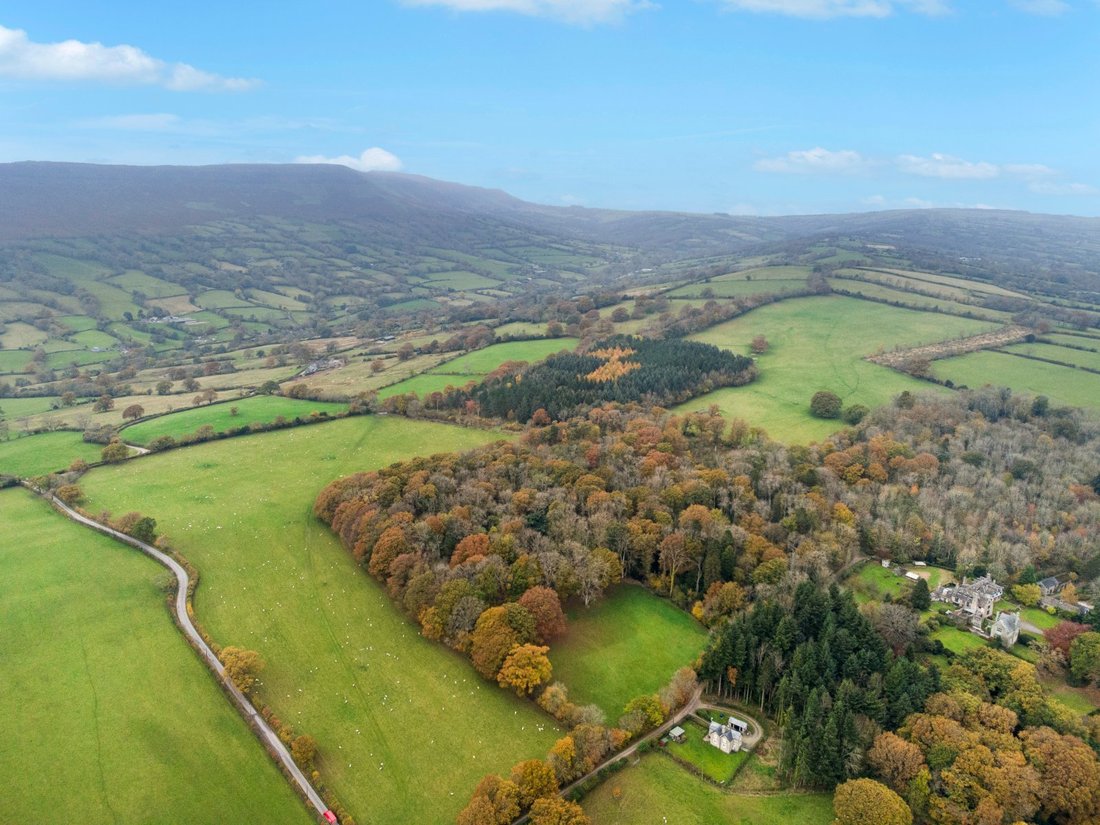
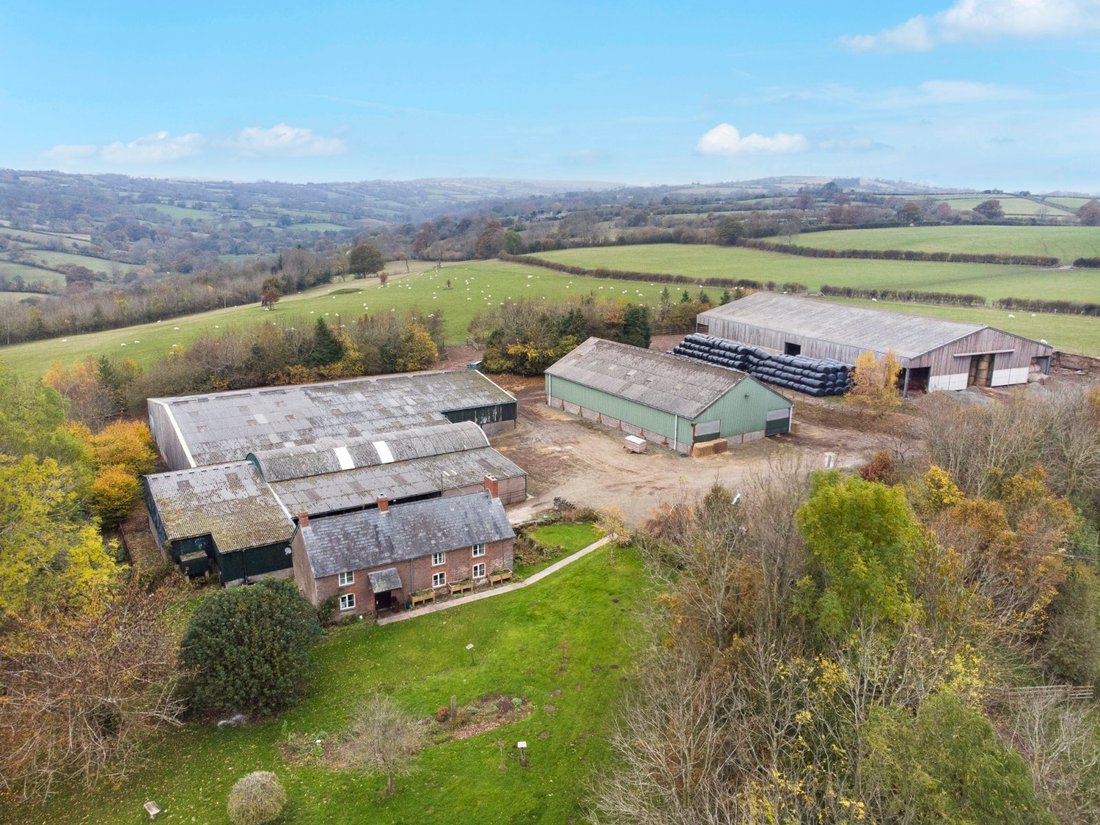
Le domaine de Michaelchurch offre une occasion unique d’acquérir un domaine impressionnant dans la vallée dorée du Herefordshire, offrant une vue imprenable sur les Black Mountains dans la vallée de l’Escley Brook. Le domaine a le potentiel de générer d’autres sources de revenus et d’accroître les revenus déjà générés dans
les fermes et les propriétés résidentielles.
Environ 1 021 ac
les fermes et les propriétés résidentielles.
Environ 1 021 ac
The Michaelchurch Estate offers a unique opportunity to acquire an impressive estate in Herefordshire’s Golden Valley, with far-reaching views of the Black Mountains in the valley of the Escley Brook. The estate has potential for alternative income streams and to expand on the income already generated across
the farms and residential property.
About 1,021 acres (413 ha) in total | Fo
the farms and residential property.
About 1,021 acres (413 ha) in total | Fo
Le domaine de Michaelchurch offre une occasion unique d’acquérir un domaine impressionnant dans la vallée dorée du Herefordshire, offrant une vue imprenable sur les Black Mountains dans la vallée de l’Escley Brook. Le domaine a le potentiel de générer d’autres sources de revenus et d’accroître les revenus déjà générés dans
les fermes et les propriétés résidentielles.
Environ 1 021 acres (413 ha) au total | À vendre en tout ou en 17 lots
Lot 1 — Ferme de Cefn-Ceist | Environ 174,03 acres (70,44 ha)
La ferme Cefn-Ceist se trouve à la limite nord-est du domaine de Michaelchurch, à proximité d’une route agricole privée. La ferme traditionnelle est construite en pierre et répartie sur deux étages. Le hall d’entrée donne accès à la cuisine et au salon dotés d’une grande cheminée Inglenook. Au premier étage se trouvent trois chambres doubles de bonne taille, une chambre simple/bureau et une salle de bains familiale. Le jardin est situé au sud-est de la ferme et offre une vue sur les Montagnes Noires. La propriété est actuellement occupée dans le cadre d’une location à court terme assurée (AST).
Les bâtiments de la ferme de Cefn-Ceist sont situés au nord de la ferme et partagent le même accès. Il existe une gamme de dépendances, notamment : un bâtiment à usage général à ossature de portail en acier à 8 baies, un bâtiment d’élevage à portique en acier à 7 baies et un bâtiment d’élevage à portique en acier à double travée à 8 baies avec grange hollandaise attenante (7 baies) avec appentis. Les bâtiments de la ferme ont été utilisés à des fins agricoles, mais avec les autorisations appropriées, ils pourraient permettre d’autres utilisations. Les bâtiments sont actuellement occupés dans le cadre d’une location commerciale agricole qui doit expirer le 10 avril 2025. De plus amples informations sont disponibles auprès des agents des fournisseurs.
Le terrain de la ferme Cefn-Ceist comprend environ 134 acres de pâturages productifs à l’intérieur d’une clôture circulaire. Il y a une façade routière jusqu’à la limite est et le terrain est en partie délimité par le ruisseau Escley à l’ouest. Le terrain est vallonné et est classé dans les classes 3 et 4 sur les cartes de classification des terres agricoles. Un enclos est situé à l’est du bloc de terrain principal et s’étend sur environ 4,82 acres, avec un accès routier.
La forêt de la ferme de Cefn-Ceist s’étend sur environ 34 acres, y compris le bois de Pont-y-Cefn, un ancien bloc de bois. D’autres forêts mixtes sont disséminées sur le terrain.
Lot 2 — Bank Farm | Environ 195,63 acres (79,15 ha)
Bank Farm est une importante ferme d’élevage située du côté est d’Escley Brook. Elle comprend un bungalow et un ensemble de bâtiments situés au centre de ses terres. Le bungalow Bank Farm comprend une cuisine, un salon, une salle de bains et trois chambres doubles. Un garage simple jouxte le bungalow. La propriété est actuellement occupée dans le cadre d’une location à court terme assurée (AST).
Les bâtiments de Bank Farm sont situés au sud-ouest du bungalow et comprennent une gamme de bâtiments agricoles, notamment : un bâtiment d’élevage à ossature de portail en acier à façade ouverte à 5 baies, un bâtiment à ossature d’acier à façade ouverte à 7 baies avec magasins adjacents et un bâtiment à ossature de portail en acier à double travée à 5 baies. Les bâtiments de la ferme ont été utilisés principalement à des fins agricoles et sont actuellement occupés dans le cadre d’une location commerciale agricole qui doit expirer le 10 avril 2025. De plus amples informations sont disponibles auprès des agents des fournisseurs.
Situé à la limite est du domaine de Michaelchurch, le terrain de Bank Farm s’étend sur un bloc d’environ 159 acres de pâturages vallonnés et productifs. Le terrain est classé dans les grades 3 et 4 selon la classification des terres agricoles et les limites sont clôturées et couvertes de haies intérieures
portes de campagne. La parcelle 3241 se trouve à l’est du bloc principal et est directement accessible par la route.
Deux blocs de forêts anciennes sont situés à Bank Farm : le bois de Cae-Teilo et le bois de Wern Ifor, avec d’autres zones boisées mixtes entrecoupées. La parcelle 3620 se trouve à l’est de la route et comprend une petite parcelle boisée. Au total, la forêt s’étend sur environ 30 acres.
Lot 3 — Maison et terrain Escley | Environ 26,66 acres (10,79 ha)
L’Escley House occupe une position centrale sur le domaine et offre une vue imprenable sur la vallée depuis une position surélevée. La maison d’époque est construite en partie en pierre et en partie en brique, sous un toit de tuiles aux façades blanchies à la chaux. Le logement du rez-de-chaussée comprend un hall d’entrée, un salon, une salle à manger
chambre, buanderie, cuisine, bureau, le premier étage abritant la chambre principale, la salle de bains et quatre chambres doubles. Dans la partie nord du jardin se trouvent une piscine extérieure, un pool house et un appentis de jardin. Il y a une gamme de dépendances, y compris un atelier, un garage, du bois
écuries avec salle d’alimentation/sellerie et magasin général. De plus, il y a un bureau/magasin en brique situé près de l’entrée de l’allée principale. La propriété est actuellement occupée dans le cadre d’une location à court terme assurée (AST).
Le terrain d’Escley House est incliné vers l’est, en direction du ruisseau Escley qui forme la limite estproduits laitiers. Le terrain s’étend sur environ 16 acres de pâturages attrayants, répartis sur quatre enclos.
La forêt d’Escley House comprend un bloc de bois ancien et semi-naturel, connu sous le nom de Bank Wood. La forêt s’étend sur une superficie appropriée de 6 acres et est située à l’est du ruisseau Escley.
Lot 4 — Premier chalet | Environ 0,13 acres (0,05 ha)
Le Firs Cottage est situé au bout de l’allée menant à Escley House, dans la moitié nord du village. Le chalet est un cottage indépendant de deux chambres, réparti sur deux étages avec la cuisine, la buanderie au rez-de-chaussée et deux chambres et une salle de bains familiale situées au premier étage. L’établissement bénéficie d’un parking privé. La propriété est actuellement occupée dans le cadre d’une location à court terme assurée (AST).
Lot 5 — Terrain à Firs Farm | Environ 57,92 acres (23,44 ha)
Comprenant environ 53 acres, le terrain est situé directement à l’est de la ruelle et divisé en quatre enceintes. Le pâturage est légèrement vallonné jusqu’au ruisseau Escley, qui constitue la limite est. Le terrain est accessible par la route à la limite ouest avec des passerelles internes donnant accès au terrain restant.
Lot 6 — Première vue | Environ 0,61 acre (0,25 ha)
Firs View comprend une ferme individuelle de quatre chambres à colombages répartie sur deux étages, avec la buanderie, la cuisine, le salon et la salle à manger au rez-de-chaussée. Les escaliers de la salle à manger mènent à quatre chambres (dont une avec salle de bains privative) et à une salle de bains familiale. À l’extérieur, il y a un jardin aménagé pour
pelouse et garage indépendant à ossature de bois avec atelier attenant, utilitaire et magasin de rondins.
Firs View est assujetti à une condition d’occupation agricole.
La propriété est actuellement occupée dans le cadre d’une location à court terme assurée (AST).
Lot 7 — Grove Farm | Environ 191,80 acres (77,63 ha)
Grove Farmhouse comprend une ferme traditionnelle de quatre chambres, répartie sur deux étages avec un hall d’entrée, une cuisine, un bureau, une buanderie, une salle à manger, un salon au rez-de-chaussée et trois chambres doubles (une avec salle de bains privative), une chambre simple et une salle de bains familiale au premier étage.
Grove Farm est soumise à une location en vertu de la loi de 1986 sur les exploitations agricoles. De plus amples informations sont disponibles auprès des agents des fournisseurs.
Les principaux bâtiments de la ferme sont situés au sud-ouest de Grove Farmhouse et comprennent brièvement : un bâtiment d’élevage à ossature à 5 baies avec un appentis attenant, un bâtiment à ossature de portail en acier à double travée à 4 baies avec un bâtiment d’élevage attenant à 3 baies. Il y a un autre bâtiment à usage général encadré par un portail à 5 baies et un bâtiment/magasin d’élevage à façade ouverte à 3 baies. En outre, il y a une grange traditionnelle en pierre située en face de la ferme avec un appentis et un magasin en pierre attenants. Les bâtiments de la ferme ont été utilisés à des fins agricoles, mais avec les autorisations appropriées, ils pourraient permettre d’autres utilisations.
Grove Farm est clôturée et entourée d’environ 177 acres de pâturages productifs vallonnés avec des forêts mixtes entrecoupées, s’étendant sur environ 8 acres. Les limites sont clôturées et bordées de portes intérieures.
Lot 8 — Terrain au sud de Grove Farm | Environ 44,19 acres (17,89 ha)
Les terres situées au sud de Grove Farm s’étendent sur environ 38 acres de pâturages productifs et 3 acres de bois situés à la limite nord-est. Le terrain est divisé en trois parcelles avec un accès routier direct à l’est. Le terrain est surélevé vers l’ouest et est classé dans les classes 3 et 4 sur les terres agricoles
Classification.
Lot 9 — Terre et bois à Michaelchurch Court | Environ 152,19 acres (61,59 ha)
Un bloc de pâturages productifs avec des arbres anciens remarquables, s’étendant sur environ 90 acres de pâturages légèrement vallonnés avec un accès routier au sud.
Un joli bloc de feuillus et de forêts anciennes s’étendant sur environ 60 acres de forêt mixte avec des manèges bien établis. Le lot 9 comprend trois blocs de forêts anciennes : Holly Wood, Ashen Coppice et Court Wood.
Lot 10 — Ferme New Barns | Environ 86,88 acres (35,16 ha)
Le New Barns Cottage est une construction traditionnelle en pierre avec un hébergement réparti sur deux étages avec un hall d’entrée, un salon, une cuisine et une salle de bains au rez-de-chaussée et deux chambres au premier étage. La propriété est actuellement occupée dans le cadre d’une location à court terme assurée (AST).
Les bâtiments de la ferme comprennent une grange traditionnelle en pierre et un bâtiment à usage général à ossature de portail en acier à 6 baies. Les bâtiments offrent la possibilité d’autres utilisations, sous réserve de l’obtention des permis de construire nécessaires. Les bâtiments sont actuellement occupés dans le cadre d’une location d’entreprise agricole qui doit expirer le 10 avril 2025. De plus amples informations sont disponibles auprès des agents des fournisseurs.
Les terres de New Barns Farm forment un bloc attrayant de pâturages productifs entrecoupés de zones boisées. Le terrain s’étend sur environ 82 acres de pâturages, adaptés au pâturage, avec environ 3 acres de bois. Il existe différents points d’accès au terrain, les deux entrées principales étant situées depuis le Crasw.Les routes Dell et Ty Cradoc Shawls à l’ouest.
Lot 11 — Bridge Farm | Environ 16,88 acres (6,83 ha)
Le Bridge Farmhouse est une maison individuelle classée Grade II qui date du XVIIe siècle et présente des éléments d’époque d’origine. La ferme est construite en pierre sous un toit de tuiles. Le logement s’étend sur 3 530 pieds carrés sur trois étages et une cave. De la porte d’entrée se trouve le hall d’entrée avec accès à la grande cuisine de la ferme avec un four Aga et des fours secondaires. Attenant à la cuisine se trouve le salon avec poutres apparentes au plafond, sol en dalles et grande cheminée Inglenook en pierre. Il y a un bureau et un hall arrière qui donnent accès à la buanderie et aux toilettes. Le logement comprend quatre chambres doubles réparties sur deux étages. Trois des chambres disposent d’une salle de bains privative avec une salle de bains familiale supplémentaire au premier étage. Bridge Farmhouse est actuellement utilisé pour l’hébergement indépendant et pourrait fournir un espace de vie familial. La cave est accessible depuis l’extérieur et abrite la chaudière. Le jardin est situé au nord-ouest de la maison et un petit jardin à l’avant. Un grand parking privé est prévu à l’avant de la maison, dans la cour.
À l’ouest de la maison se trouvent une série de dépendances qui comprennent brièvement : quatre écuries en bois avec débarras attenant, un bâtiment à usage général à 6 baies à portique en acier à ossature de portail en acier et un bâtiment traditionnel en pierre avec porte à double travée et magasin. D’autres bâtiments sont situés au sud-est de Bridge Farmhouse et disposent de leur propre accès depuis la voie publique. Les bâtiments comprennent une grange hollandaise avec un appentis attenant et un bâtiment à usage général à 2 baies à parois ouvertes. Les bâtiments ont été utilisés principalement à des fins agricoles, mais avec les autorisations appropriées, ils pourraient offrir la possibilité d’autres utilisations.
Bridge Farm est occupée en vertu du bail prévu par la loi de 1954 sur les propriétaires et les locataires. De plus amples informations sont disponibles auprès des agents des fournisseurs.
Au-delà des bâtiments de la ferme se trouvent environ 15 acres de pâturages productifs, actuellement utilisés pour le pâturage. Le terrain est divisé en trois enclos de bonne taille qui peuvent être utilisés comme enclos à poneys ou comme équipements pour la ferme et les bâtiments de la ferme. Les limites sont clôturées et bordées de portes intérieures.
Lot 12 — Terrain au sud de Michaelchurch Court | Environ 28,63 acres (11,59 ha)
S’étendant sur environ 28,63 acres, le terrain est divisé en trois enclos avec un accès routier au sud. Des arbres d’intérieur sont dispersés dans ce bloc productif de pâturages en pente douce.
Lot 13 — Terrain de chaque côté de l’allée de Michaelchurch Court | Environ 31,79 acres (12,88 ha)
S’étendant sur environ 26 acres, les pâturages formant le lot 13 sont légèrement inclinés vers le sud. Il y a un bloc de forêt mixte qui s’étend sur environ 5 acres à l’angle est. L’acheteur du lot 13 sera obligé d’ériger une clôture le long de la limite marquée A — B sur le plan de vente. De plus amples informations sont disponibles auprès de l’agent du vendeur.
Lot 14 — Le Lodge | Environ 0,41 acres (0,16 ha)
Le Lodge est un cottage indépendant de deux chambres classé Grade II à ossature de bois avec un toit en ardoise. Le Lodge est réparti sur deux étages avec une cuisine, une salle à manger, un salon et une salle de bains au rez-de-chaussée avec deux chambres doubles et une chambre simple au premier étage. À l’extérieur se trouve un jardin de bonne taille à l’arrière de la propriété. La propriété est actuellement occupée dans le cadre d’une location à court terme assurée (AST).
Lot 15 — Cottage de l’église | Environ 0,2 acre (0,08 ha)
Le Church Cottage se trouve à côté de l’église Saint-Michel, en face de Bridge Farm. Le Church Cottage est réparti sur deux étages avec une cuisine, une salle à manger, un salon et un hall arrière au rez-de-chaussée et quatre chambres doubles et une salle de bains familiale au premier étage. Le Church Cottage bénéficie d’un garage attenant à l’élévation ouest. La propriété est actuellement occupée dans le cadre d’une location à court terme assurée (AST).
Lot 16 — Paddocks au sud du village | Environ 10,79 acres (4,37 ha)
Un bloc de pâturage divisé en deux parcelles avec une zone boisée vers la limite est. Le terrain est en pente douce vers l’est et est délimité par le ruisseau Escley. Les deux parcelles sont accessibles par la route jusqu’à la limite ouest.
Lot 17 — Paddock adjacent au Bridge Inn | Environ 2,32 acres (0,94 ha)
Cet enclos unique est situé au sud-est du village et s’étend sur environ 2,32 acres (0,94 hectare) et est situé à l’est de la maison publique The Bridge Inn. Actuellement engazonnée, la terre se prête au pâturage mais pourrait également être utilisée à des fins d’agrément.
Général
Mode de vente : Le domaine de Michaelchurch est proposé à la vente dans son ensemble ou en 17 lots maximum par traité privé.
Drainage : Nous sommes conscients que le drainage privé du domaine peut ne pas être conforme à la réglementation en vigueur. De plus amples informations sont recherchées.
Feuilles de route, servitudes et droits de passage : La propriété est vendue sous réserve et au bénéfice de tous les droits, y compris les droits de passage, qu’ils soient publics ou privés, lile droit, le soutien, le drainage, l’approvisionnement en eau et en électricité et autres droits et obligations, les servitudes et quasi-servitudes et les clauses restrictives et toutes les autorisations existantes et proposées pour les mâts, les pylônes, les haubans, les câbles, les drains, les conduites d’eau et de gaz et autres conduites, qu’elles soient mentionnées ou non dans ces informations.
Il existe un certain nombre de droits de passage publics sur le domaine. De plus amples détails, y compris un plan, sont disponibles auprès de l’agent du fournisseur.
Droit d’accès : Le lot 6 (Firs View) bénéficiera d’un droit d’accès via Grove Farm Drive. Un droit d’accès sera accordé à un tiers pour accéder aux bâtiments situés à la limite nord du lot 7. Ceci est indiqué hachuré sur le plan de vente. De plus amples informations sont disponibles auprès de l’agent du vendeur.
Schémas : Nous comprenons que le terrain fait l’objet d’un accord HLS. L’acheteur doit se fier à ses propres recherches pour vérifier tout autre système, car aucune recherche complète n’a été effectuée avant la vente.
Désignations : The Lodge et Bridge Farmhouse sont classés Grade II. L’acheteur doit se fier à ses propres recherches pour vérifier toute autre désignation, car aucune recherche complète n’a été effectuée avant la vente.
Droits sportifs, forestiers et miniers : Nous savons que tous les droits sportifs sur le bois et les minéraux sont inclus dans la vente en pleine propriété, dans la mesure où ils sont détenus.
Aménagements et accessoires : Tous les articles généralement considérés comme des accessoires et équipements du locataire, y compris les tapis et rideaux ajustés, ainsi que les ornements de jardin et les statues, sont spécifiquement exclus de la vente.
Obligation de clôture : L’acheteur de l’ensemble ou du lot 13 sera tenu d’ériger une clôture à l’épreuve des stocks dans les 6 mois suivant l’achèvement des travaux le long de la limite marquée A à B sur le plan de vente. De plus amples informations sont disponibles auprès de l’agent du vendeur.
Responsabilités liées à la réparation du choeur : Il existe certaines responsabilités liées à la réparation du choeur, de plus amples informations sont disponibles auprès de l’agent du vendeur.
Autorité locale : Conseil du Herefordshire (01432 260000)
TVA : Tout prix indicatif indiqué ou discuté est hors TVA. Dans le cas où la vente du bien, ou d’une partie de celui-ci, ou de tout droit y attaché, devient une fourniture imposable aux fins de la TVA, cette taxe sera due en plus.
Santé et sécurité : étant donné les dangers potentiels d’un domaine rural en activité, nous vous demandons de faire preuve de la plus grande vigilance possible lors de votre inspection pour votre sécurité personnelle, en particulier autour des bâtiments et des machines de la ferme.
Avocats : Trowers & Hamlins LLP, Sénat, Southernhay Gardens, Exeter, EX1 1UG
Prix indicatif : Pour la totalité de 13 000 000£ (prix indicatif du lot disponible sur demande)
Salle de données : Une salle de données en ligne est disponible. Veuillez contacter l’agent du fournisseur pour y accéder.
Directions : Depuis Hereford, prendre l’A465 vers le sud-ouest avant de tourner à droite sur la B4349 en direction de Clehonger. Continuez jusqu’à Vowchurch et tournez à gauche au carrefour en T en direction de Michaelchurch Escley.
What3Words///[informations cachées]
Affichage : uniquement sur rendez-vous confirmé avec les agents du vendeur, Strutt & Parker à Cirencester le [informations cachées] ou à Londres [informations cachées].
les fermes et les propriétés résidentielles.
Environ 1 021 acres (413 ha) au total | À vendre en tout ou en 17 lots
Lot 1 — Ferme de Cefn-Ceist | Environ 174,03 acres (70,44 ha)
La ferme Cefn-Ceist se trouve à la limite nord-est du domaine de Michaelchurch, à proximité d’une route agricole privée. La ferme traditionnelle est construite en pierre et répartie sur deux étages. Le hall d’entrée donne accès à la cuisine et au salon dotés d’une grande cheminée Inglenook. Au premier étage se trouvent trois chambres doubles de bonne taille, une chambre simple/bureau et une salle de bains familiale. Le jardin est situé au sud-est de la ferme et offre une vue sur les Montagnes Noires. La propriété est actuellement occupée dans le cadre d’une location à court terme assurée (AST).
Les bâtiments de la ferme de Cefn-Ceist sont situés au nord de la ferme et partagent le même accès. Il existe une gamme de dépendances, notamment : un bâtiment à usage général à ossature de portail en acier à 8 baies, un bâtiment d’élevage à portique en acier à 7 baies et un bâtiment d’élevage à portique en acier à double travée à 8 baies avec grange hollandaise attenante (7 baies) avec appentis. Les bâtiments de la ferme ont été utilisés à des fins agricoles, mais avec les autorisations appropriées, ils pourraient permettre d’autres utilisations. Les bâtiments sont actuellement occupés dans le cadre d’une location commerciale agricole qui doit expirer le 10 avril 2025. De plus amples informations sont disponibles auprès des agents des fournisseurs.
Le terrain de la ferme Cefn-Ceist comprend environ 134 acres de pâturages productifs à l’intérieur d’une clôture circulaire. Il y a une façade routière jusqu’à la limite est et le terrain est en partie délimité par le ruisseau Escley à l’ouest. Le terrain est vallonné et est classé dans les classes 3 et 4 sur les cartes de classification des terres agricoles. Un enclos est situé à l’est du bloc de terrain principal et s’étend sur environ 4,82 acres, avec un accès routier.
La forêt de la ferme de Cefn-Ceist s’étend sur environ 34 acres, y compris le bois de Pont-y-Cefn, un ancien bloc de bois. D’autres forêts mixtes sont disséminées sur le terrain.
Lot 2 — Bank Farm | Environ 195,63 acres (79,15 ha)
Bank Farm est une importante ferme d’élevage située du côté est d’Escley Brook. Elle comprend un bungalow et un ensemble de bâtiments situés au centre de ses terres. Le bungalow Bank Farm comprend une cuisine, un salon, une salle de bains et trois chambres doubles. Un garage simple jouxte le bungalow. La propriété est actuellement occupée dans le cadre d’une location à court terme assurée (AST).
Les bâtiments de Bank Farm sont situés au sud-ouest du bungalow et comprennent une gamme de bâtiments agricoles, notamment : un bâtiment d’élevage à ossature de portail en acier à façade ouverte à 5 baies, un bâtiment à ossature d’acier à façade ouverte à 7 baies avec magasins adjacents et un bâtiment à ossature de portail en acier à double travée à 5 baies. Les bâtiments de la ferme ont été utilisés principalement à des fins agricoles et sont actuellement occupés dans le cadre d’une location commerciale agricole qui doit expirer le 10 avril 2025. De plus amples informations sont disponibles auprès des agents des fournisseurs.
Situé à la limite est du domaine de Michaelchurch, le terrain de Bank Farm s’étend sur un bloc d’environ 159 acres de pâturages vallonnés et productifs. Le terrain est classé dans les grades 3 et 4 selon la classification des terres agricoles et les limites sont clôturées et couvertes de haies intérieures
portes de campagne. La parcelle 3241 se trouve à l’est du bloc principal et est directement accessible par la route.
Deux blocs de forêts anciennes sont situés à Bank Farm : le bois de Cae-Teilo et le bois de Wern Ifor, avec d’autres zones boisées mixtes entrecoupées. La parcelle 3620 se trouve à l’est de la route et comprend une petite parcelle boisée. Au total, la forêt s’étend sur environ 30 acres.
Lot 3 — Maison et terrain Escley | Environ 26,66 acres (10,79 ha)
L’Escley House occupe une position centrale sur le domaine et offre une vue imprenable sur la vallée depuis une position surélevée. La maison d’époque est construite en partie en pierre et en partie en brique, sous un toit de tuiles aux façades blanchies à la chaux. Le logement du rez-de-chaussée comprend un hall d’entrée, un salon, une salle à manger
chambre, buanderie, cuisine, bureau, le premier étage abritant la chambre principale, la salle de bains et quatre chambres doubles. Dans la partie nord du jardin se trouvent une piscine extérieure, un pool house et un appentis de jardin. Il y a une gamme de dépendances, y compris un atelier, un garage, du bois
écuries avec salle d’alimentation/sellerie et magasin général. De plus, il y a un bureau/magasin en brique situé près de l’entrée de l’allée principale. La propriété est actuellement occupée dans le cadre d’une location à court terme assurée (AST).
Le terrain d’Escley House est incliné vers l’est, en direction du ruisseau Escley qui forme la limite estproduits laitiers. Le terrain s’étend sur environ 16 acres de pâturages attrayants, répartis sur quatre enclos.
La forêt d’Escley House comprend un bloc de bois ancien et semi-naturel, connu sous le nom de Bank Wood. La forêt s’étend sur une superficie appropriée de 6 acres et est située à l’est du ruisseau Escley.
Lot 4 — Premier chalet | Environ 0,13 acres (0,05 ha)
Le Firs Cottage est situé au bout de l’allée menant à Escley House, dans la moitié nord du village. Le chalet est un cottage indépendant de deux chambres, réparti sur deux étages avec la cuisine, la buanderie au rez-de-chaussée et deux chambres et une salle de bains familiale situées au premier étage. L’établissement bénéficie d’un parking privé. La propriété est actuellement occupée dans le cadre d’une location à court terme assurée (AST).
Lot 5 — Terrain à Firs Farm | Environ 57,92 acres (23,44 ha)
Comprenant environ 53 acres, le terrain est situé directement à l’est de la ruelle et divisé en quatre enceintes. Le pâturage est légèrement vallonné jusqu’au ruisseau Escley, qui constitue la limite est. Le terrain est accessible par la route à la limite ouest avec des passerelles internes donnant accès au terrain restant.
Lot 6 — Première vue | Environ 0,61 acre (0,25 ha)
Firs View comprend une ferme individuelle de quatre chambres à colombages répartie sur deux étages, avec la buanderie, la cuisine, le salon et la salle à manger au rez-de-chaussée. Les escaliers de la salle à manger mènent à quatre chambres (dont une avec salle de bains privative) et à une salle de bains familiale. À l’extérieur, il y a un jardin aménagé pour
pelouse et garage indépendant à ossature de bois avec atelier attenant, utilitaire et magasin de rondins.
Firs View est assujetti à une condition d’occupation agricole.
La propriété est actuellement occupée dans le cadre d’une location à court terme assurée (AST).
Lot 7 — Grove Farm | Environ 191,80 acres (77,63 ha)
Grove Farmhouse comprend une ferme traditionnelle de quatre chambres, répartie sur deux étages avec un hall d’entrée, une cuisine, un bureau, une buanderie, une salle à manger, un salon au rez-de-chaussée et trois chambres doubles (une avec salle de bains privative), une chambre simple et une salle de bains familiale au premier étage.
Grove Farm est soumise à une location en vertu de la loi de 1986 sur les exploitations agricoles. De plus amples informations sont disponibles auprès des agents des fournisseurs.
Les principaux bâtiments de la ferme sont situés au sud-ouest de Grove Farmhouse et comprennent brièvement : un bâtiment d’élevage à ossature à 5 baies avec un appentis attenant, un bâtiment à ossature de portail en acier à double travée à 4 baies avec un bâtiment d’élevage attenant à 3 baies. Il y a un autre bâtiment à usage général encadré par un portail à 5 baies et un bâtiment/magasin d’élevage à façade ouverte à 3 baies. En outre, il y a une grange traditionnelle en pierre située en face de la ferme avec un appentis et un magasin en pierre attenants. Les bâtiments de la ferme ont été utilisés à des fins agricoles, mais avec les autorisations appropriées, ils pourraient permettre d’autres utilisations.
Grove Farm est clôturée et entourée d’environ 177 acres de pâturages productifs vallonnés avec des forêts mixtes entrecoupées, s’étendant sur environ 8 acres. Les limites sont clôturées et bordées de portes intérieures.
Lot 8 — Terrain au sud de Grove Farm | Environ 44,19 acres (17,89 ha)
Les terres situées au sud de Grove Farm s’étendent sur environ 38 acres de pâturages productifs et 3 acres de bois situés à la limite nord-est. Le terrain est divisé en trois parcelles avec un accès routier direct à l’est. Le terrain est surélevé vers l’ouest et est classé dans les classes 3 et 4 sur les terres agricoles
Classification.
Lot 9 — Terre et bois à Michaelchurch Court | Environ 152,19 acres (61,59 ha)
Un bloc de pâturages productifs avec des arbres anciens remarquables, s’étendant sur environ 90 acres de pâturages légèrement vallonnés avec un accès routier au sud.
Un joli bloc de feuillus et de forêts anciennes s’étendant sur environ 60 acres de forêt mixte avec des manèges bien établis. Le lot 9 comprend trois blocs de forêts anciennes : Holly Wood, Ashen Coppice et Court Wood.
Lot 10 — Ferme New Barns | Environ 86,88 acres (35,16 ha)
Le New Barns Cottage est une construction traditionnelle en pierre avec un hébergement réparti sur deux étages avec un hall d’entrée, un salon, une cuisine et une salle de bains au rez-de-chaussée et deux chambres au premier étage. La propriété est actuellement occupée dans le cadre d’une location à court terme assurée (AST).
Les bâtiments de la ferme comprennent une grange traditionnelle en pierre et un bâtiment à usage général à ossature de portail en acier à 6 baies. Les bâtiments offrent la possibilité d’autres utilisations, sous réserve de l’obtention des permis de construire nécessaires. Les bâtiments sont actuellement occupés dans le cadre d’une location d’entreprise agricole qui doit expirer le 10 avril 2025. De plus amples informations sont disponibles auprès des agents des fournisseurs.
Les terres de New Barns Farm forment un bloc attrayant de pâturages productifs entrecoupés de zones boisées. Le terrain s’étend sur environ 82 acres de pâturages, adaptés au pâturage, avec environ 3 acres de bois. Il existe différents points d’accès au terrain, les deux entrées principales étant situées depuis le Crasw.Les routes Dell et Ty Cradoc Shawls à l’ouest.
Lot 11 — Bridge Farm | Environ 16,88 acres (6,83 ha)
Le Bridge Farmhouse est une maison individuelle classée Grade II qui date du XVIIe siècle et présente des éléments d’époque d’origine. La ferme est construite en pierre sous un toit de tuiles. Le logement s’étend sur 3 530 pieds carrés sur trois étages et une cave. De la porte d’entrée se trouve le hall d’entrée avec accès à la grande cuisine de la ferme avec un four Aga et des fours secondaires. Attenant à la cuisine se trouve le salon avec poutres apparentes au plafond, sol en dalles et grande cheminée Inglenook en pierre. Il y a un bureau et un hall arrière qui donnent accès à la buanderie et aux toilettes. Le logement comprend quatre chambres doubles réparties sur deux étages. Trois des chambres disposent d’une salle de bains privative avec une salle de bains familiale supplémentaire au premier étage. Bridge Farmhouse est actuellement utilisé pour l’hébergement indépendant et pourrait fournir un espace de vie familial. La cave est accessible depuis l’extérieur et abrite la chaudière. Le jardin est situé au nord-ouest de la maison et un petit jardin à l’avant. Un grand parking privé est prévu à l’avant de la maison, dans la cour.
À l’ouest de la maison se trouvent une série de dépendances qui comprennent brièvement : quatre écuries en bois avec débarras attenant, un bâtiment à usage général à 6 baies à portique en acier à ossature de portail en acier et un bâtiment traditionnel en pierre avec porte à double travée et magasin. D’autres bâtiments sont situés au sud-est de Bridge Farmhouse et disposent de leur propre accès depuis la voie publique. Les bâtiments comprennent une grange hollandaise avec un appentis attenant et un bâtiment à usage général à 2 baies à parois ouvertes. Les bâtiments ont été utilisés principalement à des fins agricoles, mais avec les autorisations appropriées, ils pourraient offrir la possibilité d’autres utilisations.
Bridge Farm est occupée en vertu du bail prévu par la loi de 1954 sur les propriétaires et les locataires. De plus amples informations sont disponibles auprès des agents des fournisseurs.
Au-delà des bâtiments de la ferme se trouvent environ 15 acres de pâturages productifs, actuellement utilisés pour le pâturage. Le terrain est divisé en trois enclos de bonne taille qui peuvent être utilisés comme enclos à poneys ou comme équipements pour la ferme et les bâtiments de la ferme. Les limites sont clôturées et bordées de portes intérieures.
Lot 12 — Terrain au sud de Michaelchurch Court | Environ 28,63 acres (11,59 ha)
S’étendant sur environ 28,63 acres, le terrain est divisé en trois enclos avec un accès routier au sud. Des arbres d’intérieur sont dispersés dans ce bloc productif de pâturages en pente douce.
Lot 13 — Terrain de chaque côté de l’allée de Michaelchurch Court | Environ 31,79 acres (12,88 ha)
S’étendant sur environ 26 acres, les pâturages formant le lot 13 sont légèrement inclinés vers le sud. Il y a un bloc de forêt mixte qui s’étend sur environ 5 acres à l’angle est. L’acheteur du lot 13 sera obligé d’ériger une clôture le long de la limite marquée A — B sur le plan de vente. De plus amples informations sont disponibles auprès de l’agent du vendeur.
Lot 14 — Le Lodge | Environ 0,41 acres (0,16 ha)
Le Lodge est un cottage indépendant de deux chambres classé Grade II à ossature de bois avec un toit en ardoise. Le Lodge est réparti sur deux étages avec une cuisine, une salle à manger, un salon et une salle de bains au rez-de-chaussée avec deux chambres doubles et une chambre simple au premier étage. À l’extérieur se trouve un jardin de bonne taille à l’arrière de la propriété. La propriété est actuellement occupée dans le cadre d’une location à court terme assurée (AST).
Lot 15 — Cottage de l’église | Environ 0,2 acre (0,08 ha)
Le Church Cottage se trouve à côté de l’église Saint-Michel, en face de Bridge Farm. Le Church Cottage est réparti sur deux étages avec une cuisine, une salle à manger, un salon et un hall arrière au rez-de-chaussée et quatre chambres doubles et une salle de bains familiale au premier étage. Le Church Cottage bénéficie d’un garage attenant à l’élévation ouest. La propriété est actuellement occupée dans le cadre d’une location à court terme assurée (AST).
Lot 16 — Paddocks au sud du village | Environ 10,79 acres (4,37 ha)
Un bloc de pâturage divisé en deux parcelles avec une zone boisée vers la limite est. Le terrain est en pente douce vers l’est et est délimité par le ruisseau Escley. Les deux parcelles sont accessibles par la route jusqu’à la limite ouest.
Lot 17 — Paddock adjacent au Bridge Inn | Environ 2,32 acres (0,94 ha)
Cet enclos unique est situé au sud-est du village et s’étend sur environ 2,32 acres (0,94 hectare) et est situé à l’est de la maison publique The Bridge Inn. Actuellement engazonnée, la terre se prête au pâturage mais pourrait également être utilisée à des fins d’agrément.
Général
Mode de vente : Le domaine de Michaelchurch est proposé à la vente dans son ensemble ou en 17 lots maximum par traité privé.
Drainage : Nous sommes conscients que le drainage privé du domaine peut ne pas être conforme à la réglementation en vigueur. De plus amples informations sont recherchées.
Feuilles de route, servitudes et droits de passage : La propriété est vendue sous réserve et au bénéfice de tous les droits, y compris les droits de passage, qu’ils soient publics ou privés, lile droit, le soutien, le drainage, l’approvisionnement en eau et en électricité et autres droits et obligations, les servitudes et quasi-servitudes et les clauses restrictives et toutes les autorisations existantes et proposées pour les mâts, les pylônes, les haubans, les câbles, les drains, les conduites d’eau et de gaz et autres conduites, qu’elles soient mentionnées ou non dans ces informations.
Il existe un certain nombre de droits de passage publics sur le domaine. De plus amples détails, y compris un plan, sont disponibles auprès de l’agent du fournisseur.
Droit d’accès : Le lot 6 (Firs View) bénéficiera d’un droit d’accès via Grove Farm Drive. Un droit d’accès sera accordé à un tiers pour accéder aux bâtiments situés à la limite nord du lot 7. Ceci est indiqué hachuré sur le plan de vente. De plus amples informations sont disponibles auprès de l’agent du vendeur.
Schémas : Nous comprenons que le terrain fait l’objet d’un accord HLS. L’acheteur doit se fier à ses propres recherches pour vérifier tout autre système, car aucune recherche complète n’a été effectuée avant la vente.
Désignations : The Lodge et Bridge Farmhouse sont classés Grade II. L’acheteur doit se fier à ses propres recherches pour vérifier toute autre désignation, car aucune recherche complète n’a été effectuée avant la vente.
Droits sportifs, forestiers et miniers : Nous savons que tous les droits sportifs sur le bois et les minéraux sont inclus dans la vente en pleine propriété, dans la mesure où ils sont détenus.
Aménagements et accessoires : Tous les articles généralement considérés comme des accessoires et équipements du locataire, y compris les tapis et rideaux ajustés, ainsi que les ornements de jardin et les statues, sont spécifiquement exclus de la vente.
Obligation de clôture : L’acheteur de l’ensemble ou du lot 13 sera tenu d’ériger une clôture à l’épreuve des stocks dans les 6 mois suivant l’achèvement des travaux le long de la limite marquée A à B sur le plan de vente. De plus amples informations sont disponibles auprès de l’agent du vendeur.
Responsabilités liées à la réparation du choeur : Il existe certaines responsabilités liées à la réparation du choeur, de plus amples informations sont disponibles auprès de l’agent du vendeur.
Autorité locale : Conseil du Herefordshire (01432 260000)
TVA : Tout prix indicatif indiqué ou discuté est hors TVA. Dans le cas où la vente du bien, ou d’une partie de celui-ci, ou de tout droit y attaché, devient une fourniture imposable aux fins de la TVA, cette taxe sera due en plus.
Santé et sécurité : étant donné les dangers potentiels d’un domaine rural en activité, nous vous demandons de faire preuve de la plus grande vigilance possible lors de votre inspection pour votre sécurité personnelle, en particulier autour des bâtiments et des machines de la ferme.
Avocats : Trowers & Hamlins LLP, Sénat, Southernhay Gardens, Exeter, EX1 1UG
Prix indicatif : Pour la totalité de 13 000 000£ (prix indicatif du lot disponible sur demande)
Salle de données : Une salle de données en ligne est disponible. Veuillez contacter l’agent du fournisseur pour y accéder.
Directions : Depuis Hereford, prendre l’A465 vers le sud-ouest avant de tourner à droite sur la B4349 en direction de Clehonger. Continuez jusqu’à Vowchurch et tournez à gauche au carrefour en T en direction de Michaelchurch Escley.
What3Words///[informations cachées]
Affichage : uniquement sur rendez-vous confirmé avec les agents du vendeur, Strutt & Parker à Cirencester le [informations cachées] ou à Londres [informations cachées].
The Michaelchurch Estate offers a unique opportunity to acquire an impressive estate in Herefordshire’s Golden Valley, with far-reaching views of the Black Mountains in the valley of the Escley Brook. The estate has potential for alternative income streams and to expand on the income already generated across
the farms and residential property.
About 1,021 acres (413 ha) in total | For sale as a whole or in up to 17 lots
Lot 1 – Cefn-Ceist Farm | About 174.03 acres (70.44 ha)
Cefn-Ceist Farm lies on the northeastern boundary of the Michaelchurch Estate, approached down a private farm drive. The traditional farmhouse is of stone construction, arranged over two floors. The entrance hall provides access to the kitchen and sitting room with a large Inglenook fireplace. On the first floor are three good sized double bedrooms, a single bedroom/study and a family bathroom. The garden is situated to the south-east of the farmhouse and enjoys views across to the Black Mountains. The property is currently occupied on an Assured Shorthold Tenancy (AST).
The farm buildings at Cefn-Ceist Farm are located to the north of the farmhouse and share the same access. There are a range of outbuildings including: 8 bay steel portal framed general purpose building, 7 bay steel portal framed livestock building and a double span 8 bay steel portal framed livestock building with adjoining Dutch Barn (7 bay) with lean-to. The farm buildings have been utilised for agricultural purposes, however with the correct permissions they could provide the scope for alternative uses. The buildings are currently occupied under a Farm Business Tenancy which is due to expire on 10th April 2025. Further details are available from the vendors’ agents.
The land at Cefn-Ceist Farm comprises approximately 134 acres of productive pasture within a ring fence. There is road frontage to the eastern boundary and the land is partly bounded by the Escley Brook to the west. The land is undulating and is classified as Grade 3 and 4 on the Agricultural Land Classification Maps. A paddock is off-lying east of the main block of land and extends to approximately 4.82 acres, with road access.
The woodland at Cefn-Ceist Farm extends to approximately 34 acres including Pont-y-Cefn Wood, an ancient block of woodland. Additional mixed woodland is interspersed across the land.
Lot 2 – Bank Farm | About 195.63 acres (79.15 ha)
Bank Farm is a substantial stock farm located on the east side of Escley Brook, with a bungalow and set of buildings positioned centrally within its land. Bank Farm Bungalow comprises; kitchen, sitting room, bathroom and three double bedrooms. A single garage adjoins the bungalow. The property is currently occupied on an Assured Shorthold Tenancy (AST).
The buildings at Bank Farm are situated to the south-west of the Bungalow and comprise a range of farm buildings including: 5 bay open fronted steel portal framed livestock building, 7 bay open fronted steel framed building with adjoining stores and a 5 bay double span steel portal framed building. The farm buildings have been utilised mainly for agricultural purposes and are currently occupied under a Farm Business Tenancy which is due to expire on 10th April 2025. Further details are available from the vendors’ agents.
Located on the eastern edge of The Michaelchurch Estate, the land at Bank Farm extends to a block of approximately 159 acres of undulating and productive pasture land. The land is classified as Grade 3 and 4 on the Agricultural Land Classification and the boundaries are fenced and hedged with internal
field gates. Field parcel 3241 is offlying to the east of the main block with direct road access.
There are two blocks of ancient woodland situated at Bank Farm; Cae-Teilo Wood and Wern Ifor Wood, with additional mixed areas of woodland interspersed. Parcel 3620 lies east of the road comprising a small parcel of woodland. In total the woodland extends to approximately 30 acres.
Lot 3 – Escley House & land | About 26.66 acres (10.79 ha)
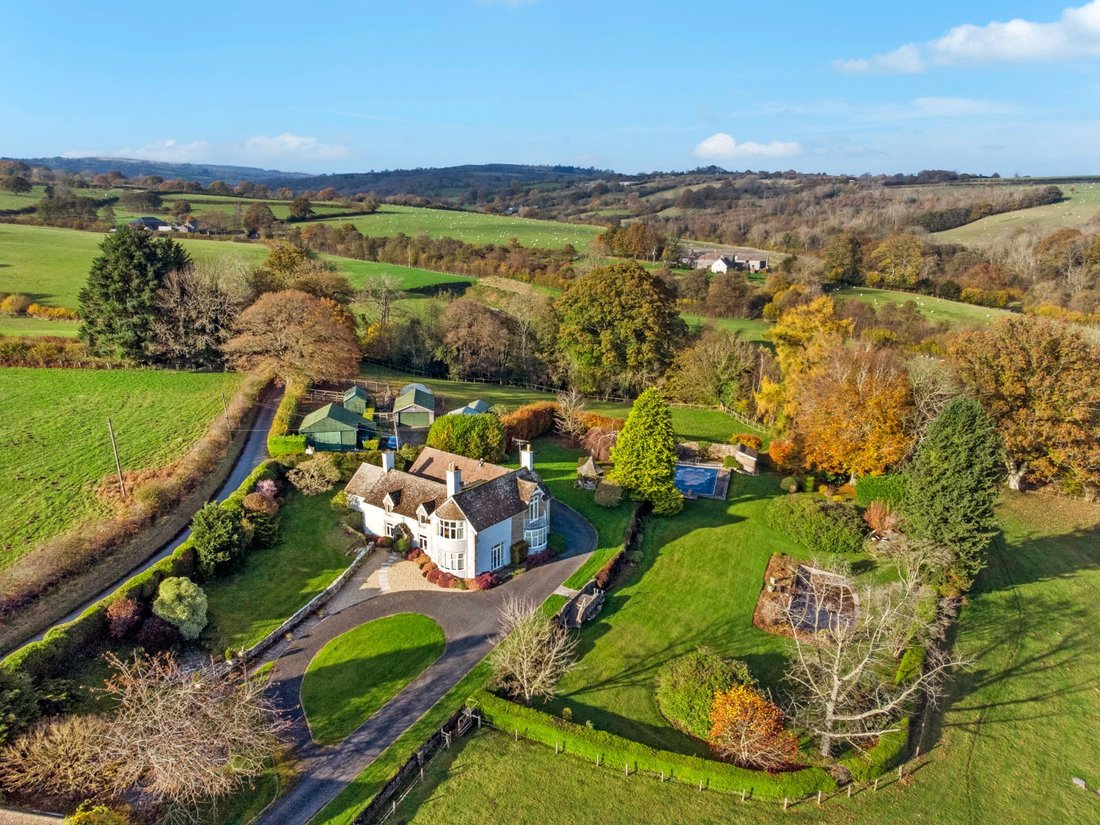
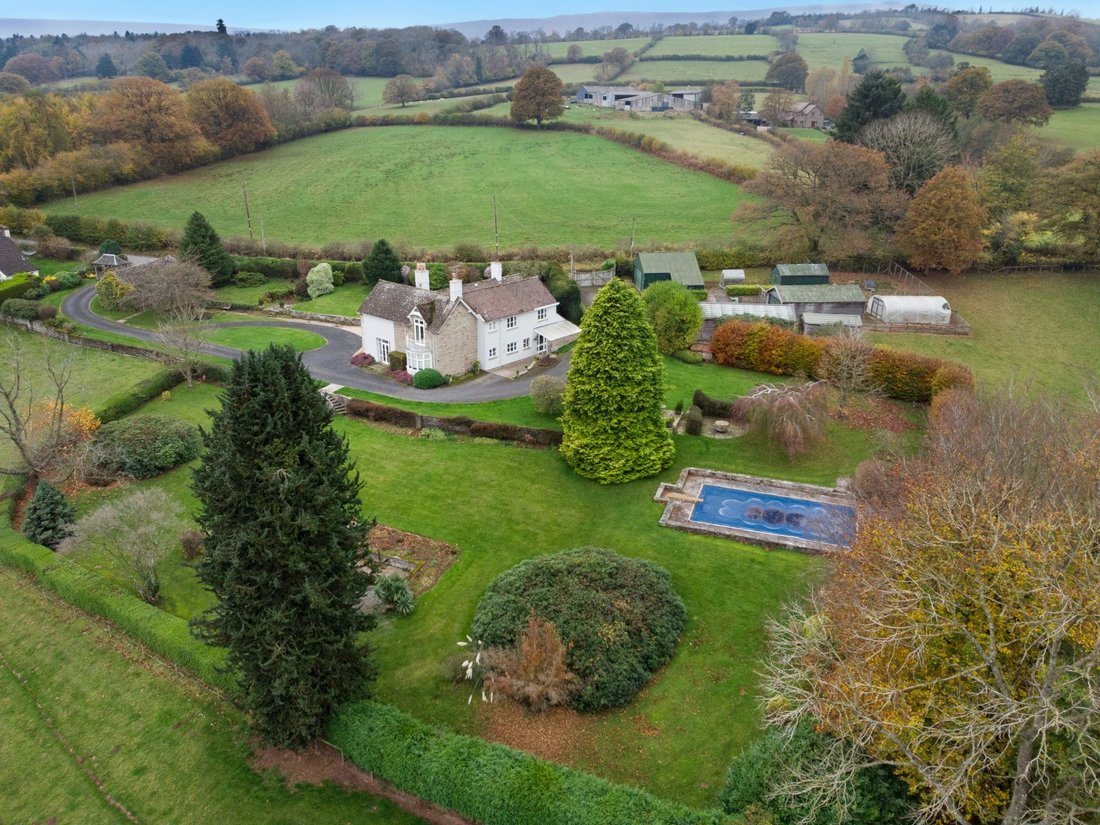
Escley House occupies a central position on the Estate, with far-reaching views over the valley in an elevated position. The period house is built partly of stone and partly of brick, under a tiled roof with white washed elevations. The ground floor accommodation comprises an entrance hall, sitting room, dining
room, utility room, kitchen, study, with the first floor accommodating the principal bedroom, bathroom and four double bedrooms. To the northern part of the garden is an outdoor swimming pool, pool house and lean-to garden store. There are a range of outbuildings including a workshop, garage, timber
stables with feed/tack room and general store. In addition, there is a brick office/store situated close to the entrance of the main drive. The property is currently occupied on an Assured Shorthold Tenancy (AST).
The land at Escley House slopes in an easterly direction, towards the Escley Brook which forms the eastern boundary. The land extends to approximately 16 acres of attractive pasture land, split over four enclosures.
The woodland at Escley House comprises a block of ancient and semi-natural woodland, known as Bank Wood. The woodland extends to appropriately 6 acres and is situated east of the Escley Brook.
Lot 4 – Firs Cottage | About 0.13 acres (0.05 ha)
Firs Cottage is located at the end of the driveway to Escley House in the northern half of the village. The cottage is a detached, two-bedroom cottage, arranged over two floors with the kitchen, utility room on the ground floor and two bedrooms and a family bathroom located on the first floor. The property benefits from private parking. The property is currently occupied on an Assured Shorthold Tenancy (AST).
Lot 5 – Land at Firs Farm | About 57.92 acres (23.44 ha)
Comprising approximately 53 acres, the land is situated directly east from the lane and split into four enclosures. The pasture is gently undulating down to the Escley Brook which forms the eastern boundary. The land is accessed via the road on the western boundary with internal gateways providing access to the remaining land.
Lot 6 – Firs View| About 0.61 acres (0.25 ha)
Firs View comprises a timber framed four-bedroom detached farmhouse arranged over two floors, with the utility, kitchen, sitting room and dining room on the ground floor. Stairs from the dining room lead up to four bedrooms (one with en-suite) and a family bathroom. Outside there is a garden laid to
lawn and a detached timber framed garage with adjoining workshop, utility and log store.
Firs View is subject to an Agricultural Occupancy Condition.
The property is currently occupied on an Assured Shorthold Tenancy (AST).
Lot 7 – Grove Farm | About 191.80 acres (77.63 ha)
Grove Farmhouse comprises a traditional four-bedroom farmhouse, arranged over two floors with an entrance hall, kitchen, office, utility room, dining room, sitting room on the ground floor and three double bedrooms (one with en-suite), a single bedroom and family bathroom on the first floor.
Grove Farm is subject to an Agricultural Holdings Act 1986 Tenancy. Further details are available from the vendors’ agents.
The main farm buildings are situated south-west of Grove Farmhouse and briefly comprise: 5 bay portal framed livestock building with adjoining lean-to, double span 4 bay steel portal framed building with adjoining 3 bay livestock building. There is a further 5 bay portal framed general purpose building, and 3 bay part open fronted livestock building/store. In addition, there is a traditional stone barn situated opposite the farmhouse with adjoining lean-to and stone store. The farm buildings have been utilised for agricultural purposes, however with the correct permissions they could provide the scope for alternative uses.
Grove Farm is ring-fenced surrounded by approximately 177 acres of undulating productive pasture land with interspersed mixed woodland, extending to approximately 8 acres. The boundaries are fenced and hedged with internal field gates.
Lot 8 – Land to the south of Grove Farm | About 44.19 acres (17.89 ha)
The land south of Grove Farm extends to approximately 38 acres of productive pasture and 3 acres of woodland situated to the north-east boundary. The land is split into three parcels with direct road access to the east. The land is elevated to the west and is classified as Grade 3 and 4 on the Agricultural Land
Classification.
Lot 9 – Land and woodland at Michaelchurch Court | About 152.19 acres (61.59 ha)
A block of productive pasture with notable veteran trees, extending to approximately 90 acres of gently undulating pasture with road access to the south.
An attractive block of broadleaf and ancient woodland extending to about 60 acres of mixed woodland with established rides. Lot 9 includes three blocks of ancient woodland; Holly Wood, Ashen Coppice and Court Wood.
Lot 10 – New Barns Farm | About 86.88 acres (35.16 ha)
New Barns Cottage is of traditional stone construction with accommodation set out over two floors with an entrance hall, sitting room, kitchen and bathroom on the ground floor and two bedrooms on the first floor. The property is currently occupied on an Assured Shorthold Tenancy (AST).
The farm buildings comprise a traditional stone barn and a 6 bay steel portal framed general purpose building. The buildings provide scope for alternative uses, subject to obtaining the necessary planning permissions. The buildings are currently occupied under a Farm Business Tenancy which is due to expire on 10th April 2025. Further details are available from the vendors’ agents.
The land at New Barns Farm forms an attractive block of productive pasture with interspersed areas of woodland. The land extends to approximately 82 acres of pasture, suitable for grazing purposes with approximately 3 acres of woodland. There are various access points to the land with the two main entrances taken from the Craswell Road and Ty Cradoc Shawls road to the west.
Lot 11 – Bridge Farm | About 16.88 acres (6.83 ha)
Bridge Farmhouse is a Grade II listed detached house that dates back to the 17th Century with original period features. The farmhouse is built of stone under a tiled roof. The accommodation extends to 3,530 sq ft over three floors and a cellar. From the front door is the entrance hall with access to the large farmhouse kitchen with an Aga and secondary ovens. Adjoining the kitchen is the sitting room with exposed ceiling beams and flagstone floor and large stone Inglenook fireplace. There is a study and rear hall which provides access to the utility room and WC. The accommodation comprises four double bedrooms over two floors. Three of the bedrooms have en-suite bathrooms with an additional family bathroom on the first floor. Bridge Farmhouse is currently used for self-catering accommodation and could provide family living space. The cellar is accessed from outside and houses the boiler. The garden is situated to the north west of the house and small garden to the front. A large private parking area is provided to the front of the house within the courtyard.
Situated to the west of the house is a range of outbuildings that briefly comprise; four timber stables with adjoining store room, 6 bay steel portal framed general purpose building and a traditional stone building with double span door and store. Additional buildings are situated to the south-east of Bridge Farmhouse with their own access from the public road. The buildings comprise a Dutch Barn with adjoining lean-to and open sided 2 bay general purpose building. The buildings have been utilised mainly for agricultural purposes however with the correct permissions they could provide the scope for alternative uses.
Bridge Farm is occupied under the Landlord and Tenant Act 1954 lease. Further details are available from the vendors’ agents.
Beyond the farm buildings is approximately 15 acres of productive pasture, currently used for grazing. The land is split into three good sized enclosures lending itself for use as pony paddocks or amenity use to the farmhouse and farm buildings. The boundaries are fenced and hedged with internal field gates.
Lot 12 – Land south of Michaelchurch Court |About 28.63 acres (11.59 ha)
Extending to approximately 28.63 acres the land is split into three enclosures with road access to the south. There are infield trees dispersed within this productive block of gently sloping pasture land.
Lot 13 – Land either side of Michaelchurch Court driveway | About 31.79 acres (12.88 ha)
Extending to approximately 26 acres, the pasture land forming Lot 13 is gently southerly sloping. There is a block of mixed woodland extending to approximately 5 acres to the eastern corner. The purchaser of Lot 13 will be obliged to erect a fence along the boundary marked A – B on the sale plan. Further details are available from the vendor’s agent.
Lot 14 – The Lodge | About 0.41 acres (0.16 ha)
The Lodge is a Grade II listed detached two-bedroom cottage of timber-frame with a slate roof. The Lodge is set out over two floors with a kitchen, dining room, sitting room and bathroom on the ground floor with two double bedrooms, and a single bedroom on the first floor. Outside is a good sized garden to the rear of the property. The property is currently occupied on an Assured Shorthold Tenancy (AST).
Lot 15 – Church Cottage | About 0.2 acres (0.08 ha)
Church Cottage sits adjacent to St Michael’s Church, opposite Bridge Farm. Church Cottage is set out over two floors with a kitchen, dining room, sitting room and rear hall on the ground floor and four double bedrooms and a family bathroom on the first floor. Church Cottage benefits from an attached garage to the western elevation. The property is currently occupied on an Assured Shorthold Tenancy (AST).
Lot 16 – Paddocks south of the village | About 10.79 acres (4.37 ha)
A block of pasture split into two parcels with an area of trees towards the eastern boundary. The land is gently sloping east, bounded by Escley Brook. There is road access to both parcels to the western boundary.
Lot 17 – Paddock adjacent to The Bridge Inn | About 2.32 acres (0.94 ha)
This single paddock is situated to the south-east of the village, extending to approximately 2.32 acres (0.94 hectares) and is located to the east of The Bridge Inn Public House. Currently down to grass, the land lends itself to grazing purposes but could also be utilised for amenity use.
General
Method of sale: The Michaelchurch Estate is offered for sale as a whole, or in up to 17 lots by private treaty.
Drainage: We understand that the private drainage across the estate may not comply with the relevant regulations. Further information is being sought.
Wayleaves, easements and rights of way: The property is being sold subject to and with the benefit of all rights including; rights of way, whether public or private, light, support, drainage, water and electricity supplies and other rights and obligations, easements and quasi-easements and restrictive covenants and all existing and proposed wayleaves for masts, pylons, stays, cables, drains, water and gas and other pipes whether referred to in these particulars or not.
There are a number of public rights of way over the estate. Further details including a plan are available from the vendor’s agent.
Right of Access: Lot 6 (Firs View) will be granted a right of access over Grove Farm drive. A right of access will be granted to a third party to access the buildings located on the northern boundary of Lot 7. This is shown hatched on the sale plan. Further details are available from the vendor’s agent.
Schemes: We understand that the land is subject to a HLS agreement. The buyer should rely on their own searches to verify any other schemes, as full searches have not been carried out prior to the sale.
Designations: The Lodge and Bridge Farmhouse are Grade II listed. The buyer should rely on their own searches to verify any other designations, as full searches have not been carried out prior to the sale.
Sporting, timber and mineral rights: We understand all sporting timber and mineral rights are included in the freehold sale, in so far as they are owned.
Fixtures and fittings: All items usually regarded as tenant’s fixtures and fittings and equipment, including fitted carpets and curtains, together with garden ornaments and statuary, are specifically excluded from the sale.
Fencing Obligation: The purchaser of the whole/Lot 13 will be obliged to erect a stock proof fence within 6 months of completion along the boundary marked A – B on the sale plan. Further details are available from the vendor’s agent.
Chancel repair liabilities: There are some chancel repair liabilities, further details are available from the vendor’s agent.
Local authority: Herefordshire Council (01432 260000)
VAT: Any guide price quoted or discussed is exclusive of VAT. In the event that a sale of the property, or any part of it, or any right attached to it, becomes a chargeable supply for the purposes of VAT, such tax will be payable in addition.
Health and safety: Given the potential hazards of a working rural estate we ask you to be as vigilant as possible when making your inspection for your own personal safety, particularly around the farm buildings and machinery.
Solicitors: Trowers & Hamlins LLP, The Senate, Southernhay Gardens, Exeter, EX1 1UG
Guide Price: For the whole £13,000,000 (Lot guide price available on request)
Dataroom: An online dataroom is available. Please contact the vendor’s agent for access.
Directions: From Hereford take the A465 south-west before turning right onto the B4349 heading to Clehonger. Continue until you reach Vowchurch and turn left at the T-junction towards Michaelchurch Escley.
What3Words ///[hidden information]
Viewing: Strictly by confirmed appointment with the vendor’s agents, Strutt & Parker in Cirencester on [hidden information] or London [hidden information].
the farms and residential property.
About 1,021 acres (413 ha) in total | For sale as a whole or in up to 17 lots
Lot 1 – Cefn-Ceist Farm | About 174.03 acres (70.44 ha)
Cefn-Ceist Farm lies on the northeastern boundary of the Michaelchurch Estate, approached down a private farm drive. The traditional farmhouse is of stone construction, arranged over two floors. The entrance hall provides access to the kitchen and sitting room with a large Inglenook fireplace. On the first floor are three good sized double bedrooms, a single bedroom/study and a family bathroom. The garden is situated to the south-east of the farmhouse and enjoys views across to the Black Mountains. The property is currently occupied on an Assured Shorthold Tenancy (AST).
The farm buildings at Cefn-Ceist Farm are located to the north of the farmhouse and share the same access. There are a range of outbuildings including: 8 bay steel portal framed general purpose building, 7 bay steel portal framed livestock building and a double span 8 bay steel portal framed livestock building with adjoining Dutch Barn (7 bay) with lean-to. The farm buildings have been utilised for agricultural purposes, however with the correct permissions they could provide the scope for alternative uses. The buildings are currently occupied under a Farm Business Tenancy which is due to expire on 10th April 2025. Further details are available from the vendors’ agents.
The land at Cefn-Ceist Farm comprises approximately 134 acres of productive pasture within a ring fence. There is road frontage to the eastern boundary and the land is partly bounded by the Escley Brook to the west. The land is undulating and is classified as Grade 3 and 4 on the Agricultural Land Classification Maps. A paddock is off-lying east of the main block of land and extends to approximately 4.82 acres, with road access.
The woodland at Cefn-Ceist Farm extends to approximately 34 acres including Pont-y-Cefn Wood, an ancient block of woodland. Additional mixed woodland is interspersed across the land.
Lot 2 – Bank Farm | About 195.63 acres (79.15 ha)
Bank Farm is a substantial stock farm located on the east side of Escley Brook, with a bungalow and set of buildings positioned centrally within its land. Bank Farm Bungalow comprises; kitchen, sitting room, bathroom and three double bedrooms. A single garage adjoins the bungalow. The property is currently occupied on an Assured Shorthold Tenancy (AST).
The buildings at Bank Farm are situated to the south-west of the Bungalow and comprise a range of farm buildings including: 5 bay open fronted steel portal framed livestock building, 7 bay open fronted steel framed building with adjoining stores and a 5 bay double span steel portal framed building. The farm buildings have been utilised mainly for agricultural purposes and are currently occupied under a Farm Business Tenancy which is due to expire on 10th April 2025. Further details are available from the vendors’ agents.
Located on the eastern edge of The Michaelchurch Estate, the land at Bank Farm extends to a block of approximately 159 acres of undulating and productive pasture land. The land is classified as Grade 3 and 4 on the Agricultural Land Classification and the boundaries are fenced and hedged with internal
field gates. Field parcel 3241 is offlying to the east of the main block with direct road access.
There are two blocks of ancient woodland situated at Bank Farm; Cae-Teilo Wood and Wern Ifor Wood, with additional mixed areas of woodland interspersed. Parcel 3620 lies east of the road comprising a small parcel of woodland. In total the woodland extends to approximately 30 acres.
Lot 3 – Escley House & land | About 26.66 acres (10.79 ha)
Escley House occupies a central position on the Estate, with far-reaching views over the valley in an elevated position. The period house is built partly of stone and partly of brick, under a tiled roof with white washed elevations. The ground floor accommodation comprises an entrance hall, sitting room, dining
room, utility room, kitchen, study, with the first floor accommodating the principal bedroom, bathroom and four double bedrooms. To the northern part of the garden is an outdoor swimming pool, pool house and lean-to garden store. There are a range of outbuildings including a workshop, garage, timber
stables with feed/tack room and general store. In addition, there is a brick office/store situated close to the entrance of the main drive. The property is currently occupied on an Assured Shorthold Tenancy (AST).
The land at Escley House slopes in an easterly direction, towards the Escley Brook which forms the eastern boundary. The land extends to approximately 16 acres of attractive pasture land, split over four enclosures.
The woodland at Escley House comprises a block of ancient and semi-natural woodland, known as Bank Wood. The woodland extends to appropriately 6 acres and is situated east of the Escley Brook.
Lot 4 – Firs Cottage | About 0.13 acres (0.05 ha)
Firs Cottage is located at the end of the driveway to Escley House in the northern half of the village. The cottage is a detached, two-bedroom cottage, arranged over two floors with the kitchen, utility room on the ground floor and two bedrooms and a family bathroom located on the first floor. The property benefits from private parking. The property is currently occupied on an Assured Shorthold Tenancy (AST).
Lot 5 – Land at Firs Farm | About 57.92 acres (23.44 ha)
Comprising approximately 53 acres, the land is situated directly east from the lane and split into four enclosures. The pasture is gently undulating down to the Escley Brook which forms the eastern boundary. The land is accessed via the road on the western boundary with internal gateways providing access to the remaining land.
Lot 6 – Firs View| About 0.61 acres (0.25 ha)
Firs View comprises a timber framed four-bedroom detached farmhouse arranged over two floors, with the utility, kitchen, sitting room and dining room on the ground floor. Stairs from the dining room lead up to four bedrooms (one with en-suite) and a family bathroom. Outside there is a garden laid to
lawn and a detached timber framed garage with adjoining workshop, utility and log store.
Firs View is subject to an Agricultural Occupancy Condition.
The property is currently occupied on an Assured Shorthold Tenancy (AST).
Lot 7 – Grove Farm | About 191.80 acres (77.63 ha)
Grove Farmhouse comprises a traditional four-bedroom farmhouse, arranged over two floors with an entrance hall, kitchen, office, utility room, dining room, sitting room on the ground floor and three double bedrooms (one with en-suite), a single bedroom and family bathroom on the first floor.
Grove Farm is subject to an Agricultural Holdings Act 1986 Tenancy. Further details are available from the vendors’ agents.
The main farm buildings are situated south-west of Grove Farmhouse and briefly comprise: 5 bay portal framed livestock building with adjoining lean-to, double span 4 bay steel portal framed building with adjoining 3 bay livestock building. There is a further 5 bay portal framed general purpose building, and 3 bay part open fronted livestock building/store. In addition, there is a traditional stone barn situated opposite the farmhouse with adjoining lean-to and stone store. The farm buildings have been utilised for agricultural purposes, however with the correct permissions they could provide the scope for alternative uses.
Grove Farm is ring-fenced surrounded by approximately 177 acres of undulating productive pasture land with interspersed mixed woodland, extending to approximately 8 acres. The boundaries are fenced and hedged with internal field gates.
Lot 8 – Land to the south of Grove Farm | About 44.19 acres (17.89 ha)
The land south of Grove Farm extends to approximately 38 acres of productive pasture and 3 acres of woodland situated to the north-east boundary. The land is split into three parcels with direct road access to the east. The land is elevated to the west and is classified as Grade 3 and 4 on the Agricultural Land
Classification.
Lot 9 – Land and woodland at Michaelchurch Court | About 152.19 acres (61.59 ha)
A block of productive pasture with notable veteran trees, extending to approximately 90 acres of gently undulating pasture with road access to the south.
An attractive block of broadleaf and ancient woodland extending to about 60 acres of mixed woodland with established rides. Lot 9 includes three blocks of ancient woodland; Holly Wood, Ashen Coppice and Court Wood.
Lot 10 – New Barns Farm | About 86.88 acres (35.16 ha)
New Barns Cottage is of traditional stone construction with accommodation set out over two floors with an entrance hall, sitting room, kitchen and bathroom on the ground floor and two bedrooms on the first floor. The property is currently occupied on an Assured Shorthold Tenancy (AST).
The farm buildings comprise a traditional stone barn and a 6 bay steel portal framed general purpose building. The buildings provide scope for alternative uses, subject to obtaining the necessary planning permissions. The buildings are currently occupied under a Farm Business Tenancy which is due to expire on 10th April 2025. Further details are available from the vendors’ agents.
The land at New Barns Farm forms an attractive block of productive pasture with interspersed areas of woodland. The land extends to approximately 82 acres of pasture, suitable for grazing purposes with approximately 3 acres of woodland. There are various access points to the land with the two main entrances taken from the Craswell Road and Ty Cradoc Shawls road to the west.
Lot 11 – Bridge Farm | About 16.88 acres (6.83 ha)
Bridge Farmhouse is a Grade II listed detached house that dates back to the 17th Century with original period features. The farmhouse is built of stone under a tiled roof. The accommodation extends to 3,530 sq ft over three floors and a cellar. From the front door is the entrance hall with access to the large farmhouse kitchen with an Aga and secondary ovens. Adjoining the kitchen is the sitting room with exposed ceiling beams and flagstone floor and large stone Inglenook fireplace. There is a study and rear hall which provides access to the utility room and WC. The accommodation comprises four double bedrooms over two floors. Three of the bedrooms have en-suite bathrooms with an additional family bathroom on the first floor. Bridge Farmhouse is currently used for self-catering accommodation and could provide family living space. The cellar is accessed from outside and houses the boiler. The garden is situated to the north west of the house and small garden to the front. A large private parking area is provided to the front of the house within the courtyard.
Situated to the west of the house is a range of outbuildings that briefly comprise; four timber stables with adjoining store room, 6 bay steel portal framed general purpose building and a traditional stone building with double span door and store. Additional buildings are situated to the south-east of Bridge Farmhouse with their own access from the public road. The buildings comprise a Dutch Barn with adjoining lean-to and open sided 2 bay general purpose building. The buildings have been utilised mainly for agricultural purposes however with the correct permissions they could provide the scope for alternative uses.
Bridge Farm is occupied under the Landlord and Tenant Act 1954 lease. Further details are available from the vendors’ agents.
Beyond the farm buildings is approximately 15 acres of productive pasture, currently used for grazing. The land is split into three good sized enclosures lending itself for use as pony paddocks or amenity use to the farmhouse and farm buildings. The boundaries are fenced and hedged with internal field gates.
Lot 12 – Land south of Michaelchurch Court |About 28.63 acres (11.59 ha)
Extending to approximately 28.63 acres the land is split into three enclosures with road access to the south. There are infield trees dispersed within this productive block of gently sloping pasture land.
Lot 13 – Land either side of Michaelchurch Court driveway | About 31.79 acres (12.88 ha)
Extending to approximately 26 acres, the pasture land forming Lot 13 is gently southerly sloping. There is a block of mixed woodland extending to approximately 5 acres to the eastern corner. The purchaser of Lot 13 will be obliged to erect a fence along the boundary marked A – B on the sale plan. Further details are available from the vendor’s agent.
Lot 14 – The Lodge | About 0.41 acres (0.16 ha)
The Lodge is a Grade II listed detached two-bedroom cottage of timber-frame with a slate roof. The Lodge is set out over two floors with a kitchen, dining room, sitting room and bathroom on the ground floor with two double bedrooms, and a single bedroom on the first floor. Outside is a good sized garden to the rear of the property. The property is currently occupied on an Assured Shorthold Tenancy (AST).
Lot 15 – Church Cottage | About 0.2 acres (0.08 ha)
Church Cottage sits adjacent to St Michael’s Church, opposite Bridge Farm. Church Cottage is set out over two floors with a kitchen, dining room, sitting room and rear hall on the ground floor and four double bedrooms and a family bathroom on the first floor. Church Cottage benefits from an attached garage to the western elevation. The property is currently occupied on an Assured Shorthold Tenancy (AST).
Lot 16 – Paddocks south of the village | About 10.79 acres (4.37 ha)
A block of pasture split into two parcels with an area of trees towards the eastern boundary. The land is gently sloping east, bounded by Escley Brook. There is road access to both parcels to the western boundary.
Lot 17 – Paddock adjacent to The Bridge Inn | About 2.32 acres (0.94 ha)
This single paddock is situated to the south-east of the village, extending to approximately 2.32 acres (0.94 hectares) and is located to the east of The Bridge Inn Public House. Currently down to grass, the land lends itself to grazing purposes but could also be utilised for amenity use.
General
Method of sale: The Michaelchurch Estate is offered for sale as a whole, or in up to 17 lots by private treaty.
Drainage: We understand that the private drainage across the estate may not comply with the relevant regulations. Further information is being sought.
Wayleaves, easements and rights of way: The property is being sold subject to and with the benefit of all rights including; rights of way, whether public or private, light, support, drainage, water and electricity supplies and other rights and obligations, easements and quasi-easements and restrictive covenants and all existing and proposed wayleaves for masts, pylons, stays, cables, drains, water and gas and other pipes whether referred to in these particulars or not.
There are a number of public rights of way over the estate. Further details including a plan are available from the vendor’s agent.
Right of Access: Lot 6 (Firs View) will be granted a right of access over Grove Farm drive. A right of access will be granted to a third party to access the buildings located on the northern boundary of Lot 7. This is shown hatched on the sale plan. Further details are available from the vendor’s agent.
Schemes: We understand that the land is subject to a HLS agreement. The buyer should rely on their own searches to verify any other schemes, as full searches have not been carried out prior to the sale.
Designations: The Lodge and Bridge Farmhouse are Grade II listed. The buyer should rely on their own searches to verify any other designations, as full searches have not been carried out prior to the sale.
Sporting, timber and mineral rights: We understand all sporting timber and mineral rights are included in the freehold sale, in so far as they are owned.
Fixtures and fittings: All items usually regarded as tenant’s fixtures and fittings and equipment, including fitted carpets and curtains, together with garden ornaments and statuary, are specifically excluded from the sale.
Fencing Obligation: The purchaser of the whole/Lot 13 will be obliged to erect a stock proof fence within 6 months of completion along the boundary marked A – B on the sale plan. Further details are available from the vendor’s agent.
Chancel repair liabilities: There are some chancel repair liabilities, further details are available from the vendor’s agent.
Local authority: Herefordshire Council (01432 260000)
VAT: Any guide price quoted or discussed is exclusive of VAT. In the event that a sale of the property, or any part of it, or any right attached to it, becomes a chargeable supply for the purposes of VAT, such tax will be payable in addition.
Health and safety: Given the potential hazards of a working rural estate we ask you to be as vigilant as possible when making your inspection for your own personal safety, particularly around the farm buildings and machinery.
Solicitors: Trowers & Hamlins LLP, The Senate, Southernhay Gardens, Exeter, EX1 1UG
Guide Price: For the whole £13,000,000 (Lot guide price available on request)
Dataroom: An online dataroom is available. Please contact the vendor’s agent for access.
Directions: From Hereford take the A465 south-west before turning right onto the B4349 heading to Clehonger. Continue until you reach Vowchurch and turn left at the T-junction towards Michaelchurch Escley.
What3Words ///[hidden information]
Viewing: Strictly by confirmed appointment with the vendor’s agents, Strutt & Parker in Cirencester on [hidden information] or London [hidden information].
-
Type de propriété
Domaine
Caractéristiques
Explorez le secteur
The Michaelchurch Estate, Michaelchurch Escley, Hereford, Herefordshire, Angleterre
Voir sur Google Maps
Prix par sqft
Faible
Élevé
Inscrit il y a 11 mois
Vous vous êtes renseigné sur ce bien
L'agent vous contactera bientôt par
Publié par
7
Annonces
2025
Inscrit
Réserver une visite avec Juliette Burt
Choisissez une date et si vous souhaitez une visite virtuelle ou en personne avec l’agent.
Date préférée
Type de visite

Strutt & Parker – Central Estates & Farm Agency
201-203 Banbury Road, Oxford, Oxfordshire, OX2 7AR, United Kingdom
Voir le profil de l’agence
Dernière mise à jour
Février 2
Première mise en ligne
Décembre 1, 2025
Référence de l’annonce
NEF240036
Propriétés similaires à proximité
Nouvelles annonces à Michaelchurch Escley

Explorez plus de biens à vendre
Michaelchurch Escley, Angleterre types de propriétés
Michaelchurch Escley, Angleterre Recherches populaires
- Propriétés avec Bureau à Michaelchurch Escley, Angleterre
- Vue sur la montagne propriétés à Michaelchurch Escley, Angleterre
- Propriétés avec Jardin à Michaelchurch Escley, Angleterre
- Équestre propriétés à Michaelchurch Escley, Angleterre
- Propriétés avec Cheminée à Michaelchurch Escley, Angleterre
- Propriétés avec Piscine à Michaelchurch Escley, Angleterre
- Propriétés avec Garage à Michaelchurch Escley, Angleterre
Guides et histoires connexes
La confiance des plus grands courtiers du monde
Les agents des propriétés les plus exceptionnelles du monde publient sur JamesEdition.
- Des annonces de Sotheby's, Christie's, BARNES et Engel & Völkers
- Chaque annonce est vérifiée avant sa mise en ligne
- Contactez directement des agents vérifiés
En continuant, vous acceptez nos Conditions et notre Politique de confidentialité.