$4,435,958
Ernle Road, Wimbledon, Londres
- 5 Chambres
- 4 SdB
- 4,315 Sqft
- Mis à jour: Aujourd'hui
- 1
À propos de la propriété
La description a été traduite automatiquement.
La description est affichée dans la langue d'origine.
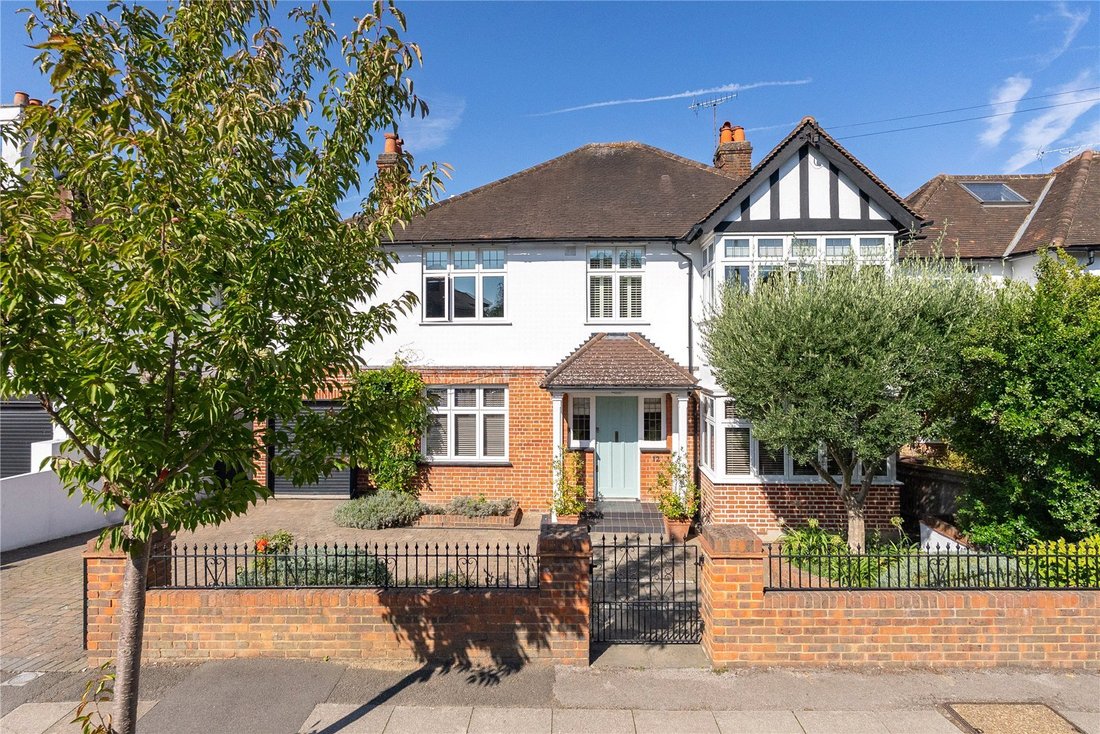
This attractive double fronted detached family home is set in a popular location near Wimbledon Common, behind a private driveway with off street parking. The property offers over 4,300 Sq ft of lateral living and entertaining space across four floors.
A bright central entrance hall features attractive wood flooring which extends across the reception space. The front of the property featu
A bright central entrance hall features attractive wood flooring which extends across the reception space. The front of the property featu
This attractive double fronted detached family home is set in a popular location near Wimbledon Common, behind a private driveway with off street parking. The property offers over 4,300 Sq ft of lateral living and entertaining space across four floors.
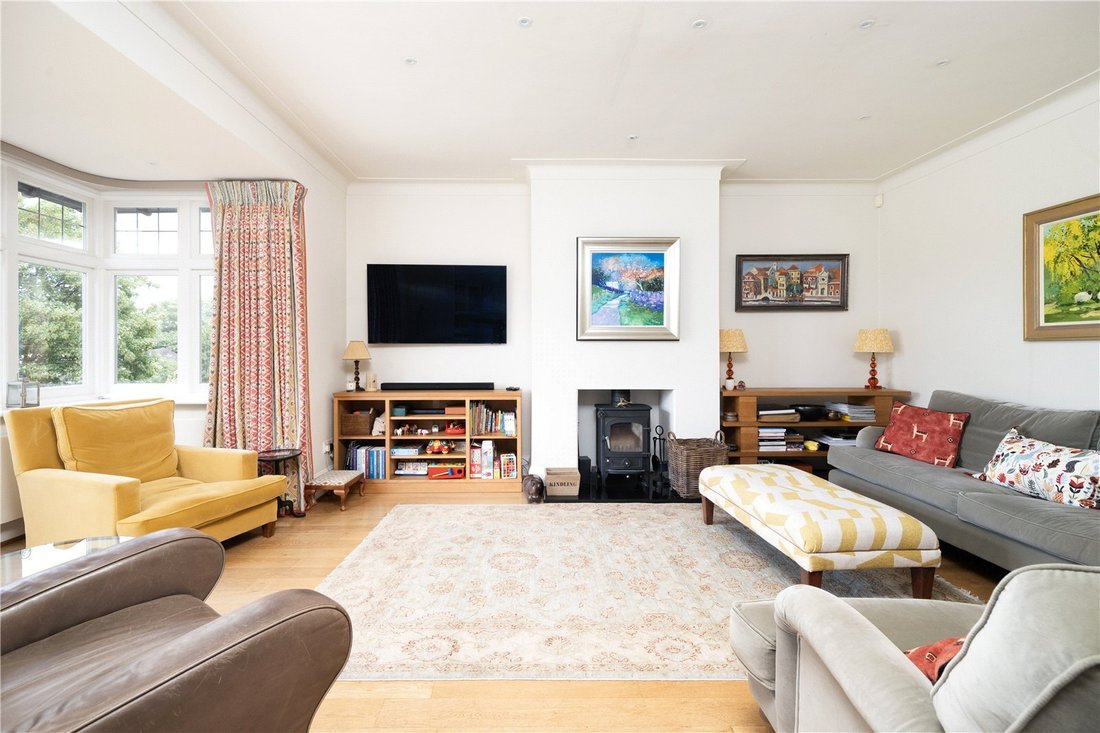
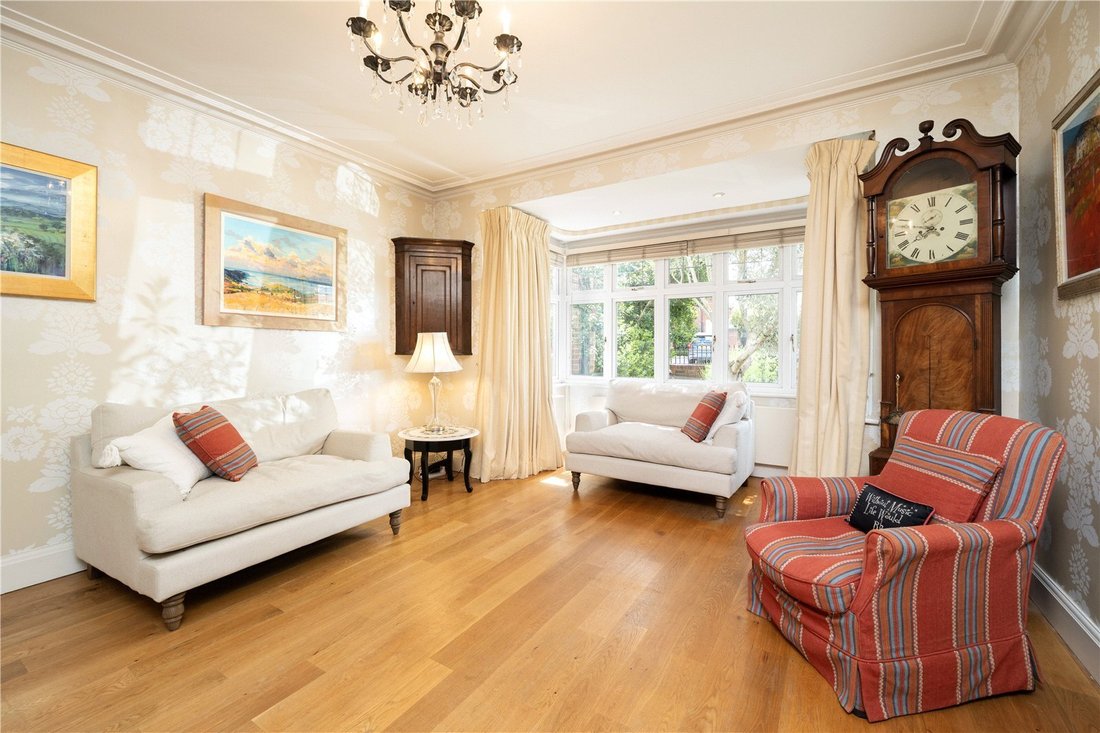
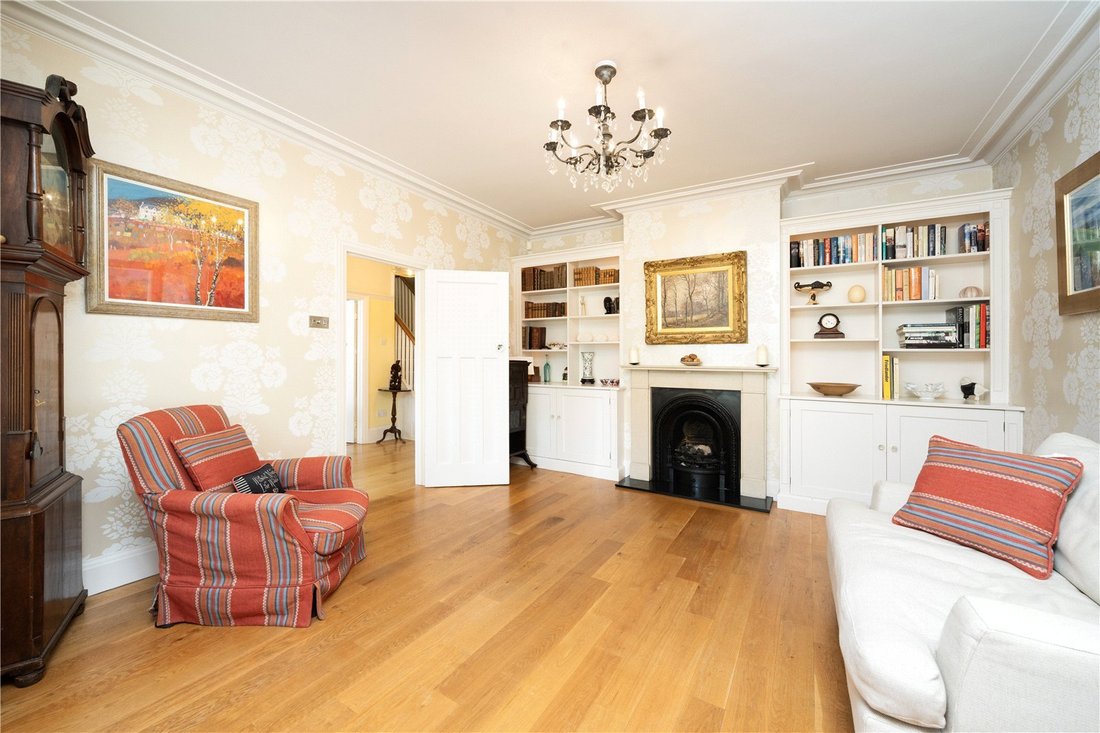
A bright central entrance hall features attractive wood flooring which extends across the reception space. The front of the property features a study/reception room and a formal dining room with an attractive period fireplace and a large square bay window filling the space with natural light. To the rear is a a generous reception room with a welcoming wood burning stove, lovely garden views and access to a pretty decked balcony. Off the reception space is a Shaker style kitchen offering an excellent range of fitted units and cupboards, stone work surfaces, and integrated appliances. A cosy dining space with a fitted dresser looks out over the garden. The utility room/scullery is conveniently located by the kitchen alongside is a guest cloakroom and an integral garage/useful storage space for bikes and golf clubs.
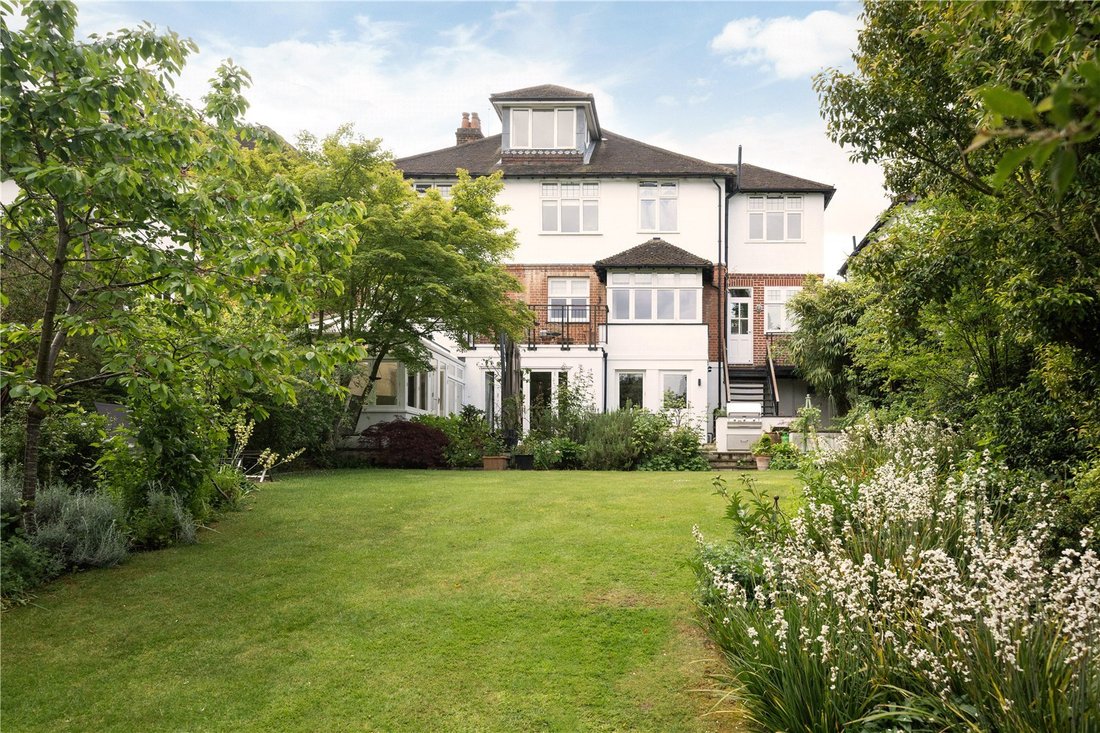
The lower ground floor benefits from full head height and comprises a wine room, large reception/playroom with double doors to a deep paved terrace with a built in BBQ . A private, peaceful rear garden, with mature trees and shrubs extends to circa 97 ft. A bright conservatory off the reception space also has garden views and access.
The lower ground floor, benefits from full head height throughout, and comprises a wine room and a large reception/playroom that opens via double doors to a deep paved terrace, complete with a built-in BBQ. A bright conservatory, sits off the reception room and offers further garden access and views.
Upstairs the generous principal bedroom suite is to the rear on the first floor, with wonderful green views towards Cannizaro Park. The suite comprises, a fully fitted dressing room, and a contemporary ensuite bathroom featuring both a bathtub and a separate rain shower. There are three further double bedrooms, one with an ensuite shower room and a contemporary family bathroom. On the top floor is a large guest suite with a WC; plumbing is already in place to create an en suite shower room.
Ernle Road is a popular residential street positioned on the edge of Wimbledon Village and around 600 metres from the Common with views onto Cannizaro Park.
The village itself offers a number of pretty boutique shops and a wide range of bars and restaurants. Crooked Billet with its attractive village green and two well known pubs is only around 400 metres away with the Common offering 1,100 acres of wide open space ideal for walking, cycling or riding. Within the Common are three golf courses.
Local transport links can be found at either Wimbledon mainline and underground station or Raynes Park station (London Waterloo 20 minutes) both around one mile away and accessible via the regular 200 bus route. One of the area’s well regarded schools King’s College School is within approx. 300 metres.
Source of times [hidden information]
Source of distances Google Pedometer
All measurements are approximate
Driveway/parking
Air conditioning
Gas central heating
Fibre broadband
A bright central entrance hall features attractive wood flooring which extends across the reception space. The front of the property features a study/reception room and a formal dining room with an attractive period fireplace and a large square bay window filling the space with natural light. To the rear is a a generous reception room with a welcoming wood burning stove, lovely garden views and access to a pretty decked balcony. Off the reception space is a Shaker style kitchen offering an excellent range of fitted units and cupboards, stone work surfaces, and integrated appliances. A cosy dining space with a fitted dresser looks out over the garden. The utility room/scullery is conveniently located by the kitchen alongside is a guest cloakroom and an integral garage/useful storage space for bikes and golf clubs.
The lower ground floor benefits from full head height and comprises a wine room, large reception/playroom with double doors to a deep paved terrace with a built in BBQ . A private, peaceful rear garden, with mature trees and shrubs extends to circa 97 ft. A bright conservatory off the reception space also has garden views and access.
The lower ground floor, benefits from full head height throughout, and comprises a wine room and a large reception/playroom that opens via double doors to a deep paved terrace, complete with a built-in BBQ. A bright conservatory, sits off the reception room and offers further garden access and views.
Upstairs the generous principal bedroom suite is to the rear on the first floor, with wonderful green views towards Cannizaro Park. The suite comprises, a fully fitted dressing room, and a contemporary ensuite bathroom featuring both a bathtub and a separate rain shower. There are three further double bedrooms, one with an ensuite shower room and a contemporary family bathroom. On the top floor is a large guest suite with a WC; plumbing is already in place to create an en suite shower room.
Ernle Road is a popular residential street positioned on the edge of Wimbledon Village and around 600 metres from the Common with views onto Cannizaro Park.
The village itself offers a number of pretty boutique shops and a wide range of bars and restaurants. Crooked Billet with its attractive village green and two well known pubs is only around 400 metres away with the Common offering 1,100 acres of wide open space ideal for walking, cycling or riding. Within the Common are three golf courses.
Local transport links can be found at either Wimbledon mainline and underground station or Raynes Park station (London Waterloo 20 minutes) both around one mile away and accessible via the regular 200 bus route. One of the area’s well regarded schools King’s College School is within approx. 300 metres.
Source of times [hidden information]
Source of distances Google Pedometer
All measurements are approximate
Driveway/parking
Air conditioning
Gas central heating
Fibre broadband
-
Type de propriété
Maison
-
Prix/pied²
$1,028
-
Consommation
D
Caractéristiques
Explorez le secteur
Ernle Road, Wimbledon, London, Copse Hill, Merton, Angleterre
Voir sur Google Maps
Prix par sqft
Faible
Élevé

Inscrit il y a 2 ans
Vous vous êtes renseigné sur ce bien
L'agent vous contactera bientôt par
Publié par
16
Annonces
2024
Inscrit
Réserver une visite avec Cory Askew
Choisissez une date et si vous souhaitez une visite virtuelle ou en personne avec l’agent.
Date préférée
Type de visite

Savills - Wimbledon
1 High Street Wimbledon, London, SW19 5DX, United Kingdom
Voir le profil de l’agence
Dernière mise à jour
Aujourd'hui
Première mise en ligne
Avril 14
Référence de l’annonce
WMS260104
Propriétés similaires à proximité
Nouvelles annonces à Copse Hill




Explorez plus de biens à vendre
Copse Hill, Merton, Angleterre types de propriétés
Copse Hill, Merton, Angleterre Recherches populaires
- Vue panoramique / panoramique propriétés à Copse Hill, Merton, Angleterre
- Propriétés avec Terrasse à Copse Hill, Merton, Angleterre
- Propriétés avec Bar à Copse Hill, Merton, Angleterre
- Propriétés avec Bureau à Copse Hill, Merton, Angleterre
- Propriétés avec Jardin à Copse Hill, Merton, Angleterre
- Propriétés avec Cuisine extérieure à Copse Hill, Merton, Angleterre
- Lotissement sécurisé propriétés à Copse Hill, Merton, Angleterre
- Moderne propriétés à Copse Hill, Merton, Angleterre
- Équestre propriétés à Copse Hill, Merton, Angleterre
- Propriétés avec Centre de remise en forme / Fitness à Copse Hill, Merton, Angleterre
- Propriétés avec Climatisation à Copse Hill, Merton, Angleterre
- Propriétés avec Cave à vins à Copse Hill, Merton, Angleterre
- Propriétés avec Cheminée à Copse Hill, Merton, Angleterre
- Propriétés avec Garage à Copse Hill, Merton, Angleterre
- Propriétés avec Balcon à Copse Hill, Merton, Angleterre
- Propriétés avec Cuisine ouverte à Copse Hill, Merton, Angleterre
- Rénové propriétés à Copse Hill, Merton, Angleterre
- Propriétés avec Cinéma à Copse Hill, Merton, Angleterre
Guides et histoires connexes
La confiance des plus grands courtiers du monde
Les agents des propriétés les plus exceptionnelles du monde publient sur JamesEdition.
- Des annonces de Sotheby's, Christie's, BARNES et Engel & Völkers
- Chaque annonce est vérifiée avant sa mise en ligne
- Contactez directement des agents vérifiés
En continuant, vous acceptez nos Conditions et notre Politique de confidentialité.