$20,087,689
Egerton Crescent, Londres
- 5 Chambres
- 5 SdB
- 4,790 Sqft
- Mis à jour: Septembre 15
- 26
À propos de la propriété
La description a été traduite automatiquement.
La description est affichée dans la langue d'origine.
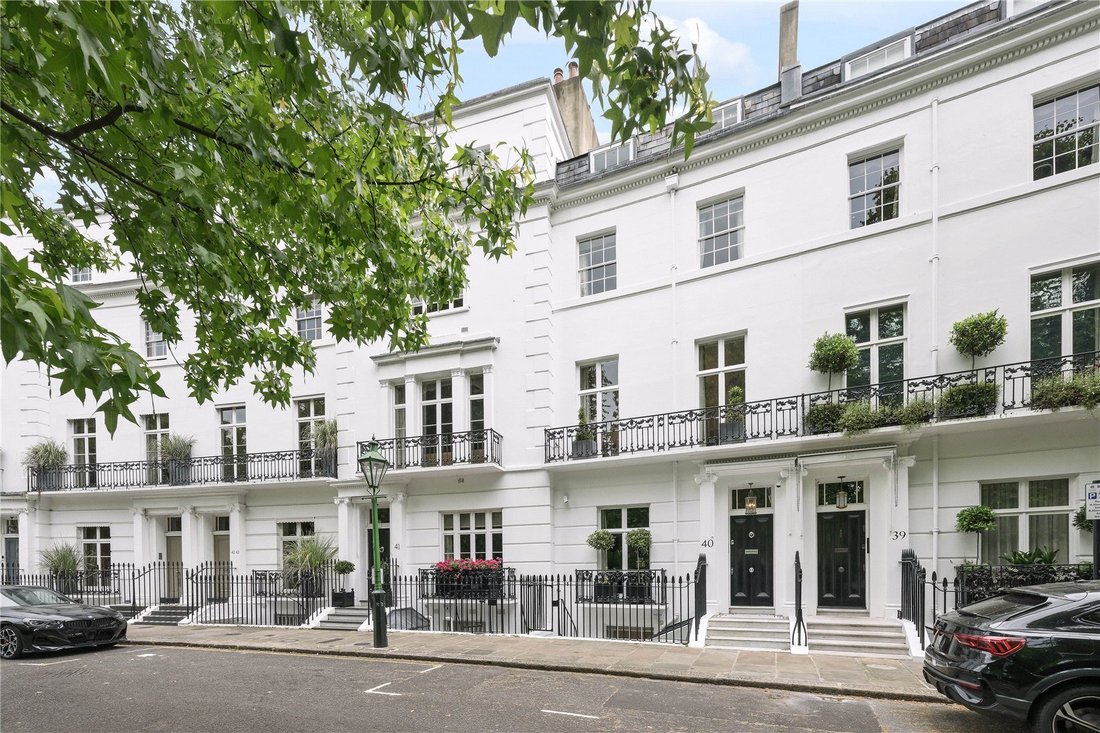
This Grade II listed house was built in the 1830’s to a design by the renowned English architect George Basevi (1794-1845) who worked in the neoclassical style. Basevi was Surveyor to the Trustees of Henry Smith’s Charity, who worked with the builder James Bonnin to develop Egerton Crescent, Pelham Crescent and Thurloe Square. Built of traditional brick construction behind a painted stucco fronted
This Grade II listed house was built in the 1830’s to a design by the renowned English architect George Basevi (1794-1845) who worked in the neoclassical style. Basevi was Surveyor to the Trustees of Henry Smith’s Charity, who worked with the builder James Bonnin to develop Egerton Crescent, Pelham Crescent and Thurloe Square. Built of traditional brick construction behind a painted stucco fronted elevation, the house is arranged over basement, lower ground and 4 upper storeys. It has an Ionic pilastered doorway and an ornamental balcony at first floor level which enjoys magnificent views over the private gardens of Egerton Crescent to which this house has access.
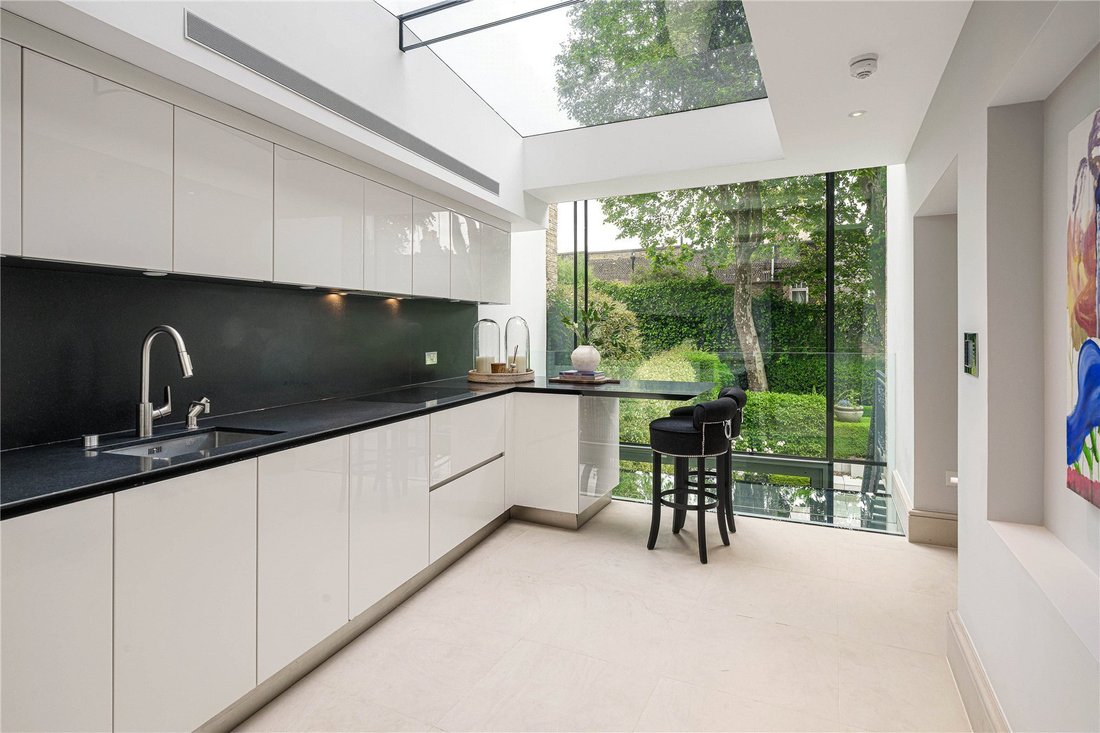
The house is one of the largest in the Crescent and has been completely refurbished and interior designed. It has a wonderful kitchen/breakfast room on the raised ground floor overlooking the rear terrace and garden. It opens onto a formal dining room at the front of the house via a morning room. There is an informal dining area located adjacent to the kitchen, overlooking the rear garden.
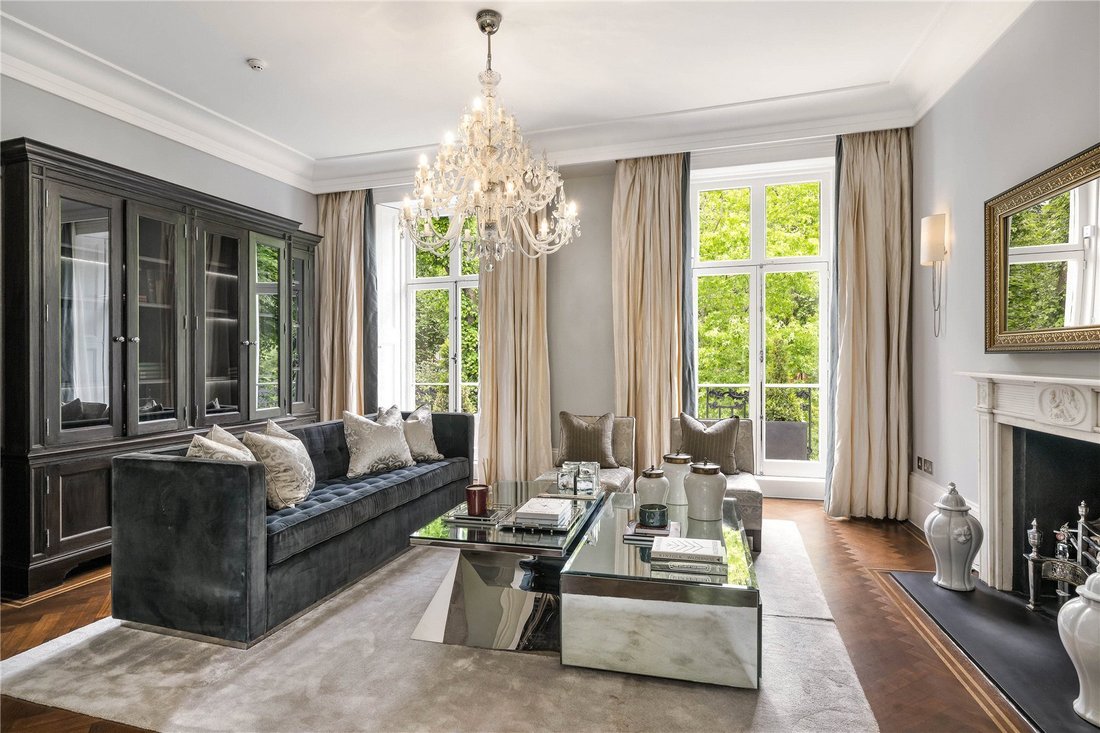
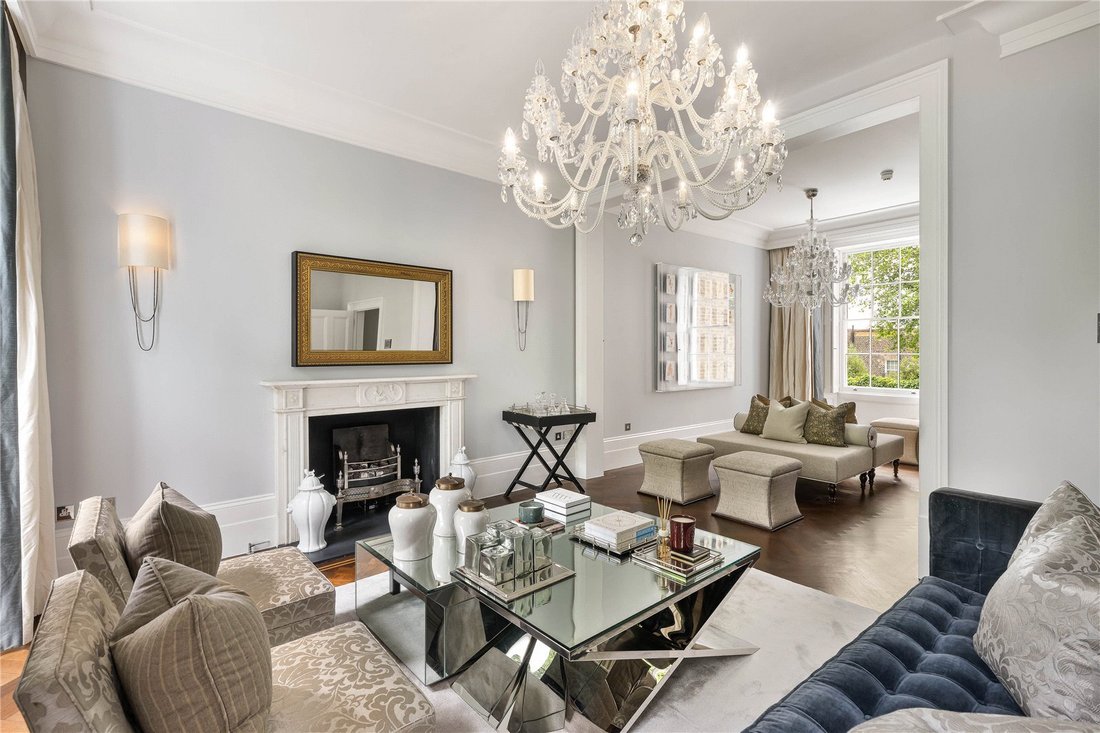
On the first floor, there is a magnificent and impressive drawing room which spans the full width of the house and overlooks the private gardens in the Crescent. On the second floor, there is a study on the half landing together with the master bedroom suite with en suite dressing room and lavishly appointed en suite bathroom. On the third (top) floor there are 2 bedrooms and 2 en suite bathrooms. The lower ground floor provides a 4th and 5th bedroom suite with en suite shower rooms, cloakroom and a games/billiards room which opens out onto the rear garden.
In the basement, there is a cinema room, gymnasium, sauna, steam room, shower room and laundry.
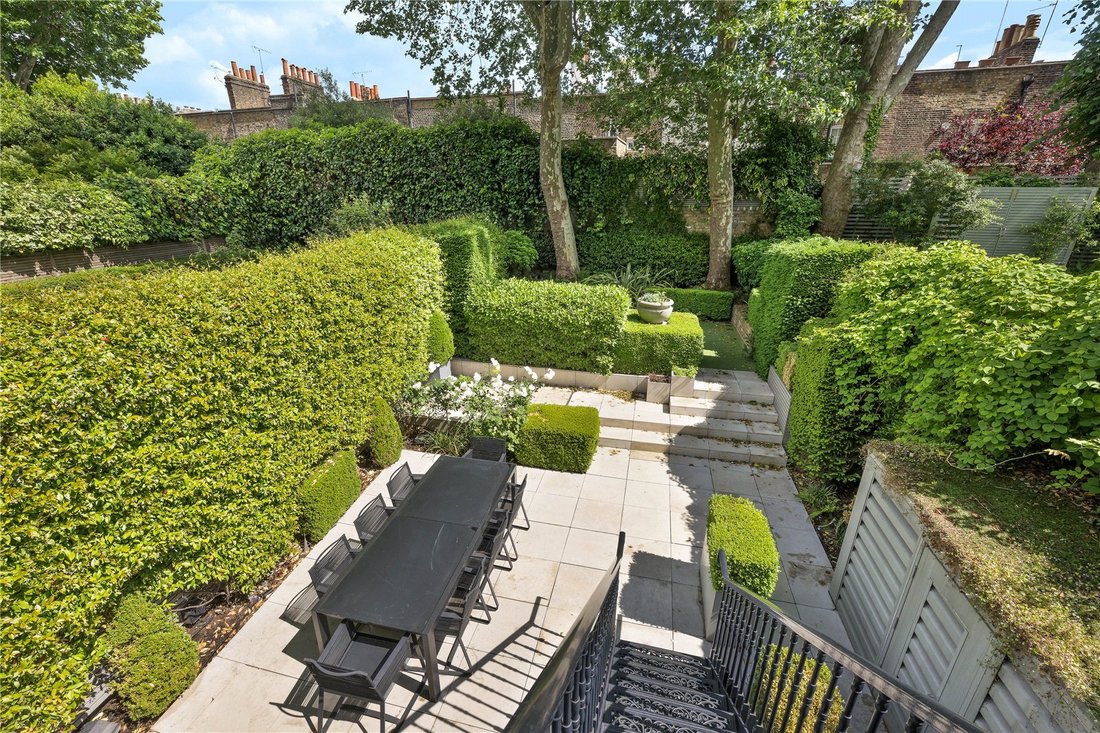
The charming and settled rear garden faces south east and has been impeccably landscaped with traditional York stone paving stones, renowned for their hard wearing and durable qualities. There are a variety of mature trees, judiciously interspersed with herbaceous borders containing perennial flowering shrubs and plants.
Garden service charge for Egerton Crescent:
Annual charge payable half-yearly in advance;
£2,281.04 from 1st June 2025 to 31st May 2026
Egerton Crescent is located south of Brompton Road, west of Egerton Terrace and east of Old Brompton Road in the prime central London area of Knightsbridge. The location is within easy reach of a range of international shops, boutiques, restaurants, hotels, museums and art galleries. The iconic department stores of both Harrods and Harvey Nichols are within close proximity. The wide open spaces of Hyde Park are also nearby.
Crestron control system integrated with Lutron lighting and BMS systems
AV, lighting, heating ventilation and air conditioning (HVAC) from touch panels, keypads and iPads
HD video distribution to all installed TV points (excluding staff accommodation)
SkyHD, Kaleidoscope music & movie server and 2 zone radio tuner to all main rooms
Kaleidoscope server system with 2 DVD movie zones, 4 music zones and capacity for approximately 450 DVD movies or CDs
Cinema with 5.1 audio surround sound and 3D projection
Gigabit network via CAT6 infrastructure Video entry at main door, viewable on all Crestron panels
CCTV coverage to both front and rear elevation
Camera feeds are viewable on touch panels and TV displays
SSAIB category 3 intruder alarm with Redcare
Panic buttons installed to all bedrooms
Central fire detection system
Lutron Savoia blinds are installed in bedrooms, bathrooms, kitchen and garden room
Automated climate control
Daikin air conditioning
Underfloor heating throughout by Kestrin Limited
Oversized glass door to garden
Boffi kitchen with Gaggenau appliances
Large double wine fridge for 170 bottles
Bespoke joinery throughout in American black walnut
Satin lacquered internal doors
Marble in all bathrooms
Varnished Patagonian walnut wood flooring
The house is one of the largest in the Crescent and has been completely refurbished and interior designed. It has a wonderful kitchen/breakfast room on the raised ground floor overlooking the rear terrace and garden. It opens onto a formal dining room at the front of the house via a morning room. There is an informal dining area located adjacent to the kitchen, overlooking the rear garden.
On the first floor, there is a magnificent and impressive drawing room which spans the full width of the house and overlooks the private gardens in the Crescent. On the second floor, there is a study on the half landing together with the master bedroom suite with en suite dressing room and lavishly appointed en suite bathroom. On the third (top) floor there are 2 bedrooms and 2 en suite bathrooms. The lower ground floor provides a 4th and 5th bedroom suite with en suite shower rooms, cloakroom and a games/billiards room which opens out onto the rear garden.
In the basement, there is a cinema room, gymnasium, sauna, steam room, shower room and laundry.
The charming and settled rear garden faces south east and has been impeccably landscaped with traditional York stone paving stones, renowned for their hard wearing and durable qualities. There are a variety of mature trees, judiciously interspersed with herbaceous borders containing perennial flowering shrubs and plants.
Garden service charge for Egerton Crescent:
Annual charge payable half-yearly in advance;
£2,281.04 from 1st June 2025 to 31st May 2026
Egerton Crescent is located south of Brompton Road, west of Egerton Terrace and east of Old Brompton Road in the prime central London area of Knightsbridge. The location is within easy reach of a range of international shops, boutiques, restaurants, hotels, museums and art galleries. The iconic department stores of both Harrods and Harvey Nichols are within close proximity. The wide open spaces of Hyde Park are also nearby.
Crestron control system integrated with Lutron lighting and BMS systems
AV, lighting, heating ventilation and air conditioning (HVAC) from touch panels, keypads and iPads
HD video distribution to all installed TV points (excluding staff accommodation)
SkyHD, Kaleidoscope music & movie server and 2 zone radio tuner to all main rooms
Kaleidoscope server system with 2 DVD movie zones, 4 music zones and capacity for approximately 450 DVD movies or CDs
Cinema with 5.1 audio surround sound and 3D projection
Gigabit network via CAT6 infrastructure Video entry at main door, viewable on all Crestron panels
CCTV coverage to both front and rear elevation
Camera feeds are viewable on touch panels and TV displays
SSAIB category 3 intruder alarm with Redcare
Panic buttons installed to all bedrooms
Central fire detection system
Lutron Savoia blinds are installed in bedrooms, bathrooms, kitchen and garden room
Automated climate control
Daikin air conditioning
Underfloor heating throughout by Kestrin Limited
Oversized glass door to garden
Boffi kitchen with Gaggenau appliances
Large double wine fridge for 170 bottles
Bespoke joinery throughout in American black walnut
Satin lacquered internal doors
Marble in all bathrooms
Varnished Patagonian walnut wood flooring
-
Type de propriété
Maison
-
Prix/pied²
$4,193
-
Consommation
C
Caractéristiques
Explorez le secteur
Egerton Crescent, London, Brompton, Kensington et Chelsea, Angleterre
Voir sur Google Maps
Prix par sqft
Faible
Élevé

Inscrit il y a 2 mois
Vous vous êtes renseigné sur ce bien
L'agent vous contactera bientôt par
Publié par
6
Annonces
2026
Inscrit
Réserver une visite avec Noel De Keyzer
Choisissez une date et si vous souhaitez une visite virtuelle ou en personne avec l’agent.
Date préférée
Type de visite

Savills - Sloane Street
139 Sloane Street, London, SW1X 9AY, United Kingdom
Voir le profil de l’agence
Dernière mise à jour
Septembre 15
Première mise en ligne
Jul 27
Référence de l’annonce
KNH250034
La confiance des plus grands courtiers du monde
Les agents des propriétés les plus exceptionnelles du monde publient sur JamesEdition.
- Des annonces de Sotheby's, Christie's, BARNES et Engel & Völkers
- Chaque annonce est vérifiée avant sa mise en ligne
- Contactez directement des agents vérifiés
En continuant, vous acceptez nos Conditions et notre Politique de confidentialité.