$1,595,942
Cooksbridge, Lewes, Sussex De L'est
- 5 Chambres
- 3 SdB
- 2,480 Sqft
- 8,712 Sqft lot
- Mis à jour: Septembre 15
À propos de la propriété
La description a été traduite automatiquement.
La description est affichée dans la langue d'origine.
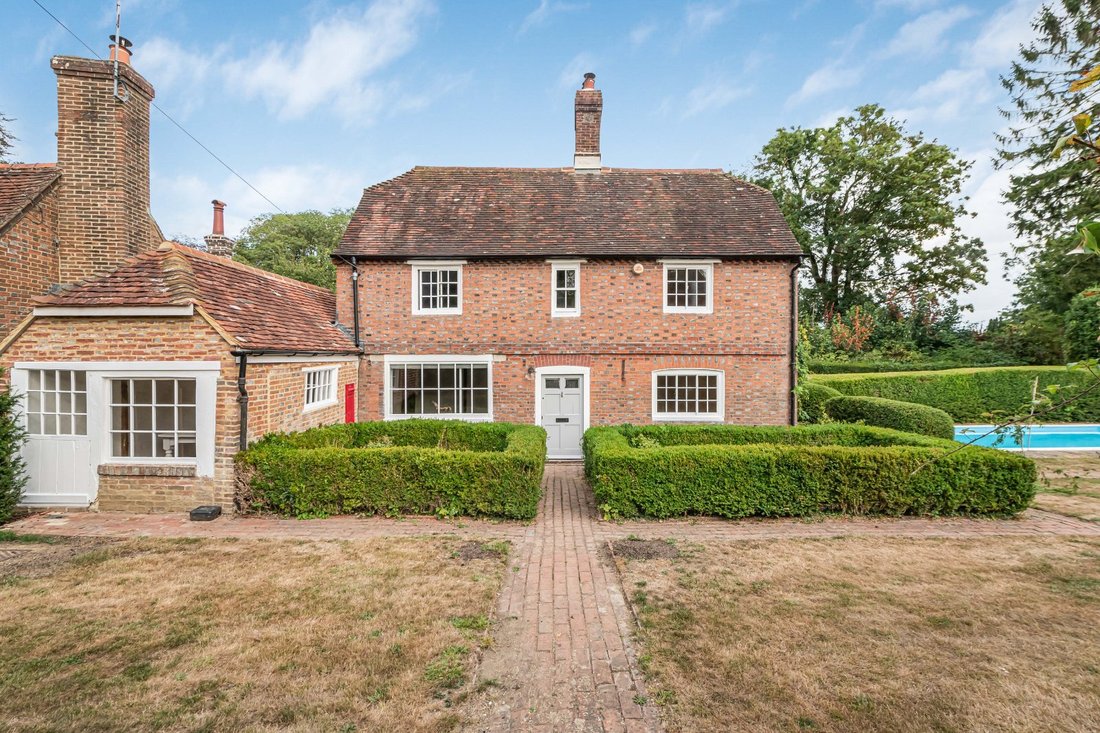
This charming Grade II listed period home dates from 1700s and combines period character with modern comfort. The property is understood to date from an earlier timber-framed building, subsequently refaced in red brick with grey headers, beneath a half-hipped tiled roof, with a chimney dated 1713, making it a notable example of the area’s vernacular architecture. Historic England’s listing notes t
This charming Grade II listed period home dates from 1700s and combines period character with modern comfort. The property is understood to date from an earlier timber-framed building, subsequently refaced in red brick with grey headers, beneath a half-hipped tiled roof, with a chimney dated 1713, making it a notable example of the area’s vernacular architecture. Historic England’s listing notes the presence of horizontally-sliding sash windows and a former shopfront, reflecting the building’s origins and contribution to the character of the village streetscape. It was converted to residential use in the 1970s, when it was significantly extended at the rear.
The Old Post Office has been comprehensively upgraded in recent years, including the installation of new central heating radiators, rewiring with copper conduit, replumbing works, insulation improvements, new carpeting and redecoration throughout, including lime plastering and Farrow and Ball paint. The house has also benefited from roofing works, and the chimney has been repointed and lime plastered.
The accommodation is arranged over three floors and offers an appealing blend of formal and informal living space; the floorplans give an excellent overview of the layout and should be used as a guide.
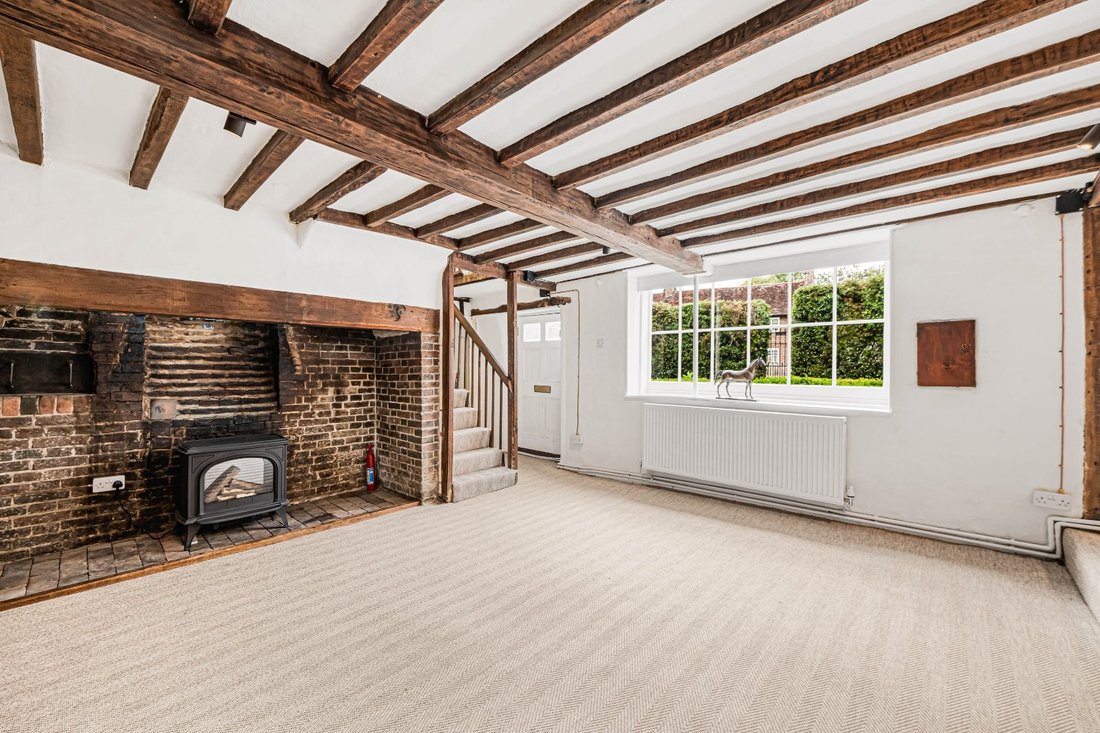
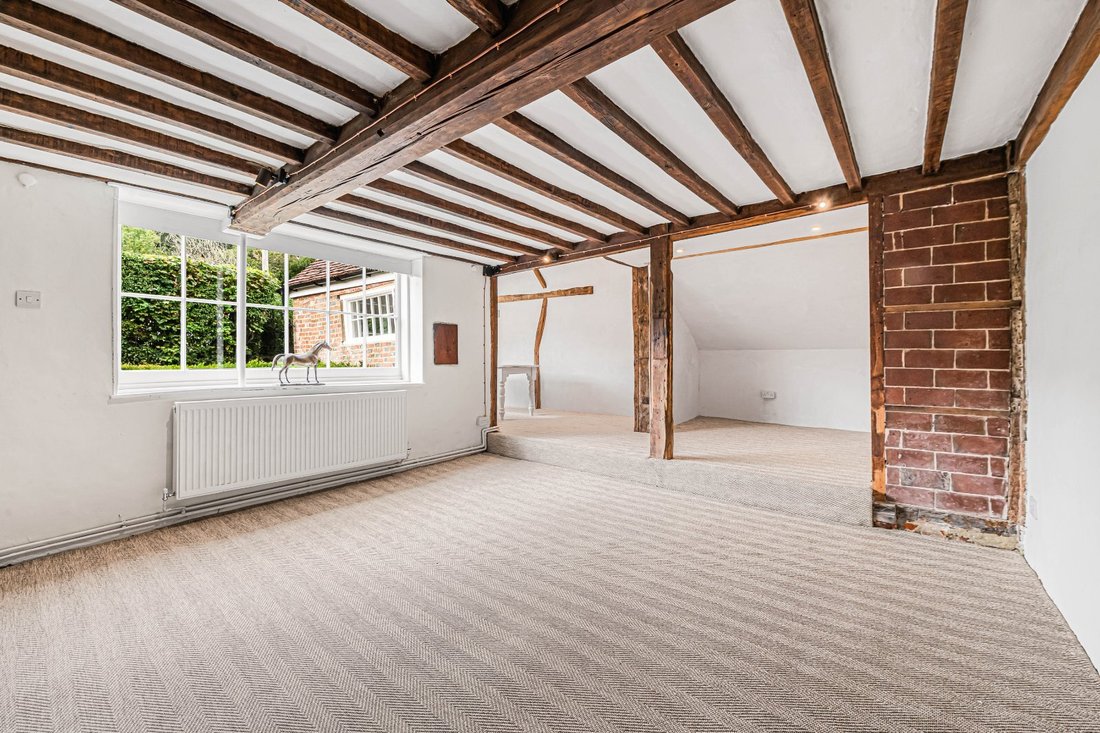
The principal sitting room centres upon an impressive inglenook-style brick fireplace with an electric stove, exposed beams and lime plasterwork wall finishes, creating a warm and inviting focal point. It is open to the former Post Office itself, now arranged as a dining room where the original post box remains in situ, providing a particularly unusual and attractive period feature. This open plan reception space is dual aspect, with large windows ensuring excellent natural light. A second reception room has stripped timber flooring, a fireplace with a wood-burning stove and fitted shelving, creating an ideal television room, snug or family room.
The country-style kitchen lies at the rear, and is fitted with granite worktops, a two-oven oil-fired AGA, SMEG freestanding cooker, porcelain sink, and a freestanding island. The kitchen opens into a generous breakfast area with French doors leading directly onto the south-facing terrace and gardens beyond. Additionally, there is a study with access to outside, a pantry/larder, a utility room and a ground floor shower room with WC.
The bedrooms are arranged over the upper floors. The principal bedroom features wide floorboards, a decorative fireplace, a fitted cupboard and access to an en suite bathroom, also accessed from the landing. There are two further first-floor bedrooms, one enjoying garden views. A family bathroom completes this floor.
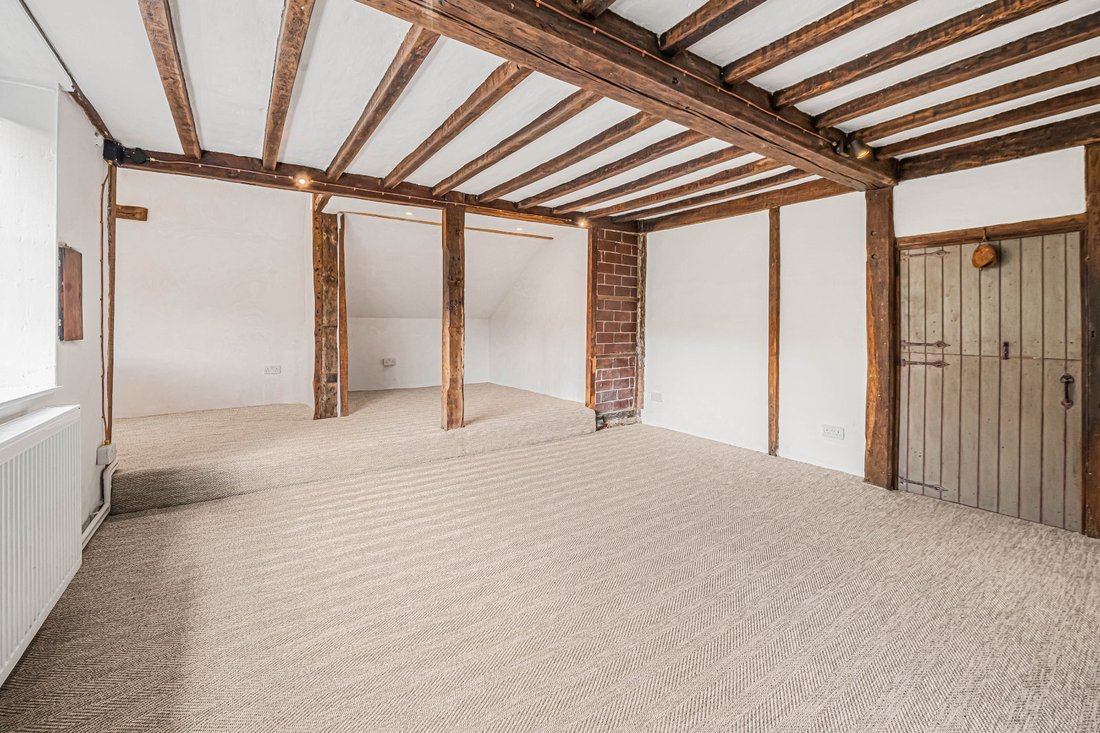
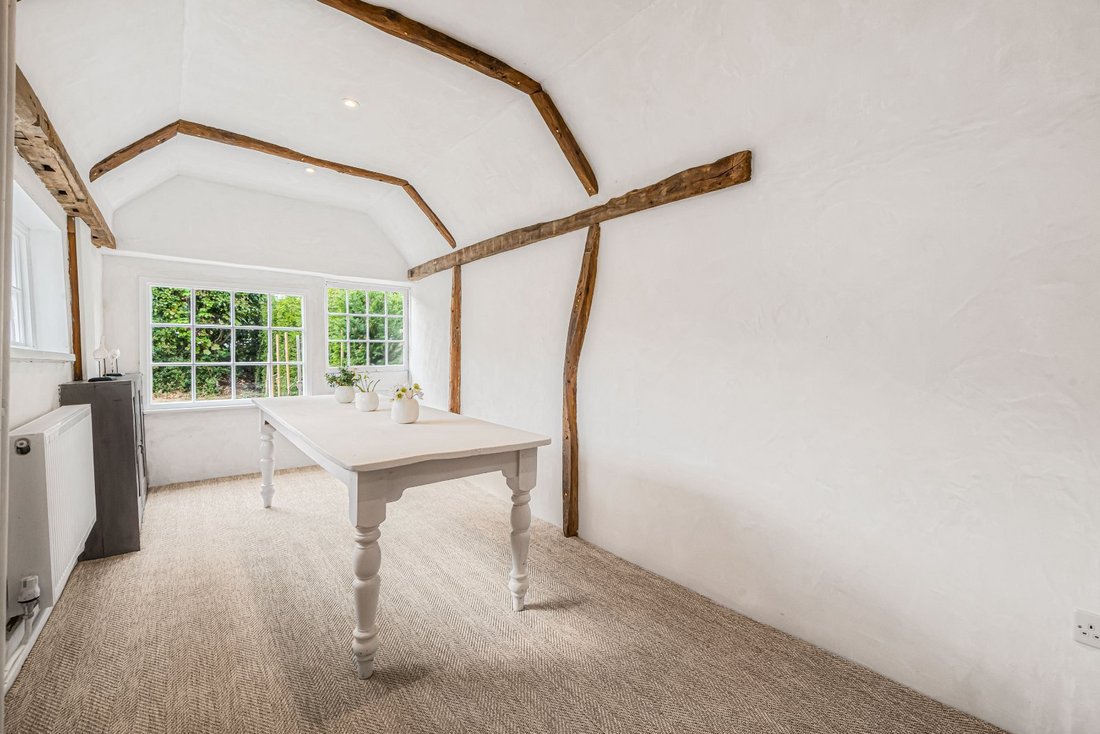
The upper floor provides two interconnected attic-style bedrooms with attractive wide floorboards and exposed beams, creating flexible accommodation suitable for family life, guests or home working.
Outside
The property is screened from the road by tall hedging and is set in attractive gardens; brick pathways lead around the house, whilst established roses and mature shrub borders provide year-round interest.
The enclosed gardens lie predominantly to the south of the house and are arranged into distinct areas, divided by attractive box hedging. Immediately adjoining the breakfast room is a paved sun terrace providing an ideal setting for outdoor dining and entertaining. Beyond lies an expanse of lawn, well-suited for garden games or providing space to create further beds, enclosed by mature hedging and fenced boundaries.
The swimming pool occupies a slightly elevated section of the garden and has a paved surround with space for table and chairs; it is complemented by a detached garden room/studio, equipped with electric heating, insulation, and comprising living area and a shower room with WC. There is a lean-to store.
Behind the house, a timber shed and brick out house, now a log store, provide practical external storage.
The Old Post Office also benefits from driveway parking for several vehicles.
The Old Post Office occupies a semi-rural position on the outskirts of Cooksbridge, a picturesque hamlet just outside the boundary of the South Downs National Park. The house is half a mile walking distance from Cooksbridge station (direct services to London, Haywards Heath and Lewes). For day-to-day amenities, Offham (one mile) has a garage, store and farm shop; Lewes (three miles) offers a comprehensive range of independent shops, supermarkets, cafés, restaurants and public houses, together with a thriving cultural scene centred around its historic High Street, whilst the cosmopolitan city of Brighton & Hove lies approximately ten miles to the south.
Leisure: the surrounding countryside and the South Downs National Park provide miles of public footpaths, bridleways and cycle routes, with some of the county’s most attractive countryside immediately accessible. Golf is available at a number of nearby courses including Piltdown, East Sussex National and Lewes, whilst sailing and watersports can be enjoyed along the Sussex coast. Racing is available at Plumpton, Goodwood and Lingfield Park, and there are numerous local cricket, rugby, football and tennis clubs throughout the area.
The area is particularly well regarded for its food, drink and cultural attractions. Sussex is home to an increasing number of acclaimed restaurants, traditional country pubs and award-winning vineyards, including Artelium and Ridgeview, whilst Glyndebourne Opera House, situated just outside Lewes, hosts its internationally renowned annual opera festival. Brighton’s theatres, museums, galleries and festivals provide an extensive programme of cultural and entertainment events throughout the year.
Transport: Cooksbridge railway station (half a mile) provides regular services to London Victoria and London Bridge in approximately one hour. Haywards Heath station (nine miles) provides fast services to London in around 43 minutes, while the nearby A27 and A23/M23 road networks offer convenient access to Gatwick airport (25 miles), the M25 and the south coast.
The area is well served by a number of highly regarded state and independent schools including Hamsey Community Primary School, Cumnor House, Great Walstead, Chailey School, Lewes Priory, Ardingly College, Burgess Hill Girls, Hurstpierpoint College, Brighton College, Roedean and Lewes Old Grammar School.
All distances and journey times are approximate.
Agent’s Note: Whilst ceiling heights are generally good, in keeping with a property of this age and character there are several smaller than standard doorways with low lintels, and steep staircases.
Services: Oil-fired central heating. Mains electricity, water and drainage.
Broadband: FTTP (Openreach).
Outgoings: Lewes District Council, [hidden information]. Council tax band G.
Photographs taken: August 2026 except the furnished garden room taken in 2018.
Tenure: Freehold
Viewing: Strictly by appointment with Savills on [hidden information].
If there is any point which is of particular importance to you, we invite you to discuss this with us, especially before you travel to view the property.
The Old Post Office has been comprehensively upgraded in recent years, including the installation of new central heating radiators, rewiring with copper conduit, replumbing works, insulation improvements, new carpeting and redecoration throughout, including lime plastering and Farrow and Ball paint. The house has also benefited from roofing works, and the chimney has been repointed and lime plastered.
The accommodation is arranged over three floors and offers an appealing blend of formal and informal living space; the floorplans give an excellent overview of the layout and should be used as a guide.
The principal sitting room centres upon an impressive inglenook-style brick fireplace with an electric stove, exposed beams and lime plasterwork wall finishes, creating a warm and inviting focal point. It is open to the former Post Office itself, now arranged as a dining room where the original post box remains in situ, providing a particularly unusual and attractive period feature. This open plan reception space is dual aspect, with large windows ensuring excellent natural light. A second reception room has stripped timber flooring, a fireplace with a wood-burning stove and fitted shelving, creating an ideal television room, snug or family room.
The country-style kitchen lies at the rear, and is fitted with granite worktops, a two-oven oil-fired AGA, SMEG freestanding cooker, porcelain sink, and a freestanding island. The kitchen opens into a generous breakfast area with French doors leading directly onto the south-facing terrace and gardens beyond. Additionally, there is a study with access to outside, a pantry/larder, a utility room and a ground floor shower room with WC.
The bedrooms are arranged over the upper floors. The principal bedroom features wide floorboards, a decorative fireplace, a fitted cupboard and access to an en suite bathroom, also accessed from the landing. There are two further first-floor bedrooms, one enjoying garden views. A family bathroom completes this floor.
The upper floor provides two interconnected attic-style bedrooms with attractive wide floorboards and exposed beams, creating flexible accommodation suitable for family life, guests or home working.
Outside
The property is screened from the road by tall hedging and is set in attractive gardens; brick pathways lead around the house, whilst established roses and mature shrub borders provide year-round interest.
The enclosed gardens lie predominantly to the south of the house and are arranged into distinct areas, divided by attractive box hedging. Immediately adjoining the breakfast room is a paved sun terrace providing an ideal setting for outdoor dining and entertaining. Beyond lies an expanse of lawn, well-suited for garden games or providing space to create further beds, enclosed by mature hedging and fenced boundaries.
The swimming pool occupies a slightly elevated section of the garden and has a paved surround with space for table and chairs; it is complemented by a detached garden room/studio, equipped with electric heating, insulation, and comprising living area and a shower room with WC. There is a lean-to store.
Behind the house, a timber shed and brick out house, now a log store, provide practical external storage.
The Old Post Office also benefits from driveway parking for several vehicles.
The Old Post Office occupies a semi-rural position on the outskirts of Cooksbridge, a picturesque hamlet just outside the boundary of the South Downs National Park. The house is half a mile walking distance from Cooksbridge station (direct services to London, Haywards Heath and Lewes). For day-to-day amenities, Offham (one mile) has a garage, store and farm shop; Lewes (three miles) offers a comprehensive range of independent shops, supermarkets, cafés, restaurants and public houses, together with a thriving cultural scene centred around its historic High Street, whilst the cosmopolitan city of Brighton & Hove lies approximately ten miles to the south.
Leisure: the surrounding countryside and the South Downs National Park provide miles of public footpaths, bridleways and cycle routes, with some of the county’s most attractive countryside immediately accessible. Golf is available at a number of nearby courses including Piltdown, East Sussex National and Lewes, whilst sailing and watersports can be enjoyed along the Sussex coast. Racing is available at Plumpton, Goodwood and Lingfield Park, and there are numerous local cricket, rugby, football and tennis clubs throughout the area.
The area is particularly well regarded for its food, drink and cultural attractions. Sussex is home to an increasing number of acclaimed restaurants, traditional country pubs and award-winning vineyards, including Artelium and Ridgeview, whilst Glyndebourne Opera House, situated just outside Lewes, hosts its internationally renowned annual opera festival. Brighton’s theatres, museums, galleries and festivals provide an extensive programme of cultural and entertainment events throughout the year.
Transport: Cooksbridge railway station (half a mile) provides regular services to London Victoria and London Bridge in approximately one hour. Haywards Heath station (nine miles) provides fast services to London in around 43 minutes, while the nearby A27 and A23/M23 road networks offer convenient access to Gatwick airport (25 miles), the M25 and the south coast.
The area is well served by a number of highly regarded state and independent schools including Hamsey Community Primary School, Cumnor House, Great Walstead, Chailey School, Lewes Priory, Ardingly College, Burgess Hill Girls, Hurstpierpoint College, Brighton College, Roedean and Lewes Old Grammar School.
All distances and journey times are approximate.
Agent’s Note: Whilst ceiling heights are generally good, in keeping with a property of this age and character there are several smaller than standard doorways with low lintels, and steep staircases.
Services: Oil-fired central heating. Mains electricity, water and drainage.
Broadband: FTTP (Openreach).
Outgoings: Lewes District Council, [hidden information]. Council tax band G.
Photographs taken: August 2026 except the furnished garden room taken in 2018.
Tenure: Freehold
Viewing: Strictly by appointment with Savills on [hidden information].
If there is any point which is of particular importance to you, we invite you to discuss this with us, especially before you travel to view the property.
-
Type de propriété
Maison
-
Prix/pied²
$643
-
Consommation
E
Caractéristiques
- Jardin
- Piscine
- Terrasse
- Garage
- Vignoble / Cave
- Cheminée
- Plan d’étage 2D
- Bureau
- Comptoirs en pierre
Caractéristiques
Intérieur
- Bureau
- Cheminée
- Comptoirs en pierre
Outdoor
- Terrasse
- Stationnement
- Piscine
- Garage
- Jardin
- Vignoble / Cave
Explorez le secteur
Cooksbridge, Lewes, East Sussex, Barcombe, Angleterre
Voir sur Google Maps
Prix par sqft
Faible
Élevé

Inscrit il y a 3 ans
Vous vous êtes renseigné sur ce bien
L'agent vous contactera bientôt par
Publié par
24
Annonces
2024
Inscrit
Réserver une visite avec Rohan Vines
Choisissez une date et si vous souhaitez une visite virtuelle ou en personne avec l’agent.
Date préférée
Type de visite

Savills - Haywards Heath
4 Chelsea Arcade, The Broadway, Haywards Heath, West Sussex, RH16 3AP, United Kingdom
Voir le profil de l’agence
Dernière mise à jour
Septembre 15
Première mise en ligne
Septembre 9
Référence de l’annonce
HYS150264
La confiance des plus grands courtiers du monde
Les agents des propriétés les plus exceptionnelles du monde publient sur JamesEdition.
- Des annonces de Sotheby's, Christie's, BARNES et Engel & Völkers
- Chaque annonce est vérifiée avant sa mise en ligne
- Contactez directement des agents vérifiés
En continuant, vous acceptez nos Conditions et notre Politique de confidentialité.