


$1,956,070
Chiddingly, Lewes, Sussex De L'est
- 4 Chambres
- 2 SdB
- 4,122 Sqft
- 11.25 Ac lot
- Mis à jour: Mai 12
-
2
Vues des 30 derniers jours
- 1
À propos de la propriété
La description a été traduite automatiquement.
La description est affichée dans la langue d'origine.
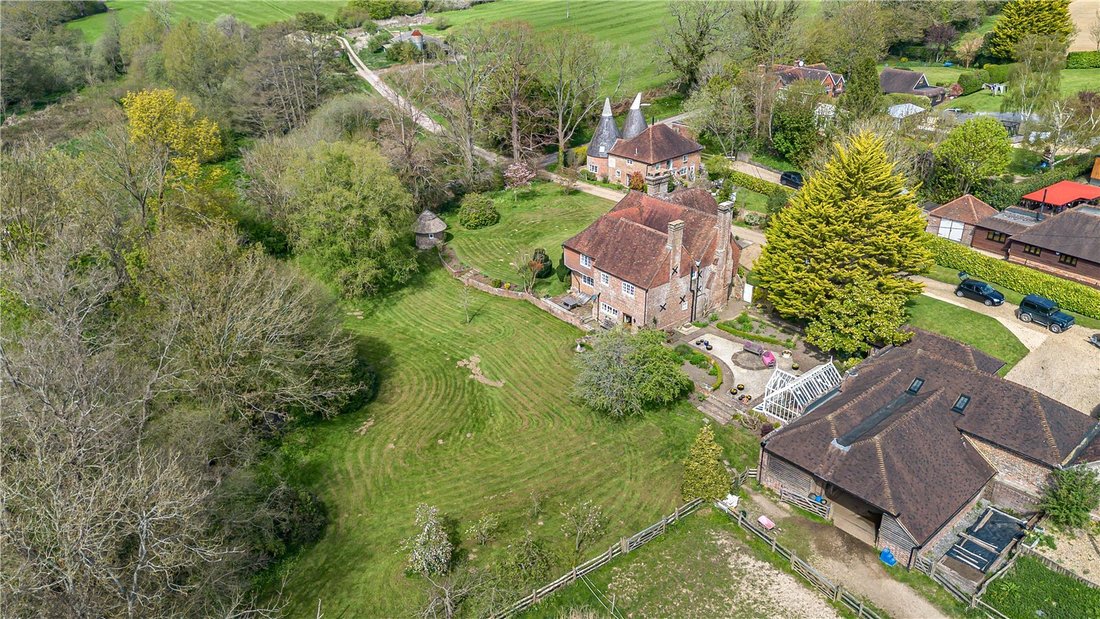
Stream Farm is a fine Wealden farmhouse, built in the vernacular, with part tile hung/part brick elevations under a tiled roof. Believed to date largely from the mid C16th, with later additions, it has retained many period details, including some wood window frames with painted decorations, intricately carved interior woodwork, latched and panelled doors, latticed windows and a fine inglenook fire
Stream Farm is a fine Wealden farmhouse, built in the vernacular, with part tile hung/part brick elevations under a tiled roof. Believed to date largely from the mid C16th, with later additions, it has retained many period details, including some wood window frames with painted decorations, intricately carved interior woodwork, latched and panelled doors, latticed windows and a fine inglenook fireplace. The property was an important local house, and the site it was built on was likely inhabited since early medieval times. In 2005 it was the subject of an architectural survey which gives an interesting insight into the likely history of its structure; today, it offers a wonderful combination of period charm and modern convenience, offering c.3,563 sq ft of accommodation arranged over two floors, with an additional 559 sq ft of cellars and an extensive full-height loft area.
The floorplans provide an excellent overview of the full layout; the formal entrance hall gives access to the principal reception rooms. The oak panelled drawing room has an impressive inglenook fireplace complete with cast iron hood, firebasket and backplate, which creates a focal point; there are interesting original Tudor carvings to the mantelpiece and doorway. The second reception room is used as a dining room and sitting room, and is also oak panelled, and ideal for entertaining on a grand scale; it has spacious proportions, being approximately 25’ in length and its inglenook fireplace is set with a multifuel stove.
The adjoining kitchen/breakfast room is equipped with a range of cream painted wood cabinets with stone worktops, an electric Aga with companion oven, a central island breakfast bar; there is a door to the garden and another to the inner hallway, leading in turn to the utility/bootroom, which offers cupboards for storage, space for appliances and is ideal for use as a day to day entrance to the house. There is a cloakroom lying off the inner hall.
On the first floor, the principal suite occupies the northern corner; its wood framed windows showcase beautiful Tudor decorations. The bedroom has exposed beams, and the dressing room has built in cupboards; the contemporary shower room has a walk-in shower, pair of basins and a WC. There are three further bedrooms, one currently used as a study, these are served by a bathroom and a separate WC.
Garaging and Equestrian facilities
Stream Farm is approached via a private gravelled driveway, which opens out to parking ahead of the house, and leads on to further parking at the rear, giving horse box access. At the rear is a large attached outbuilding added in 2018. It includes a double garage with manual double doors, and is attached to the single garage (currently used as hay store), with a workshop/washroom and WC at the rear.
The stable block is accessed between the garages; it offers five stables, a tack room and a feed store. It is open at each end, giving access to the paddocks and to the driveway. Stream Farm also enjoys right of access over a second driveway, leading up to rear grounds and the bridleway which runs just inside the north-eastern section of the boundary.
There are six fenced paddocks, each with water connected. Two lie to the west of the stream, together with an orchard, and are accessed via a bridge. Beyond the paddocks is a Martin Collins 60m x 20m all-weather sand school, and a wild meadow.
Gardens and Grounds
The gardens surround the house on three sides, and are mainly laid to lawn, with a south-facing paved courtyard garden providing space for a table and chairs; there is a recently added Victorian-style greenhouse with water and electricity connected. The lawns stretch away to the south west of the house, to the stream which meanders through the gardens and paddocks. Across the stream is an area of light woodland. The circular thatched brick outhouse houses the neighbour’s treatment plant (see Agent’s Notes). In the garden are productive fruit trees including pear, apple and crab apple.
A new orchard is planted across the stream with apple, pear, plum, damson and mulberry trees. Apple trees have also been planted in the wild meadow. There is also a large raised bed for growing vegetables.
The meadow attracts a variety of wildlife. Birds including woodpeckers, kingfishers, buzzards, and herons abound. Foxes, badgers and deer are plentiful. The adjacent countryside allows bountiful foraging with damsons, blackberries, sloes, sweet chestnuts, wild garlic and mushrooms.
In all, about 11.25 beautiful acres.
The floorplans provide an excellent overview of the full layout; the formal entrance hall gives access to the principal reception rooms. The oak panelled drawing room has an impressive inglenook fireplace complete with cast iron hood, firebasket and backplate, which creates a focal point; there are interesting original Tudor carvings to the mantelpiece and doorway. The second reception room is used as a dining room and sitting room, and is also oak panelled, and ideal for entertaining on a grand scale; it has spacious proportions, being approximately 25’ in length and its inglenook fireplace is set with a multifuel stove.
The adjoining kitchen/breakfast room is equipped with a range of cream painted wood cabinets with stone worktops, an electric Aga with companion oven, a central island breakfast bar; there is a door to the garden and another to the inner hallway, leading in turn to the utility/bootroom, which offers cupboards for storage, space for appliances and is ideal for use as a day to day entrance to the house. There is a cloakroom lying off the inner hall.
On the first floor, the principal suite occupies the northern corner; its wood framed windows showcase beautiful Tudor decorations. The bedroom has exposed beams, and the dressing room has built in cupboards; the contemporary shower room has a walk-in shower, pair of basins and a WC. There are three further bedrooms, one currently used as a study, these are served by a bathroom and a separate WC.
Garaging and Equestrian facilities
Stream Farm is approached via a private gravelled driveway, which opens out to parking ahead of the house, and leads on to further parking at the rear, giving horse box access. At the rear is a large attached outbuilding added in 2018. It includes a double garage with manual double doors, and is attached to the single garage (currently used as hay store), with a workshop/washroom and WC at the rear.
The stable block is accessed between the garages; it offers five stables, a tack room and a feed store. It is open at each end, giving access to the paddocks and to the driveway. Stream Farm also enjoys right of access over a second driveway, leading up to rear grounds and the bridleway which runs just inside the north-eastern section of the boundary.
There are six fenced paddocks, each with water connected. Two lie to the west of the stream, together with an orchard, and are accessed via a bridge. Beyond the paddocks is a Martin Collins 60m x 20m all-weather sand school, and a wild meadow.
Gardens and Grounds
The gardens surround the house on three sides, and are mainly laid to lawn, with a south-facing paved courtyard garden providing space for a table and chairs; there is a recently added Victorian-style greenhouse with water and electricity connected. The lawns stretch away to the south west of the house, to the stream which meanders through the gardens and paddocks. Across the stream is an area of light woodland. The circular thatched brick outhouse houses the neighbour’s treatment plant (see Agent’s Notes). In the garden are productive fruit trees including pear, apple and crab apple.
A new orchard is planted across the stream with apple, pear, plum, damson and mulberry trees. Apple trees have also been planted in the wild meadow. There is also a large raised bed for growing vegetables.
The meadow attracts a variety of wildlife. Birds including woodpeckers, kingfishers, buzzards, and herons abound. Foxes, badgers and deer are plentiful. The adjacent countryside allows bountiful foraging with damsons, blackberries, sloes, sweet chestnuts, wild garlic and mushrooms.
In all, about 11.25 beautiful acres.
-
Type de propriété
Maison
-
Prix/pied²
$474
-
Consommation
E
Caractéristiques
Explorez le secteur
Chiddingly, Lewes, East Sussex, Angleterre
Voir sur Google Maps
Prix par sqft
Faible
Élevé

Inscrit il y a 2 ans
Vous vous êtes renseigné sur ce bien
L'agent vous contactera bientôt par
Publié par
31
Annonces
2024
Inscrit
Réserver une visite avec Rohan Vines
Choisissez une date et si vous souhaitez une visite virtuelle ou en personne avec l’agent.
Date préférée
Type de visite

Savills - Haywards Heath
4 Chelsea Arcade, The Broadway, Haywards Heath, West Sussex, RH16 3AP, United Kingdom
Voir le profil de l’agence
Dernière mise à jour
Mai 12
Première mise en ligne
May 12
Référence de l’annonce
HYS250109
Propriétés similaires à proximité
Nouvelles annonces à Chiddingly


Explorez plus de biens à vendre
Chiddingly, Angleterre Recherches populaires
- Vue panoramique / panoramique propriétés à Chiddingly, Angleterre
- Propriétés avec Terrasse à Chiddingly, Angleterre
- Propriétés avec Bar à Chiddingly, Angleterre
- Propriétés avec Bureau à Chiddingly, Angleterre
- Propriétés avec Jardin à Chiddingly, Angleterre
- Vie privée propriétés à Chiddingly, Angleterre
- Équestre propriétés à Chiddingly, Angleterre
- Propriétés avec Sauna à Chiddingly, Angleterre
- Propriétés avec Cave à vins à Chiddingly, Angleterre
- Propriétés avec Cheminée à Chiddingly, Angleterre
- Propriétés avec Piscine à Chiddingly, Angleterre
- Propriétés avec Garage à Chiddingly, Angleterre
- Propriétés avec Balcon à Chiddingly, Angleterre
- Propriétés avec Terrain de tennis à Chiddingly, Angleterre
- Propriétés avec Cuisine ouverte à Chiddingly, Angleterre
- Rénové propriétés à Chiddingly, Angleterre
- Vue sur la mer propriétés à Chiddingly, Angleterre
Chiddingly, Angleterre Quartiers
Guides et histoires connexes
La confiance des plus grands courtiers du monde
Les agents des propriétés les plus exceptionnelles du monde publient sur JamesEdition.
- Des annonces de Sotheby's, Christie's, BARNES et Engel & Völkers
- Chaque annonce est vérifiée avant sa mise en ligne
- Contactez directement des agents vérifiés
En continuant, vous acceptez nos Conditions et notre Politique de confidentialité.