$4,353,376
Cherry Tree Lane, Fulmer, Slough, Buckinghamshire
- 5 Chambres
- 6 SdB
- 6,962 Sqft
- Mis à jour: Aujourd'hui
À propos de la propriété
La description a été traduite automatiquement.
La description est affichée dans la langue d'origine.
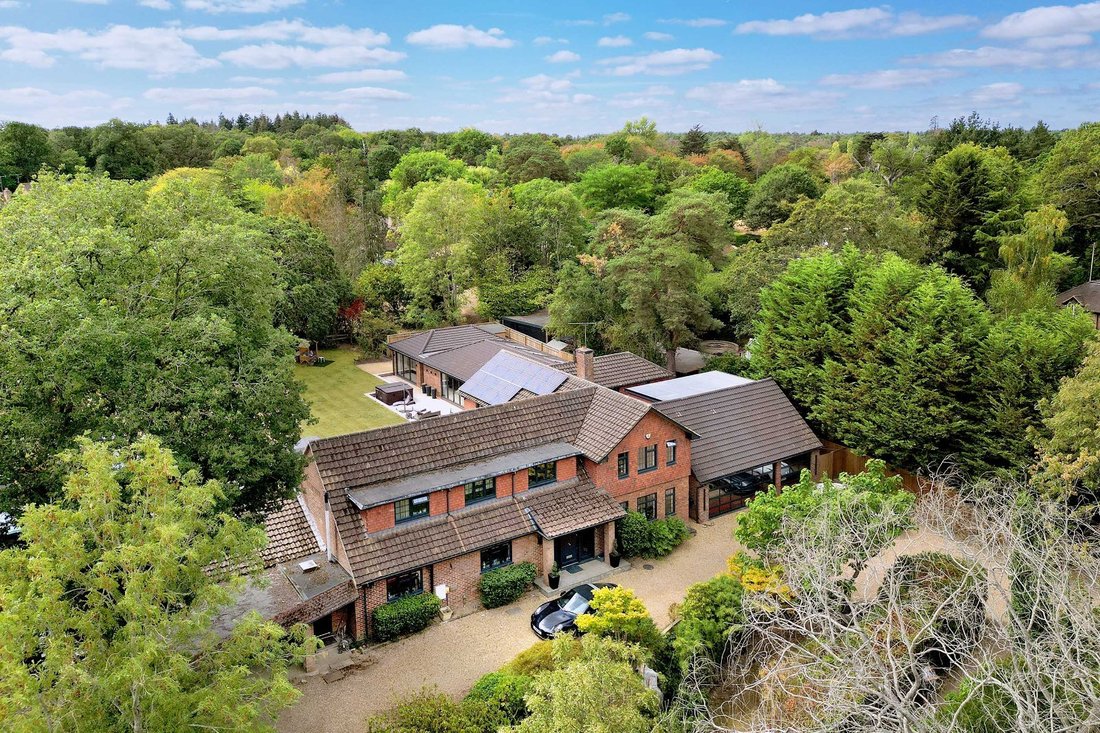
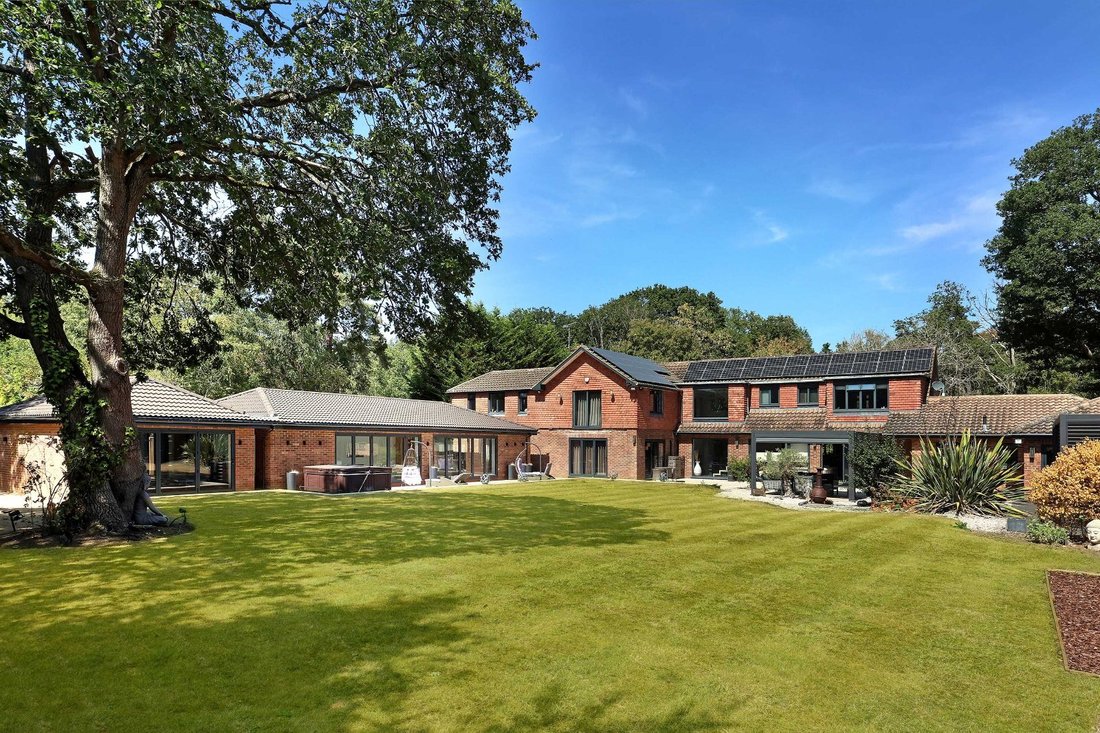
Tucked away on a private road, Woollets is an exceptional family home, beautifully presented throughout and set within generous grounds designed for both relaxation and entertaining, featuring covered seating and dining terraces, an indoor swimming pool, gym and self-contained guest studio.
The generous footprint of the property provides ideal family accommodation with superbly versatile livin
The generous footprint of the property provides ideal family accommodation with superbly versatile livin
Tucked away on a private road, Woollets is an exceptional family home, beautifully presented throughout and set within generous grounds designed for both relaxation and entertaining, featuring covered seating and dining terraces, an indoor swimming pool, gym and self-contained guest studio.
The generous footprint of the property provides ideal family accommodation with superbly versatile living space. Woollets enjoys the best of both worlds: set amidst peaceful woodland surroundings, yet convenient for local amenities, fast rail links to London, major road networks, and well-regarded schooling.
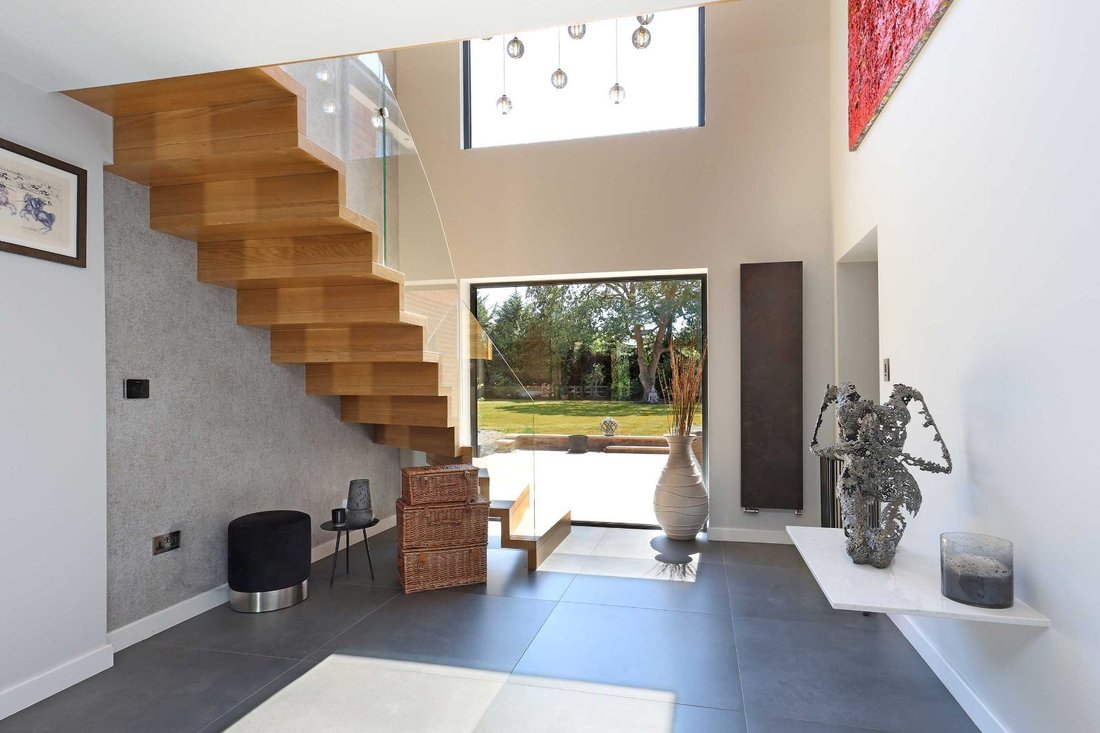
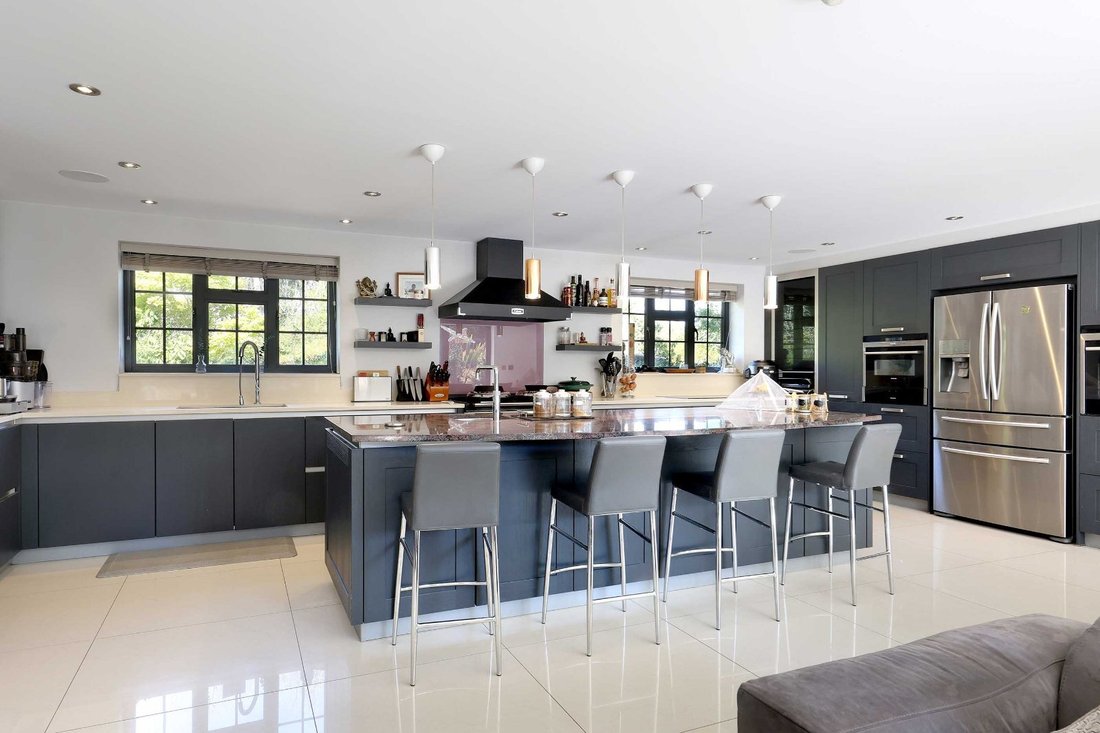
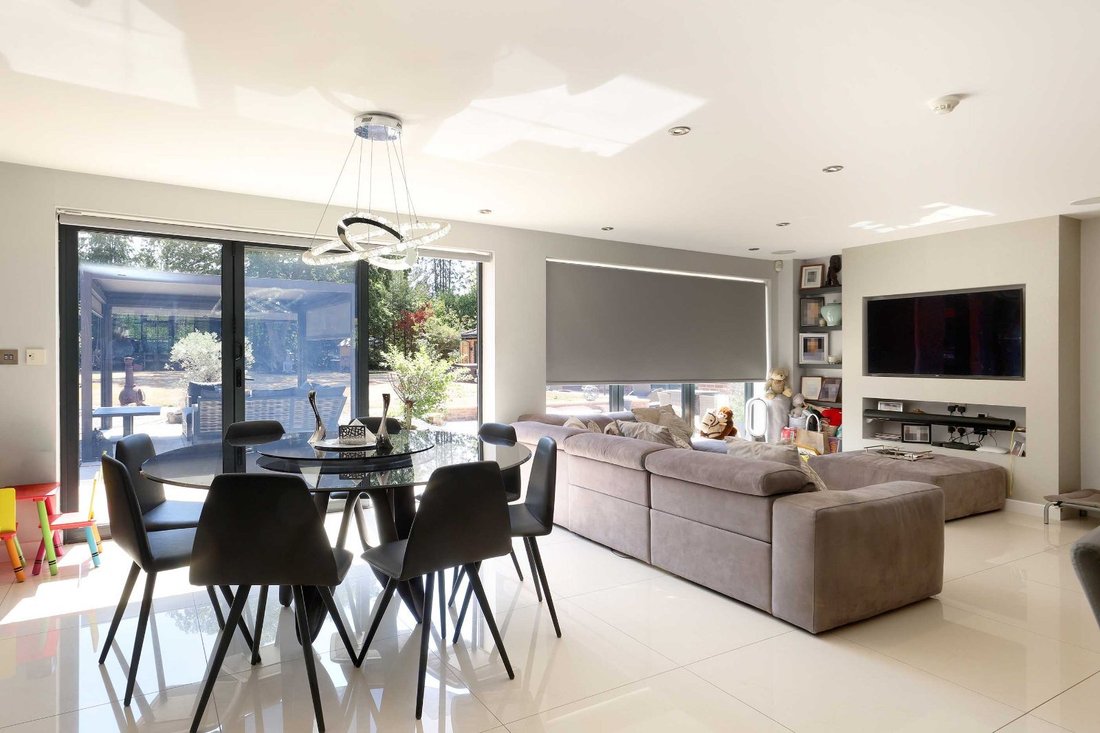
The welcoming reception hall creates an immediate sense of space, bathed in natural light from two large picture windows and enhanced by a part-vaulted ceiling, galleried landing and a feature staircase with glass balustrades. From here, doors lead to a dual-aspect study and a well-appointed guest cloakroom. The formal drawing room is a superb entertaining space, enjoying delightful views across the gardens and benefiting from air conditioning for year-round comfort. Corner bi-fold doors open on to the terrace, while a built-in bar area adds a sociable element. Just off this room is a charming sun room, featuring sliding doors to the garden and internal access to the garage. This wing is further served by a shower room, WC and useful store room, with a spiral staircase leading to the dressing room of the principal bedroom above. Across the hall, the magnificent open-plan kitchen/dining/sitting room forms the heart of the home, fitted with an extensive range of bespoke cabinetry, complemented by a mix of granite and composite work surfaces, a comprehensive selection of integrated appliances and a substantial central island with breakfast bar seating. Two sets of bi-fold doors open directly on to the gardens, creating a seamless transition between indoor and outdoor living. Adjoining the kitchen is a practical utility room, along with a shower room and WC, which in turn lead through to an exceptional games and cinema room. This impressive, air-conditioned space benefits from dual corner bi-fold doors opening on to the garden, providing an ideal setting for both relaxation and entertaining on a grand scale.
Upstairs, the galleried landing connects five well-proportioned bedrooms. The principal bedroom offers a peaceful retreat enjoying a dual-aspect overlooking the garden, alongside a spacious, fully fitted dressing room and a luxurious en suite bathroom with both a freestanding bath and walk-in shower. Two bedrooms also benefit from en suite shower rooms while the remaining two bedrooms are served by a well-appointed family shower room.
The gardens provide a peaceful and private setting, ideal for relaxing with family and friends throughout the year. Expanses of level lawn create a wonderful space for children and recreation, complemented by a dedicated play area and beautifully arranged outdoor living spaces. Two contemporary aluminium-framed awnings create stylish, sheltered areas for year-round enjoyment, while the outdoor kitchen area, complete with a pizza oven, and the generous terrace adjoining the house provide an ideal setting for al fresco dining and entertaining. This outstanding indoor pool complex is enhanced by expansive glazing and bi-fold doors opening onto the gardens. Complementing the pool is a well-equipped gym, providing excellent fitness facilities. In addition is a self-contained guest studio, perfect for visiting family and friends. Approximately 0.6 acres in all.
To the front of the property, a carriage driveway provides parking for several vehicles leading to the triple garage and separate car port, both with electric vehicle charging points.
Further enhancing the setting, the property includes an area of woodland opposite the house totalling about 0.91 acres, providing a delightful woodland outlook and an added sense of privacy.
Gerrards Cross 3.5 miles, Iver station 5.2 miles, Beaconsfield 8 miles, M40 (J1) 5.5 miles, Heathrow 11 miles, central London 18 miles. All distances are approximate.
Fulmer is often described as the prettiest village in South Buckinghamshire, with its own cricket team and a village pub, The Black Horse.
Gerrards Cross provides a more comprehensive range of shopping and recreational facilities, together with a mainline station serving London Marylebone (with fast trains from 21 minutes). The property is ideal for commuters by road with the M40 motorway (J1) and the M25 motorway (J16). The Elizabeth Line operates from Iver station, just over five miles away, with trains to London Paddington, central London and beyond.
Sporting and recreational facilities in the area include golf clubs at The Buckinghamshire, Beaconsfield, Burnham Beeches and Gerrards Cross, with rowing and cruising on the River Thames at Marlow and Henley. There are many beautiful walks and bridle paths in the area including those in Black Park, Denham Country Park, Burnham Beeches, Langley Park and Windsor Great Park.
The area is renowned for its choice and standard of both state and public schooling. Buckinghamshire is one of the last counties to maintain the traditional grammar school system, including Dr Challoners in Amersham, Royal Grammar School in High Wycombe and Beaconsfield High School. Independent schools include Thorpe House, Davenies, Caldicott for boys, Maltmans Green, St Mary’s for girls and Gayhurst for boys and girls.
The generous footprint of the property provides ideal family accommodation with superbly versatile living space. Woollets enjoys the best of both worlds: set amidst peaceful woodland surroundings, yet convenient for local amenities, fast rail links to London, major road networks, and well-regarded schooling.
The welcoming reception hall creates an immediate sense of space, bathed in natural light from two large picture windows and enhanced by a part-vaulted ceiling, galleried landing and a feature staircase with glass balustrades. From here, doors lead to a dual-aspect study and a well-appointed guest cloakroom. The formal drawing room is a superb entertaining space, enjoying delightful views across the gardens and benefiting from air conditioning for year-round comfort. Corner bi-fold doors open on to the terrace, while a built-in bar area adds a sociable element. Just off this room is a charming sun room, featuring sliding doors to the garden and internal access to the garage. This wing is further served by a shower room, WC and useful store room, with a spiral staircase leading to the dressing room of the principal bedroom above. Across the hall, the magnificent open-plan kitchen/dining/sitting room forms the heart of the home, fitted with an extensive range of bespoke cabinetry, complemented by a mix of granite and composite work surfaces, a comprehensive selection of integrated appliances and a substantial central island with breakfast bar seating. Two sets of bi-fold doors open directly on to the gardens, creating a seamless transition between indoor and outdoor living. Adjoining the kitchen is a practical utility room, along with a shower room and WC, which in turn lead through to an exceptional games and cinema room. This impressive, air-conditioned space benefits from dual corner bi-fold doors opening on to the garden, providing an ideal setting for both relaxation and entertaining on a grand scale.
Upstairs, the galleried landing connects five well-proportioned bedrooms. The principal bedroom offers a peaceful retreat enjoying a dual-aspect overlooking the garden, alongside a spacious, fully fitted dressing room and a luxurious en suite bathroom with both a freestanding bath and walk-in shower. Two bedrooms also benefit from en suite shower rooms while the remaining two bedrooms are served by a well-appointed family shower room.
The gardens provide a peaceful and private setting, ideal for relaxing with family and friends throughout the year. Expanses of level lawn create a wonderful space for children and recreation, complemented by a dedicated play area and beautifully arranged outdoor living spaces. Two contemporary aluminium-framed awnings create stylish, sheltered areas for year-round enjoyment, while the outdoor kitchen area, complete with a pizza oven, and the generous terrace adjoining the house provide an ideal setting for al fresco dining and entertaining. This outstanding indoor pool complex is enhanced by expansive glazing and bi-fold doors opening onto the gardens. Complementing the pool is a well-equipped gym, providing excellent fitness facilities. In addition is a self-contained guest studio, perfect for visiting family and friends. Approximately 0.6 acres in all.
To the front of the property, a carriage driveway provides parking for several vehicles leading to the triple garage and separate car port, both with electric vehicle charging points.
Further enhancing the setting, the property includes an area of woodland opposite the house totalling about 0.91 acres, providing a delightful woodland outlook and an added sense of privacy.
Gerrards Cross 3.5 miles, Iver station 5.2 miles, Beaconsfield 8 miles, M40 (J1) 5.5 miles, Heathrow 11 miles, central London 18 miles. All distances are approximate.
Fulmer is often described as the prettiest village in South Buckinghamshire, with its own cricket team and a village pub, The Black Horse.
Gerrards Cross provides a more comprehensive range of shopping and recreational facilities, together with a mainline station serving London Marylebone (with fast trains from 21 minutes). The property is ideal for commuters by road with the M40 motorway (J1) and the M25 motorway (J16). The Elizabeth Line operates from Iver station, just over five miles away, with trains to London Paddington, central London and beyond.
Sporting and recreational facilities in the area include golf clubs at The Buckinghamshire, Beaconsfield, Burnham Beeches and Gerrards Cross, with rowing and cruising on the River Thames at Marlow and Henley. There are many beautiful walks and bridle paths in the area including those in Black Park, Denham Country Park, Burnham Beeches, Langley Park and Windsor Great Park.
The area is renowned for its choice and standard of both state and public schooling. Buckinghamshire is one of the last counties to maintain the traditional grammar school system, including Dr Challoners in Amersham, Royal Grammar School in High Wycombe and Beaconsfield High School. Independent schools include Thorpe House, Davenies, Caldicott for boys, Maltmans Green, St Mary’s for girls and Gayhurst for boys and girls.
-
Type de propriété
Maison
-
Prix/pied²
$625
-
Consommation
C
Caractéristiques
- Jardin
- Terrasse
- Garage
- Centre de remise en forme / Fitness
- Piscine intérieure
- Cinéma
- Salle de jeux
- Terrain de jeu
- Cuisine ouverte
Caractéristiques
Lot
- Vie privée
Intérieur
- Haut plafond
- Climatisation
- Îlot de cuisine
- Jacuzzi
- Bar
- Buanderie
- Salle de jeux
- Cinéma
- Cuisine ouverte
- Piscine intérieure
- Comptoirs en pierre
- Centre de remise en forme / Fitness
Outdoor
- Terrasse
- Stationnement
- Garage
- Terrain de jeu
- Espace de vie extérieur
- Jardin
Explorez le secteur
Cherry Tree Lane, Fulmer, Slough, Buckinghamshire, Angleterre
Voir sur Google Maps
Prix par sqft
Faible
Élevé

Inscrit il y a 6 mois
Vous vous êtes renseigné sur ce bien
L'agent vous contactera bientôt par
Publié par
1
Annonces
2026
Inscrit
Réserver une visite avec Tamsin Scott
Choisissez une date et si vous souhaitez une visite virtuelle ou en personne avec l’agent.
Date préférée
Type de visite

Savills - Beaconsfield
5 Grove Court, Beaconsfield, Buckinghamshire, HP9 1QW, United Kingdom
Voir le profil de l’agence
Dernière mise à jour
Aujourd'hui
Première mise en ligne
Sep 19
Référence de l’annonce
BCS260109
Propriétés similaires à proximité
Nouvelles annonces à Fulmer


Explorez plus de biens à vendre
Fulmer, Angleterre Recherches populaires
Guides et histoires connexes
La confiance des plus grands courtiers du monde
Les agents des propriétés les plus exceptionnelles du monde publient sur JamesEdition.
- Des annonces de Sotheby's, Christie's, BARNES et Engel & Völkers
- Chaque annonce est vérifiée avant sa mise en ligne
- Contactez directement des agents vérifiés
En continuant, vous acceptez nos Conditions et notre Politique de confidentialité.