$10,030,868
Chelsea Park Gardens, Londres
- 5 Chambres
- 6 SdB
- 3,251 Sqft
- Mis à jour: Septembre 15
- 11
À propos de la propriété
La description a été traduite automatiquement.
La description est affichée dans la langue d'origine.
A rare and beautifully proportioned house on the highly sought-after Chelsea Park Gardens, SW3, offering exceptional lateral living behind an elegant façade.
Arranged over four floors and extending to approximately 3,251 sq ft, this impressive family home is defined by its remarkable width, providing a perfect balance of entertaining and bedroom accommodation.
The ground floor i
Arranged over four floors and extending to approximately 3,251 sq ft, this impressive family home is defined by its remarkable width, providing a perfect balance of entertaining and bedroom accommodation.
The ground floor i
A rare and beautifully proportioned house on the highly sought-after Chelsea Park Gardens, SW3, offering exceptional lateral living behind an elegant façade.
Arranged over four floors and extending to approximately 3,251 sq ft, this impressive family home is defined by its remarkable width, providing a perfect balance of entertaining and bedroom accommodation.
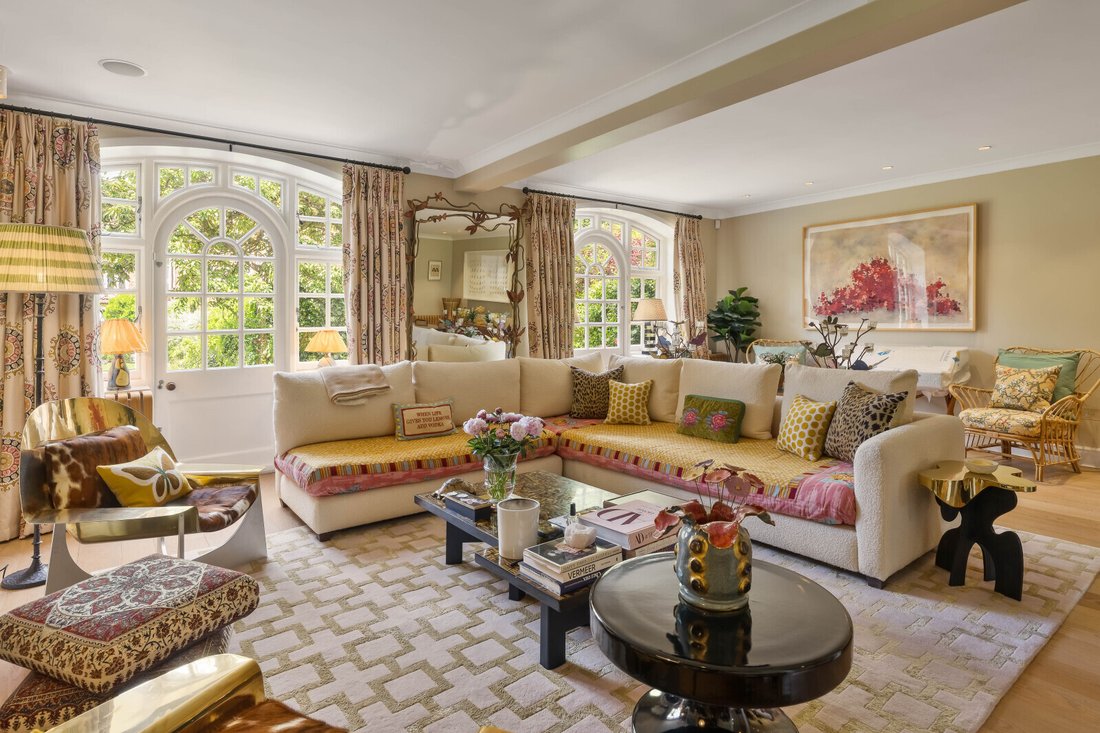
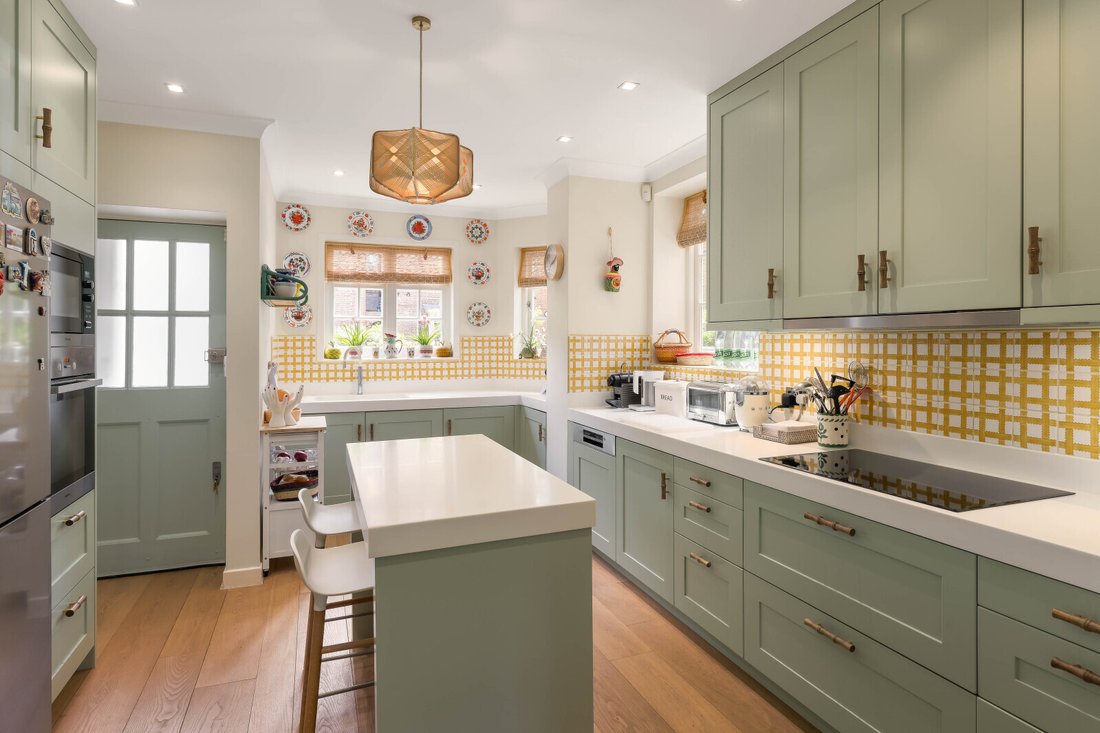
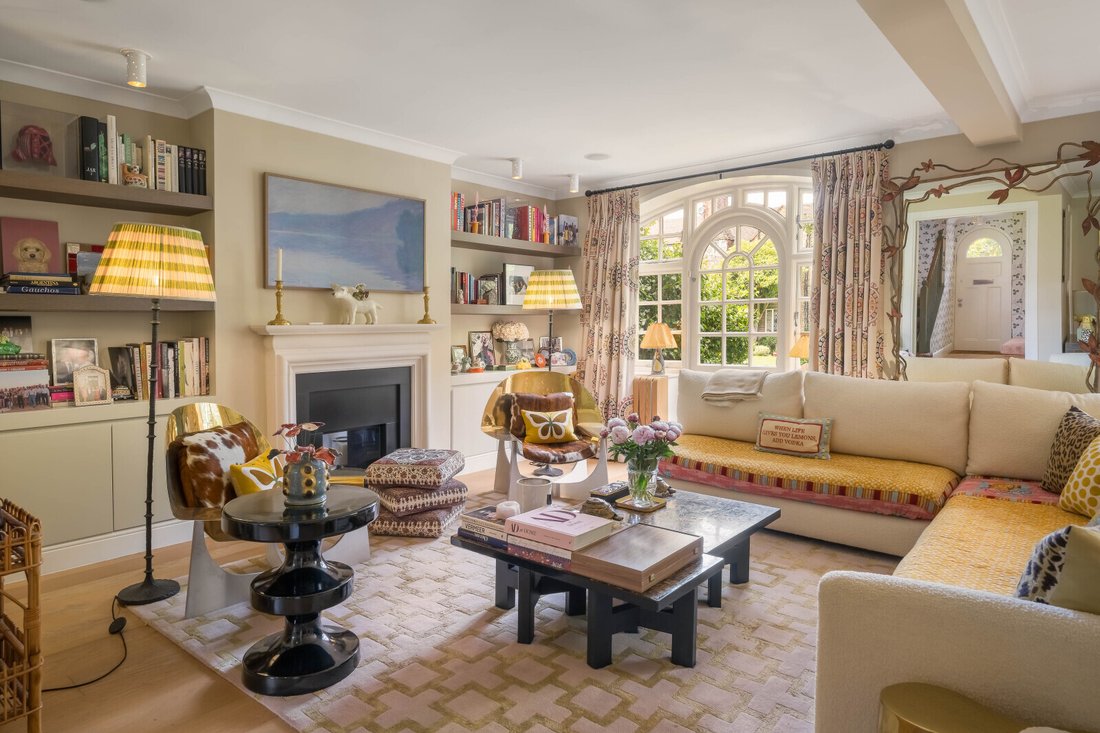
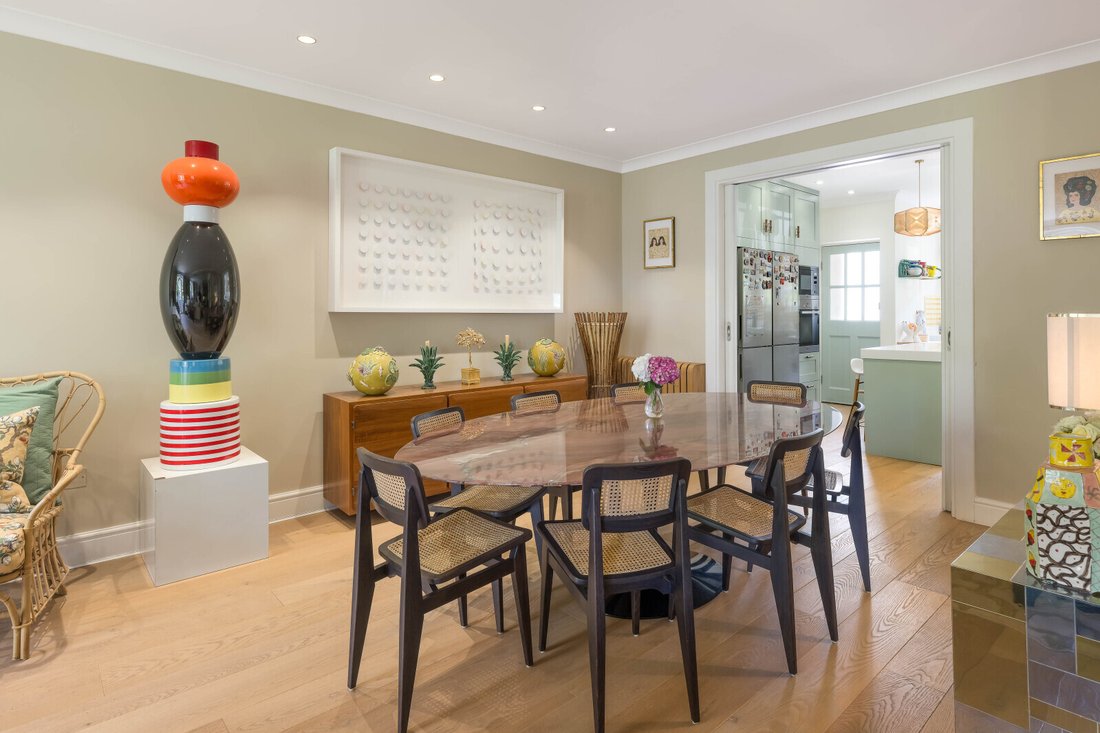
The ground floor is centred around a striking 25 ft reception/dining room, an ideal space for both formal entertaining and everyday living. There is a separate kitchen which can be accessed via a side door, providing wonderful convenience when bringing in shopping or entertaining in the reception area. At the rear of the property there is access to a non-demised patio area perfect for al fresco dining. Beyond, the property enjoys access to an impressive communal garden — one of the area’s most coveted features, offering a rare sense of openness and greenery in prime central London.
The lower ground floor provides useful and flexible accommodation comprising an additional reception room perfect for a gym or lounge, bedroom with en suite, guest W/C, utility room plus a separate pantry.
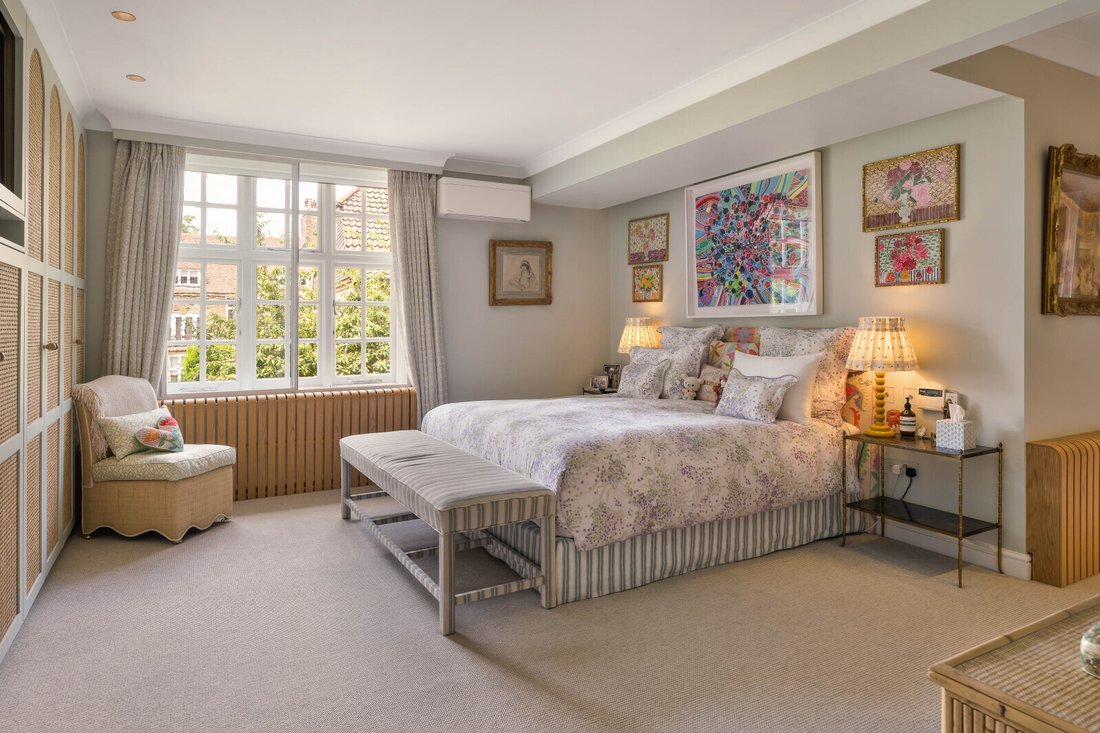
The upper floors of the house are occupied by five double bedrooms, all with the rare benefit of en suites. In addition, there is a superb walk-in wardrobe on the first floor along with excellent top floor storage accessed via a spiral staircase.
The property is immaculately presented by the owner occupiers.
Situated between King’s Road and Fulham Road, the property enjoys a prime Chelsea location with an array of shops, restaurants, and leisure amenities close at hand. Excellent transport connections are provided by Gloucester Road and South Kensington underground stations, both approximately 0.8 miles away
£2,000 per annum for garden maintenance (reviewed annually)
Neighbours have right of access through the front terrace
Arranged over four floors and extending to approximately 3,251 sq ft, this impressive family home is defined by its remarkable width, providing a perfect balance of entertaining and bedroom accommodation.
The ground floor is centred around a striking 25 ft reception/dining room, an ideal space for both formal entertaining and everyday living. There is a separate kitchen which can be accessed via a side door, providing wonderful convenience when bringing in shopping or entertaining in the reception area. At the rear of the property there is access to a non-demised patio area perfect for al fresco dining. Beyond, the property enjoys access to an impressive communal garden — one of the area’s most coveted features, offering a rare sense of openness and greenery in prime central London.
The lower ground floor provides useful and flexible accommodation comprising an additional reception room perfect for a gym or lounge, bedroom with en suite, guest W/C, utility room plus a separate pantry.
The upper floors of the house are occupied by five double bedrooms, all with the rare benefit of en suites. In addition, there is a superb walk-in wardrobe on the first floor along with excellent top floor storage accessed via a spiral staircase.
The property is immaculately presented by the owner occupiers.
Situated between King’s Road and Fulham Road, the property enjoys a prime Chelsea location with an array of shops, restaurants, and leisure amenities close at hand. Excellent transport connections are provided by Gloucester Road and South Kensington underground stations, both approximately 0.8 miles away
£2,000 per annum for garden maintenance (reviewed annually)
Neighbours have right of access through the front terrace
-
Type de propriété
Maison
-
Prix/pied²
$3,085
-
Consommation
C
Caractéristiques
- Jardin
- Cheminée
- Centre de remise en forme / Fitness
- Plan d’étage 2D
- Cuisinière à gaz
- Îlot de cuisine
- Bar
- Climatisation
Explorez le secteur
Chelsea Park Gardens, London, Kensington et Chelsea, Angleterre
Voir sur Google Maps
Prix par sqft
Faible
Élevé

Inscrit il y a 3 ans
Vous vous êtes renseigné sur ce bien
L'agent vous contactera bientôt par
Publié par
16
Annonces
2024
Inscrit
Réserver une visite avec Daniel Carrington
Choisissez une date et si vous souhaitez une visite virtuelle ou en personne avec l’agent.
Date préférée
Type de visite

Dernière mise à jour
Septembre 15
Première mise en ligne
Septembre 2
Référence de l’annonce
CLV265157
Propriétés similaires à proximité
Nouvelles annonces à Chelsea


Explorez plus de biens à vendre
Chelsea, Kensington et Chelsea, Angleterre types de propriétés
- Appartements à vendre à Chelsea, Kensington et Chelsea, Angleterre
- Maisons à vendre à Chelsea, Kensington et Chelsea, Angleterre
- appartements à vendre à Chelsea, Kensington et Chelsea, Angleterre
- Penthouses à vendre à Chelsea, Kensington et Chelsea, Angleterre
- Campagne à vendre à Chelsea, Kensington et Chelsea, Angleterre
Chelsea, Kensington et Chelsea, Angleterre Recherches populaires
- Propriétés avec Terrasse à Chelsea, Kensington et Chelsea, Angleterre
- Vue sur la rivière propriétés à Chelsea, Kensington et Chelsea, Angleterre
- Propriétés avec Ascenseur à Chelsea, Kensington et Chelsea, Angleterre
- Vue sur la ville propriétés à Chelsea, Kensington et Chelsea, Angleterre
- Propriétés avec Cuisine extérieure à Chelsea, Kensington et Chelsea, Angleterre
- Lotissement sécurisé propriétés à Chelsea, Kensington et Chelsea, Angleterre
- Haute altitude propriétés à Chelsea, Kensington et Chelsea, Angleterre
- Au bord de l’eau propriétés à Chelsea, Kensington et Chelsea, Angleterre
- Propriétés avec Centre de remise en forme / Fitness à Chelsea, Kensington et Chelsea, Angleterre
- Propriétés avec Sauna à Chelsea, Kensington et Chelsea, Angleterre
- Propriétés avec Cave à vins à Chelsea, Kensington et Chelsea, Angleterre
- Propriétés avec Piscine à Chelsea, Kensington et Chelsea, Angleterre
- Propriétés avec Garage à Chelsea, Kensington et Chelsea, Angleterre
- Propriétés avec Balcon à Chelsea, Kensington et Chelsea, Angleterre
- Propriétés avec Terrain de tennis à Chelsea, Kensington et Chelsea, Angleterre
- Manoir propriétés à Chelsea, Kensington et Chelsea, Angleterre
Guides et histoires connexes
La confiance des plus grands courtiers du monde
Les agents des propriétés les plus exceptionnelles du monde publient sur JamesEdition.
- Des annonces de Sotheby's, Christie's, BARNES et Engel & Völkers
- Chaque annonce est vérifiée avant sa mise en ligne
- Contactez directement des agents vérifiés
En continuant, vous acceptez nos Conditions et notre Politique de confidentialité.