$4,765,359
Route De Chauntry, Maidenhead, Berkshire
- 4 Chambres
- 3 SdB
- 4,849 Sqft
- Mis à jour: Septembre 15
- 12
À propos de la propriété
La description a été traduite automatiquement.
La description est affichée dans la langue d'origine.
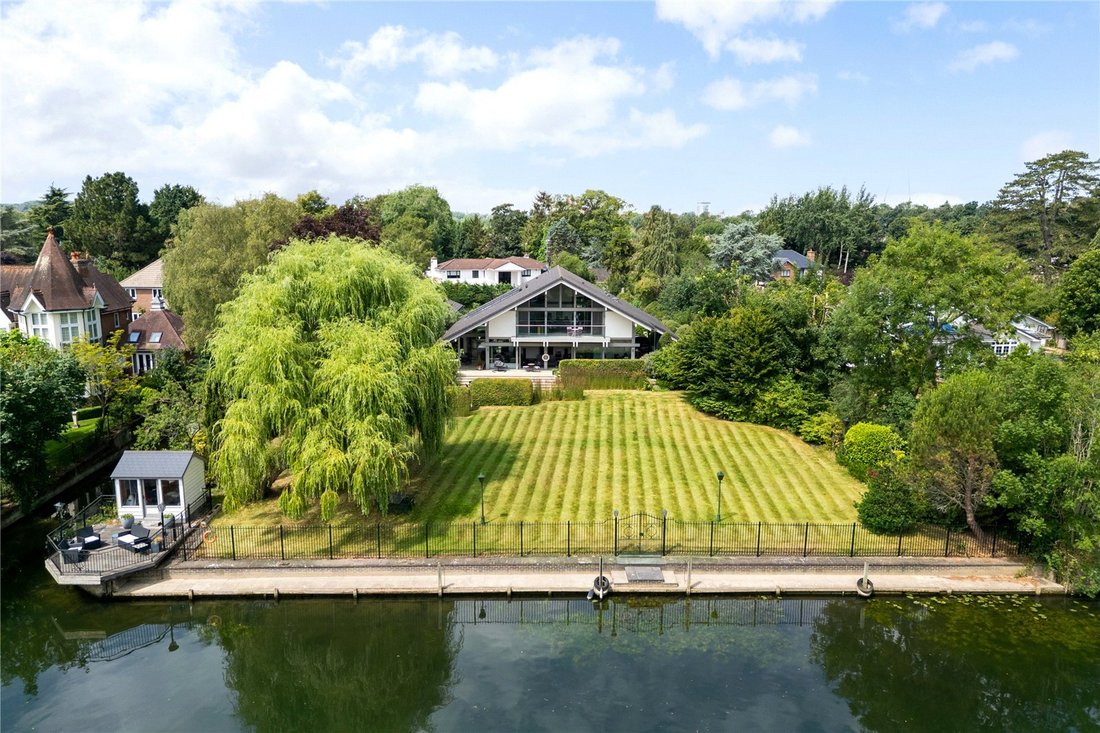
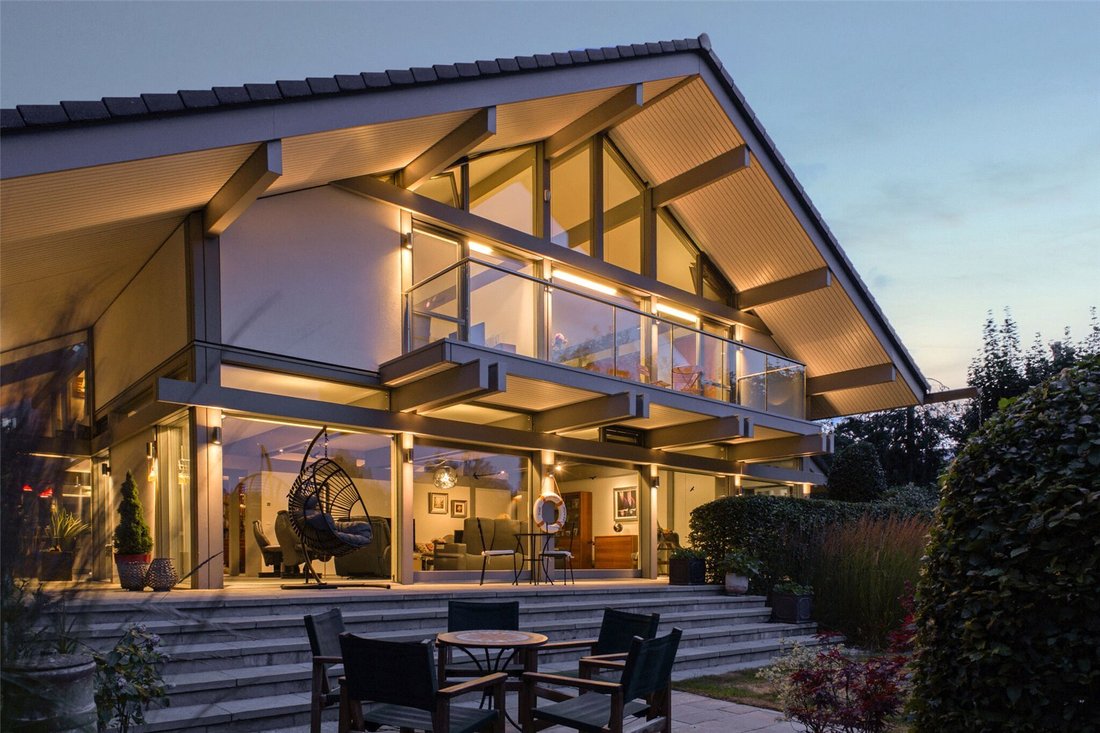
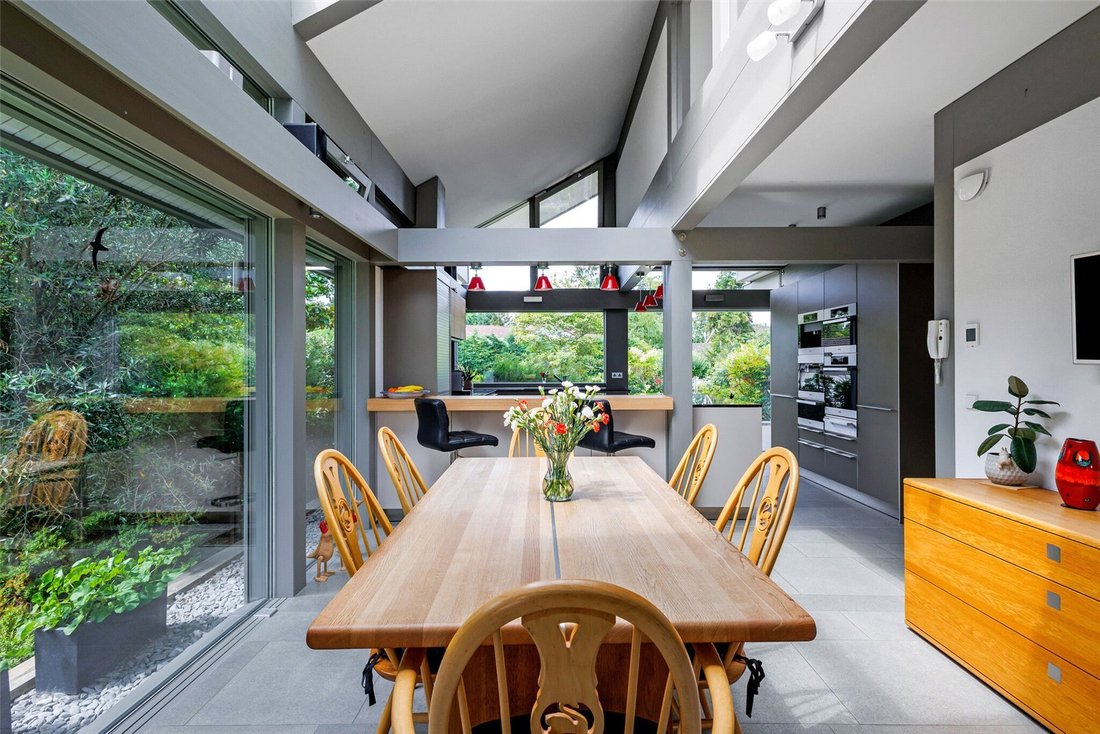
This exceptional Huf Haus, completed in 2011, offers an extraordinary fusion of high-end design, sustainability and contemporary elegance. Crafted to exacting standards with signature architectural precision, the home maximises natural light and delivers seamless connectivity between its striking interior and the surrounding landscaped gardens with river frontage.
Floor-to-ceiling windows
Floor-to-ceiling windows
This exceptional Huf Haus, completed in 2011, offers an extraordinary fusion of high-end design, sustainability and contemporary elegance. Crafted to exacting standards with signature architectural precision, the home maximises natural light and delivers seamless connectivity between its striking interior and the surrounding landscaped gardens with river frontage.
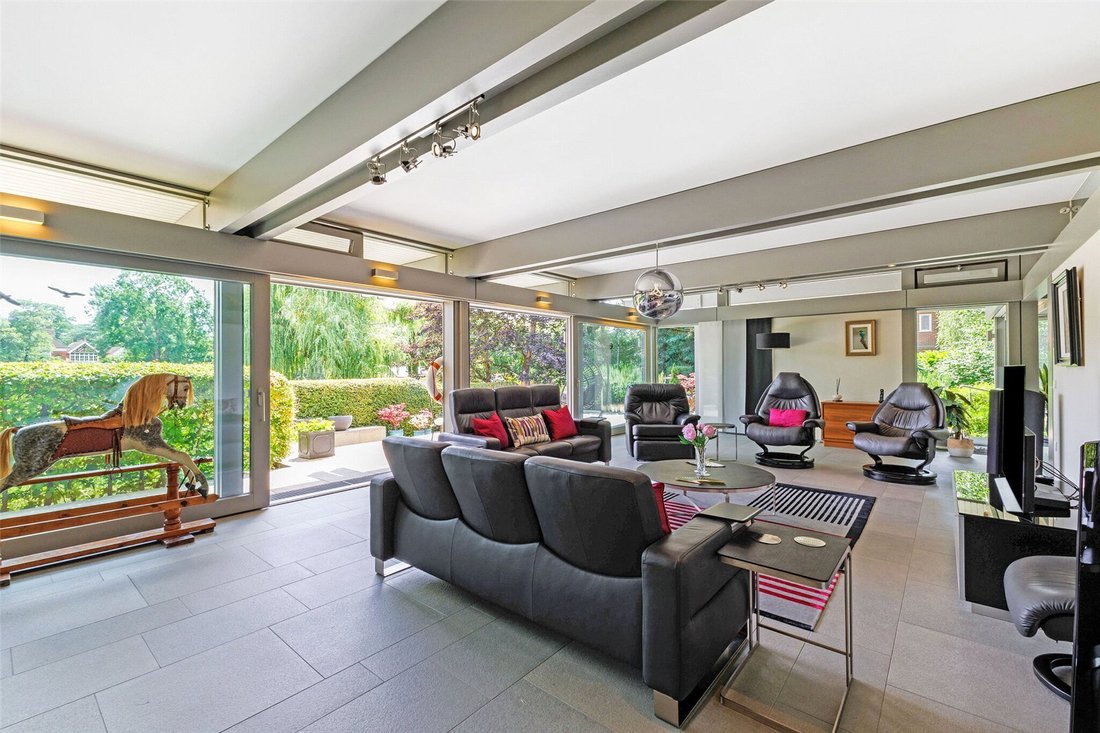
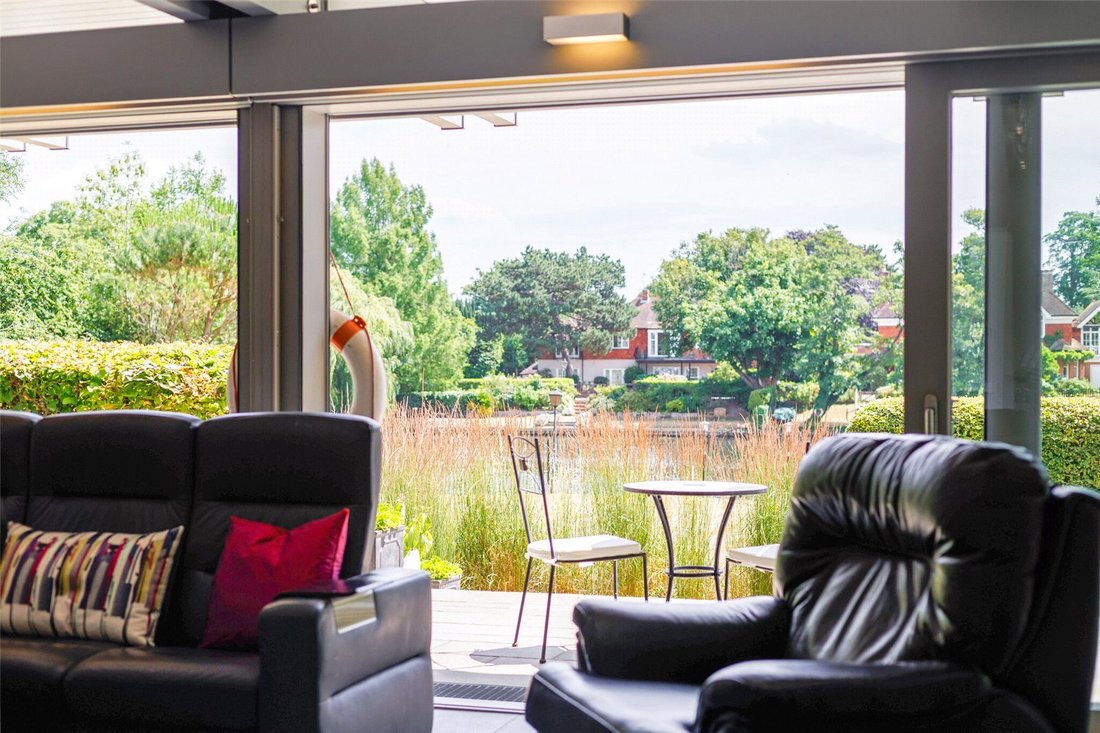
Floor-to-ceiling windows invite the outdoors in, framing serene views and bathing the interiors in light. These are complemented by integrated automatic blinds, delivering convenience and privacy with a touch of luxury. Throughout the property there is ambient lighting and underfloor heating across both floors, powered by an air source heat pump, creating an atmosphere of comfort and refinement.
Stylish bespoke carpentry and custom storage solutions by Stil Art are seamlessly integrated throughout the living spaces, ensuring both functionality and visual harmony. A whole-house air circulation system discreetly delivers fresh air via floor vents, promoting year-round well-being and energy efficiency.
The bespoke Bulthaup kitchen is a true centrepiece of the home, incorporating high-end Miele appliances including a built-in coffee machine, microwave, oven, steamer, induction hob, two warming drawers, integrated Liebherr fridge freezers and a Gaggenau wine fridge, all framed by luxurious stone worktops.
The bathrooms are designed for indulgence, featuring premium fittings by Hans Grohe, elegant sanitary ware by Keramag and discreet concealed cistern systems by Geberit.
Enhancing the home’s modern appeal is an intuitive smart home system that controls lighting, heating and electric blinds from touchscreen panels positioned throughout the property.
GARDENS & GROUNDS
Approached through elegant electric gates, the property reveals itself via an impressive sweeping driveway, set well back from the quiet lane and enveloped by beautifully secluded grounds. Nestled to the front on the left hand side is a lovely area of orchard featuring mature fruit trees including plum, apple, and cherry. On the other side of the drive is a detached double garage with a spacious store, ideal for secure storage or workshop use.
The landscaped gardens are nothing short of spectacular, masterfully designed by renowned landscape architect Andy Sturgeon, winner of 9 RHS Gold medals and 3 coveted ‘Best in Show’ awards at the Chelsea Flower Show. These exquisitely curated outdoor spaces offer year-round beauty, architectural planting, and tranquil zones for peaceful retreat or vibrant entertaining.
To the rear, the property enjoys stunning river frontage complete with a private mooring, perfect for boating enthusiasts and lovers of serene riverside living. There is a wonderful raised waterside platform close to the mooring which is suitable for entertaining and al fresco dining. Adjacent to the platform is a well-positioned summer house, complete with power supply, providing a versatile space for relaxation, work or additional entertaining.
The Lamp House is situated in a prestigious location on the River Thames between Maidenhead and the neighbouring picturesque village of Bray, renowned for its cosy English pubs and array of Michelin-starred restaurants including the Fat Duck and Waterside Inn, which can be accessed via boat. Also accessible by boat or road in approximately ten minutes is the newly opened Soho River House members’ club. There is a range of cafes, bars and restaurants accessible locally, primarily centred around the regenerated Waterside Quarter in Maidenhead.
Sporting and leisure facilities in the area include golf at Maidenhead, Taplow, Marlow, Cookham and Henley; horse racing at Windsor and Ascot; riding, walking and polo in Windsor Great Park; further beautiful walks at Cliveden and Basildon Park; flying at White Waltham; boating on the River Thames. There are tennis courts and a cricket club within the village of Bray.
Road communications are excellent, with the M4 (J8/9) providing access to Heathrow Airport, London, the West Country and the M25. Maidenhead station is close by with fast rail connections (from approx. 20 minutes at peak times) to London (Paddington) and the Elizabeth Line with regular services to the West End, City and Canary Wharf.
Schooling locally includes a variety of well-regarded private and state schools, including Claires Court in Maidenhead, Herries in Cookham Dean, St George’s Windsor Castle, Sir William Borlase Grammar, Lambrook in Winkfield Row, Papplewick and St Mary’s in Ascot and Eton College.
Mains Services - Electric, water and drainage
Heating - Air source heat pump
Floor-to-ceiling windows invite the outdoors in, framing serene views and bathing the interiors in light. These are complemented by integrated automatic blinds, delivering convenience and privacy with a touch of luxury. Throughout the property there is ambient lighting and underfloor heating across both floors, powered by an air source heat pump, creating an atmosphere of comfort and refinement.
Stylish bespoke carpentry and custom storage solutions by Stil Art are seamlessly integrated throughout the living spaces, ensuring both functionality and visual harmony. A whole-house air circulation system discreetly delivers fresh air via floor vents, promoting year-round well-being and energy efficiency.
The bespoke Bulthaup kitchen is a true centrepiece of the home, incorporating high-end Miele appliances including a built-in coffee machine, microwave, oven, steamer, induction hob, two warming drawers, integrated Liebherr fridge freezers and a Gaggenau wine fridge, all framed by luxurious stone worktops.
The bathrooms are designed for indulgence, featuring premium fittings by Hans Grohe, elegant sanitary ware by Keramag and discreet concealed cistern systems by Geberit.
Enhancing the home’s modern appeal is an intuitive smart home system that controls lighting, heating and electric blinds from touchscreen panels positioned throughout the property.
GARDENS & GROUNDS
Approached through elegant electric gates, the property reveals itself via an impressive sweeping driveway, set well back from the quiet lane and enveloped by beautifully secluded grounds. Nestled to the front on the left hand side is a lovely area of orchard featuring mature fruit trees including plum, apple, and cherry. On the other side of the drive is a detached double garage with a spacious store, ideal for secure storage or workshop use.
The landscaped gardens are nothing short of spectacular, masterfully designed by renowned landscape architect Andy Sturgeon, winner of 9 RHS Gold medals and 3 coveted ‘Best in Show’ awards at the Chelsea Flower Show. These exquisitely curated outdoor spaces offer year-round beauty, architectural planting, and tranquil zones for peaceful retreat or vibrant entertaining.
To the rear, the property enjoys stunning river frontage complete with a private mooring, perfect for boating enthusiasts and lovers of serene riverside living. There is a wonderful raised waterside platform close to the mooring which is suitable for entertaining and al fresco dining. Adjacent to the platform is a well-positioned summer house, complete with power supply, providing a versatile space for relaxation, work or additional entertaining.
The Lamp House is situated in a prestigious location on the River Thames between Maidenhead and the neighbouring picturesque village of Bray, renowned for its cosy English pubs and array of Michelin-starred restaurants including the Fat Duck and Waterside Inn, which can be accessed via boat. Also accessible by boat or road in approximately ten minutes is the newly opened Soho River House members’ club. There is a range of cafes, bars and restaurants accessible locally, primarily centred around the regenerated Waterside Quarter in Maidenhead.
Sporting and leisure facilities in the area include golf at Maidenhead, Taplow, Marlow, Cookham and Henley; horse racing at Windsor and Ascot; riding, walking and polo in Windsor Great Park; further beautiful walks at Cliveden and Basildon Park; flying at White Waltham; boating on the River Thames. There are tennis courts and a cricket club within the village of Bray.
Road communications are excellent, with the M4 (J8/9) providing access to Heathrow Airport, London, the West Country and the M25. Maidenhead station is close by with fast rail connections (from approx. 20 minutes at peak times) to London (Paddington) and the Elizabeth Line with regular services to the West End, City and Canary Wharf.
Schooling locally includes a variety of well-regarded private and state schools, including Claires Court in Maidenhead, Herries in Cookham Dean, St George’s Windsor Castle, Sir William Borlase Grammar, Lambrook in Winkfield Row, Papplewick and St Mary’s in Ascot and Eton College.
Mains Services - Electric, water and drainage
Heating - Air source heat pump
-
Type de propriété
Maison
-
Prix/pied²
$982
-
Consommation
B
Caractéristiques
- Jardin
- Terrasse
- Garage
- Vue sur la mer
- Salle de jeux
- Moderne
- Pergola
- Plan d’étage 2D
- Porte
Caractéristiques
Lot
- Vue sur la mer
- Vie privée
- Moderne
Intérieur
- Haut plafond
- Bureau
- Îlot de cuisine
- Salle de jeux
- Comptoirs en pierre
Outdoor
- Terrasse
- Balcon
- Garage
- Porte
- Pergola
- Jardin
Explorez le secteur
Chauntry Road, Maidenhead, Berkshire, Angleterre
Voir sur Google Maps
Prix par sqft
Faible
Élevé

Inscrit il y a 3 ans
Vous vous êtes renseigné sur ce bien
L'agent vous contactera bientôt par
Publié par
5
Annonces
2024
Inscrit
Réserver une visite avec Paul Finnegan
Choisissez une date et si vous souhaitez une visite virtuelle ou en personne avec l’agent.
Date préférée
Type de visite

Savills - Country Department
33 Margaret Street, London, W1G 0JD, United Kingdom
Voir le profil de l’agence
Dernière mise à jour
Septembre 15
Première mise en ligne
Février 3
Référence de l’annonce
WDS250077
Propriétés similaires à proximité
Nouvelles annonces à Maidenhead



Explorez plus de biens à vendre
Maidenhead, Angleterre types de propriétés
Maidenhead, Angleterre Recherches populaires
- Vue sur la rivière propriétés à Maidenhead, Angleterre
- Lotissement sécurisé propriétés à Maidenhead, Angleterre
- Au bord de l’eau propriétés à Maidenhead, Angleterre
- Moderne propriétés à Maidenhead, Angleterre
- Propriétés avec Bibliothèque à Maidenhead, Angleterre
- Propriétés avec Cave à vins à Maidenhead, Angleterre
- Propriétés avec Jacuzzi à Maidenhead, Angleterre
- Propriétés avec Terrain de tennis à Maidenhead, Angleterre
- Propriétés avec Aéroport privé à Maidenhead, Angleterre
- Propriétés avec Cuisine ouverte à Maidenhead, Angleterre
- Rénové propriétés à Maidenhead, Angleterre
Guides et histoires connexes
La confiance des plus grands courtiers du monde
Les agents des propriétés les plus exceptionnelles du monde publient sur JamesEdition.
- Des annonces de Sotheby's, Christie's, BARNES et Engel & Völkers
- Chaque annonce est vérifiée avant sa mise en ligne
- Contactez directement des agents vérifiés
En continuant, vous acceptez nos Conditions et notre Politique de confidentialité.