$1,724,462
Prix réduit de $198,976 le Oct 02, 2026
Charmante Ferme Et Annexe Accessibles À Canterbury Et Aux Écoles
- 5 Chambres
- 3 SdB
- 3,837 Sqft
- 28,314 Sqft lot
- Mis à jour: Octobre 2
- 1
À propos de la propriété
La description a été traduite automatiquement.
La description est affichée dans la langue d'origine.
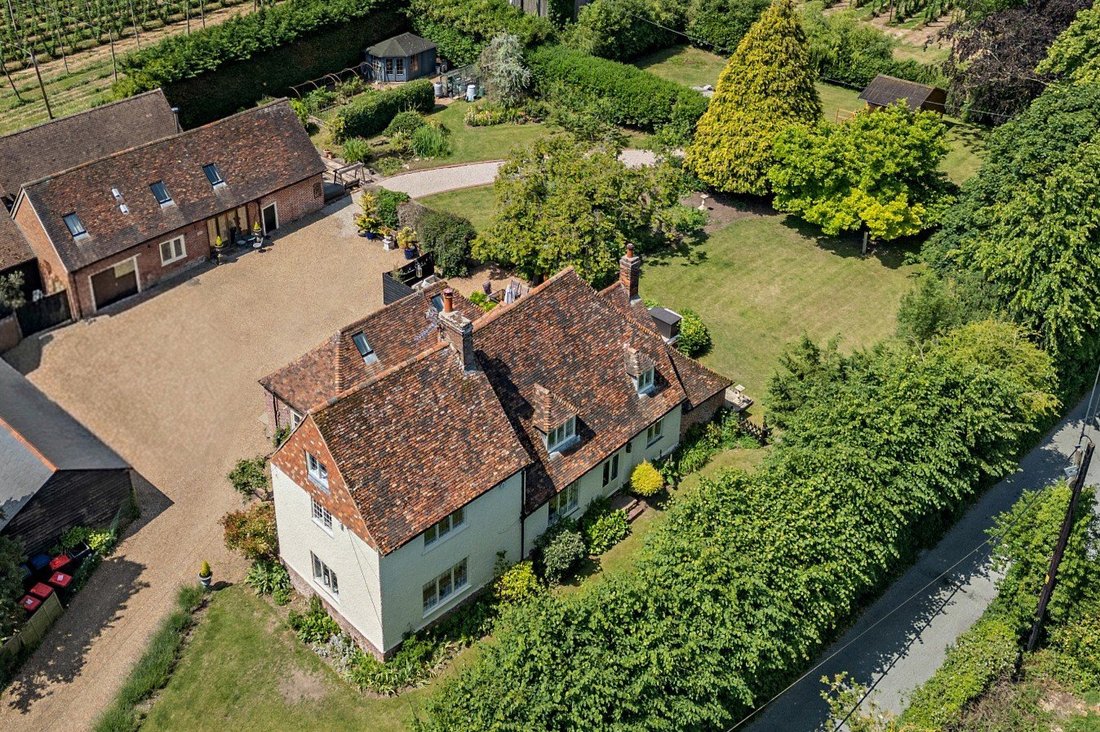
Parsonage Farm comprises a delightful period farmhouse with a detached annexe. Together they provide an enticing lifestyle with flexible accommodation situated in a charming position in the small and highly accessible village of Bekesbourne. Set within a conservation area, the property dates from the 16th century or earlier with mellow brick and rendered elevations, while internally the stylish pr
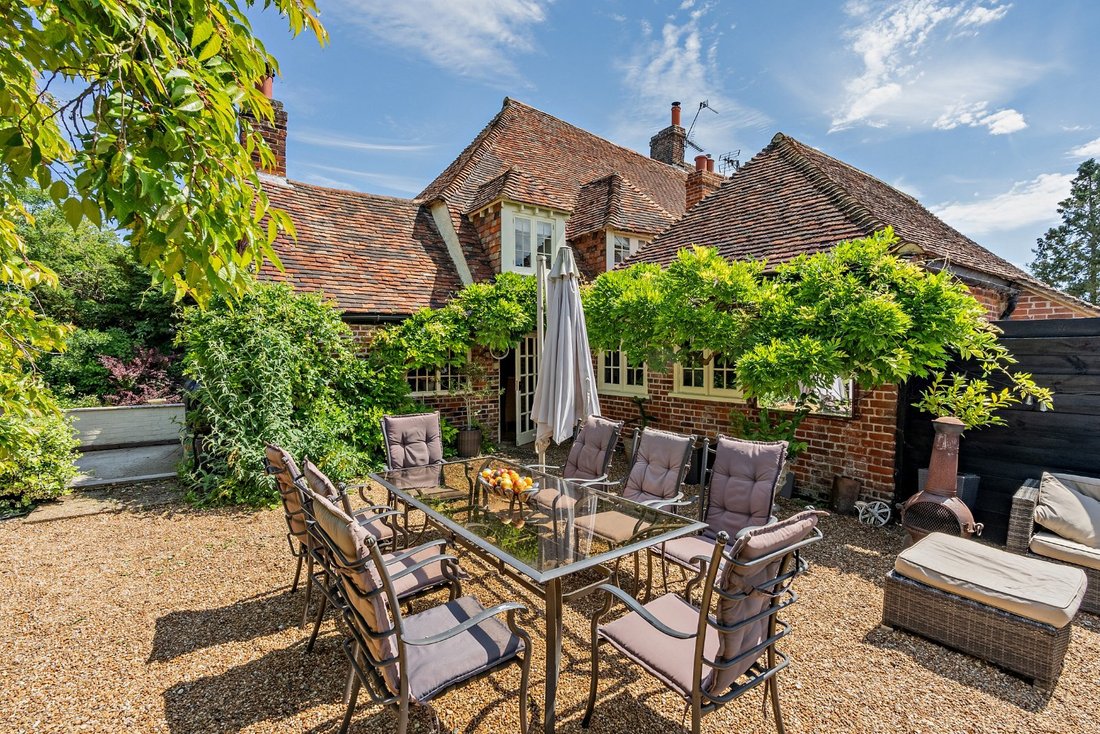
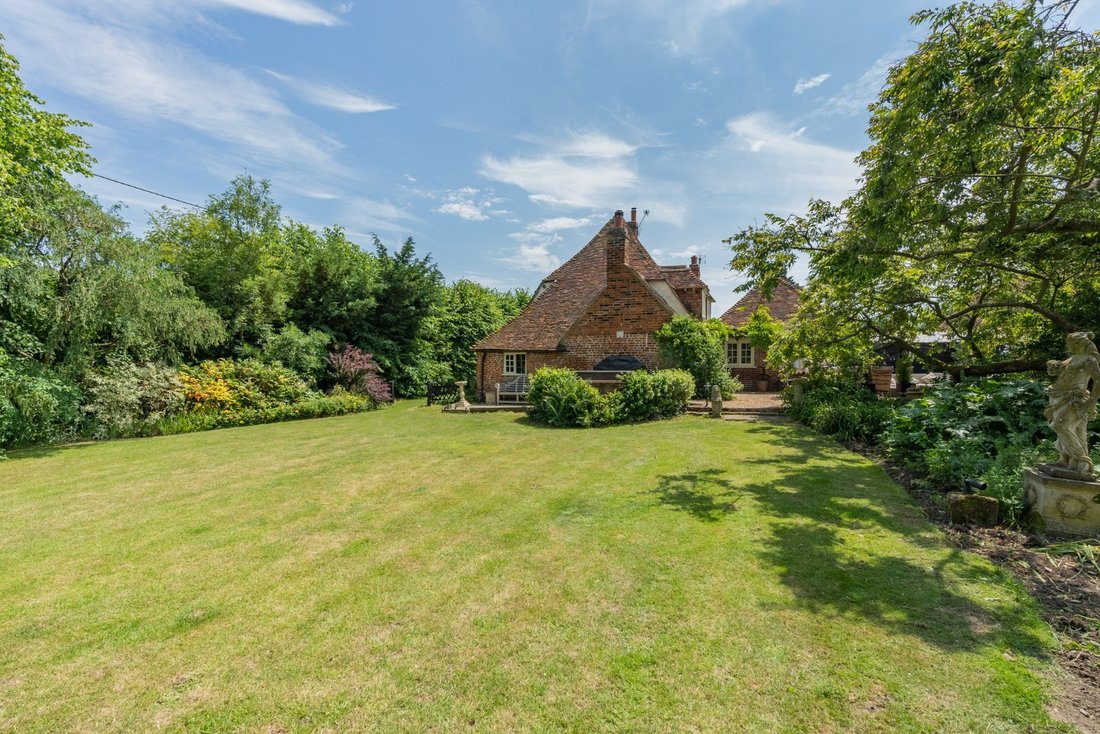
Parsonage Farm comprises a delightful period farmhouse with a detached annexe. Together they provide an enticing lifestyle with flexible accommodation situated in a charming position in the small and highly accessible village of Bekesbourne. Set within a conservation area, the property dates from the 16th century or earlier with mellow brick and rendered elevations, while internally the stylish presentation showcases a wealth of character including exposed timber beams, original fireplaces and other period features. The annexe is formed from an attractive period outbuilding.
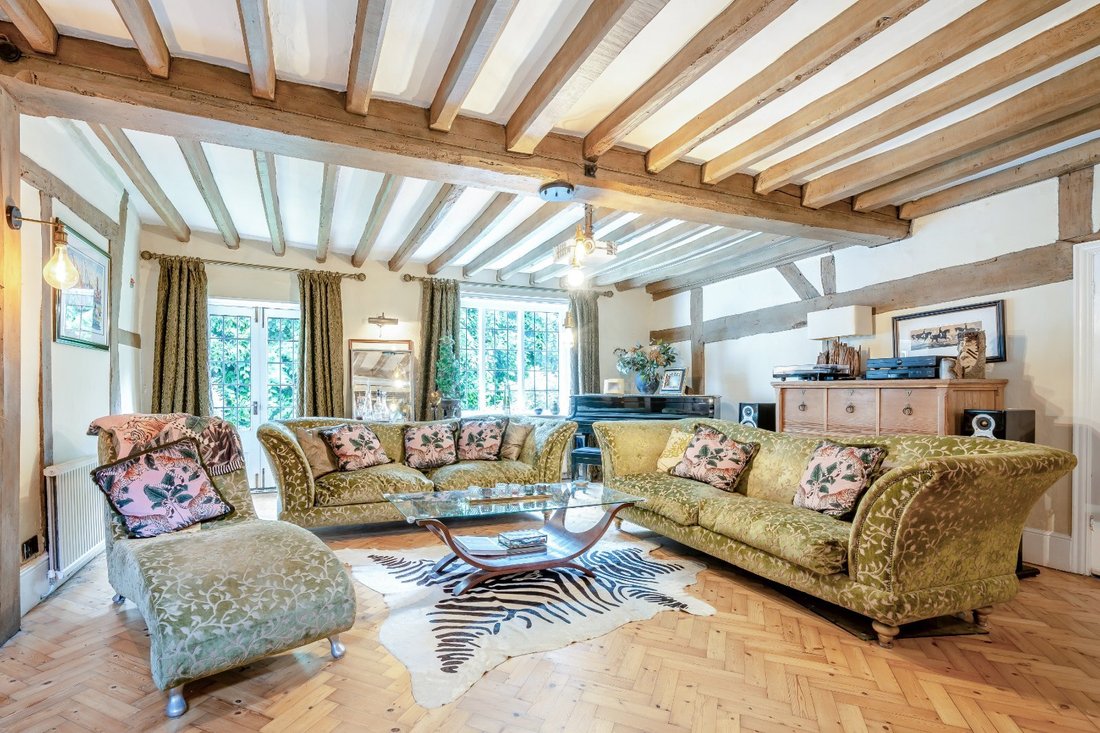
The front door opens to an entrance hall and cloakroom leading to the generous main reception rooms. A substantial sitting room sits to the centre of the house with high beamed ceilings, beautiful herringbone parquet flooring, a deep fireplace housing a gas-fired stove and French doors opening onto the gardens. A double aspect drawing room with panelled walls provides an elegant room arranged around a curved brick fireplace fitted with a wood-burning stove. In addition, there is a useful study and a formal dining room which also has a wood-burning stove.
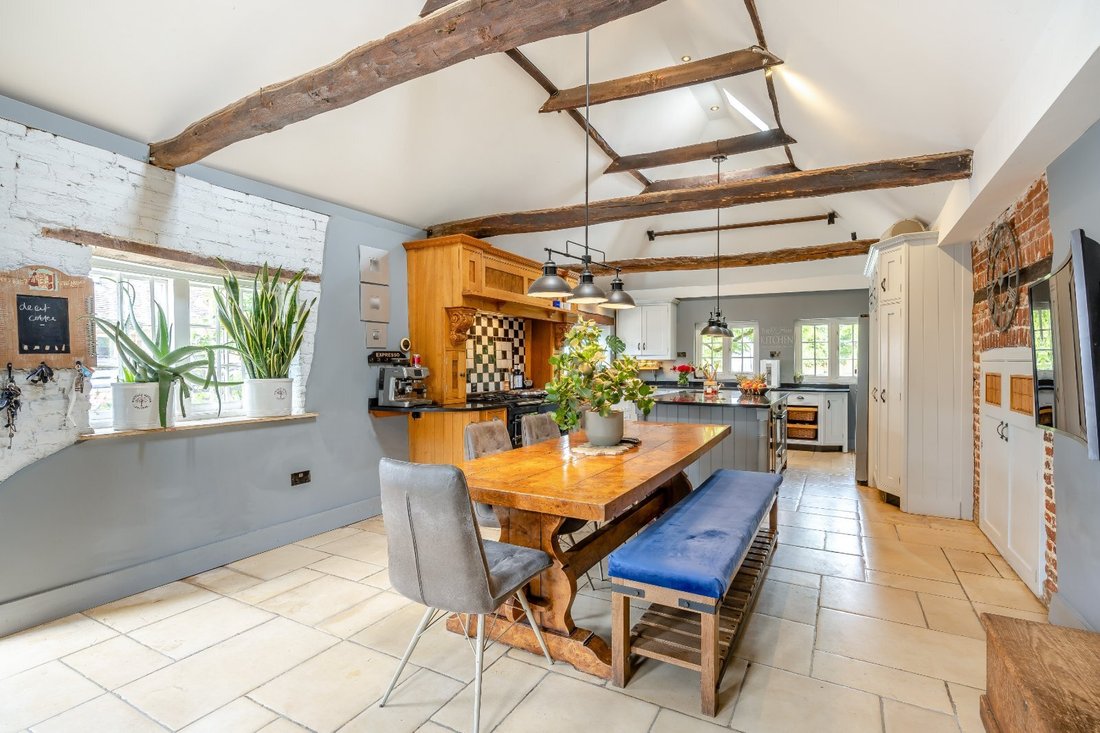
The stunning 29ft kitchen provides a fantastic, relaxed living and entertaining space arranged around a large island with a vaulted ceiling exposing original timber beams. There is plenty of space for a breakfast table and a door leading outside provides the everyday entrance.
On the first floor are three well-presented bedrooms, including the large principal bedroom with built-in storage and an en suite shower room. The first floor also benefits from a well-appointed family bathroom with twin washbasins, a roll-top bathtub and a separate shower. A fourth bedroom is located on the second floor.
THE ANNEXE
The Old Poison Shed is a generous brick building and was carefully converted to an annexe under ref 07/00915 to provide an open-plan kitchen and bed/sitting area with bathroom to be used as additional living accommodation alongside the main house. The garden store and mezzanine storage are currently used as bedrooms as shown on the floorplans. This beautifully converted building was further extended under ref 09/01033/LB to provide a garden room with views of the garden.
The front door opens to an entrance hall and cloakroom leading to the generous main reception rooms. A substantial sitting room sits to the centre of the house with high beamed ceilings, beautiful herringbone parquet flooring, a deep fireplace housing a gas-fired stove and French doors opening onto the gardens. A double aspect drawing room with panelled walls provides an elegant room arranged around a curved brick fireplace fitted with a wood-burning stove. In addition, there is a useful study and a formal dining room which also has a wood-burning stove.
The stunning 29ft kitchen provides a fantastic, relaxed living and entertaining space arranged around a large island with a vaulted ceiling exposing original timber beams. There is plenty of space for a breakfast table and a door leading outside provides the everyday entrance.
On the first floor are three well-presented bedrooms, including the large principal bedroom with built-in storage and an en suite shower room. The first floor also benefits from a well-appointed family bathroom with twin washbasins, a roll-top bathtub and a separate shower. A fourth bedroom is located on the second floor.
THE ANNEXE
The Old Poison Shed is a generous brick building and was carefully converted to an annexe under ref 07/00915 to provide an open-plan kitchen and bed/sitting area with bathroom to be used as additional living accommodation alongside the main house. The garden store and mezzanine storage are currently used as bedrooms as shown on the floorplans. This beautifully converted building was further extended under ref 09/01033/LB to provide a garden room with views of the garden.
-
Type de propriété
Maison
-
Prix/pied²
$449
-
Consommation
E
Caractéristiques
Explorez le secteur
School Lane, Bekesbourne, Canterbury, Kent, Angleterre
Voir sur Google Maps
Prix par sqft
Faible
Élevé

Inscrit il y a 10 mois
Vous vous êtes renseigné sur ce bien
L'agent vous contactera bientôt par
Publié par
23
Annonces
2025
Inscrit
Réserver une visite avec Edward Church
Choisissez une date et si vous souhaitez une visite virtuelle ou en personne avec l’agent.
Date préférée
Type de visite

Strutt & Parker – Canterbury
2 St. Margarets Street, Canterbury, Kent, CT1 2SL, United Kingdom
Voir le profil de l’agence
Dernière mise à jour
Octobre 2
Première mise en ligne
Juillet 3
Référence de l’annonce
CAN230150
La confiance des plus grands courtiers du monde
Les agents des propriétés les plus exceptionnelles du monde publient sur JamesEdition.
- Des annonces de Sotheby's, Christie's, BARNES et Engel & Völkers
- Chaque annonce est vérifiée avant sa mise en ligne
- Contactez directement des agents vérifiés
En continuant, vous acceptez nos Conditions et notre Politique de confidentialité.