$4,569,457
Charlbury Road, Oxford
- 6 Chambres
- 4 SdB
- 3,843 Sqft
- Mis à jour: Septembre 15
- 5
À propos de la propriété
La description a été traduite automatiquement.
La description est affichée dans la langue d'origine.
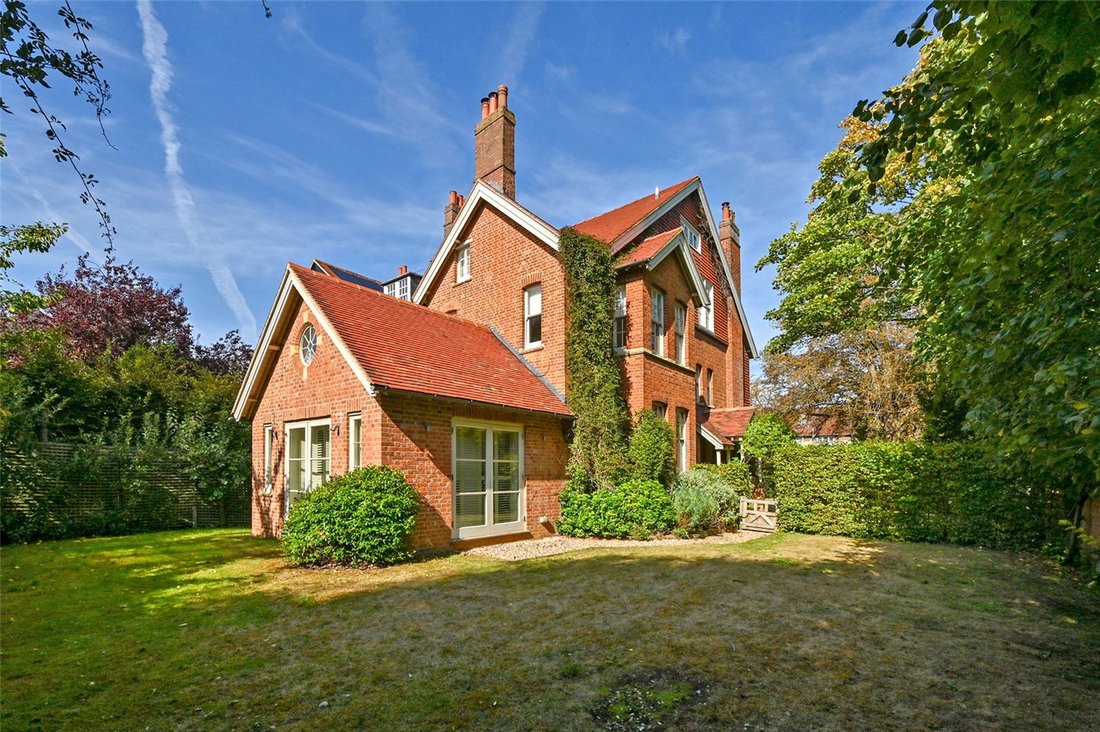
Built in 1910 to a design of NW Harrison, this handsome Edwardian house provides a striking family home. The interiors retain much of the property’s original character, with sash windows, an elegant staircase, oak flooring and well proportioned rooms with high ceilings and wide bay windows. With a practical layout over four floors, it offers flexible living space to suit families of all ages. The
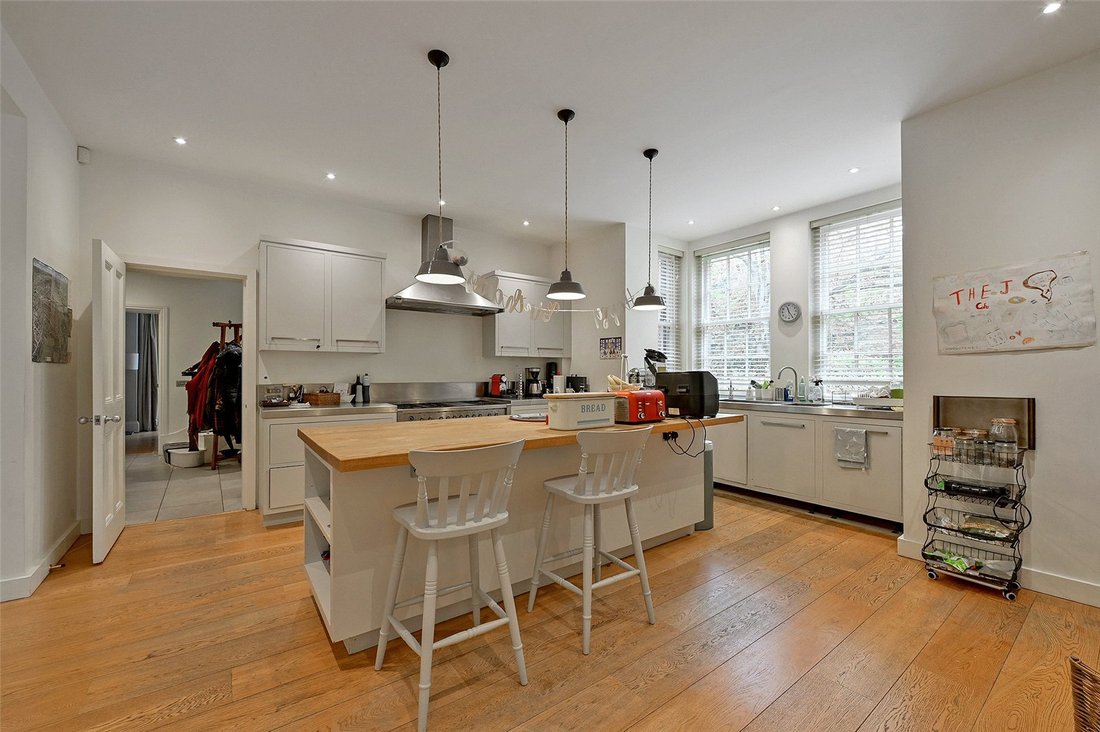
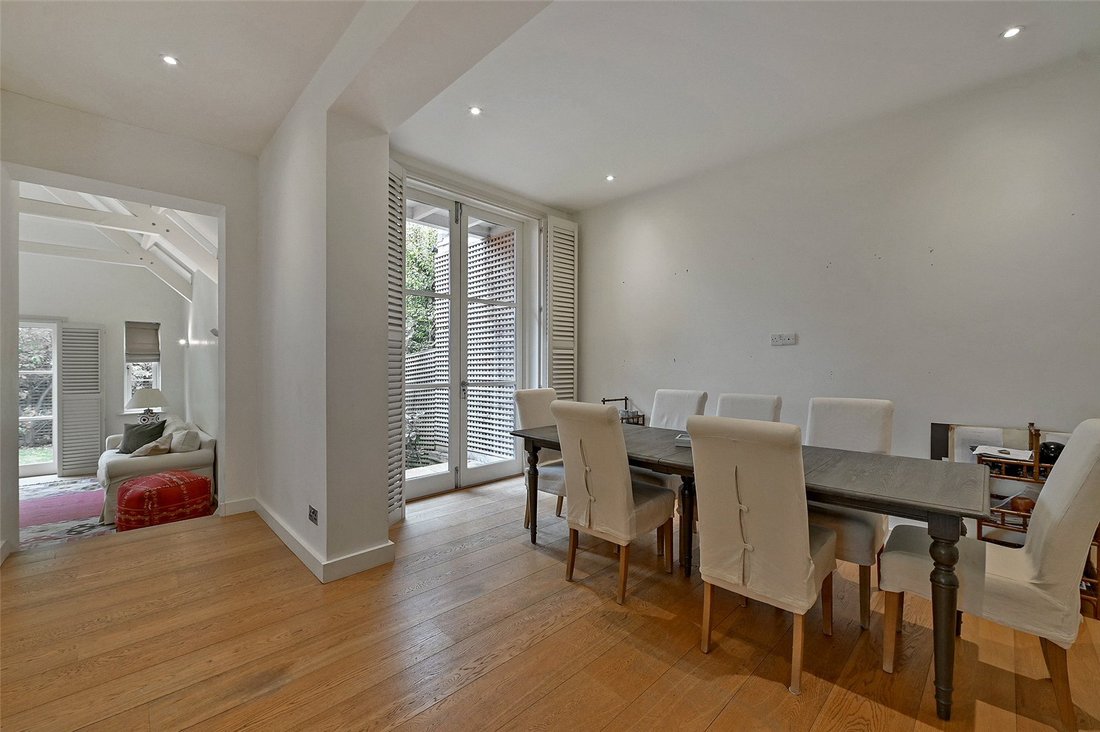
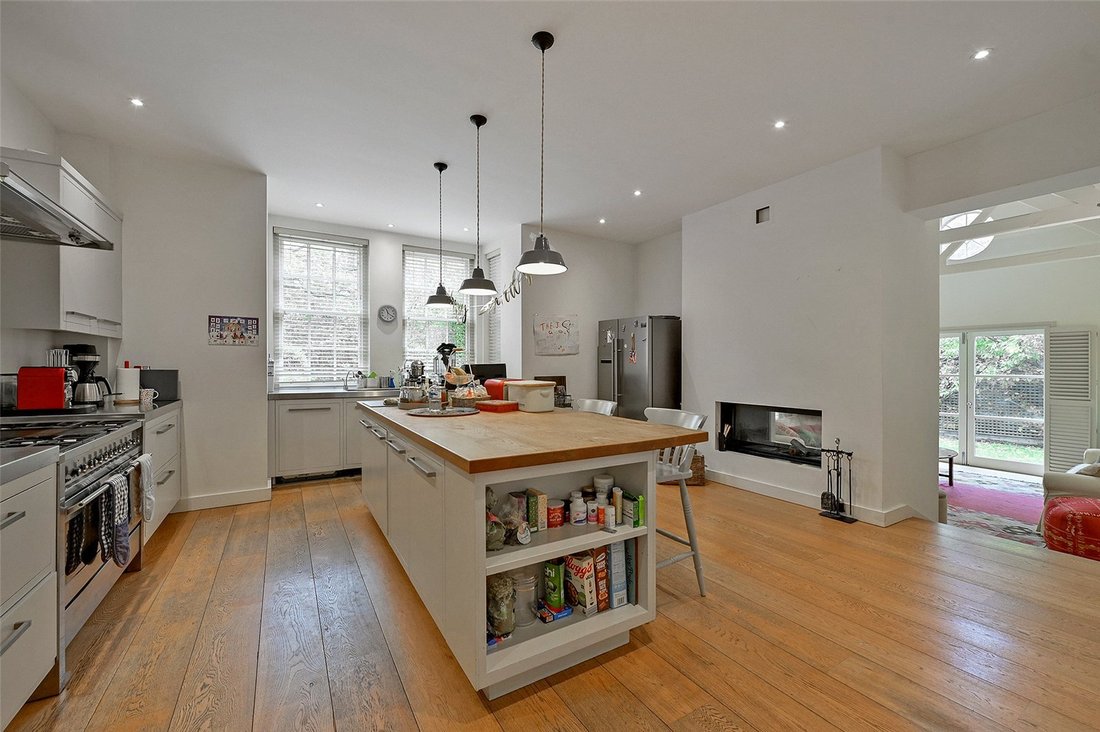
Built in 1910 to a design of NW Harrison, this handsome Edwardian house provides a striking family home. The interiors retain much of the property’s original character, with sash windows, an elegant staircase, oak flooring and well proportioned rooms with high ceilings and wide bay windows. With a practical layout over four floors, it offers flexible living space to suit families of all ages. The welcoming entrance hall leads to a drawing room with bay window to the front. The impressive open plan kitchen/breakfast room is partly divided from the dining room and has a lovely feature of an open fire, cleverly integrated within the wall and enjoyed from both rooms. The dining room has a vaulted ceiling and, with two sets of wide French doors opening to the garden, it is ideal for entertaining and family gatherings. A further set of French doors give access to the garden from the family area.
The lower ground floor has a TV/games room, laundry room and, with independent access to outside, is a studio flat with kitchenette and bedroom with en suite shower room.
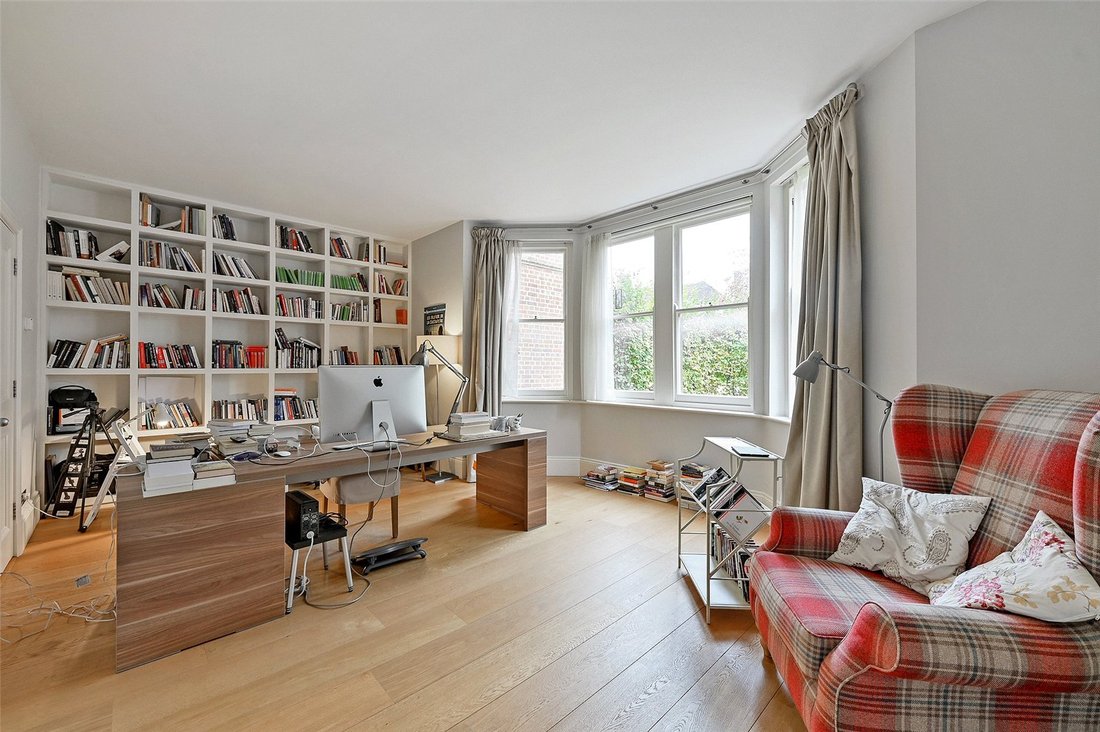
On the first floor there is principal bedroom suite, a guest suite and a study. The principal bedroom has a box bay window, a fireplace and an en suite bathroom with French doors opening to a small balcony. In addition, there is a walk-in wardrobe.
On the second floor are three further good bedrooms, together with a family bathroom. There is also a large loft with window providing natural light. The landscaped garden lies to the front and side of the house. It is has been landscaped with lawns, borders, gravelled pathways and trees and shrubs. A gravelled driveway provides parking.
Charlbury Road lies in the heart of the North Oxford Victorian Conservation Area and is particularly well positioned for the Oxford schools. It is within a quarter mile radius of the city centre and Oxford mainline train station and, to the north, is Oxford Parkway. It is a gentle stroll to the glorious Oxford University Parks, with walks along the River Cherwell, and nearby Summertown has an enticing array of shops, restaurants and cafes, including a patisserie and speciality bookshop.
Mains services connected. Gas heating.
Brochure prepared and photographs taken October 2025.
The lower ground floor has a TV/games room, laundry room and, with independent access to outside, is a studio flat with kitchenette and bedroom with en suite shower room.
On the first floor there is principal bedroom suite, a guest suite and a study. The principal bedroom has a box bay window, a fireplace and an en suite bathroom with French doors opening to a small balcony. In addition, there is a walk-in wardrobe.
On the second floor are three further good bedrooms, together with a family bathroom. There is also a large loft with window providing natural light. The landscaped garden lies to the front and side of the house. It is has been landscaped with lawns, borders, gravelled pathways and trees and shrubs. A gravelled driveway provides parking.
Charlbury Road lies in the heart of the North Oxford Victorian Conservation Area and is particularly well positioned for the Oxford schools. It is within a quarter mile radius of the city centre and Oxford mainline train station and, to the north, is Oxford Parkway. It is a gentle stroll to the glorious Oxford University Parks, with walks along the River Cherwell, and nearby Summertown has an enticing array of shops, restaurants and cafes, including a patisserie and speciality bookshop.
Mains services connected. Gas heating.
Brochure prepared and photographs taken October 2025.
-
Type de propriété
Maison
-
Prix/pied²
$1,189
-
Consommation
D
Caractéristiques
Explorez le secteur
Charlbury Road, Oxford, Park Town, Angleterre
Voir sur Google Maps
Prix par sqft
Faible
Élevé

Inscrit il y a 2 ans
Vous vous êtes renseigné sur ce bien
L'agent vous contactera bientôt par
Publié par
4
Annonces
2024
Inscrit
Réserver une visite avec Ronnie van der Ploeg
Choisissez une date et si vous souhaitez une visite virtuelle ou en personne avec l’agent.
Date préférée
Type de visite

Savills - Summertown
256 Banbury Road, Summertown, Oxford, Oxfordshire, OX2 7DE, United Kingdom
Voir le profil de l’agence
Dernière mise à jour
Septembre 15
Première mise en ligne
Octobre 28, 2025
Référence de l’annonce
SUS210382
Propriétés similaires à proximité
Nouvelles annonces à Park Town



Explorez plus de biens à vendre
Park Town, Oxford, Angleterre types de propriétés
Park Town, Oxford, Angleterre Recherches populaires
- Propriétés avec Terrasse à Park Town, Oxford, Angleterre
- Propriétés avec Bar à Park Town, Oxford, Angleterre
- Propriétés avec Bureau à Park Town, Oxford, Angleterre
- Propriétés avec Jardin à Park Town, Oxford, Angleterre
- Vie privée propriétés à Park Town, Oxford, Angleterre
- Moderne propriétés à Park Town, Oxford, Angleterre
- Constructions neuves propriétés à Park Town, Oxford, Angleterre
- Propriétés avec Bibliothèque à Park Town, Oxford, Angleterre
- Propriétés avec Climatisation à Park Town, Oxford, Angleterre
- Propriétés avec Cheminée à Park Town, Oxford, Angleterre
- Propriétés avec Garage à Park Town, Oxford, Angleterre
- Propriétés avec Balcon à Park Town, Oxford, Angleterre
- Propriétés avec Cuisine ouverte à Park Town, Oxford, Angleterre
- Rénové propriétés à Park Town, Oxford, Angleterre
Guides et histoires connexes
La confiance des plus grands courtiers du monde
Les agents des propriétés les plus exceptionnelles du monde publient sur JamesEdition.
- Des annonces de Sotheby's, Christie's, BARNES et Engel & Völkers
- Chaque annonce est vérifiée avant sa mise en ligne
- Contactez directement des agents vérifiés
En continuant, vous acceptez nos Conditions et notre Politique de confidentialité.