$11,614,586
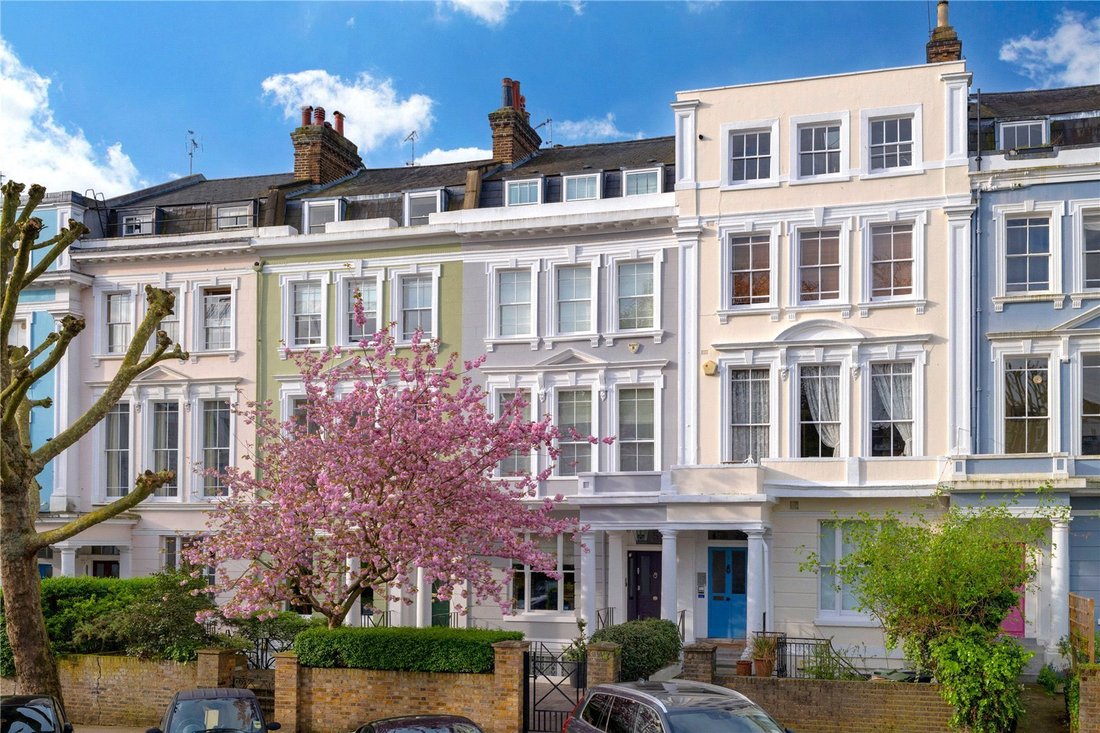
Chalcot Square, Primrose Hill, Londres
- 6 Chambres
- 4 SdB
- 3,303 Sqft
- Mis à jour: Septembre 15
- 17
À propos de la propriété
La description a été traduite automatiquement.
La description est affichée dans la langue d'origine.
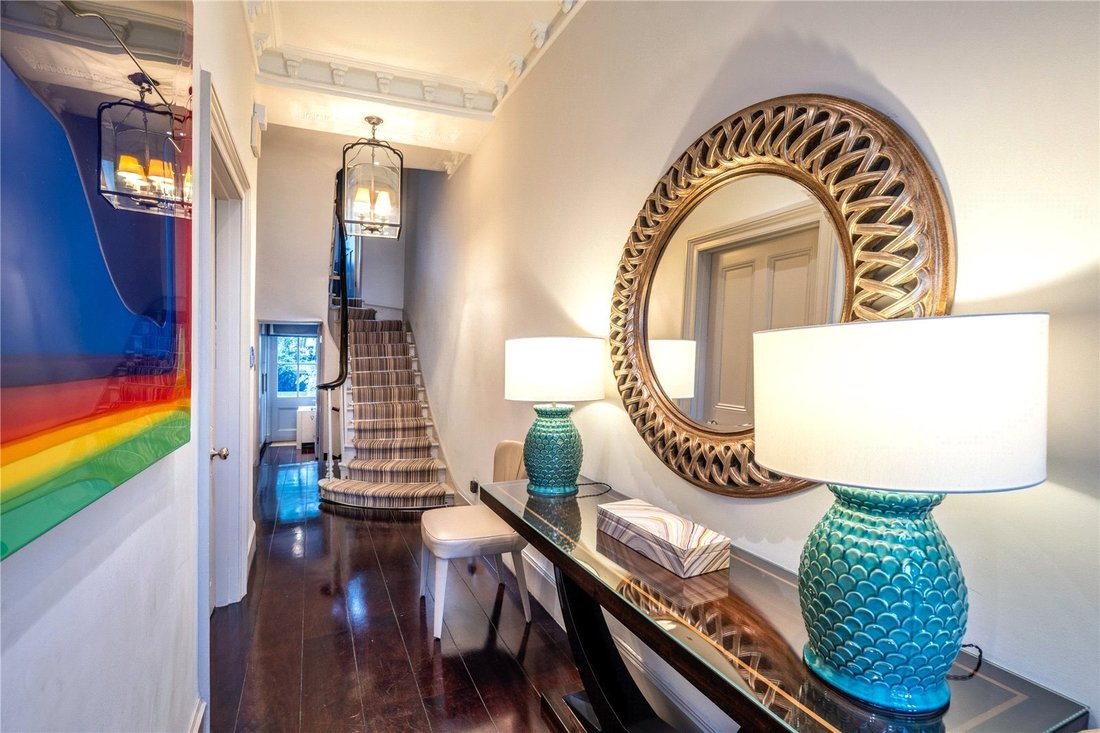
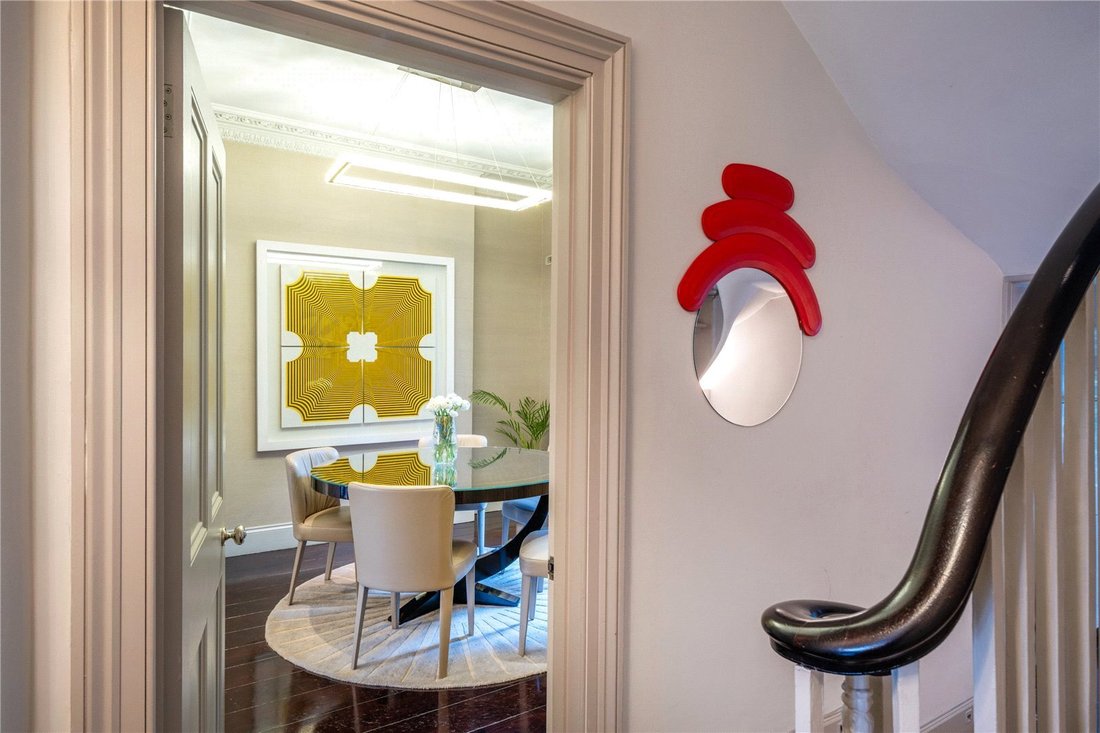
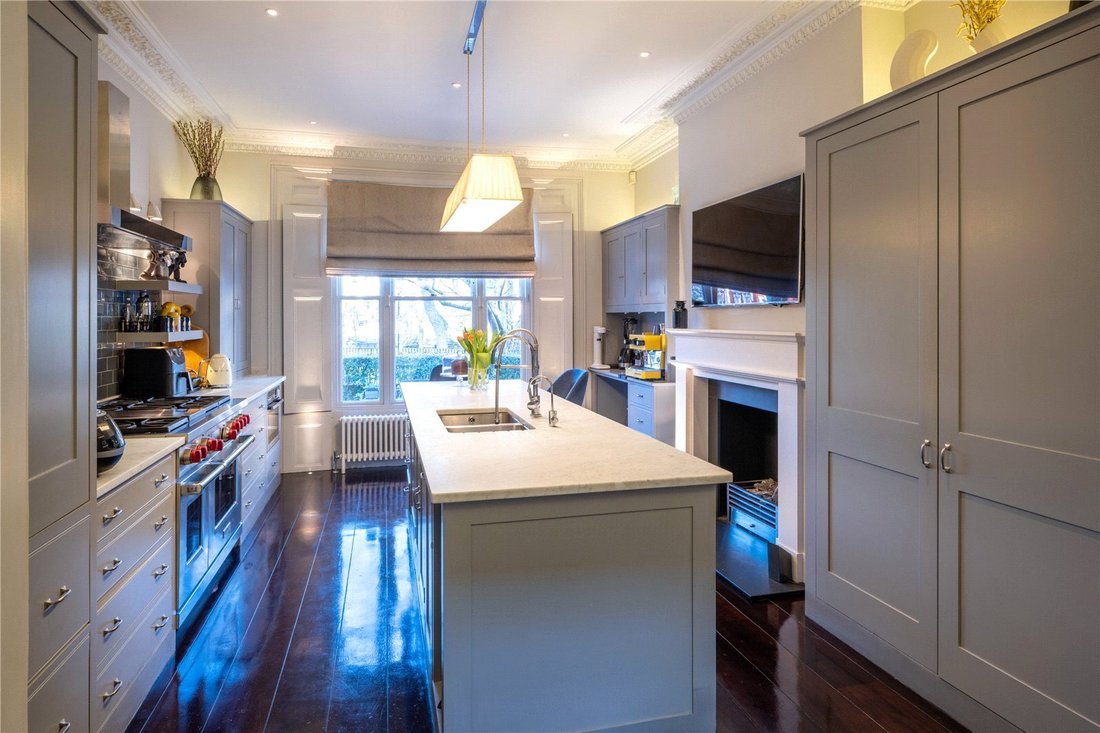
L’intérieur de l’établissement a été conçu par Taylor Howes et offre style et élégance dans l’ensemble. Le rez-de-chaussée surélevé comprend une cuisine sur mesure de Plain English Kitchens, une plaque de cuisson Wolf avec grill et un réfrigérateur-congélateur Sub Zero ainsi qu’un coin repas. Vous bénéficierez également d’un accès direct au jardin et d’un balcon.
L’étage supérieur abrite
L’étage supérieur abrite
The property was interior designed by Taylor Howes and offers style and elegance throughout. The raised ground floor has a bespoke kitchen by Plain English Kitchens, Wolf hob with grill and a Sub Zero fridge freezer as well as a dinner area. There is also direct access to the garden and a balcony.
The floor above accommodates a TV area and a grand reception room with magnificent views ov
The floor above accommodates a TV area and a grand reception room with magnificent views ov
L’intérieur de l’établissement a été conçu par Taylor Howes et offre style et élégance dans l’ensemble. Le rez-de-chaussée surélevé comprend une cuisine sur mesure de Plain English Kitchens, une plaque de cuisson Wolf avec grill et un réfrigérateur-congélateur Sub Zero ainsi qu’un coin repas. Vous bénéficierez également d’un accès direct au jardin et d’un balcon.
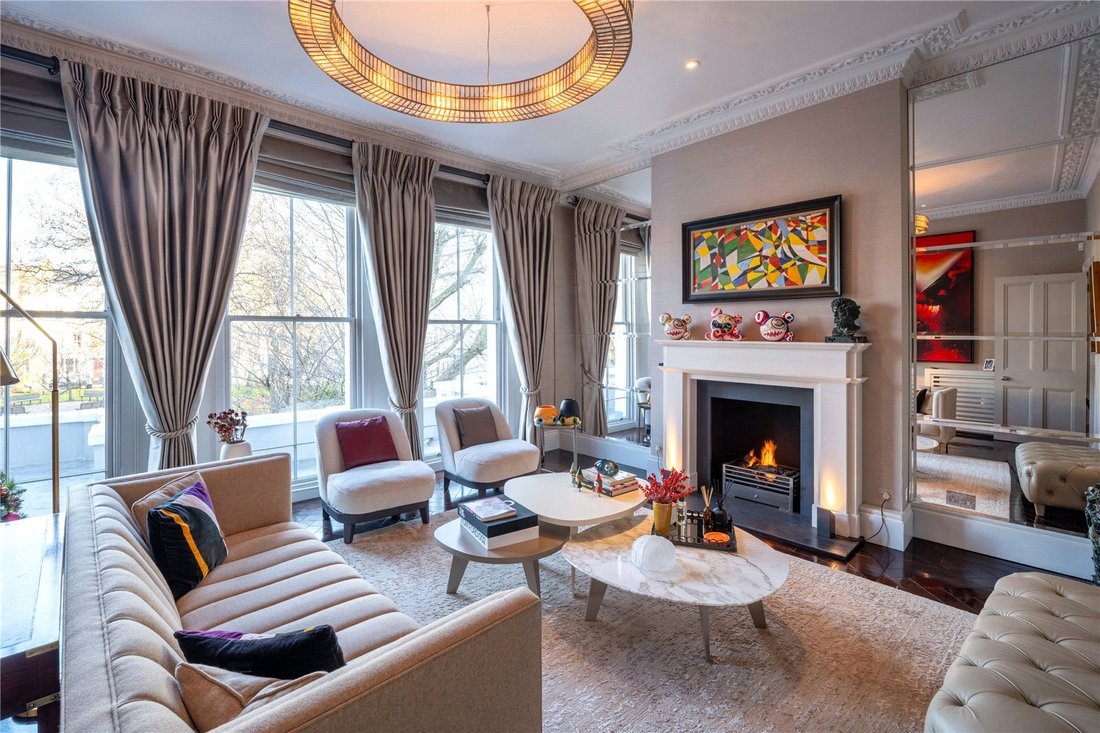
L’étage supérieur abrite un espace télévision et une grande salle de réception offrant une vue magnifique sur la place Chalcot à travers les baies vitrées. La chambre principale occupe un étage entier avec quatre autres chambres et une salle de bains familiale au-dessus.
Le rez-de-jardin dispose d’une autre entrée et comprend une autre chambre avec salle de bains privative, coin télévision, vestiaire, kitchenette et buanderie ainsi qu’une cave à vin. Les autres avantages incluent la climatisation dans la chambre principale, des haut-parleurs dans toute la salle de réception, la cuisine, la pièce principale et le jardin.
L’étage supérieur abrite un espace télévision et une grande salle de réception offrant une vue magnifique sur la place Chalcot à travers les baies vitrées. La chambre principale occupe un étage entier avec quatre autres chambres et une salle de bains familiale au-dessus.
Le rez-de-jardin dispose d’une autre entrée et comprend une autre chambre avec salle de bains privative, coin télévision, vestiaire, kitchenette et buanderie ainsi qu’une cave à vin. Les autres avantages incluent la climatisation dans la chambre principale, des haut-parleurs dans toute la salle de réception, la cuisine, la pièce principale et le jardin.
The property was interior designed by Taylor Howes and offers style and elegance throughout. The raised ground floor has a bespoke kitchen by Plain English Kitchens, Wolf hob with grill and a Sub Zero fridge freezer as well as a dinner area. There is also direct access to the garden and a balcony.
The floor above accommodates a TV area and a grand reception room with magnificent views over Chalcot Square through floor to ceiling windows. The principal bedroom occupies an entire floor with a further four bedrooms and a family bathroom above.
The garden level has a further entrance and offers another bedroom with en suit bathroom, TV area, guest cloakroom, kitchenette and utility area as well as a wine cellar. Further benefits include air conditioning in the principal bedroom, speakers in all the reception room, kitchen, principal room and garden.
Chalcot Square is located in the heart of Primrose Hill approximately 0.1 miles from Regents Park Road which hosts an eclectic mix of bookshops, cafés and restaurants.
Primrose Hill Park is approximately 0.1 miles away and Regent’s Park is approximately 0.4 miles away.
There are excellent transport links with Chalk Farm Station (Northern Line) approximately 0.3 miles away and Swiss Cottage Station (Jubilee Line) approximately 0.9 miles away. There are also multiple bus routes in and out of London within easy reach.
The property sits approximately 0.2 miles from Primrose Hill Primary School and approximately 0.4 miles from St Pauls CE School.
The floor above accommodates a TV area and a grand reception room with magnificent views over Chalcot Square through floor to ceiling windows. The principal bedroom occupies an entire floor with a further four bedrooms and a family bathroom above.
The garden level has a further entrance and offers another bedroom with en suit bathroom, TV area, guest cloakroom, kitchenette and utility area as well as a wine cellar. Further benefits include air conditioning in the principal bedroom, speakers in all the reception room, kitchen, principal room and garden.
Chalcot Square is located in the heart of Primrose Hill approximately 0.1 miles from Regents Park Road which hosts an eclectic mix of bookshops, cafés and restaurants.
Primrose Hill Park is approximately 0.1 miles away and Regent’s Park is approximately 0.4 miles away.
There are excellent transport links with Chalk Farm Station (Northern Line) approximately 0.3 miles away and Swiss Cottage Station (Jubilee Line) approximately 0.9 miles away. There are also multiple bus routes in and out of London within easy reach.
The property sits approximately 0.2 miles from Primrose Hill Primary School and approximately 0.4 miles from St Pauls CE School.
-
Type de propriété
Maison
-
Prix/pied²
$3,516
-
Consommation
C
Caractéristiques
- Jardin
- Cheminée
- Dressing
- Sauna
- Cave à vins
- Plan d’étage 2D
- Îlot de cuisine
- Comptoirs en pierre
- Climatisation
Caractéristiques
Intérieur
- Cheminée
- Climatisation
- Îlot de cuisine
- Sauna
- Cave à vins
- Comptoirs en pierre
- Dressing
Outdoor
Explorez le secteur
Chalcot Square, Primrose Hill, London, Camden, Angleterre
Voir sur Google Maps
Prix par sqft
Faible
Élevé

Inscrit il y a 3 ans
Vous vous êtes renseigné sur ce bien
L'agent vous contactera bientôt par
Publié par
6
Annonces
2024
Inscrit
Réserver une visite avec Elias Raymond
Choisissez une date et si vous souhaitez une visite virtuelle ou en personne avec l’agent.
Date préférée
Type de visite

Savills - Primrose Hill
79 Regents Park Road, Primrose Hill, London, NW1 8UY, United Kingdom
Voir le profil de l’agence
Dernière mise à jour
Septembre 15
Première mise en ligne
Janvier 27
Référence de l’annonce
PHS260009
Propriétés similaires à proximité
Nouvelles annonces à Primrose Hill





Explorez plus de biens à vendre
Primrose Hill, Camden, Angleterre types de propriétés
Primrose Hill, Camden, Angleterre Recherches populaires
- Vue panoramique / panoramique propriétés à Primrose Hill, Camden, Angleterre
- Propriétés avec Bar à Primrose Hill, Camden, Angleterre
- Propriétés avec Ascenseur à Primrose Hill, Camden, Angleterre
- Vue sur la ville propriétés à Primrose Hill, Camden, Angleterre
- Propriétés avec Jardin à Primrose Hill, Camden, Angleterre
- Duplex propriétés à Primrose Hill, Camden, Angleterre
- Vie privée propriétés à Primrose Hill, Camden, Angleterre
- Colline propriétés à Primrose Hill, Camden, Angleterre
- Immobilier d’investissement propriétés à Primrose Hill, Camden, Angleterre
- Constructions neuves propriétés à Primrose Hill, Camden, Angleterre
- Propriétés avec Centre de remise en forme / Fitness à Primrose Hill, Camden, Angleterre
- Propriétés avec Sauna à Primrose Hill, Camden, Angleterre
- Propriétés avec Hammam à Primrose Hill, Camden, Angleterre
- Propriétés avec Climatisation à Primrose Hill, Camden, Angleterre
- Propriétés avec Cave à vins à Primrose Hill, Camden, Angleterre
- Propriétés avec Jacuzzi à Primrose Hill, Camden, Angleterre
- Propriétés avec Cheminée à Primrose Hill, Camden, Angleterre
- Propriétés avec Piscine à Primrose Hill, Camden, Angleterre
- Propriétés avec Garage à Primrose Hill, Camden, Angleterre
- Propriétés avec Balcon à Primrose Hill, Camden, Angleterre
- Manoir propriétés à Primrose Hill, Camden, Angleterre
- Propriétés avec Cuisine ouverte à Primrose Hill, Camden, Angleterre
- Rénové propriétés à Primrose Hill, Camden, Angleterre
- Propriétés avec Cinéma à Primrose Hill, Camden, Angleterre
- Vue sur la mer propriétés à Primrose Hill, Camden, Angleterre
Guides et histoires connexes
La confiance des plus grands courtiers du monde
Les agents des propriétés les plus exceptionnelles du monde publient sur JamesEdition.
- Des annonces de Sotheby's, Christie's, BARNES et Engel & Völkers
- Chaque annonce est vérifiée avant sa mise en ligne
- Contactez directement des agents vérifiés
En continuant, vous acceptez nos Conditions et notre Politique de confidentialité.