$3,972,341
Castelnau, Barnes, Londres
- 6 Chambres
- 3 SdB
- 3,055 Sqft
- Mis à jour: Septembre 15
- 2
À propos de la propriété
La description a été traduite automatiquement.
La description est affichée dans la langue d'origine.
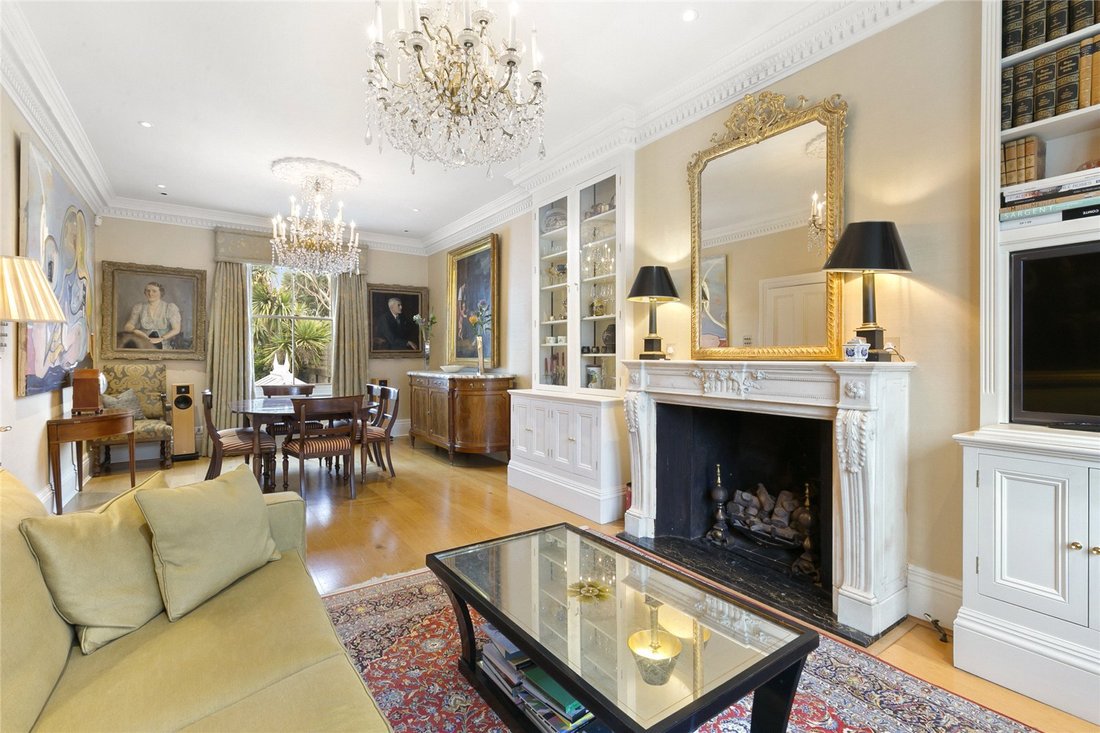
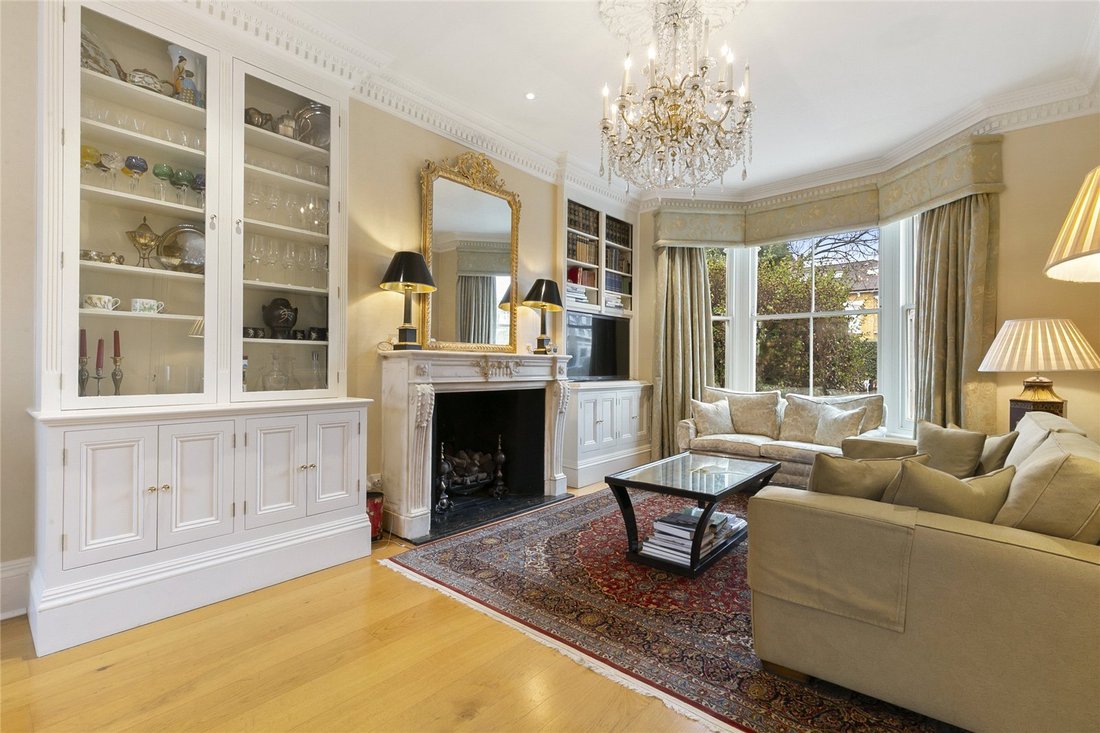
This beautifully presented family home offers a superb balance of living and entertaining space, thoughtfully arranged to suit modern family life. Of particular note are the elegant proportions and period detailing throughout, including high ceilings, ornate architraves and striking marble fireplaces.
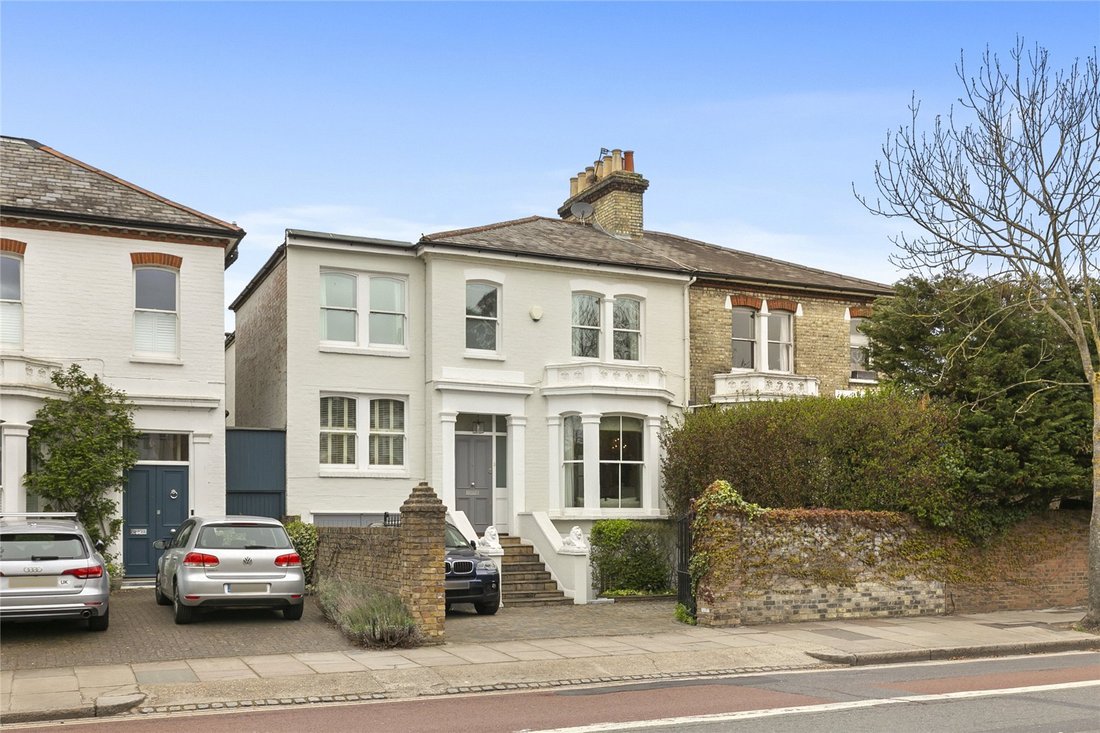
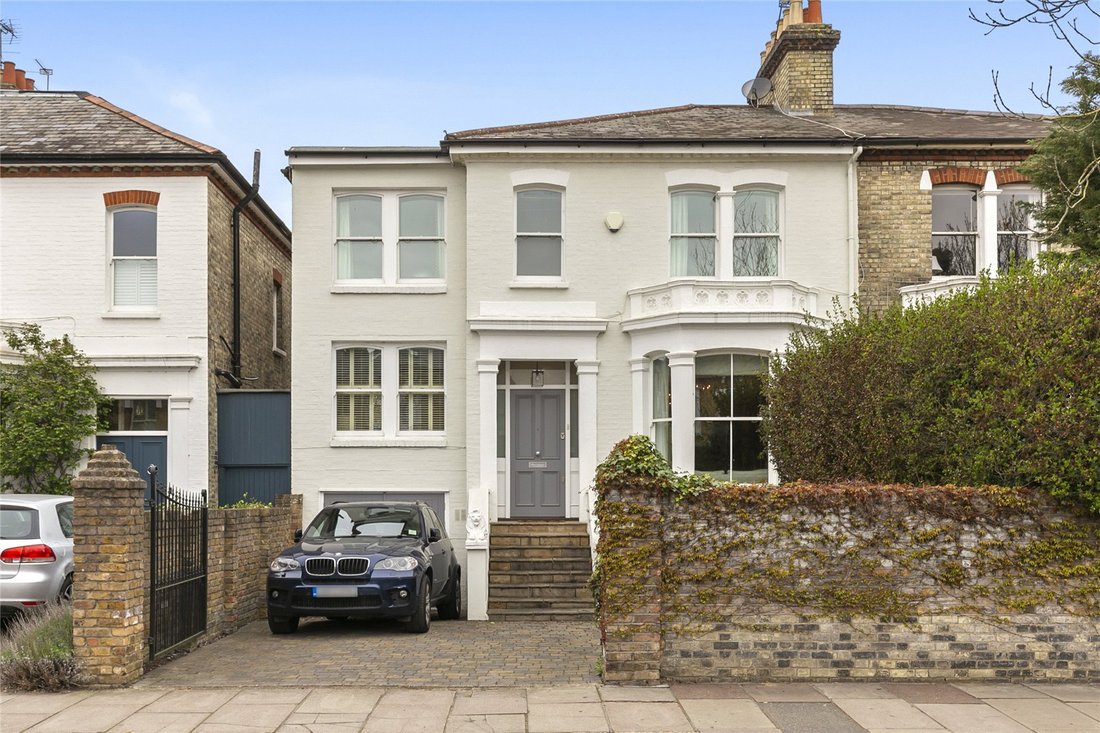
The house is set back from the road, benefitting from off-street parking and a garage,
The house is set back from the road, benefitting from off-street parking and a garage,
This beautifully presented family home offers a superb balance of living and entertaining space, thoughtfully arranged to suit modern family life. Of particular note are the elegant proportions and period detailing throughout, including high ceilings, ornate architraves and striking marble fireplaces.
The house is set back from the road, benefitting from off-street parking and a garage, and opening into a welcoming entrance hall, which leads seamlessly through to the living and entertaining areas.
On the lower ground floor, at the heart of the home lies an impressive open-plan kitchen and dining space, designed with both everyday living and entertaining in mind. The bespoke contemporary kitchen is fitted with granite worktops, a large central island, and a range of integrated appliances. A conservatory-style dining area, with glass doors opening onto the garden, floods the space with natural light and extends the entertaining space out to the garden beyond. Adjacent to the kitchen is a dedicated cinema room, ideal for family relaxation. This floor also includes a well-appointed utility room and an integrated garage.
To the front of the raised ground floor, a beautifully proportioned reception room offers a warm and inviting atmosphere, retaining the home’s period charm with generous ceiling heights, a marble fireplace, and bespoke cabinetry. This level also comprises two generously sized double bedrooms, one of which benefits from a luxurious en suite bathroom.
Upstairs on the first floor is a generously proportioned principal bedroom suite featuring a beautifully appointed en suite shower room. There are three further double bedrooms, all well-proportioned, along with a stylish family bathroom.
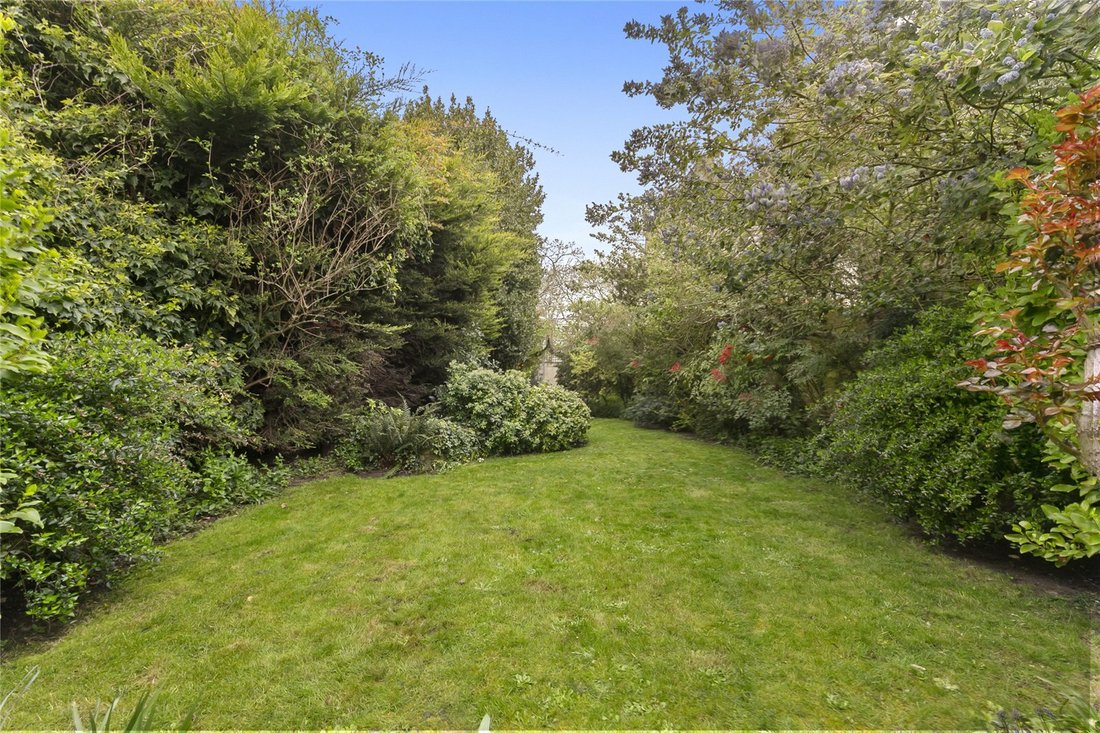
The landscaped walled garden extends to approximately 132 feet and provides a peaceful outdoor retreat. A raised decked terrace overlooks the garden, which is predominantly laid to lawn and enhanced by an abundance of mature trees and well-stocked planted borders.
The property is situated on the prestigious Castelnau in Barnes Village with its’ eclectic range of shops, restaurants, bars and the Olympic Cinema.
For the commuter Barnes Station or Barnes Bridge Station offer a frequent service into Waterloo. There are also bus services serving Putney, Richmond and Hammersmith, all of which offer underground connections. Heathrow airport is easily accessible.
The schools in the area include - St Paul’s School, The Harrodian, The Swedish School and Ibstock Place School. For younger pupils, St Paul’s Juniors, St Osmunds’ (RC), Lowther Primary School and Barnes Primary School.
The house is set back from the road, benefitting from off-street parking and a garage, and opening into a welcoming entrance hall, which leads seamlessly through to the living and entertaining areas.
On the lower ground floor, at the heart of the home lies an impressive open-plan kitchen and dining space, designed with both everyday living and entertaining in mind. The bespoke contemporary kitchen is fitted with granite worktops, a large central island, and a range of integrated appliances. A conservatory-style dining area, with glass doors opening onto the garden, floods the space with natural light and extends the entertaining space out to the garden beyond. Adjacent to the kitchen is a dedicated cinema room, ideal for family relaxation. This floor also includes a well-appointed utility room and an integrated garage.
To the front of the raised ground floor, a beautifully proportioned reception room offers a warm and inviting atmosphere, retaining the home’s period charm with generous ceiling heights, a marble fireplace, and bespoke cabinetry. This level also comprises two generously sized double bedrooms, one of which benefits from a luxurious en suite bathroom.
Upstairs on the first floor is a generously proportioned principal bedroom suite featuring a beautifully appointed en suite shower room. There are three further double bedrooms, all well-proportioned, along with a stylish family bathroom.
The landscaped walled garden extends to approximately 132 feet and provides a peaceful outdoor retreat. A raised decked terrace overlooks the garden, which is predominantly laid to lawn and enhanced by an abundance of mature trees and well-stocked planted borders.
The property is situated on the prestigious Castelnau in Barnes Village with its’ eclectic range of shops, restaurants, bars and the Olympic Cinema.
For the commuter Barnes Station or Barnes Bridge Station offer a frequent service into Waterloo. There are also bus services serving Putney, Richmond and Hammersmith, all of which offer underground connections. Heathrow airport is easily accessible.
The schools in the area include - St Paul’s School, The Harrodian, The Swedish School and Ibstock Place School. For younger pupils, St Paul’s Juniors, St Osmunds’ (RC), Lowther Primary School and Barnes Primary School.
-
Type de propriété
Maison
-
Prix/pied²
$1,300
-
Consommation
D
Caractéristiques
Explorez le secteur
Castelnau, Barnes, London, Richmond sur la Tamise, Angleterre
Voir sur Google Maps
Prix par sqft
Faible
Élevé

Inscrit il y a 2 ans
Vous vous êtes renseigné sur ce bien
L'agent vous contactera bientôt par
Publié par
11
Annonces
2024
Inscrit
Réserver une visite avec Sam Bide
Choisissez une date et si vous souhaitez une visite virtuelle ou en personne avec l’agent.
Date préférée
Type de visite

Dernière mise à jour
Septembre 15
Première mise en ligne
Avril 3
Référence de l’annonce
BRS230152
Propriétés similaires à proximité
Nouvelles annonces à Castelnau


Explorez plus de biens à vendre
Castelnau, Richmond sur la Tamise, Angleterre types de propriétés
Castelnau, Richmond sur la Tamise, Angleterre Recherches populaires
- Propriétés avec Terrasse à Castelnau, Richmond sur la Tamise, Angleterre
- Propriétés avec Bar à Castelnau, Richmond sur la Tamise, Angleterre
- Propriétés avec Bureau à Castelnau, Richmond sur la Tamise, Angleterre
- Vue sur la rivière propriétés à Castelnau, Richmond sur la Tamise, Angleterre
- Propriétés avec Ascenseur à Castelnau, Richmond sur la Tamise, Angleterre
- Propriétés avec Jardin à Castelnau, Richmond sur la Tamise, Angleterre
- Lotissement sécurisé propriétés à Castelnau, Richmond sur la Tamise, Angleterre
- Vie privée propriétés à Castelnau, Richmond sur la Tamise, Angleterre
- Moderne propriétés à Castelnau, Richmond sur la Tamise, Angleterre
- Propriétés avec Centre de remise en forme / Fitness à Castelnau, Richmond sur la Tamise, Angleterre
- Propriétés avec Sauna à Castelnau, Richmond sur la Tamise, Angleterre
- Propriétés avec Bibliothèque à Castelnau, Richmond sur la Tamise, Angleterre
- Propriétés avec Climatisation à Castelnau, Richmond sur la Tamise, Angleterre
- Propriétés avec Cave à vins à Castelnau, Richmond sur la Tamise, Angleterre
- Propriétés avec Cheminée à Castelnau, Richmond sur la Tamise, Angleterre
- Propriétés avec Piscine à Castelnau, Richmond sur la Tamise, Angleterre
- Propriétés avec Garage à Castelnau, Richmond sur la Tamise, Angleterre
- Propriétés avec Balcon à Castelnau, Richmond sur la Tamise, Angleterre
- Manoir propriétés à Castelnau, Richmond sur la Tamise, Angleterre
- Propriétés avec Cuisine ouverte à Castelnau, Richmond sur la Tamise, Angleterre
- Rénové propriétés à Castelnau, Richmond sur la Tamise, Angleterre
- Propriétés avec Cinéma à Castelnau, Richmond sur la Tamise, Angleterre
- Front de rivière propriétés à Castelnau, Richmond sur la Tamise, Angleterre
- Propriétés avec Piscine intérieure à Castelnau, Richmond sur la Tamise, Angleterre
- Vue sur la mer propriétés à Castelnau, Richmond sur la Tamise, Angleterre
Guides et histoires connexes
La confiance des plus grands courtiers du monde
Les agents des propriétés les plus exceptionnelles du monde publient sur JamesEdition.
- Des annonces de Sotheby's, Christie's, BARNES et Engel & Völkers
- Chaque annonce est vérifiée avant sa mise en ligne
- Contactez directement des agents vérifiés
En continuant, vous acceptez nos Conditions et notre Politique de confidentialité.