$6,538,917
Prix augmenté de $674,115 le Nov 04, 2026
Castelnau, Barnes, Londres
- 7 Chambres
- 5 SdB
- 3,723 Sqft
- Mis à jour: Novembre 3
- 8
À propos de la propriété
La description a été traduite automatiquement.
La description est affichée dans la langue d'origine.
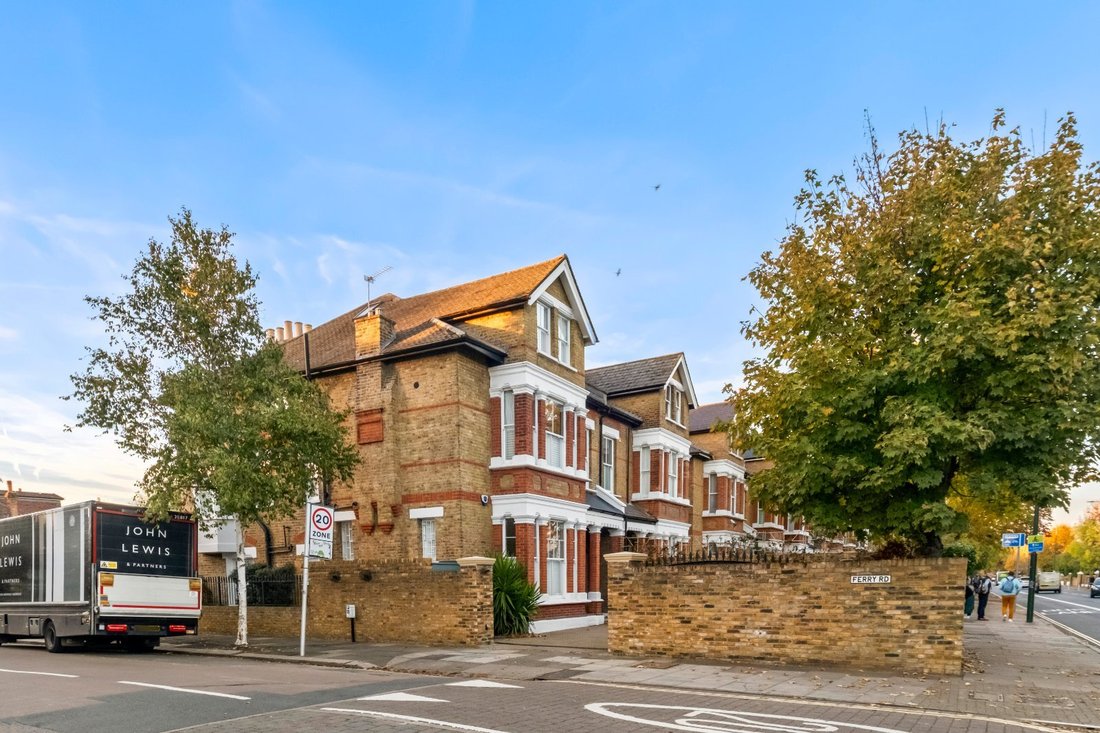
Idéalement situé à l’extrémité du village de Barnes, à Castelnau, l’une des routes les plus prestigieuses de Barnes. Cette élégante maison familiale combine harmonieusement des intérieurs spacieux et modernes avec des espaces de vie et de divertissement conçus avec soin.
Situé derrière une allée fermée avec un grand parking pour plusieurs voitures, l’établissement s’ouvre sur un hall d’e
Situé derrière une allée fermée avec un grand parking pour plusieurs voitures, l’établissement s’ouvre sur un hall d’e
Occupying a prime position at the village end of Castelnau, one of Barnes’ most prestigious addresses, this exceptional family home has been comprehensively and meticulously renovated to an exacting standard. The result is an outstanding blend of generous proportions, refined contemporary luxury and bespoke craftsmanship, with the property’s wealth of original period character carefully preserved
Idéalement situé à l’extrémité du village de Barnes, à Castelnau, l’une des routes les plus prestigieuses de Barnes. Cette élégante maison familiale combine harmonieusement des intérieurs spacieux et modernes avec des espaces de vie et de divertissement conçus avec soin.
Situé derrière une allée fermée avec un grand parking pour plusieurs voitures, l’établissement s’ouvre sur un hall d’entrée accueillant, doté d’un magnifique sol en carrelage encaustique orné d’un motif en mosaïque traditionnel. À côté du hall d’entrée se trouve une salle de réception magnifiquement proportionnée face à la baie, avec de hauts plafonds, une cheminée d’époque et des armoires sur mesure avec des étagères de présentation.
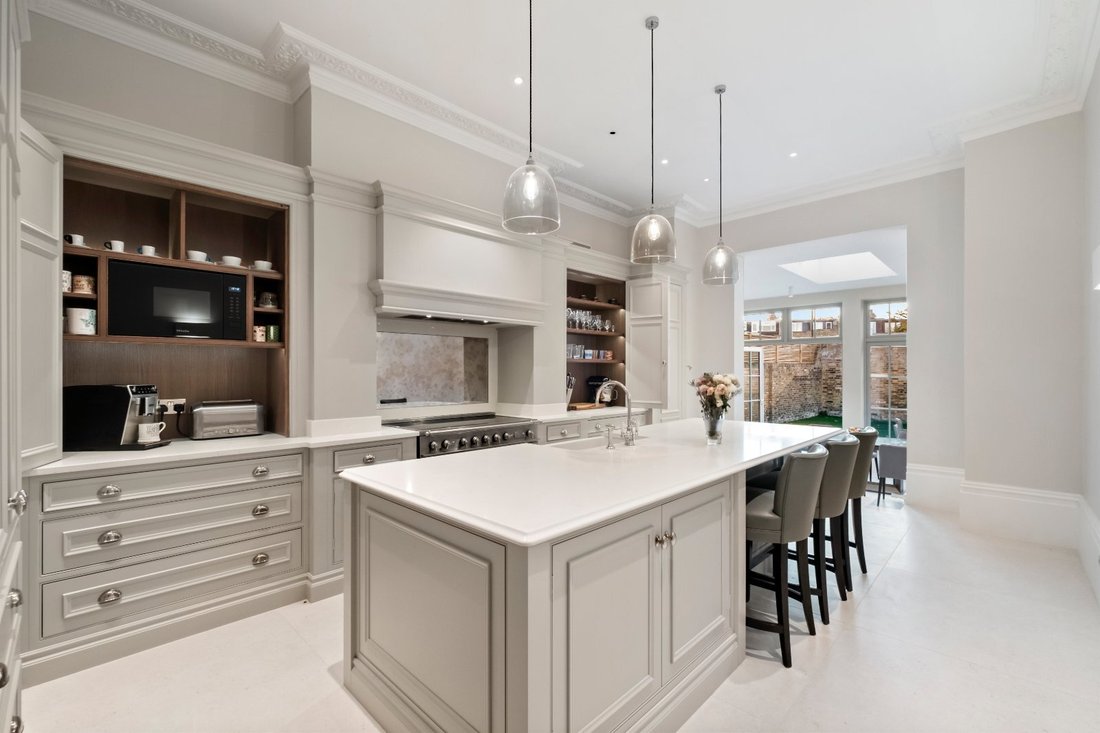
À l’arrière de la maison, vous trouverez une autre salle de réception accueillante, un espace familial idéal avec une cheminée d’époque et des portes-fenêtres qui s’ouvrent sur le jardin. À côté de la salle de réception se trouve une salle à manger qui mène à la cuisine contemporaine. Dotée d’élégantes unités murales et inférieures, d’appareils électroménagers intégrés et d’un bar à petit-déjeuner, la cuisine s’ouvre sur une véranda ensoleillée, prolongeant l’espace de vie jusqu’à la terrasse du jardin. La terrasse donne sur le jardin orienté à l’ouest, qui est recouvert de pelouse et bordé d’arbustes et d’arbres matures, offrant un sanctuaire privé pour la détente et les divertissements en plein air. De retour au hall d’entrée, des escaliers descendent vers une grande cave avec une buanderie.
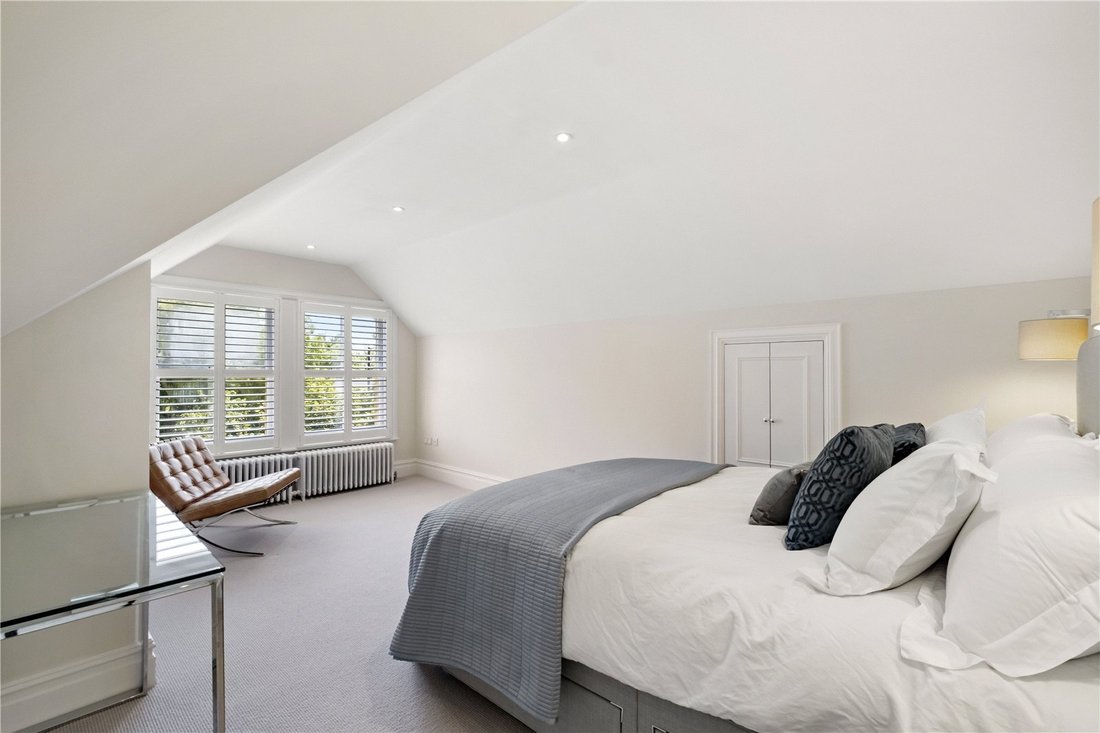
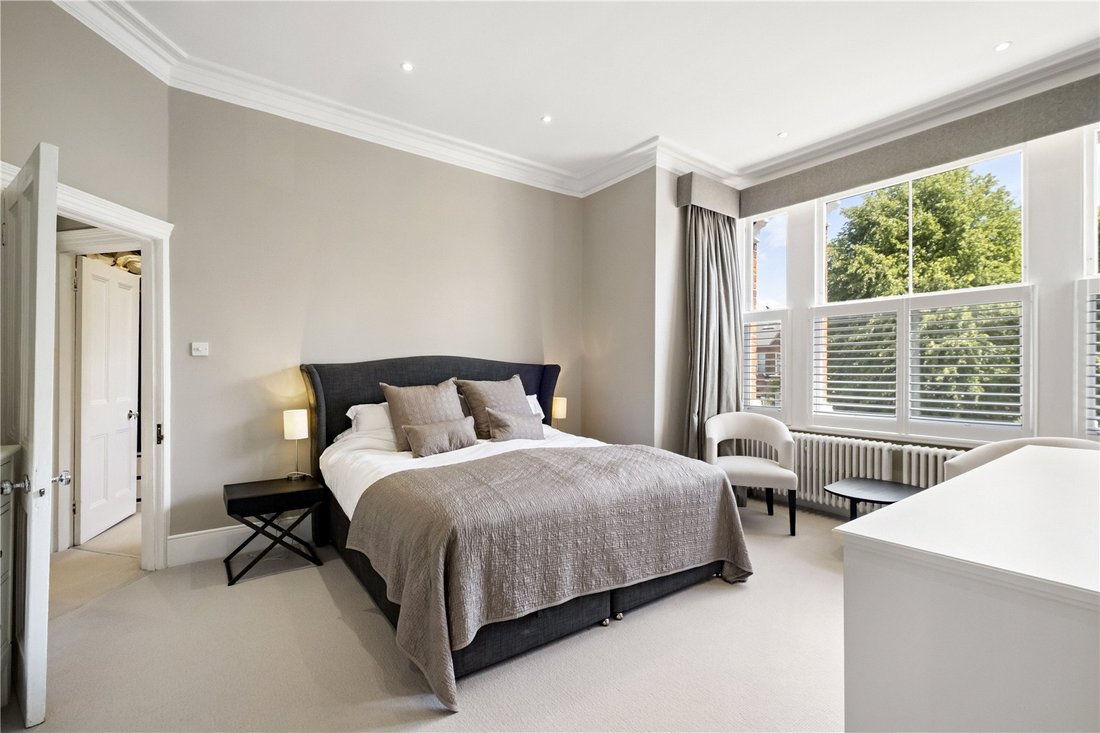
Au premier étage, la suite principale donnant sur la baie offre une retraite paisible, avec une salle d’eau privative. Cet étage comprend également trois chambres supplémentaires et une salle de bains familiale. Le dernier étage comprend trois autres chambres bien proportionnées, dont deux bénéficient d’une salle d’eau privative, ainsi que d’une salle de douche supplémentaire et de nombreux rangements sous les combles. Certaines chambres sont équipées de la climatisation.
La maison bénéficie également d’un permis de construire pour une extension arrière d’un étage et une terrasse surélevée. En plus du remplacement du toit de l’ajout latéral d’un étage existant et d’un nouveau mur d’enceinte en brique. (Numéro du dossier : DC/SJH/24/0792/HOT/HOT)
Situé derrière une allée fermée avec un grand parking pour plusieurs voitures, l’établissement s’ouvre sur un hall d’entrée accueillant, doté d’un magnifique sol en carrelage encaustique orné d’un motif en mosaïque traditionnel. À côté du hall d’entrée se trouve une salle de réception magnifiquement proportionnée face à la baie, avec de hauts plafonds, une cheminée d’époque et des armoires sur mesure avec des étagères de présentation.
À l’arrière de la maison, vous trouverez une autre salle de réception accueillante, un espace familial idéal avec une cheminée d’époque et des portes-fenêtres qui s’ouvrent sur le jardin. À côté de la salle de réception se trouve une salle à manger qui mène à la cuisine contemporaine. Dotée d’élégantes unités murales et inférieures, d’appareils électroménagers intégrés et d’un bar à petit-déjeuner, la cuisine s’ouvre sur une véranda ensoleillée, prolongeant l’espace de vie jusqu’à la terrasse du jardin. La terrasse donne sur le jardin orienté à l’ouest, qui est recouvert de pelouse et bordé d’arbustes et d’arbres matures, offrant un sanctuaire privé pour la détente et les divertissements en plein air. De retour au hall d’entrée, des escaliers descendent vers une grande cave avec une buanderie.
Au premier étage, la suite principale donnant sur la baie offre une retraite paisible, avec une salle d’eau privative. Cet étage comprend également trois chambres supplémentaires et une salle de bains familiale. Le dernier étage comprend trois autres chambres bien proportionnées, dont deux bénéficient d’une salle d’eau privative, ainsi que d’une salle de douche supplémentaire et de nombreux rangements sous les combles. Certaines chambres sont équipées de la climatisation.
La maison bénéficie également d’un permis de construire pour une extension arrière d’un étage et une terrasse surélevée. En plus du remplacement du toit de l’ajout latéral d’un étage existant et d’un nouveau mur d’enceinte en brique. (Numéro du dossier : DC/SJH/24/0792/HOT/HOT)
Occupying a prime position at the village end of Castelnau, one of Barnes’ most prestigious addresses, this exceptional family home has been comprehensively and meticulously renovated to an exacting standard. The result is an outstanding blend of generous proportions, refined contemporary luxury and bespoke craftsmanship, with the property’s wealth of original period character carefully preserved and enhanced throughout. Elegant ceiling heights, intricate coving and original architectural details sit harmoniously alongside premium finishes, state-of-the-art comforts and carefully considered modern enhancements. Every aspect of the renovation has been meticulously planned to elevate both comfort and efficiency, including a fully integrated ducted air-conditioning system for discreet, consistent climate control throughout, complemented by underfloor heating, an upgraded heating and hot water system, and high-quality contemporary fittings.
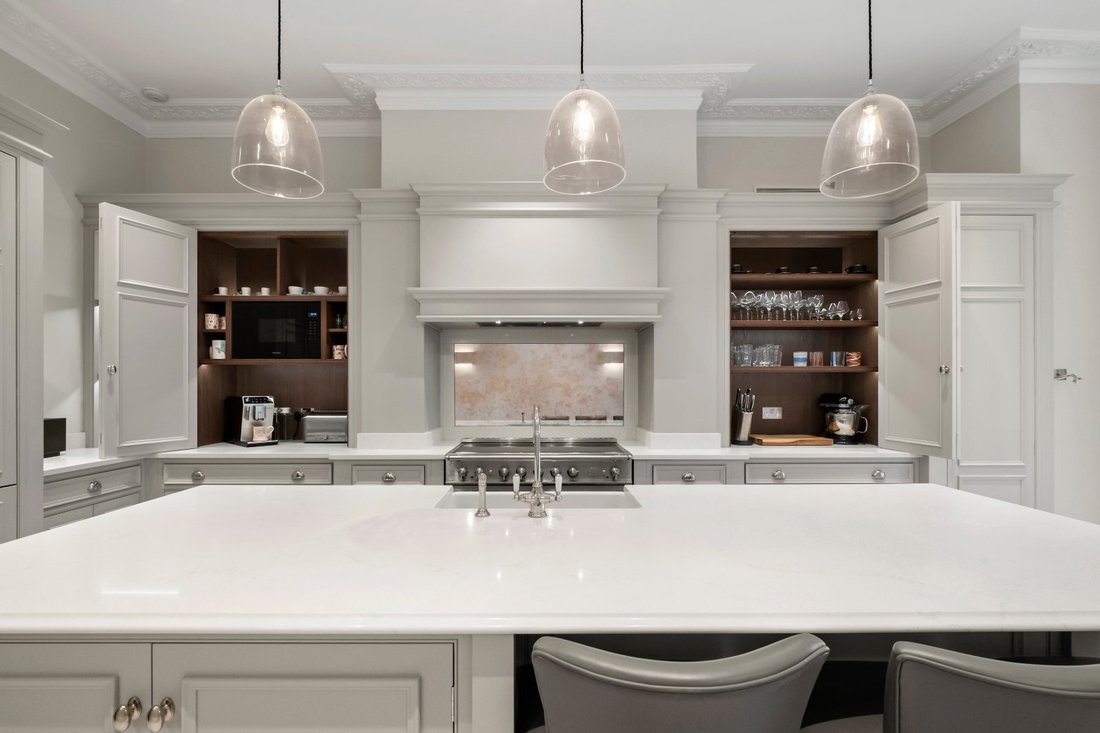
Set behind secure gated access, the property benefits from a substantial private driveway providing off-street parking for approximately four cars. A comprehensive security installation includes a 16-channel CCTV system, external lighting and secure gated entry, offering both peace of mind and privacy. The beautifully proportioned accommodation features an elegant bay-fronted reception room, a versatile playroom or home office, and an impressive open-plan kitchen, dining and family space that forms the heart of the home. The bespoke Cooks kitchen has been designed and finished to an exceptional standard, centred around a substantial island and complemented by a statement La Cornue range cooker, Liebherr refrigeration and premium Miele appliances. Expansive French doors connect the space seamlessly with the garden, creating an exceptional setting for family life, entertaining and everyday living. Further ground-floor and ancillary accommodation includes a utility room, dedicated cinema room and cellar. Arranged over the upper floors are seven generously proportioned bedrooms, providing exceptional flexibility for family living, guests and home working. The principal suite benefits from its own en suite bathroom, while additional en suite facilities, well-appointed family bathrooms and ample storage ensure the accommodation is as practical as it is impressive. Throughout, the generous room dimensions and ceiling heights reinforce the house’s sense of space, light and grandeur.
The private west-facing walled garden provides a secluded outdoor retreat. Featuring a newly turfed lawn and an expansive Quorn Stone terrace, the garden offers an elegant setting for al fresco dining, entertaining and relaxed family enjoyment, with the westerly aspect making the most of the afternoon and evening sun.
The property is situated on the prestigious Castelnau in Barnes Village with its’ eclectic range of shops, restaurants, bars and the Olympic Cinema.
For the commuter Barnes Station or Barnes Bridge Station offer a frequent service into Waterloo. There are also bus services serving Putney, Richmond and Hammersmith, all of which offer underground connections. Heathrow airport is easily accessible.
The schools in the area include - St Paul’s School, The Harrodian, The Swedish School and Ibstock Place School. For younger pupils, St Paul’s Juniors, St Osmunds’ (RC), Lowther Primary School and Barnes Primary School.
The property has undergone a comprehensive, meticulously executed renovation to an exceptional standard, seamlessly combining the elegance and generous proportions of a substantial period home with contemporary luxury, bespoke craftsmanship and state-of-the-art amenities. High ceilings, elegant coving and original architectural features have been carefully preserved and enhanced, complemented by premium materials, bespoke joinery and refined finishes throughout.
The exceptional scope of the renovation extends well beyond the interiors, encompassing upgraded building services, intelligent lighting, advanced climate control and comprehensive security. Every element has been carefully considered and executed to an exacting standard, creating a distinguished family home that retains its period charm while delivering outstanding contemporary comfort, sophistication and functionality.
Specification:
• Exterior and security: Bespoke hardwood windows and front door with three Banham locks, 16-channel CCTV, Charles Edwards entrance lantern, new fencing, external lighting, enhanced landscaping and a newly turfed rear lawn.
• Heating and infrastructure: Dedicated plant room with two Worcester Bosch boilers, boosted cold-water system with 500-litre storage, 400-litre pumped hot-water tank, underfloor heating and ducted air conditioning.
• Kitchen: Bespoke handmade Cooks kitchen with complementary media unit, La Cornue range cooker, Liebherr French-door fridge-freezer, Miele appliances, Perrin & Rowe tap and traditional Shaws sink.
• Interior finishes: Bespoke herringbone timber flooring with border detailing, Carrara marble flooring and wall tiles, oversized skirting boards, solid timber internal doors.
• Lighting and controls: Intelligent Rako lighting with 12 programmable scenes, bespoke lighting design by Lucy Martin, designer Cloud and Astro fittings, coffered ceiling lighting and two roof lanterns.
• Bathrooms: Burlington, Durvait, Simpson Hansgrohe and Dornbracht sanitaryware and fittings, Carrara marble finishes, octagonal mosaic detailing, underfloor heating and a chrome heated towel radiator.
• Living and entertaining: Chesneys marble fireplace in the playroom, basement cinema room, newly created utility and laundry room, and 3.6-metre-high rear French doors and windows.
• Outdoor living: Large-format Quorn Stone terrace paving, matching the kitchen flooring.
Set behind secure gated access, the property benefits from a substantial private driveway providing off-street parking for approximately four cars. A comprehensive security installation includes a 16-channel CCTV system, external lighting and secure gated entry, offering both peace of mind and privacy. The beautifully proportioned accommodation features an elegant bay-fronted reception room, a versatile playroom or home office, and an impressive open-plan kitchen, dining and family space that forms the heart of the home. The bespoke Cooks kitchen has been designed and finished to an exceptional standard, centred around a substantial island and complemented by a statement La Cornue range cooker, Liebherr refrigeration and premium Miele appliances. Expansive French doors connect the space seamlessly with the garden, creating an exceptional setting for family life, entertaining and everyday living. Further ground-floor and ancillary accommodation includes a utility room, dedicated cinema room and cellar. Arranged over the upper floors are seven generously proportioned bedrooms, providing exceptional flexibility for family living, guests and home working. The principal suite benefits from its own en suite bathroom, while additional en suite facilities, well-appointed family bathrooms and ample storage ensure the accommodation is as practical as it is impressive. Throughout, the generous room dimensions and ceiling heights reinforce the house’s sense of space, light and grandeur.
The private west-facing walled garden provides a secluded outdoor retreat. Featuring a newly turfed lawn and an expansive Quorn Stone terrace, the garden offers an elegant setting for al fresco dining, entertaining and relaxed family enjoyment, with the westerly aspect making the most of the afternoon and evening sun.
The property is situated on the prestigious Castelnau in Barnes Village with its’ eclectic range of shops, restaurants, bars and the Olympic Cinema.
For the commuter Barnes Station or Barnes Bridge Station offer a frequent service into Waterloo. There are also bus services serving Putney, Richmond and Hammersmith, all of which offer underground connections. Heathrow airport is easily accessible.
The schools in the area include - St Paul’s School, The Harrodian, The Swedish School and Ibstock Place School. For younger pupils, St Paul’s Juniors, St Osmunds’ (RC), Lowther Primary School and Barnes Primary School.
The property has undergone a comprehensive, meticulously executed renovation to an exceptional standard, seamlessly combining the elegance and generous proportions of a substantial period home with contemporary luxury, bespoke craftsmanship and state-of-the-art amenities. High ceilings, elegant coving and original architectural features have been carefully preserved and enhanced, complemented by premium materials, bespoke joinery and refined finishes throughout.
The exceptional scope of the renovation extends well beyond the interiors, encompassing upgraded building services, intelligent lighting, advanced climate control and comprehensive security. Every element has been carefully considered and executed to an exacting standard, creating a distinguished family home that retains its period charm while delivering outstanding contemporary comfort, sophistication and functionality.
Specification:
• Exterior and security: Bespoke hardwood windows and front door with three Banham locks, 16-channel CCTV, Charles Edwards entrance lantern, new fencing, external lighting, enhanced landscaping and a newly turfed rear lawn.
• Heating and infrastructure: Dedicated plant room with two Worcester Bosch boilers, boosted cold-water system with 500-litre storage, 400-litre pumped hot-water tank, underfloor heating and ducted air conditioning.
• Kitchen: Bespoke handmade Cooks kitchen with complementary media unit, La Cornue range cooker, Liebherr French-door fridge-freezer, Miele appliances, Perrin & Rowe tap and traditional Shaws sink.
• Interior finishes: Bespoke herringbone timber flooring with border detailing, Carrara marble flooring and wall tiles, oversized skirting boards, solid timber internal doors.
• Lighting and controls: Intelligent Rako lighting with 12 programmable scenes, bespoke lighting design by Lucy Martin, designer Cloud and Astro fittings, coffered ceiling lighting and two roof lanterns.
• Bathrooms: Burlington, Durvait, Simpson Hansgrohe and Dornbracht sanitaryware and fittings, Carrara marble finishes, octagonal mosaic detailing, underfloor heating and a chrome heated towel radiator.
• Living and entertaining: Chesneys marble fireplace in the playroom, basement cinema room, newly created utility and laundry room, and 3.6-metre-high rear French doors and windows.
• Outdoor living: Large-format Quorn Stone terrace paving, matching the kitchen flooring.
-
Type de propriété
Maison
-
Prix/pied²
$1,756
-
Consommation
E
Caractéristiques
Explorez le secteur
Castelnau, Barnes, London, Richmond sur la Tamise, Angleterre
Voir sur Google Maps
Prix par sqft
Faible
Élevé

Inscrit il y a 3 ans
Vous vous êtes renseigné sur ce bien
L'agent vous contactera bientôt par
Publié par
9
Annonces
2024
Inscrit
Réserver une visite avec Sam Bide
Choisissez une date et si vous souhaitez une visite virtuelle ou en personne avec l’agent.
Date préférée
Type de visite

Dernière mise à jour
Novembre 3
Première mise en ligne
Septembre 10, 2025
Référence de l’annonce
CLI250949
Propriétés similaires à proximité
Nouvelles annonces à Castelnau


Explorez plus de biens à vendre
Castelnau, Richmond sur la Tamise, Angleterre types de propriétés
Castelnau, Richmond sur la Tamise, Angleterre Recherches populaires
- Propriétés avec Terrasse à Castelnau, Richmond sur la Tamise, Angleterre
- Propriétés avec Bar à Castelnau, Richmond sur la Tamise, Angleterre
- Propriétés avec Bureau à Castelnau, Richmond sur la Tamise, Angleterre
- Vue sur la rivière propriétés à Castelnau, Richmond sur la Tamise, Angleterre
- Propriétés avec Ascenseur à Castelnau, Richmond sur la Tamise, Angleterre
- Vue sur la ville propriétés à Castelnau, Richmond sur la Tamise, Angleterre
- Propriétés avec Jardin à Castelnau, Richmond sur la Tamise, Angleterre
- Lotissement sécurisé propriétés à Castelnau, Richmond sur la Tamise, Angleterre
- Vie privée propriétés à Castelnau, Richmond sur la Tamise, Angleterre
- Au bord de l’eau propriétés à Castelnau, Richmond sur la Tamise, Angleterre
- Moderne propriétés à Castelnau, Richmond sur la Tamise, Angleterre
- Constructions neuves propriétés à Castelnau, Richmond sur la Tamise, Angleterre
- Propriétés avec Centre de remise en forme / Fitness à Castelnau, Richmond sur la Tamise, Angleterre
- Propriétés avec Sauna à Castelnau, Richmond sur la Tamise, Angleterre
- Propriétés avec Bibliothèque à Castelnau, Richmond sur la Tamise, Angleterre
- Propriétés avec Climatisation à Castelnau, Richmond sur la Tamise, Angleterre
- Propriétés avec Cave à vins à Castelnau, Richmond sur la Tamise, Angleterre
- Propriétés avec Cheminée à Castelnau, Richmond sur la Tamise, Angleterre
- Propriétés avec Piscine à Castelnau, Richmond sur la Tamise, Angleterre
- Propriétés avec Garage à Castelnau, Richmond sur la Tamise, Angleterre
- Propriétés avec Balcon à Castelnau, Richmond sur la Tamise, Angleterre
- Manoir propriétés à Castelnau, Richmond sur la Tamise, Angleterre
- Propriétés avec Cuisine ouverte à Castelnau, Richmond sur la Tamise, Angleterre
- Rénové propriétés à Castelnau, Richmond sur la Tamise, Angleterre
- Propriétés avec Cinéma à Castelnau, Richmond sur la Tamise, Angleterre
- Front de rivière propriétés à Castelnau, Richmond sur la Tamise, Angleterre
- Propriétés avec Piscine intérieure à Castelnau, Richmond sur la Tamise, Angleterre
- Vue sur la mer propriétés à Castelnau, Richmond sur la Tamise, Angleterre
Guides et histoires connexes
La confiance des plus grands courtiers du monde
Les agents des propriétés les plus exceptionnelles du monde publient sur JamesEdition.
- Des annonces de Sotheby's, Christie's, BARNES et Engel & Völkers
- Chaque annonce est vérifiée avant sa mise en ligne
- Contactez directement des agents vérifiés
En continuant, vous acceptez nos Conditions et notre Politique de confidentialité.