$1,159,906
Prix réduit de $61,406 le Aug 25, 2026
** Acheteurs Au Comptant Uniquement ** Une Maison De Caractère Indépendante Classée Grade II, Située Sur Un Vaste Terrain Comprenant
- 5 Chambres
- 3 SdB
- Mis à jour: Août 24
-
1
Vues des 30 derniers jours
À propos de la propriété
La description a été traduite automatiquement.
La description est affichée dans la langue d'origine.
** CASH BUYERS ONLY **
THE PROPERTY
The Old Coach House is really rather special, offering not only a very handsome and spacious home but grounds that extend to just shy of an acre (0.97 acre), with a tennis court, heated outdoor swimming pool, and outbuildings that include a large stone and timber barn. The house is wonderfully elegant and everything you would expect from a large cou
THE PROPERTY
The Old Coach House is really rather special, offering not only a very handsome and spacious home but grounds that extend to just shy of an acre (0.97 acre), with a tennis court, heated outdoor swimming pool, and outbuildings that include a large stone and timber barn. The house is wonderfully elegant and everything you would expect from a large cou
** CASH BUYERS ONLY **
THE PROPERTY
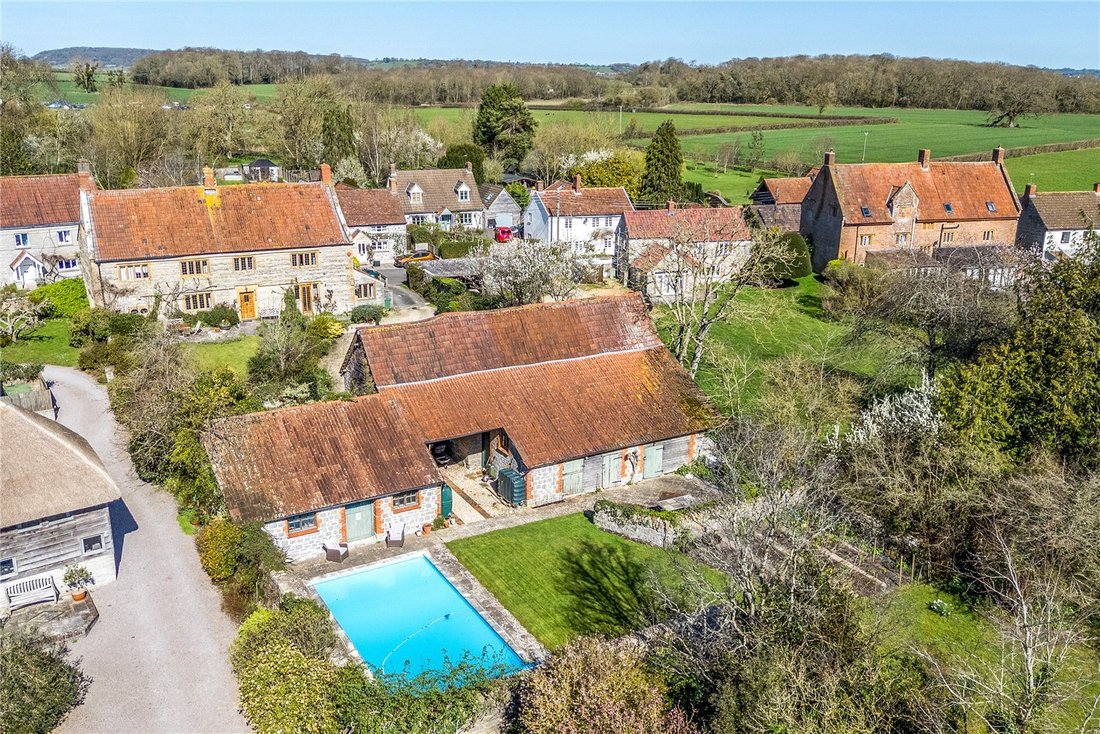
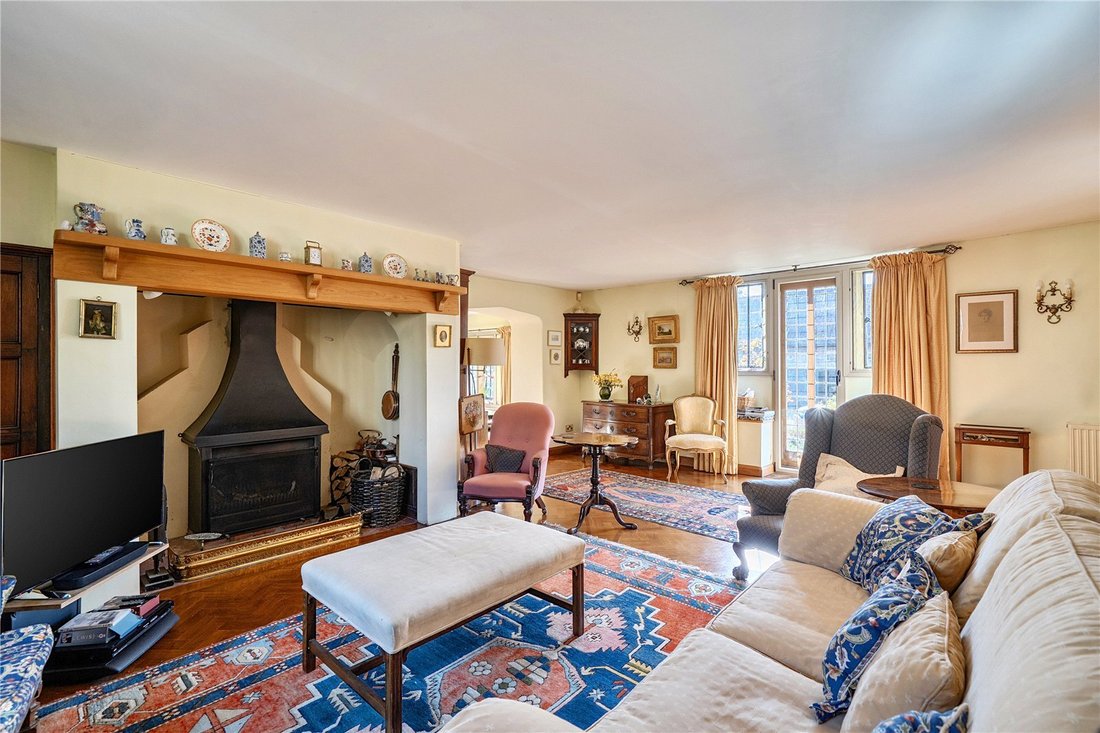
The Old Coach House is really rather special, offering not only a very handsome and spacious home but grounds that extend to just shy of an acre (0.97 acre), with a tennis court, heated outdoor swimming pool, and outbuildings that include a large stone and timber barn. The house is wonderfully elegant and everything you would expect from a large country home, with features including stone mullion windows, exposed beams, flagstones, parquet flooring, window seats, and feature fireplaces. The ground floor rooms all span the width of the house with double or triple aspect windows, meaning they are all bright and inviting. A home with grounds such as this is rarely available and early viewing is highly recommended.
THE PROPERTY
Ground Floor
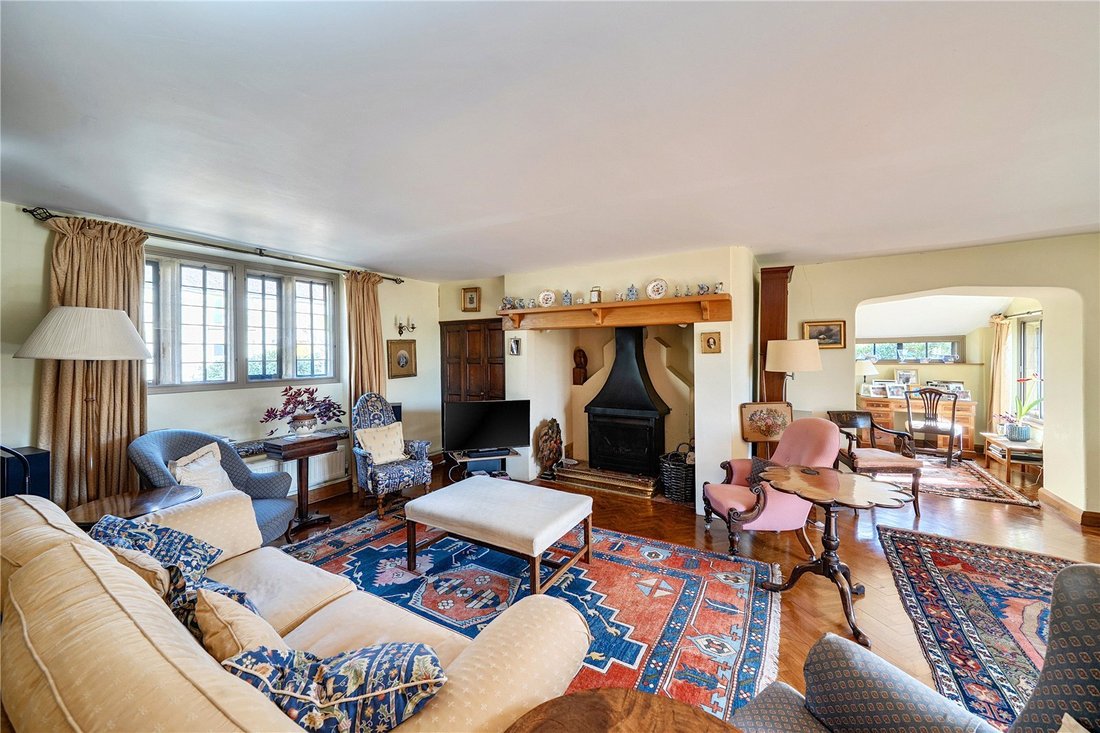
The main entrance to the property is at the rear and opens to a welcoming hallway with original flagstone floor. There is a built-in cupboard near the front door and plenty of space for freestanding storage. Doors open left and right to the living accommodation. To the right is the impressive sitting room which is centred around a handsome inglenook fireplace and has elegant parquet flooring. Light floods in from the south side and a door provides direct access to the garden. At the rear of the room is a study area and next to this is the utility room (with separate WC) that leads out to the driveway.
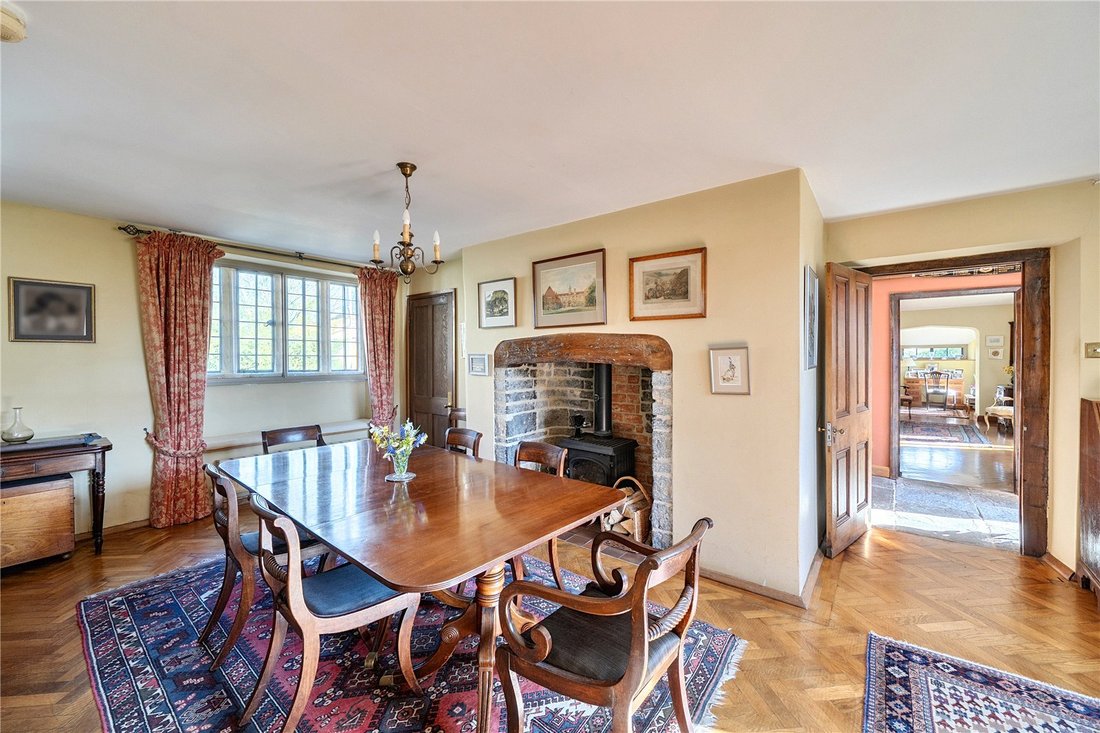
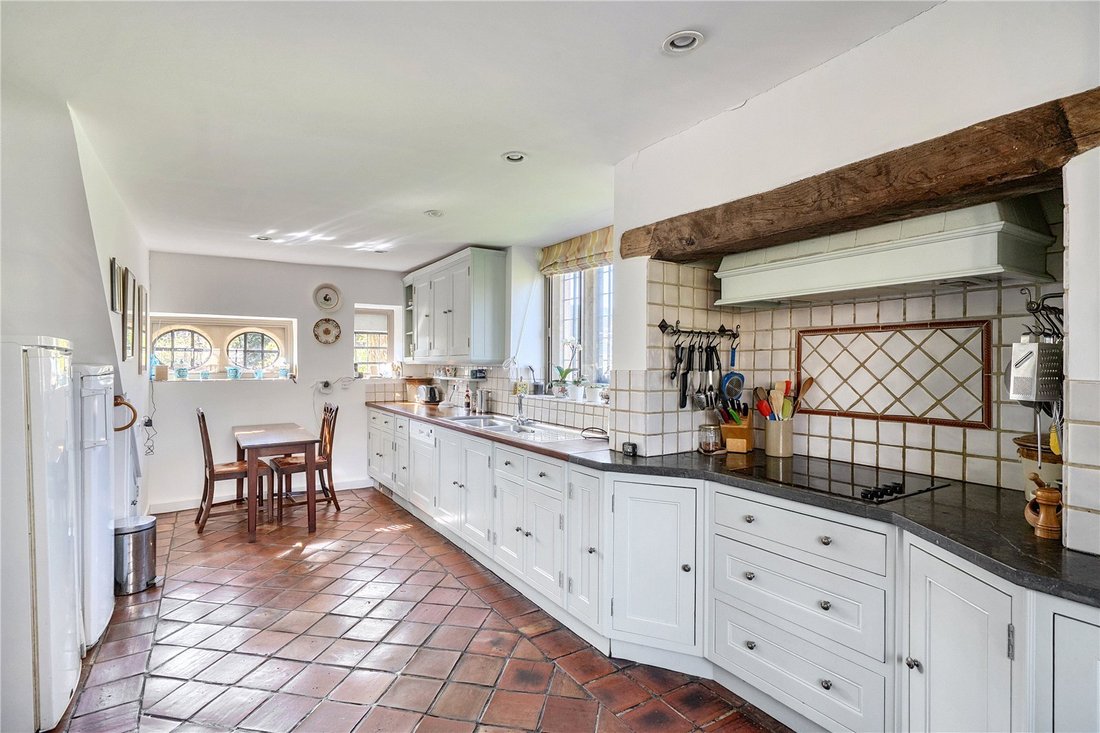
On the opposite side of the hall is the stylish dining room which has the same elegant parquet flooring and an attractive fireplace with wood burning stove. The dining room is set-up for six but will comfortably host much larger gatherings. The spacious kitchen adjoins the dining room and offers a wealth of storage. This triple aspect room is awash with light and features a quarry tiled floor, hob and extractor built into the chimney breast, rich toned wooden worktop, and two circular windows on the south side. Plinth heaters take the place of radiators, creating space for a small dining table.
First Floor
The ?rst ?oor landing leads to a very spacious principal bedroom suite with generous dressing area and built-in storage. The capacious ensuite bathroom comprises a bath, separate shower cubicle, WC, and wash basin set in a corner vanity unit that offers plenty of storage and counter space. There are two further bedrooms on this floor, a spacious family bathroom (with bath and separate shower) and built-in cupboards on the landing for towels/linens. There is also a lovely reading nook outside the main bedroom with bookcases and a window seat.
Second Floor
On this floor are two generous double bedrooms, one of which has plentiful fitted storage. There is also a bathroom and separate WC.
OUTSIDE
Metal gates open from the street to a driveway alongside the house that widens into a large gravel parking area in front of the barn. The main entrance to the property is at the rear and approached across a pretty patio dining area which has an old stone well as a feature. Adjoining the patio is a lawn surrounded by densely planted borders.
At the end of the lawn and drive is a large barn with stone/timber elevations and a tiled roof. This substantial outbuilding has a large sliding door at the front and at the rear is a large store that opens to the garden beyond the house. Next to the store is a pool room with WC, shower and wash basin. Opposite the pool room is a further outbuilding housing a second store room and a workshop (these are directly accessible from the lawn nearest the house).
Behind the barn and workshop is a heated outdoor pool, walled patio, large lawn, and kitchen garden area with greenhouse. At the end of the lawn is the enclosed, full-size tennis court. A grass walkway runs alongside the tennis court to a pretty orchard with an understorey full of naturalised spring bulbs.
SURROUNDING AREA
The property is situated in the heart of the highly favoured South Somerset village of Drayton, a designated Conservation Area centred around a beautiful parish church and many fine period properties. The village has a pub and a village hall with various organisations and events. The nearby village of Curry Rivel offers a primary school, shops, post office, and garage. Langport is just over two miles away and offers a good range of shops, a supermarket, doctors’ and dentists’ surgeries, and a vet. Taunton provides a comprehensive range of recreational and shopping facilities as well as a mainline railway station and M5 motorway interchange. The area has excellent schooling that includes independent schools in Taunton, Wellington, Street, Sherborne, and Bruton.
DIRECTIONS
What3words///[hidden information]
SERVICES
Mains water, drainage and electricity. Oil-fired central heating.
ENERGY PERFORMANCE CERTIFICATE
Exempt - Listed Property
LOCAL AUTHORITY
Somerset Council Tax Band - G
THE PROPERTY
The Old Coach House is really rather special, offering not only a very handsome and spacious home but grounds that extend to just shy of an acre (0.97 acre), with a tennis court, heated outdoor swimming pool, and outbuildings that include a large stone and timber barn. The house is wonderfully elegant and everything you would expect from a large country home, with features including stone mullion windows, exposed beams, flagstones, parquet flooring, window seats, and feature fireplaces. The ground floor rooms all span the width of the house with double or triple aspect windows, meaning they are all bright and inviting. A home with grounds such as this is rarely available and early viewing is highly recommended.
THE PROPERTY
Ground Floor
The main entrance to the property is at the rear and opens to a welcoming hallway with original flagstone floor. There is a built-in cupboard near the front door and plenty of space for freestanding storage. Doors open left and right to the living accommodation. To the right is the impressive sitting room which is centred around a handsome inglenook fireplace and has elegant parquet flooring. Light floods in from the south side and a door provides direct access to the garden. At the rear of the room is a study area and next to this is the utility room (with separate WC) that leads out to the driveway.
On the opposite side of the hall is the stylish dining room which has the same elegant parquet flooring and an attractive fireplace with wood burning stove. The dining room is set-up for six but will comfortably host much larger gatherings. The spacious kitchen adjoins the dining room and offers a wealth of storage. This triple aspect room is awash with light and features a quarry tiled floor, hob and extractor built into the chimney breast, rich toned wooden worktop, and two circular windows on the south side. Plinth heaters take the place of radiators, creating space for a small dining table.
First Floor
The ?rst ?oor landing leads to a very spacious principal bedroom suite with generous dressing area and built-in storage. The capacious ensuite bathroom comprises a bath, separate shower cubicle, WC, and wash basin set in a corner vanity unit that offers plenty of storage and counter space. There are two further bedrooms on this floor, a spacious family bathroom (with bath and separate shower) and built-in cupboards on the landing for towels/linens. There is also a lovely reading nook outside the main bedroom with bookcases and a window seat.
Second Floor
On this floor are two generous double bedrooms, one of which has plentiful fitted storage. There is also a bathroom and separate WC.
OUTSIDE
Metal gates open from the street to a driveway alongside the house that widens into a large gravel parking area in front of the barn. The main entrance to the property is at the rear and approached across a pretty patio dining area which has an old stone well as a feature. Adjoining the patio is a lawn surrounded by densely planted borders.
At the end of the lawn and drive is a large barn with stone/timber elevations and a tiled roof. This substantial outbuilding has a large sliding door at the front and at the rear is a large store that opens to the garden beyond the house. Next to the store is a pool room with WC, shower and wash basin. Opposite the pool room is a further outbuilding housing a second store room and a workshop (these are directly accessible from the lawn nearest the house).
Behind the barn and workshop is a heated outdoor pool, walled patio, large lawn, and kitchen garden area with greenhouse. At the end of the lawn is the enclosed, full-size tennis court. A grass walkway runs alongside the tennis court to a pretty orchard with an understorey full of naturalised spring bulbs.
SURROUNDING AREA
The property is situated in the heart of the highly favoured South Somerset village of Drayton, a designated Conservation Area centred around a beautiful parish church and many fine period properties. The village has a pub and a village hall with various organisations and events. The nearby village of Curry Rivel offers a primary school, shops, post office, and garage. Langport is just over two miles away and offers a good range of shops, a supermarket, doctors’ and dentists’ surgeries, and a vet. Taunton provides a comprehensive range of recreational and shopping facilities as well as a mainline railway station and M5 motorway interchange. The area has excellent schooling that includes independent schools in Taunton, Wellington, Street, Sherborne, and Bruton.
DIRECTIONS
What3words///[hidden information]
SERVICES
Mains water, drainage and electricity. Oil-fired central heating.
ENERGY PERFORMANCE CERTIFICATE
Exempt - Listed Property
LOCAL AUTHORITY
Somerset Council Tax Band - G
-
Type de propriété
Maison
Caractéristiques
- Jardin
- Piscine
- Terrasse
- Garage
- Terrain de tennis
- Cheminée
- Plan d’étage 2D
- Bureau
- Comptoirs en pierre
Caractéristiques
Intérieur
- Bureau
- Cheminée
- Comptoirs en pierre
Outdoor
- Terrasse
- Stationnement
- Piscine
- Garage
- Terrain de tennis
- Jardin
Explorez le secteur
East Street, Drayton, Langport, Somerset, Angleterre
Voir sur Google Maps
Prix par sqft
Faible
Élevé
Inscrit il y a 11 mois
Vous vous êtes renseigné sur ce bien
L'agent vous contactera bientôt par
Publié par
Humberts – Yeovil
Voir le profil de l’agence
16
Annonces
2025
Inscrit
Réserver une visite avec the agent
Choisissez une date et si vous souhaitez une visite virtuelle ou en personne avec l’agent.
Date préférée
Type de visite
Humberts – Yeovil
Voir le profil de l’agence
Dernière mise à jour
Août 24
Première mise en ligne
Apr 2
Référence de l’annonce
YEO250080
La confiance des plus grands courtiers du monde
Les agents des propriétés les plus exceptionnelles du monde publient sur JamesEdition.
- Des annonces de Sotheby's, Christie's, BARNES et Engel & Völkers
- Chaque annonce est vérifiée avant sa mise en ligne
- Contactez directement des agents vérifiés
En continuant, vous acceptez nos Conditions et notre Politique de confidentialité.