$9,228,692
Burges Grove, Barnes, Londres
- 6 Chambres
- 5 SdB
- 6,321 Sqft
- Mis à jour: Septembre 15
- 30
À propos de la propriété
La description a été traduite automatiquement.
La description est affichée dans la langue d'origine.
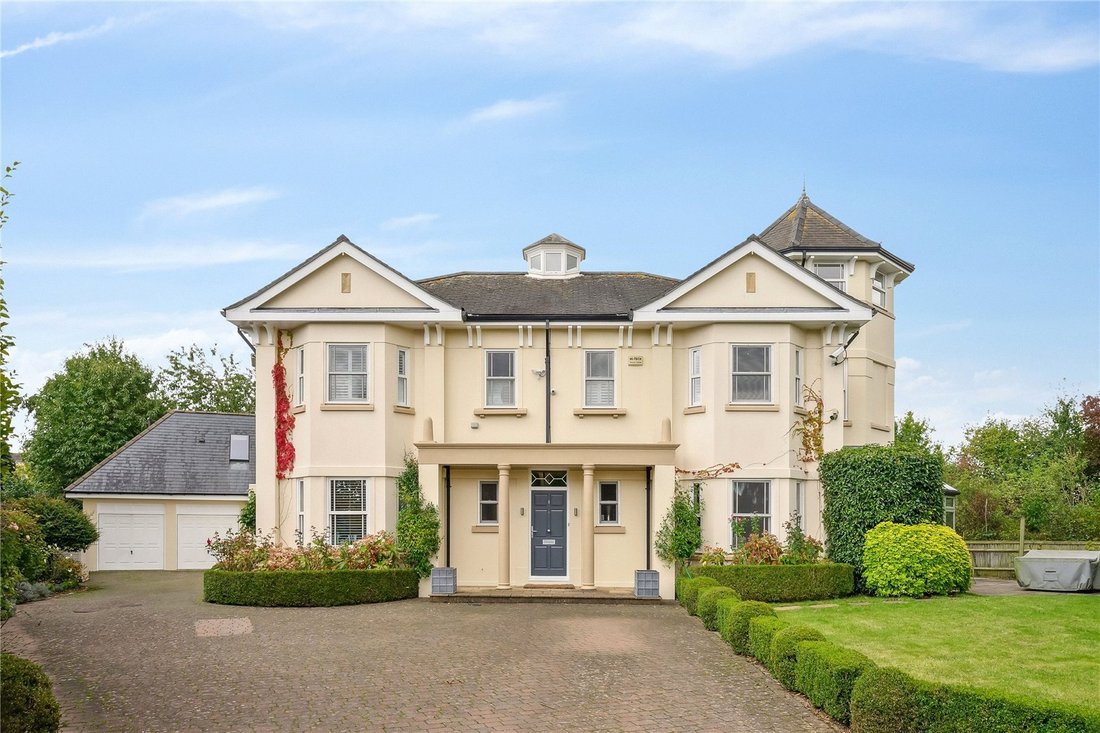
Refurbished to exacting standard this wonderful family home provides a spectacular contemporary home with well-balanced living and entertaining space.
The house is situated on unique plot on a private road overlooking the Barnes Wildlife and Wetlands Nature Reserve, within the prestigious Barnes Waterside Development. The house is set back behind secure electric gates with a large drivewa
The house is situated on unique plot on a private road overlooking the Barnes Wildlife and Wetlands Nature Reserve, within the prestigious Barnes Waterside Development. The house is set back behind secure electric gates with a large drivewa
Refurbished to exacting standard this wonderful family home provides a spectacular contemporary home with well-balanced living and entertaining space.
The house is situated on unique plot on a private road overlooking the Barnes Wildlife and Wetlands Nature Reserve, within the prestigious Barnes Waterside Development. The house is set back behind secure electric gates with a large driveway, a double garage and a large garden which surrounds the house.
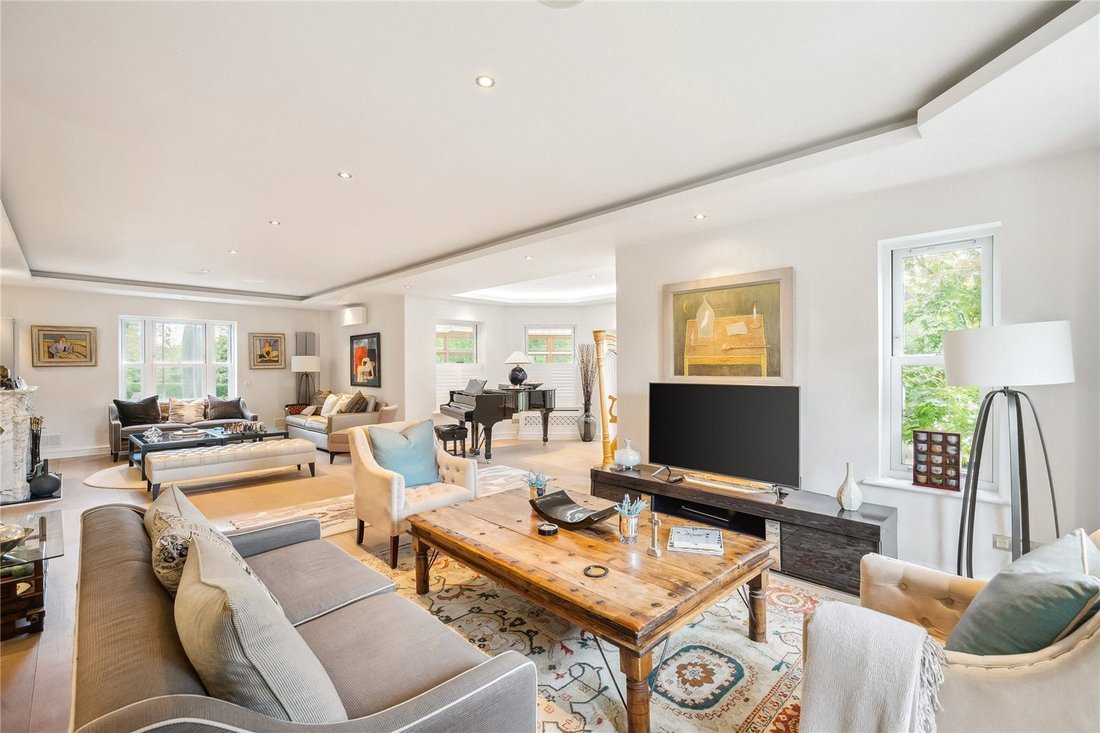
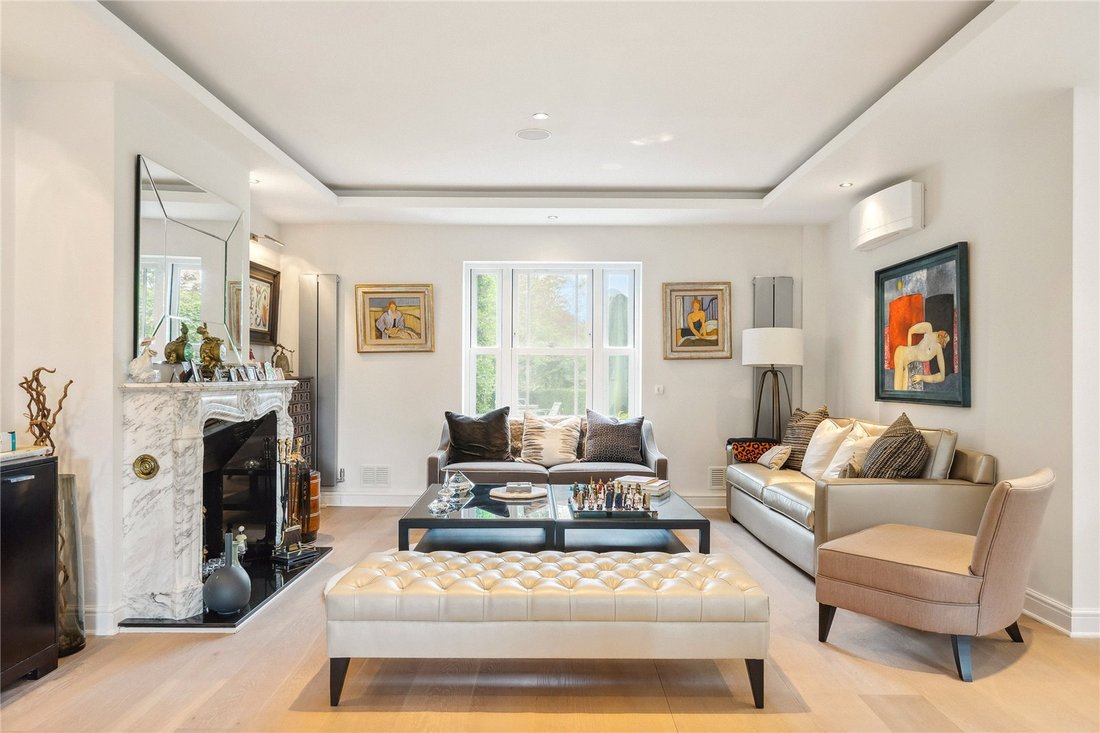
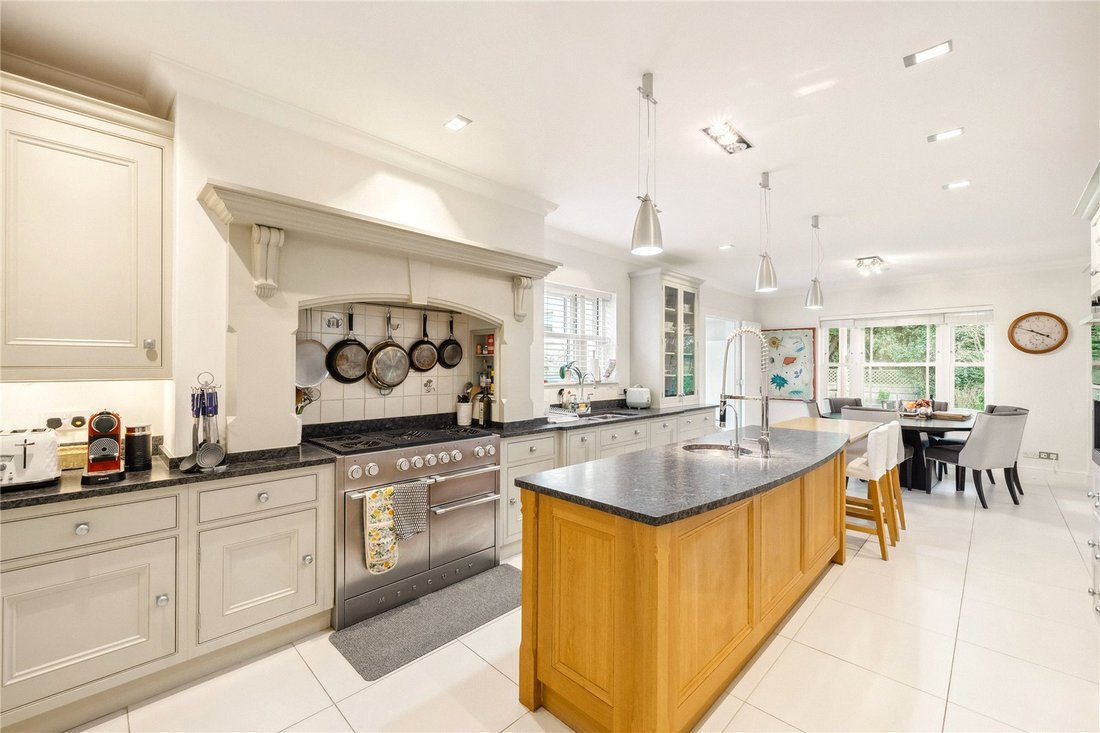
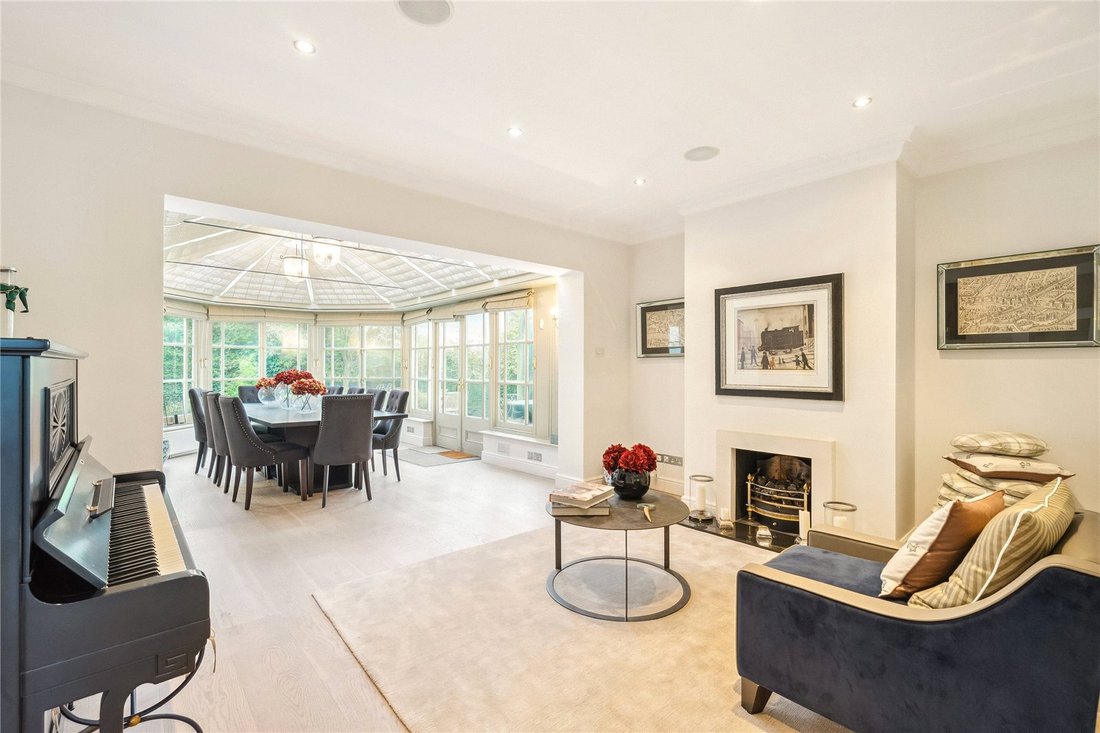
The house opens into an impressive entrance hall creating a wonderful sense of light and space, with a sweeping staircase leading up to the first floor. Leading off the entrance hall is an elegant triple-aspect reception room which is a lovely family area. At the rear of the house is a wonderful open plan kitchen which leads through to a dining area and additional reception room, providing a wonderful family and entertaining space. The contemporary kitchen has a range of bespoke wall and base level units and a large central island/breakfast bar. The space is flooded with light from the picture windows in the kitchen and the full height windows and fully glazed pitched roof in the dining room overlooking the garden. The space flows on through to a reception room with glass doors leading out to the garden and additional stairs leading up to the first floor. There is also a study, fully fitted utility room off the kitchen and a guest cloakroom on the ground floor.
Upstairs, on the first floor is a superb principal bedroom suite with full height glass doors leading out to a large balcony overlooking the garden and the Wetlands beyond. The principal bedroom’s luxurious en suite bathroom room features a walk-in shower, along with a separate bathtub and Mr and Mrs sinks. There are an additional five double bedrooms and four bathrooms, two of which are en suite. A staircase leads on up to a wonderful observation tower with fantastic views and can be used as a flexible living space.
The beautifully landscaped garden wraps around the house, and is enviably positioned adjacent to the Wetlands. The garden has been designed with both family living and entertaining in mind with a large terrace overlooking the garden, which is laid to lawn and bordered by a variety of trees and shrubs.
Burges Grove is in the exclusive Barnes Waterside development, bordered by the river and overlooking the Barnes Wildlife and Wetlands Nature Reserve.
It is a quiet enclave providing a peaceful environment close to Hammersmith bridge and within walking distance of Hammersmith Broadway with its underground and bus network, making it an ideal location for those who commute into Central London.
Barnes village is close by with its pretty duck pond and offers an eclectic mix of good independent retailers, pubs, coffee shops and highly regarded restaurants, as well as the popular Olympic Cinema. There is also a renowned weekly Barnes Farmers Market.
There are also good bus services to Richmond and Putney as well as Barnes Station and Barnes Bridge station, both of which provide a good service into Waterloo.
The schools in the area include St Paul’s, The Harrodian, The Swedish School and Ibstock Place School. For younger pupils there is St Paul’s Juniors, St Osmund’s (RC) and Barnes Primary School. There is also St Paul’s Girls School and Latymer Upper school across the river in Hammersmith.
The house is situated on unique plot on a private road overlooking the Barnes Wildlife and Wetlands Nature Reserve, within the prestigious Barnes Waterside Development. The house is set back behind secure electric gates with a large driveway, a double garage and a large garden which surrounds the house.
The house opens into an impressive entrance hall creating a wonderful sense of light and space, with a sweeping staircase leading up to the first floor. Leading off the entrance hall is an elegant triple-aspect reception room which is a lovely family area. At the rear of the house is a wonderful open plan kitchen which leads through to a dining area and additional reception room, providing a wonderful family and entertaining space. The contemporary kitchen has a range of bespoke wall and base level units and a large central island/breakfast bar. The space is flooded with light from the picture windows in the kitchen and the full height windows and fully glazed pitched roof in the dining room overlooking the garden. The space flows on through to a reception room with glass doors leading out to the garden and additional stairs leading up to the first floor. There is also a study, fully fitted utility room off the kitchen and a guest cloakroom on the ground floor.
Upstairs, on the first floor is a superb principal bedroom suite with full height glass doors leading out to a large balcony overlooking the garden and the Wetlands beyond. The principal bedroom’s luxurious en suite bathroom room features a walk-in shower, along with a separate bathtub and Mr and Mrs sinks. There are an additional five double bedrooms and four bathrooms, two of which are en suite. A staircase leads on up to a wonderful observation tower with fantastic views and can be used as a flexible living space.
The beautifully landscaped garden wraps around the house, and is enviably positioned adjacent to the Wetlands. The garden has been designed with both family living and entertaining in mind with a large terrace overlooking the garden, which is laid to lawn and bordered by a variety of trees and shrubs.
Burges Grove is in the exclusive Barnes Waterside development, bordered by the river and overlooking the Barnes Wildlife and Wetlands Nature Reserve.
It is a quiet enclave providing a peaceful environment close to Hammersmith bridge and within walking distance of Hammersmith Broadway with its underground and bus network, making it an ideal location for those who commute into Central London.
Barnes village is close by with its pretty duck pond and offers an eclectic mix of good independent retailers, pubs, coffee shops and highly regarded restaurants, as well as the popular Olympic Cinema. There is also a renowned weekly Barnes Farmers Market.
There are also good bus services to Richmond and Putney as well as Barnes Station and Barnes Bridge station, both of which provide a good service into Waterloo.
The schools in the area include St Paul’s, The Harrodian, The Swedish School and Ibstock Place School. For younger pupils there is St Paul’s Juniors, St Osmund’s (RC) and Barnes Primary School. There is also St Paul’s Girls School and Latymer Upper school across the river in Hammersmith.
-
Type de propriété
Maison
-
Prix/pied²
$1,460
-
Consommation
C
Caractéristiques
- Jardin
- Terrasse
- Garage
- Cheminée
- Cinéma
- Cuisine ouverte
- Moderne
- Vue sur la mer
- Plan d’étage 2D
Caractéristiques
Lot
Intérieur
- Cheminée
- Climatisation
- Îlot de cuisine
- Bar
- Cinéma
- Cuisine ouverte
- Comptoirs en pierre
Outdoor
Explorez le secteur
Burges Grove, Barnes, London, Castelnau, Richmond sur la Tamise, Angleterre
Voir sur Google Maps
Prix par sqft
Faible
Élevé

Inscrit il y a 2 ans
Vous vous êtes renseigné sur ce bien
L'agent vous contactera bientôt par
Publié par
11
Annonces
2024
Inscrit
Réserver une visite avec Sam Bide
Choisissez une date et si vous souhaitez une visite virtuelle ou en personne avec l’agent.
Date préférée
Type de visite

Dernière mise à jour
Septembre 15
Première mise en ligne
Avril 10, 2025
Référence de l’annonce
CLI160075
Propriétés similaires à proximité
Nouvelles annonces à Castelnau


Explorez plus de biens à vendre
Castelnau, Richmond sur la Tamise, Angleterre types de propriétés
Castelnau, Richmond sur la Tamise, Angleterre Recherches populaires
- Propriétés avec Terrasse à Castelnau, Richmond sur la Tamise, Angleterre
- Propriétés avec Bar à Castelnau, Richmond sur la Tamise, Angleterre
- Propriétés avec Bureau à Castelnau, Richmond sur la Tamise, Angleterre
- Vue sur la rivière propriétés à Castelnau, Richmond sur la Tamise, Angleterre
- Propriétés avec Ascenseur à Castelnau, Richmond sur la Tamise, Angleterre
- Propriétés avec Jardin à Castelnau, Richmond sur la Tamise, Angleterre
- Lotissement sécurisé propriétés à Castelnau, Richmond sur la Tamise, Angleterre
- Vie privée propriétés à Castelnau, Richmond sur la Tamise, Angleterre
- Moderne propriétés à Castelnau, Richmond sur la Tamise, Angleterre
- Propriétés avec Centre de remise en forme / Fitness à Castelnau, Richmond sur la Tamise, Angleterre
- Propriétés avec Sauna à Castelnau, Richmond sur la Tamise, Angleterre
- Propriétés avec Bibliothèque à Castelnau, Richmond sur la Tamise, Angleterre
- Propriétés avec Climatisation à Castelnau, Richmond sur la Tamise, Angleterre
- Propriétés avec Cave à vins à Castelnau, Richmond sur la Tamise, Angleterre
- Propriétés avec Cheminée à Castelnau, Richmond sur la Tamise, Angleterre
- Propriétés avec Piscine à Castelnau, Richmond sur la Tamise, Angleterre
- Propriétés avec Garage à Castelnau, Richmond sur la Tamise, Angleterre
- Propriétés avec Balcon à Castelnau, Richmond sur la Tamise, Angleterre
- Manoir propriétés à Castelnau, Richmond sur la Tamise, Angleterre
- Propriétés avec Cuisine ouverte à Castelnau, Richmond sur la Tamise, Angleterre
- Rénové propriétés à Castelnau, Richmond sur la Tamise, Angleterre
- Propriétés avec Cinéma à Castelnau, Richmond sur la Tamise, Angleterre
- Front de rivière propriétés à Castelnau, Richmond sur la Tamise, Angleterre
- Propriétés avec Piscine intérieure à Castelnau, Richmond sur la Tamise, Angleterre
- Vue sur la mer propriétés à Castelnau, Richmond sur la Tamise, Angleterre
Guides et histoires connexes
La confiance des plus grands courtiers du monde
Les agents des propriétés les plus exceptionnelles du monde publient sur JamesEdition.
- Des annonces de Sotheby's, Christie's, BARNES et Engel & Völkers
- Chaque annonce est vérifiée avant sa mise en ligne
- Contactez directement des agents vérifiés
En continuant, vous acceptez nos Conditions et notre Politique de confidentialité.