$1,056,508
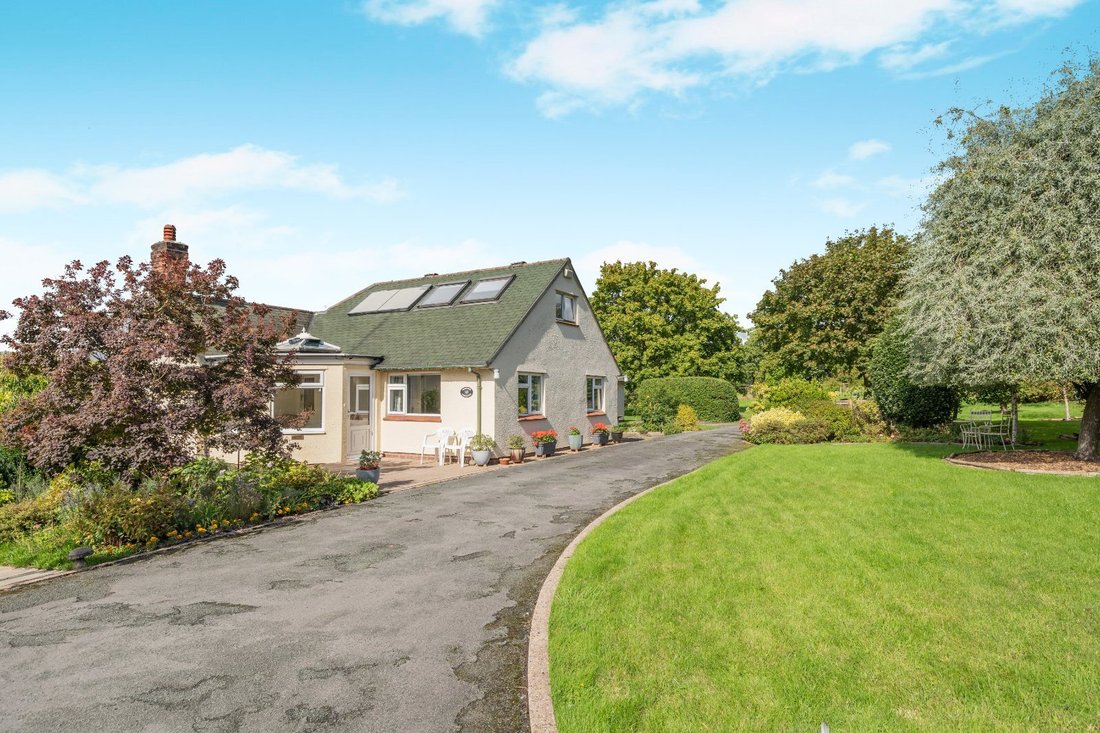
Maison De Plain Pied, Hollands Lane, Kelsall, Tarporley, Cheshire
- 4 Chambres
- 2 SdB
- 2,184 Sqft
- 4.0 Ac lot
- Mis à jour: Aujourd'hui
À propos de la propriété
La description a été traduite automatiquement.
La description est affichée dans la langue d'origine.
Ground floor
The front door opens into a useful, enclosed porch with seating area, which in turn leads through to a central reception hall.
At the heart of the home is the kitchen, fitted with a range of cabinets incorporating a gas hob and extractor hood, and opening through to a sociably positioned dining room, ideal for everyday family dining and entertaining.
Ad
Ground floor
The front door opens into a useful, enclosed porch with seating area, which in turn leads through to a central reception hall.
At the heart of the home is the kitchen, fitted with a range of cabinets incorporating a gas hob and extractor hood, and opening through to a sociably positioned dining room, ideal for everyday family dining and entertaining.
Adjacent to the kitchen is a practical side vestibule/boot room and utility room, fitted with a single sink unit and plumbing for laundry appliances.
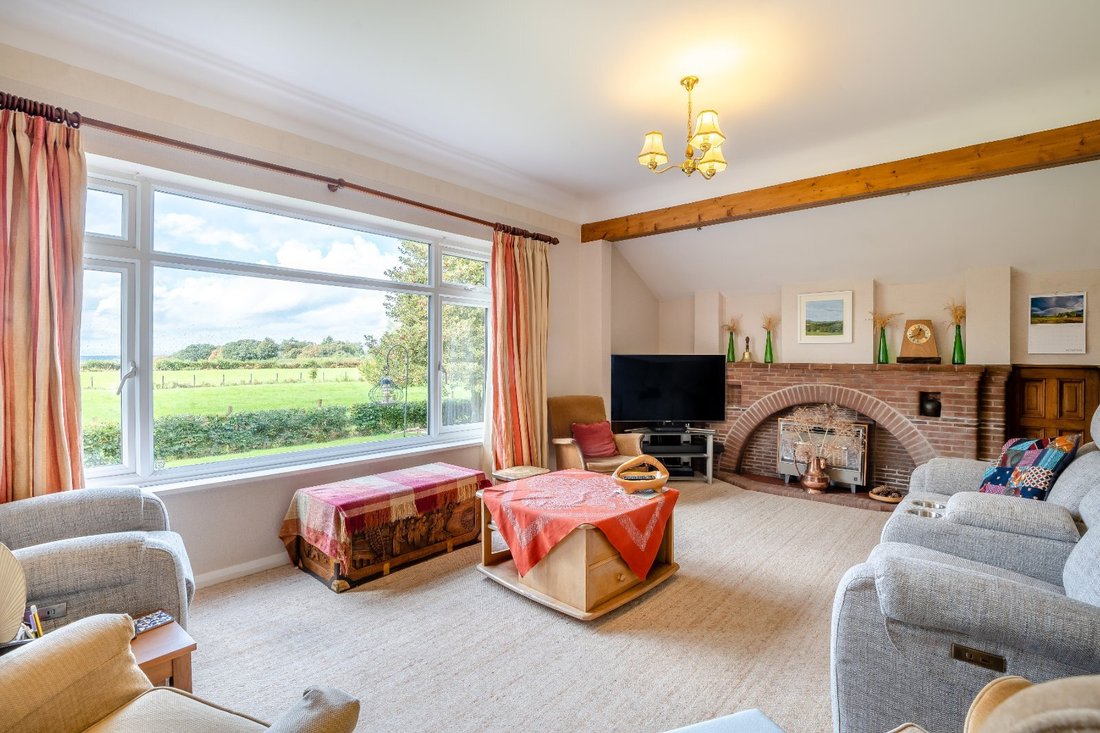
The principal reception room is particularly well-proportioned, featuring a fireplace set within a brick surround and enjoying spectacular views across the property’s land and the surrounding countryside.
Opposite the lounge is a versatile reception room, currently utilised as a bedroom, although it would equally lend itself to use as a formal dining room, family room or games room.
The northern wing of the house is dedicated to the bedroom accommodation. The principal bedroom benefits from fitted wardrobes and an adjoining room, ideal as a dressing room, nursery or reading room. A further double bedroom features an attractive bay window, perfectly positioned to take advantage of the far-reaching rural views.
First floor
A staircase rises to the first-floor landing, providing access to loft storage.
A further door leads to a versatile room featuring a vaulted ceiling, Velux windows and useful eaves storage. Currently used as a hobby room, this adaptable space could suit a variety of purposes, including a home office, studio or bedroom.
Gardens and grounds
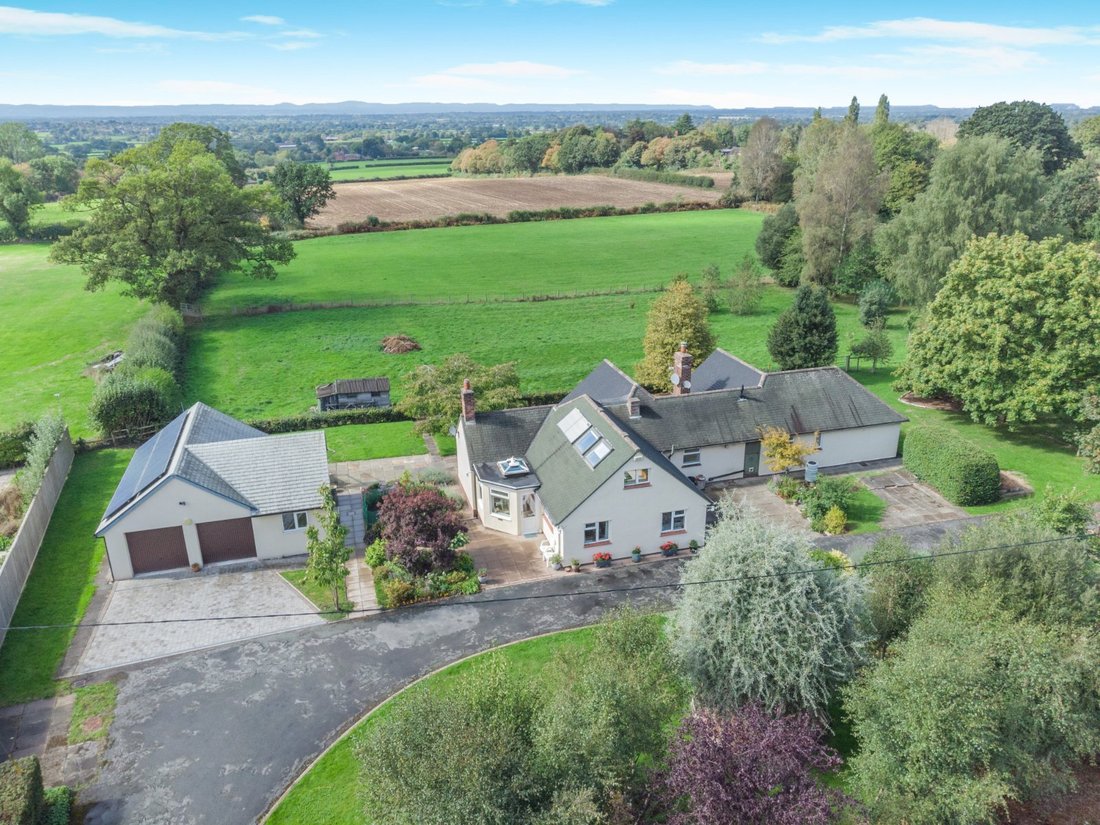
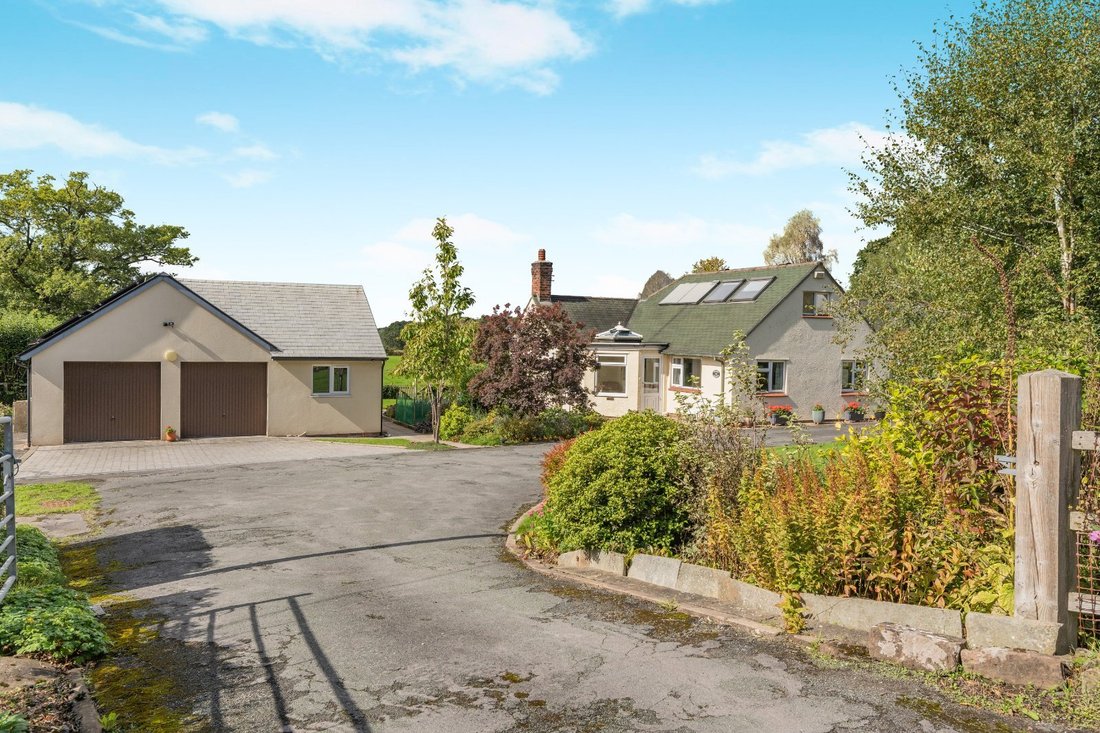
A gated entrance opens onto an extensive driveway, leading to a generous block-paved hardstanding area, ideal for the parking of a boat, caravan, or multiple vehicles.
To the front of the property are attractive lawned gardens interspersed with specimen trees, together with a productive kitchen garden. To the side lies a fruit orchard containing a variety of mature fruit trees. Further along the lane, a secondary vehicular access point via a field gate provides convenient access to the land situated to the side and rear of the property.
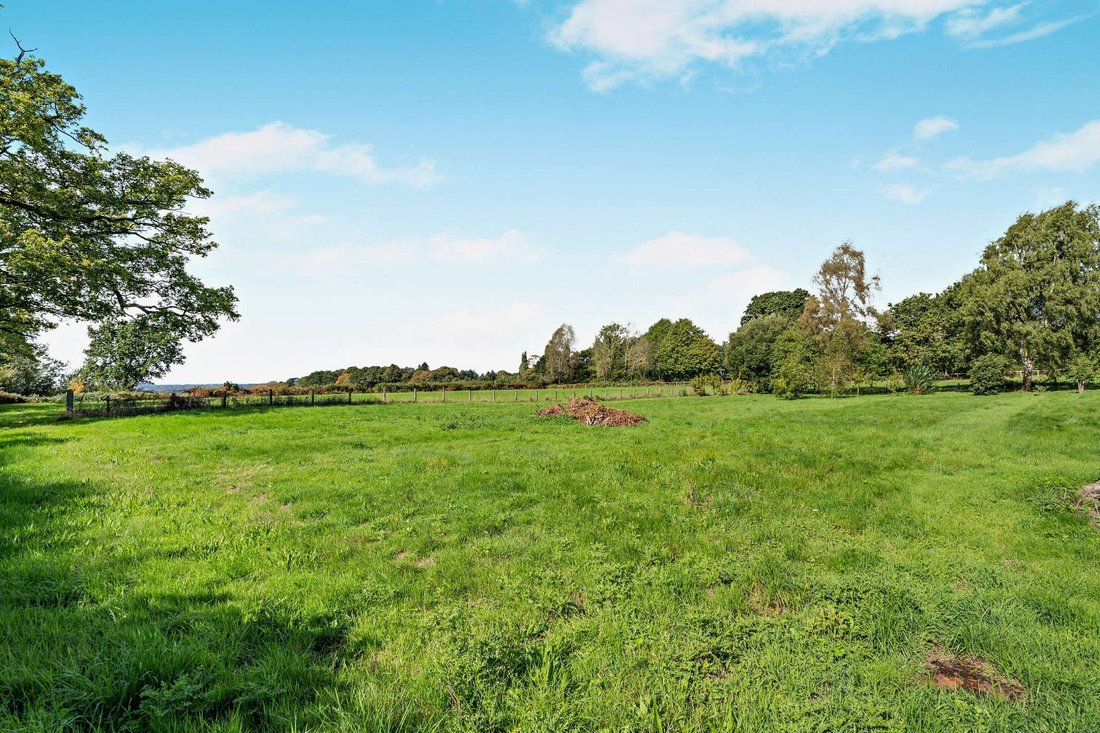
The property benefits from two excellent pasture fields. The smaller paddock is enclosed by post and wire fencing, while the larger field is bounded by a combination of mature hedgerows and post and rail fencing. The land is ideally suited to equestrian use, although it would equally lend itself to livestock grazing or simply as an attractive amenity holding.
The property benefits from exceptional panoramic views across open countryside towards the Welsh Hills.
Garage building
A substantial detached garage building features twin electric doors and provides parking for two vehicles, alongside an adjoining workshop, separate garden store, gardener’s WC and a useful home office enjoying fabulous countryside views.
Of particular interest, the garage benefits from cavity wall construction and offers excellent potential for conversion into a self-contained annexe, subject to the necessary planning permissions and consents.
Situation
The property occupies a delightful setting on the sought-after Hollands Lane, within a short walk of the village centre, benefiting from exceptional panoramic west views across open countryside.
Kelsall Village offers an excellent range of local convenience stores, including a Co-op shop, independent shops, churches, a medical centre and numerous recreational clubs.
Enjoying an enviable location, the property lies within easy reach of the Sandstone Trail offering superb opportunities for walking, cycling and outdoor pursuits.
Families are well catered for by excellent local schooling, including, Kelsall Primary School, rated “Outstanding” by Ofsted, which is a feeder school for Tarporley High School.
The property’s central Cheshire location also offers excellent connectivity to the region’s principal commercial centres by both road and rail.
Fixtures and fittings
All fixtures, fittings and furniture such as curtains, light fittings, garden ornaments and statuary are excluded from the sale. Some may be available by separate negotiation.
Services
Mains water, drainage, electricity and gas.
None of the services or appliances, heating installations, plumbing or electrical systems have been tested by the selling agents.
The estimated fastest download speed currently achievable for the property postcode area is around 39 Mbps (data taken from [hidden information] on 18/09/2026). Actual service availability at the property or speeds received may be different.
We understand that the property is likely to have current mobile coverage (data taken from [hidden information] on 18/09/2026). Please note that actual services available may be different depending on the particular circumstances, precise location and network outages.
Tenure
The property is to be sold Freehold with vacant possession.
Method of sale
The property is offered for sale by Private Treaty method. However the vendor reserves the right to conclude the sale by an alternative method if required.
Local Authority
Cheshire West & Chester Council
Council Tax Band: F
Public rights of way, wayleaves and easements
The property is sold subject to all rights of way, wayleaves and easements whether or not they are defined in this brochure.
There is a public footpath running along the outer edge of the larger of the two fields, along the northern boundary, which is fenced off.
Planning
The selling agents will not provide advice/guidance on the planning history for the property/land. Interested parties are advised to make their own investigations. It is assumed that enquiries have been satisfied, prior to an offer being made.
Anti Money Laundering Regulations (AML)
In accordance with Anti Money Laundering Regulations (AML), we are required to request forms of identification and carry out due diligence on any parties connected to a successful offer. Should an offer be made on behalf of a business/company, AML due diligence will also be necessary. Proof/source of funding must be supplied, prior to offer acceptance.
Overage Clause
An overage clause will be included within the contract of sale, triggered by the implementation or sale of the property, following the grant of planning for any additional residential properties on any part of the property, edged red on the sales plan. The Overage will be set at 40% over 25-years.
Plans and boundaries
The plans within these particulars are based on Ordnance Survey data and provided for reference only. They are believed to be correct but accuracy is not guaranteed. The purchaser shall be deemed to have full knowledge of all boundaries and the extent of ownership. Neither the vendor nor the vendor’s agents will be responsible for defining the boundaries or the ownership thereof.
Viewings
Strictly by appointment through Fisher German LLP.
Directions
Postcode – CW6 0QT
what3words – ///[hidden information]
-
Type de propriété
Bungalow
-
Prix/pied²
$483
-
Consommation
C
Caractéristiques
Explorez le secteur
Hollands Lane, Kelsall, Tarporley, Cheshire, Angleterre
Voir sur Google Maps
Prix par sqft
Faible
Élevé
Inscrit il y a 2 ans
Vous vous êtes renseigné sur ce bien
L'agent vous contactera bientôt par
Publié par
Fisher German – Chester
Voir le profil de l’agence
45
Annonces
2024
Inscrit
Réserver une visite avec the agent
Choisissez une date et si vous souhaitez une visite virtuelle ou en personne avec l’agent.
Date préférée
Type de visite
Fisher German – Chester
Voir le profil de l’agence
Dernière mise à jour
Aujourd'hui
Première mise en ligne
Octobre 7
Référence de l’annonce
CHS240007
La confiance des plus grands courtiers du monde
Les agents des propriétés les plus exceptionnelles du monde publient sur JamesEdition.
- Des annonces de Sotheby's, Christie's, BARNES et Engel & Völkers
- Chaque annonce est vérifiée avant sa mise en ligne
- Contactez directement des agents vérifiés
En continuant, vous acceptez nos Conditions et notre Politique de confidentialité.