$6,931,653
Brightwalton, Newbury, Berkshire
- 7 Chambres
- 9,451 Sqft
- 2.0 Ac lot
- Mis à jour: Septembre 25
- 6
À propos de la propriété
La description a été traduite automatiquement.
La description est affichée dans la langue d'origine.
L’EMPLACEMENT
L’ancien presbytère de Brightwalton bénéficie d’un emplacement central au cœur de 2 hectares de jardins paysagers et offre une vue sur les terres agricoles ouvertes à l’est et au nord et sur l’église de Tous les Saints au sud.
Brightwalton est un village très réputé des North Wessex Downs, une région d’une beauté naturelle exceptionnelle. L’ancien presbytère est situé à
L’ancien presbytère de Brightwalton bénéficie d’un emplacement central au cœur de 2 hectares de jardins paysagers et offre une vue sur les terres agricoles ouvertes à l’est et au nord et sur l’église de Tous les Saints au sud.
Brightwalton est un village très réputé des North Wessex Downs, une région d’une beauté naturelle exceptionnelle. L’ancien presbytère est situé à
THE LOCATION
The Old Rectory in Brightwalton sits centrally within the 2 acres of landscaped gardens with views over open farmland beyond to the east and north and towards the Church of All Saints to the south.
Brightwalton is a highly regarded village in the North Wessex Downs an Area of Outstanding Natural Beauty. The Old Rectory is situated on the northern edge of the village enjoy
The Old Rectory in Brightwalton sits centrally within the 2 acres of landscaped gardens with views over open farmland beyond to the east and north and towards the Church of All Saints to the south.
Brightwalton is a highly regarded village in the North Wessex Downs an Area of Outstanding Natural Beauty. The Old Rectory is situated on the northern edge of the village enjoy
L’EMPLACEMENT
L’ancien presbytère de Brightwalton bénéficie d’un emplacement central au cœur de 2 hectares de jardins paysagers et offre une vue sur les terres agricoles ouvertes à l’est et au nord et sur l’église de Tous les Saints au sud.
Brightwalton est un village très réputé des North Wessex Downs, une région d’une beauté naturelle exceptionnelle. L’ancien presbytère est situé à la limite nord du village et bénéficie de la tranquillité de son cadre naturel sans être isolé de l’ensemble de la communauté.
L’emplacement est exceptionnellement pratique pour accéder à Londres pour les automobilistes (75 minutes via la sortie 13 de la M4) ou en train depuis la Didcot Parkway distante de 20 miles (Londres Paddington à 35 minutes).
L’ANCIEN PRESBYTÈRE
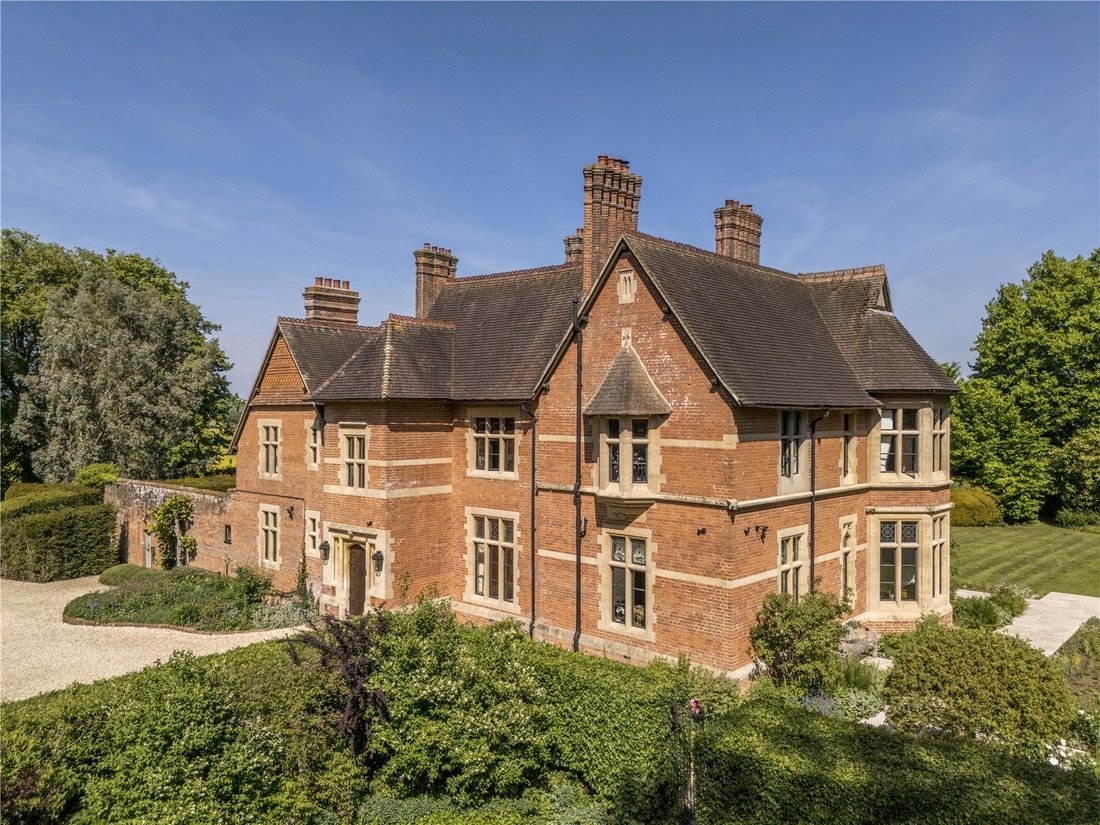
L’ancien presbytère a été construit entre 1874 et 1875 par le célèbre architecte victorien George Edmund Street dans le style néo-gothique. L’architecture est audacieuse et saisissante, offrant d’excellentes proportions intérieures et un espace latéral bien adapté à la vie moderne.
Acquis par les propriétaires actuels en 2019, il a fait l’objet d’une rénovation complète de la maçonnerie, y compris une refonte de tous les services mécaniques. Il y a également eu une refonte complète de l’intérieur, complétée par une amélioration significative de l’aménagement paysager grâce à des conseils de plantation et à une supervision par Marcus Barnett Studio, lauréat de la médaille d’or de Chelsea.
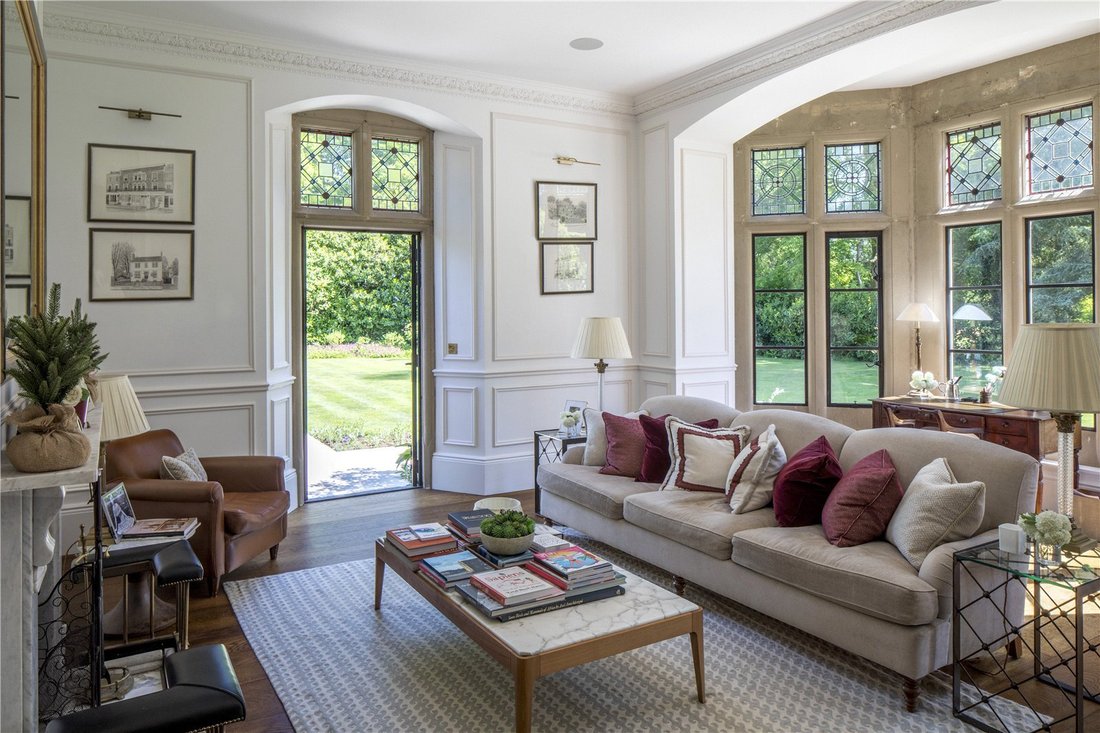
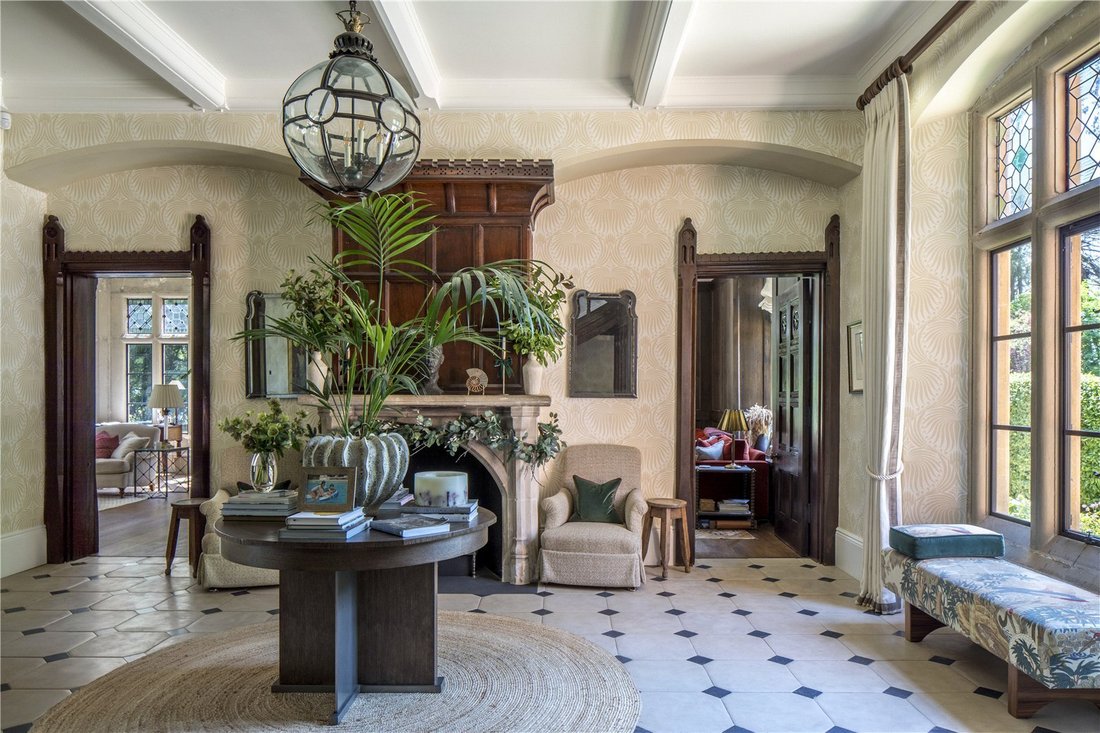
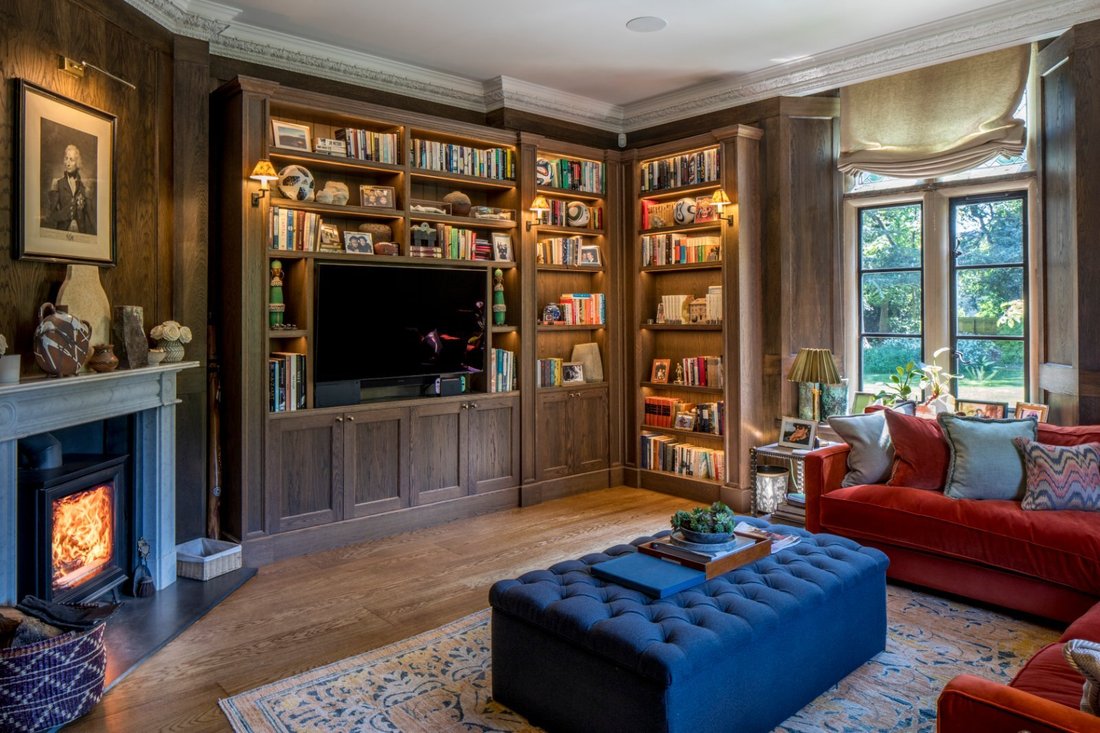
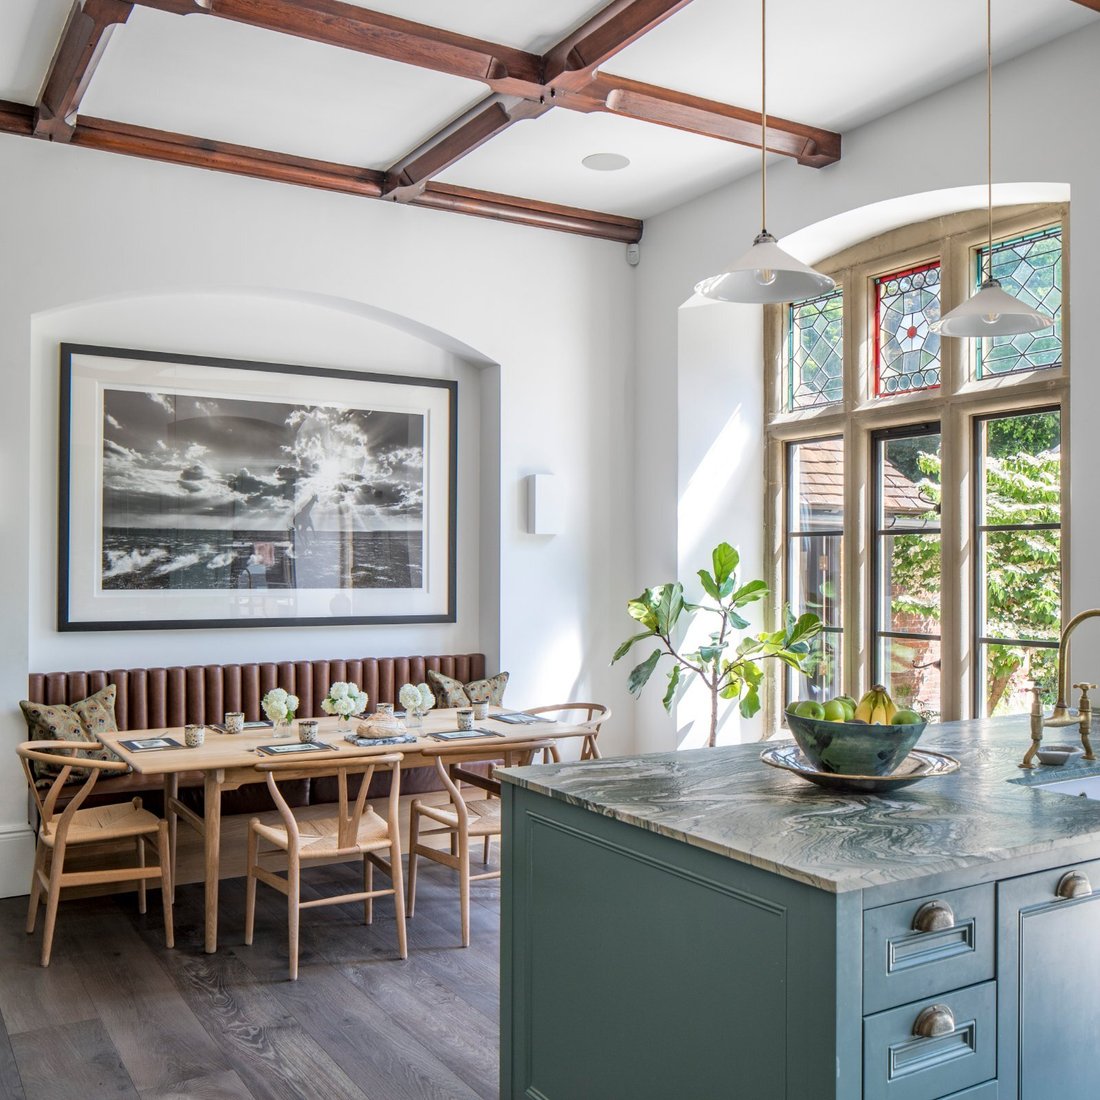
Une attention particulière a été accordée au caractère original du bâtiment ; la décoration intérieure met en valeur les nombreuses caractéristiques architecturales tout en modernisant la fonctionnalité et la facilité d’utilisation de la maison pour un usage familial au XXIe siècle.
Il y a un chauffage au sol dans toutes les pièces, des fenêtres à battants en bronze à double vitrage dans tout le corps principal de la maison et de nouvelles fenêtres en bois donnant sur l’aile annexe. La note environnementale a été améliorée de F à C au cours de la rénovation.
La maison principale s’étend sur plus de 7 500 pieds carrés (700 m2) répartis sur 2 étages principaux plus un sous-sol. La maison a été soigneusement conçue pour répondre aux besoins quotidiens d’une famille, mais elle peut également accueillir de nombreux invités en cas de besoin.
À l’étage, vous trouverez 7 chambres avec 5 salles de bains, toutes aux proportions généreuses et offrant une vue sur les jardins.
À L’EXTÉRIEUR
À l’extérieur, vous trouverez des jardins paysagers, un potager, une terrasse pour les repas, un court de tennis et une piscine. Il existe plus de 100 arbres matures, dont certains spécimens spectaculaires dont l’âge est estimé à plus de 200 ans.
Il y a également un relais séparé de 2 chambres avec garage double attenant, un magasin de bûches, un atelier de jardinage, un pool house et une serre.
Le Coach House a fourni des logements auxiliaires utiles aux clients ou au personnel ou a fourni des revenus utiles grâce à des locations de courte durée aux propriétaires actuels.
Eau de ville et électricité.
Drainage privé.
Chauffage central au mazout.
L’ancien presbytère de Brightwalton bénéficie d’un emplacement central au cœur de 2 hectares de jardins paysagers et offre une vue sur les terres agricoles ouvertes à l’est et au nord et sur l’église de Tous les Saints au sud.
Brightwalton est un village très réputé des North Wessex Downs, une région d’une beauté naturelle exceptionnelle. L’ancien presbytère est situé à la limite nord du village et bénéficie de la tranquillité de son cadre naturel sans être isolé de l’ensemble de la communauté.
L’emplacement est exceptionnellement pratique pour accéder à Londres pour les automobilistes (75 minutes via la sortie 13 de la M4) ou en train depuis la Didcot Parkway distante de 20 miles (Londres Paddington à 35 minutes).
L’ANCIEN PRESBYTÈRE
L’ancien presbytère a été construit entre 1874 et 1875 par le célèbre architecte victorien George Edmund Street dans le style néo-gothique. L’architecture est audacieuse et saisissante, offrant d’excellentes proportions intérieures et un espace latéral bien adapté à la vie moderne.
Acquis par les propriétaires actuels en 2019, il a fait l’objet d’une rénovation complète de la maçonnerie, y compris une refonte de tous les services mécaniques. Il y a également eu une refonte complète de l’intérieur, complétée par une amélioration significative de l’aménagement paysager grâce à des conseils de plantation et à une supervision par Marcus Barnett Studio, lauréat de la médaille d’or de Chelsea.
Une attention particulière a été accordée au caractère original du bâtiment ; la décoration intérieure met en valeur les nombreuses caractéristiques architecturales tout en modernisant la fonctionnalité et la facilité d’utilisation de la maison pour un usage familial au XXIe siècle.
Il y a un chauffage au sol dans toutes les pièces, des fenêtres à battants en bronze à double vitrage dans tout le corps principal de la maison et de nouvelles fenêtres en bois donnant sur l’aile annexe. La note environnementale a été améliorée de F à C au cours de la rénovation.
La maison principale s’étend sur plus de 7 500 pieds carrés (700 m2) répartis sur 2 étages principaux plus un sous-sol. La maison a été soigneusement conçue pour répondre aux besoins quotidiens d’une famille, mais elle peut également accueillir de nombreux invités en cas de besoin.
À l’étage, vous trouverez 7 chambres avec 5 salles de bains, toutes aux proportions généreuses et offrant une vue sur les jardins.
À L’EXTÉRIEUR
À l’extérieur, vous trouverez des jardins paysagers, un potager, une terrasse pour les repas, un court de tennis et une piscine. Il existe plus de 100 arbres matures, dont certains spécimens spectaculaires dont l’âge est estimé à plus de 200 ans.
Il y a également un relais séparé de 2 chambres avec garage double attenant, un magasin de bûches, un atelier de jardinage, un pool house et une serre.
Le Coach House a fourni des logements auxiliaires utiles aux clients ou au personnel ou a fourni des revenus utiles grâce à des locations de courte durée aux propriétaires actuels.
Eau de ville et électricité.
Drainage privé.
Chauffage central au mazout.
THE LOCATION
The Old Rectory in Brightwalton sits centrally within the 2 acres of landscaped gardens with views over open farmland beyond to the east and north and towards the Church of All Saints to the south.
Brightwalton is a highly regarded village in the North Wessex Downs an Area of Outstanding Natural Beauty. The Old Rectory is situated on the northern edge of the village enjoying the tranquilly of its natural setting yet not isolated from the wider community.
The location is exceptionally convenient for access into London for the motorist (75 minutes via junction 13 of the M4) or by train from Didcot Parkway 12 miles distant (London Paddington from 35 minutes).
THE OLD RECTORY
The Old Rectory was built between 1874-75 by renowned Victorian architect George Edmund Street in the Gothic Revival style, the architecture is bold and striking, affording excellent internal proportions and lateral space well suited to modern living.
Acquired by the current owners in 2019 it has been subject to a comprehensive back to the brickwork renovation including an overhaul of all mechanical services. There has also been a complete redesign of the interior complemented by significant enhancement to the landscaping with planting advice and oversight by Chelsea Gold Medal winner Marcus Barnett Studio.
Great and sympathetic consideration has been given to the original character of the building; the interior design enhancing the many architectural features whilst updating the functionality and usability of the house for family use in the twenty first century.
There is underfloor heating throughout all areas, there are double glazed bronze casement windows throughout the main body of the house with new timber windows to the annex wing. The environmental rating has been improved from an F to C during the course of the renovation.
The main house extends to more than 7,500 square feet (700 m2) arranged over 2 principal floors plus a basement. The house has been carefully designed to suit the needs of a family on a daily basis but also able to accommodate numerous guests when required.
Upstairs there are 7 bedrooms with 5 bathrooms all with generous proportions and views over the gardens.
OUTSIDE
Externally there are landscaped gardens, a vegetable garden, dining terrace, tennis court and swimming pool. There are more than 100 mature trees including some spectacular specimens estimated to be more than 200 years old.
There is also a separate 2 bedroom Coach House with attached double garage, a log store, garden workshop, a swimming pool house and a greenhouse.
The Coach House has provided useful ancillary accommodation for guests or staff or alternatively has provided useful income from short lets for the current owners.
Mains water and electricity.
Private drainage.
Oil fired central heating.
The Old Rectory in Brightwalton sits centrally within the 2 acres of landscaped gardens with views over open farmland beyond to the east and north and towards the Church of All Saints to the south.
Brightwalton is a highly regarded village in the North Wessex Downs an Area of Outstanding Natural Beauty. The Old Rectory is situated on the northern edge of the village enjoying the tranquilly of its natural setting yet not isolated from the wider community.
The location is exceptionally convenient for access into London for the motorist (75 minutes via junction 13 of the M4) or by train from Didcot Parkway 12 miles distant (London Paddington from 35 minutes).
THE OLD RECTORY
The Old Rectory was built between 1874-75 by renowned Victorian architect George Edmund Street in the Gothic Revival style, the architecture is bold and striking, affording excellent internal proportions and lateral space well suited to modern living.
Acquired by the current owners in 2019 it has been subject to a comprehensive back to the brickwork renovation including an overhaul of all mechanical services. There has also been a complete redesign of the interior complemented by significant enhancement to the landscaping with planting advice and oversight by Chelsea Gold Medal winner Marcus Barnett Studio.
Great and sympathetic consideration has been given to the original character of the building; the interior design enhancing the many architectural features whilst updating the functionality and usability of the house for family use in the twenty first century.
There is underfloor heating throughout all areas, there are double glazed bronze casement windows throughout the main body of the house with new timber windows to the annex wing. The environmental rating has been improved from an F to C during the course of the renovation.
The main house extends to more than 7,500 square feet (700 m2) arranged over 2 principal floors plus a basement. The house has been carefully designed to suit the needs of a family on a daily basis but also able to accommodate numerous guests when required.
Upstairs there are 7 bedrooms with 5 bathrooms all with generous proportions and views over the gardens.
OUTSIDE
Externally there are landscaped gardens, a vegetable garden, dining terrace, tennis court and swimming pool. There are more than 100 mature trees including some spectacular specimens estimated to be more than 200 years old.
There is also a separate 2 bedroom Coach House with attached double garage, a log store, garden workshop, a swimming pool house and a greenhouse.
The Coach House has provided useful ancillary accommodation for guests or staff or alternatively has provided useful income from short lets for the current owners.
Mains water and electricity.
Private drainage.
Oil fired central heating.
-
Type de propriété
Maison
-
Prix/pied²
$733
-
Consommation
F
Caractéristiques
- Jardin
- Piscine
- Terrasse
- Garage
- Terrain de tennis
- Centre de remise en forme / Fitness
- Cheminée
- Plan d’étage 2D
- Sous-sol
Caractéristiques
Intérieur
- Cheminée
- Bar
- Sous-sol
- Comptoirs en pierre
- Centre de remise en forme / Fitness
Outdoor
- Terrasse
- Piscine
- Garage
- Terrain de tennis
- Espace de vie extérieur
- Jardin
Explorez le secteur
Brightwalton, Newbury, Berkshire, Great Shefford, Angleterre
Voir sur Google Maps
Prix par sqft
Faible
Élevé

Inscrit il y a 3 ans
Vous vous êtes renseigné sur ce bien
L'agent vous contactera bientôt par
Publié par
16
Annonces
2024
Inscrit
Réserver une visite avec Ed Sugden
Choisissez une date et si vous souhaitez une visite virtuelle ou en personne avec l’agent.
Date préférée
Type de visite

Savills - Country Department
33 Margaret Street, London, W1G 0JD, United Kingdom
Voir le profil de l’agence
Dernière mise à jour
Septembre 25
Première mise en ligne
Septembre 25
Référence de l’annonce
LAC250042
La confiance des plus grands courtiers du monde
Les agents des propriétés les plus exceptionnelles du monde publient sur JamesEdition.
- Des annonces de Sotheby's, Christie's, BARNES et Engel & Völkers
- Chaque annonce est vérifiée avant sa mise en ligne
- Contactez directement des agents vérifiés
En continuant, vous acceptez nos Conditions et notre Politique de confidentialité.