$4,388,760
Blackberry Lane, Lingfield, Surrey
- 7 Chambres
- 4 SdB
- 4,101 Sqft
- 3.65 Ac lot
- Mis à jour: Décembre 8, 2025
-
8
Vues des 30 derniers jours
- 15
À propos de la propriété
La description a été traduite automatiquement.
La description est affichée dans la langue d'origine.
Datant d’environ 1908, Charlewood est une belle maison édouardienne, d’apparence remarquable et située dans un cadre privé sur un terrain établi.
Les logements sont répartis sur deux étages, les impressionnantes salles de réception officielles étant situées du côté sud, de chaque côté du spacieux hall de réception central. Cette belle chambre s’ouvre sur les jardins et possède un escalier
Les logements sont répartis sur deux étages, les impressionnantes salles de réception officielles étant situées du côté sud, de chaque côté du spacieux hall de réception central. Cette belle chambre s’ouvre sur les jardins et possède un escalier
Dating back to about 1908, Charlewood is a fine Edwardian house, striking in appearance and privately set within established grounds.
The accommodation is arranged over two floors, with the impressive formal reception rooms positioned on the southerly side, either side of the spacious central reception hall. This is a fine room, opening out to the gardens and with a turn-staircase rising
The accommodation is arranged over two floors, with the impressive formal reception rooms positioned on the southerly side, either side of the spacious central reception hall. This is a fine room, opening out to the gardens and with a turn-staircase rising
Datant d’environ 1908, Charlewood est une belle maison édouardienne, d’apparence remarquable et située dans un cadre privé sur un terrain établi.
Les logements sont répartis sur deux étages, les impressionnantes salles de réception officielles étant situées du côté sud, de chaque côté du spacieux hall de réception central. Cette belle chambre s’ouvre sur les jardins et possède un escalier tournant menant au logement du premier étage et dotée d’une grande fenêtre sur le demi-palier.
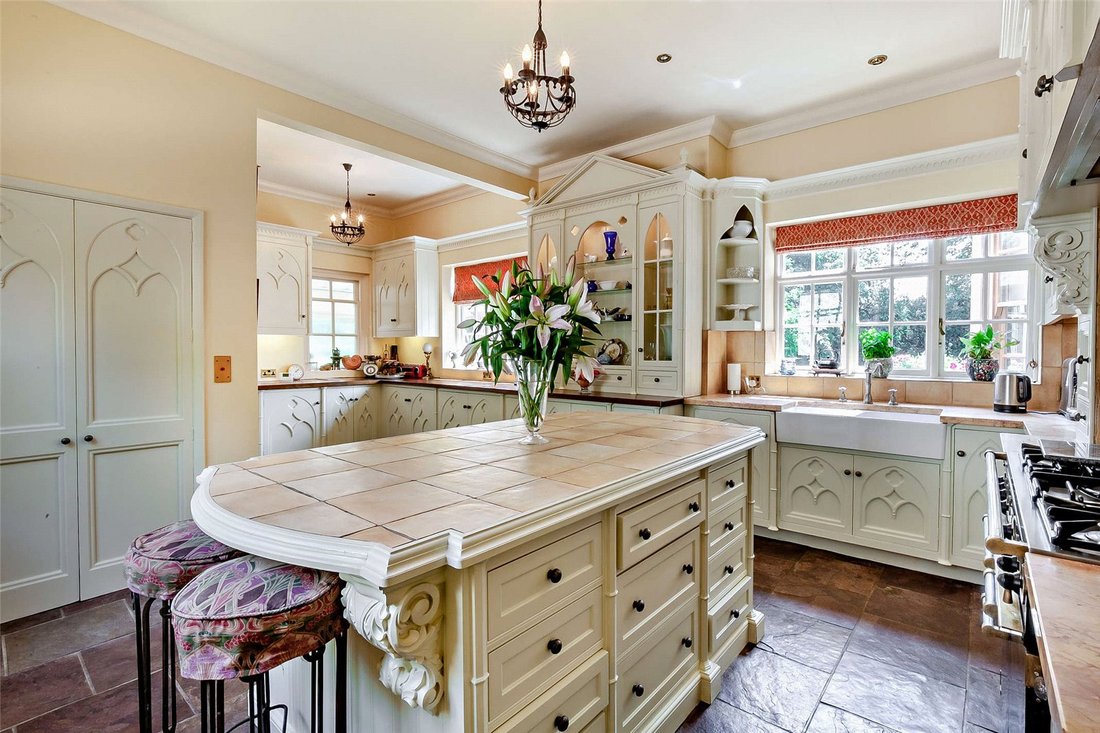
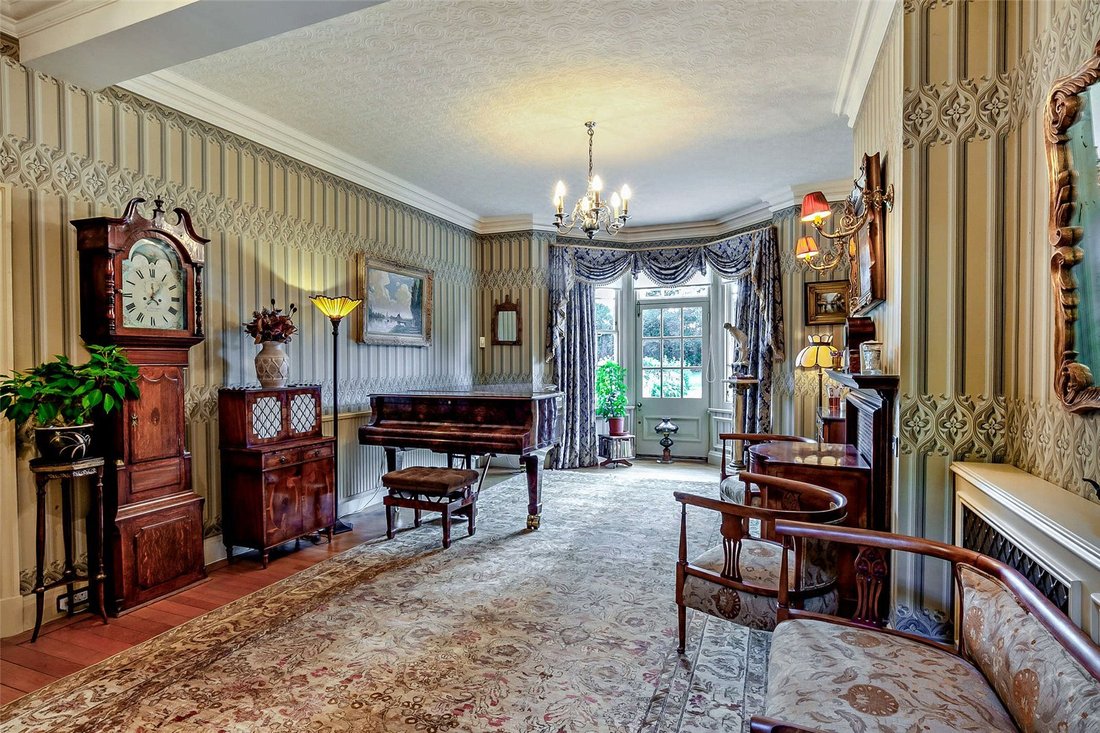
Les caractéristiques remarquables des espaces de réception comprennent de grandes baies vitrées offrant une belle vue, de hauts plafonds avec des moulures décoratives, des cheminées, du parquet en chêne et des lambris en chêne dans la salle à manger. La cuisine/salle de petit-déjeuner peinte à la main sur mesure comprend des unités en bois peint avec des surfaces en bois, en marbre et carrelées, ainsi qu’un sol carrelé, centré autour d’une cuisinière à gaz encastrée Falçon. Cela mène à son tour au grand jardin/salle familiale, créant un espace informel attrayant, idéal pour la vie moderne.
En plus du logement principal, il y a une annexe flexible au premier étage avec sa propre porte d’entrée. Il peut être agrandi jusqu’au rez-de-chaussée pour le rendre encore plus spacieux, si vous le souhaitez.
Le Lodge Cottage séparé a été récemment modernisé par nos clients et est très bien présenté. Il y a un jardin discret et un parking près des portes principales, avec le verger de pommiers et une protection supplémentaire depuis les jardins de la maison principale.
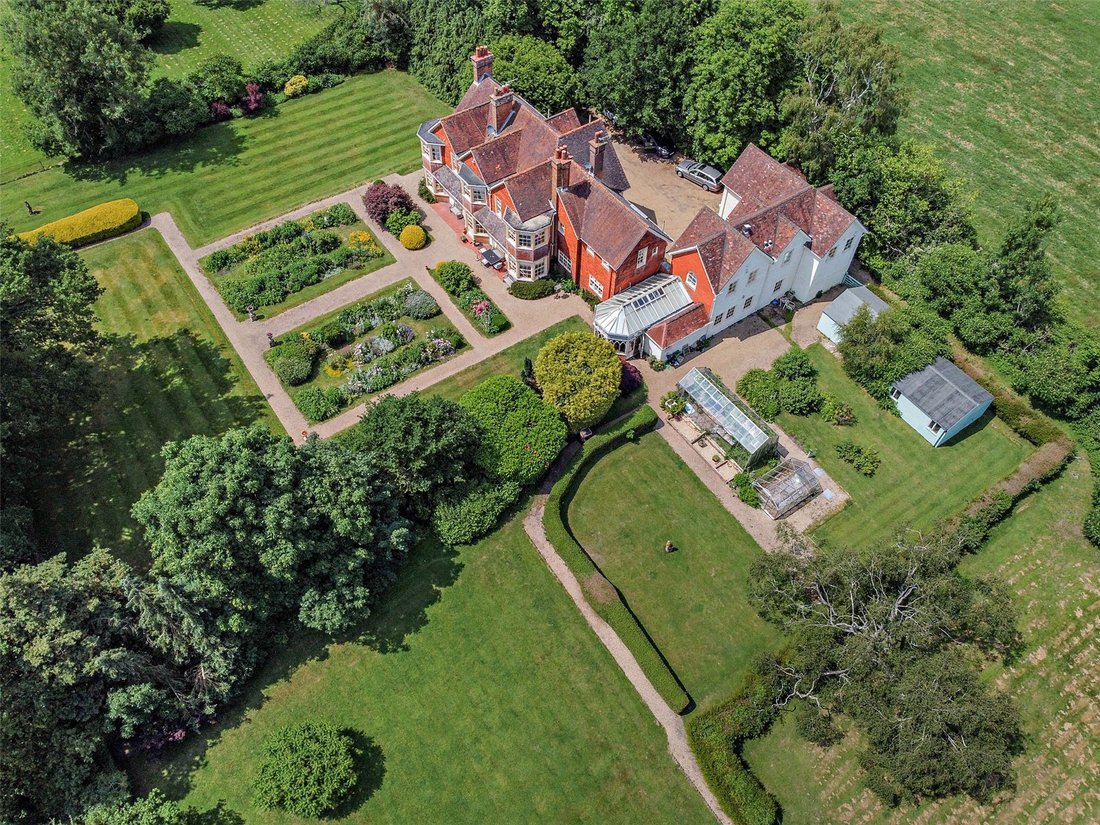
Les jardins et le terrain constituent une véritable caractéristique de la propriété, avec des haies matures et des rhododendrons jusqu’aux limites et une impressionnante route d’accès bordée d’arbres derrière les portes d’entrée. Les pelouses à la française et les vastes plantations se trouvent juste derrière la maison et sont aménagées et séparées par des sentiers en bardeaux, ainsi qu’un verger et un enclos au-delà, qui a son propre accès à l’allée, au jardin du cottage, à des serres, à des zones plantées et à deux grands abris de jardin.
Les logements sont répartis sur deux étages, les impressionnantes salles de réception officielles étant situées du côté sud, de chaque côté du spacieux hall de réception central. Cette belle chambre s’ouvre sur les jardins et possède un escalier tournant menant au logement du premier étage et dotée d’une grande fenêtre sur le demi-palier.
Les caractéristiques remarquables des espaces de réception comprennent de grandes baies vitrées offrant une belle vue, de hauts plafonds avec des moulures décoratives, des cheminées, du parquet en chêne et des lambris en chêne dans la salle à manger. La cuisine/salle de petit-déjeuner peinte à la main sur mesure comprend des unités en bois peint avec des surfaces en bois, en marbre et carrelées, ainsi qu’un sol carrelé, centré autour d’une cuisinière à gaz encastrée Falçon. Cela mène à son tour au grand jardin/salle familiale, créant un espace informel attrayant, idéal pour la vie moderne.
En plus du logement principal, il y a une annexe flexible au premier étage avec sa propre porte d’entrée. Il peut être agrandi jusqu’au rez-de-chaussée pour le rendre encore plus spacieux, si vous le souhaitez.
Le Lodge Cottage séparé a été récemment modernisé par nos clients et est très bien présenté. Il y a un jardin discret et un parking près des portes principales, avec le verger de pommiers et une protection supplémentaire depuis les jardins de la maison principale.
Les jardins et le terrain constituent une véritable caractéristique de la propriété, avec des haies matures et des rhododendrons jusqu’aux limites et une impressionnante route d’accès bordée d’arbres derrière les portes d’entrée. Les pelouses à la française et les vastes plantations se trouvent juste derrière la maison et sont aménagées et séparées par des sentiers en bardeaux, ainsi qu’un verger et un enclos au-delà, qui a son propre accès à l’allée, au jardin du cottage, à des serres, à des zones plantées et à deux grands abris de jardin.
Dating back to about 1908, Charlewood is a fine Edwardian house, striking in appearance and privately set within established grounds.
The accommodation is arranged over two floors, with the impressive formal reception rooms positioned on the southerly side, either side of the spacious central reception hall. This is a fine room, opening out to the gardens and with a turn-staircase rising up to the first floor accommodation and featuring a tall window over the half landing. There is also a lift providing access from the kitchen to the first floor suite.
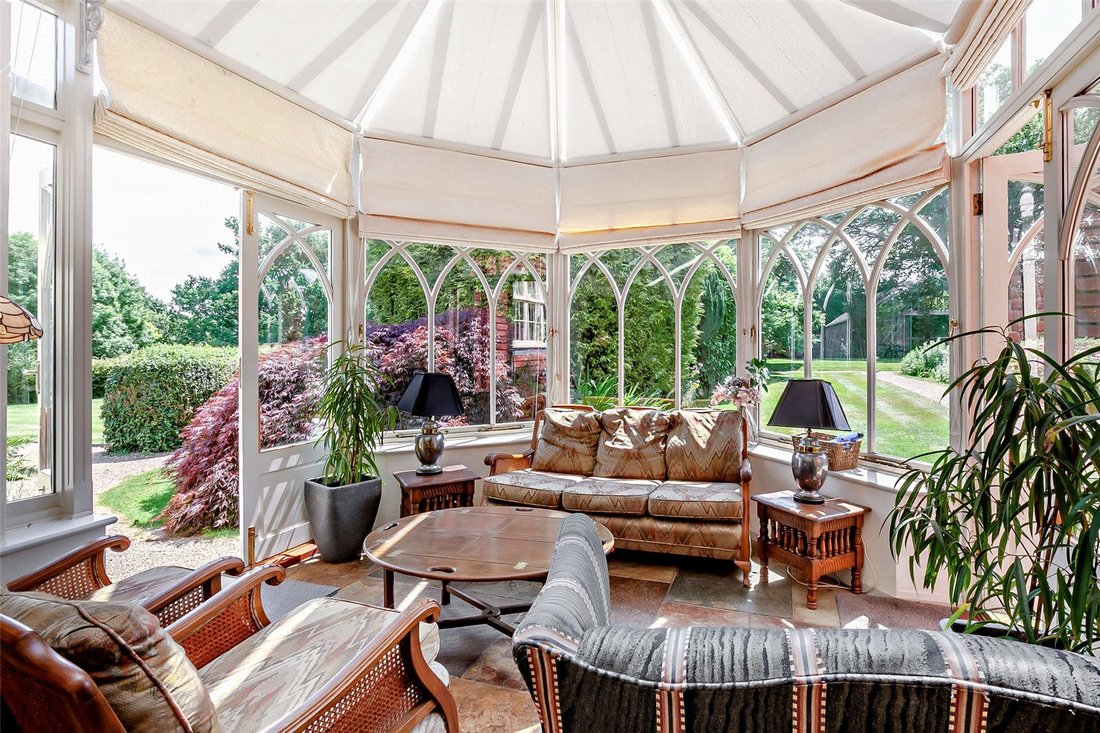
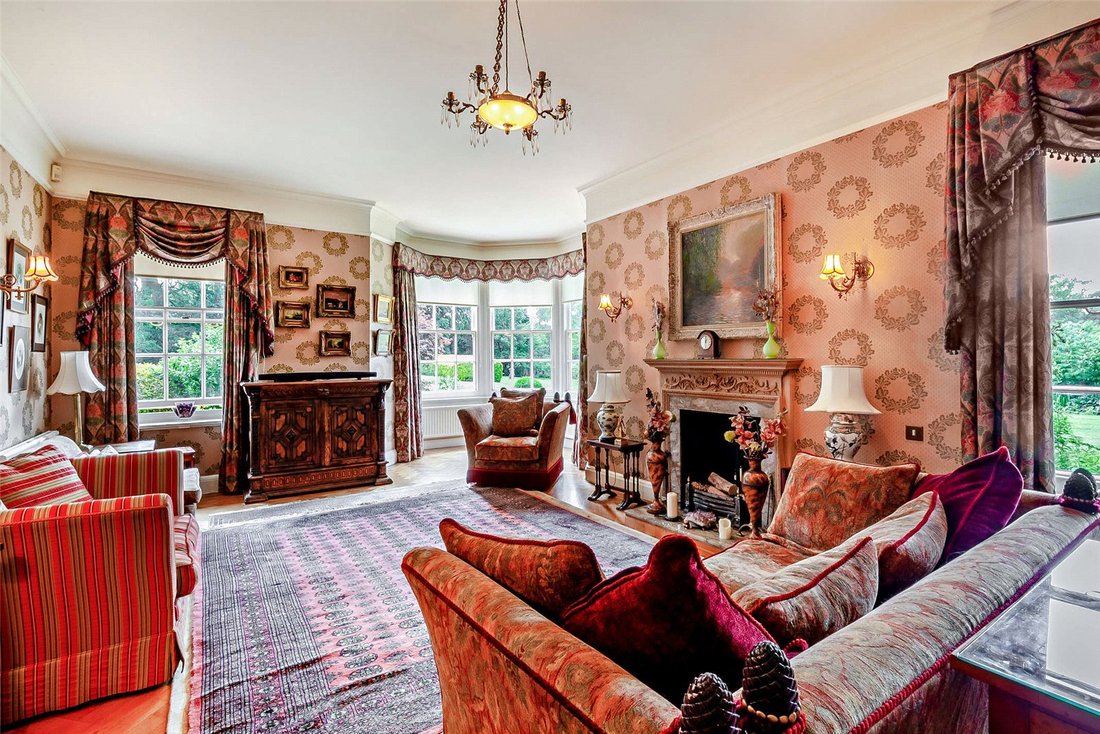
Notable features throughout the reception areas include large bay windows with a lovely outlook, high ceilings with decorative mouldings, fireplaces, oak flooring and oak panelling in the dining room. The bespoke hand-painted kitchen/breakfast room has painted wooden units with wood, marble and tiled surfaces, as well as tiled flooring, centred around a recessed Falcon gas range cooker. This in turn leads through to the large garden/family room, creating attractive informal space, ideal for modern day living.
In additional to the main accommodation, there is a flexible first floor annexe with its own front door. This can be expanded into the ground floor to make it even more spacious, if desired.
The separate Lodge Cottage has been recently modernised by our clients and is very well presented. There is a discreet area of garden and parking by the main gates, with the apple orchard and further screening from the gardens of the main house.
The gardens and grounds are a real feature of the property, with mature hedging and rhododendrons to the boundaries and an impressive treelined approach drive behind the entrance gates. The formal lawns and extensive planting lie immediately behind the house and are laid-out and divided by shingled pathways, together with an orchard and a paddock beyond, which has its own access to the drive, the cottage garden, greenhouses, planted areas and two large garden sheds.
The accommodation is arranged over two floors, with the impressive formal reception rooms positioned on the southerly side, either side of the spacious central reception hall. This is a fine room, opening out to the gardens and with a turn-staircase rising up to the first floor accommodation and featuring a tall window over the half landing. There is also a lift providing access from the kitchen to the first floor suite.
Notable features throughout the reception areas include large bay windows with a lovely outlook, high ceilings with decorative mouldings, fireplaces, oak flooring and oak panelling in the dining room. The bespoke hand-painted kitchen/breakfast room has painted wooden units with wood, marble and tiled surfaces, as well as tiled flooring, centred around a recessed Falcon gas range cooker. This in turn leads through to the large garden/family room, creating attractive informal space, ideal for modern day living.
In additional to the main accommodation, there is a flexible first floor annexe with its own front door. This can be expanded into the ground floor to make it even more spacious, if desired.
The separate Lodge Cottage has been recently modernised by our clients and is very well presented. There is a discreet area of garden and parking by the main gates, with the apple orchard and further screening from the gardens of the main house.
The gardens and grounds are a real feature of the property, with mature hedging and rhododendrons to the boundaries and an impressive treelined approach drive behind the entrance gates. The formal lawns and extensive planting lie immediately behind the house and are laid-out and divided by shingled pathways, together with an orchard and a paddock beyond, which has its own access to the drive, the cottage garden, greenhouses, planted areas and two large garden sheds.
-
Type de propriété
Maison
-
Prix/pied²
$1,070
-
Consommation
D
Caractéristiques
Explorez le secteur
Blackberry Lane, Lingfield, Surrey, Felcourt, Angleterre
Voir sur Google Maps
Prix par sqft
Faible
Élevé

Inscrit il y a 2 ans
Vous vous êtes renseigné sur ce bien
L'agent vous contactera bientôt par
Publié par
4
Annonces
2024
Inscrit
Réserver une visite avec Robert Jacobs
Choisissez une date et si vous souhaitez une visite virtuelle ou en personne avec l’agent.
Date préférée
Type de visite

Savills - Country Department
33 Margaret Street, London, W1G 0JD, United Kingdom
Voir le profil de l’agence
Dernière mise à jour
Décembre 8, 2025
Première mise en ligne
Feb 14, 2024
Référence de l’annonce
TUS220402
La confiance des plus grands courtiers du monde
Les agents des propriétés les plus exceptionnelles du monde publient sur JamesEdition.
- Des annonces de Sotheby's, Christie's, BARNES et Engel & Völkers
- Chaque annonce est vérifiée avant sa mise en ligne
- Contactez directement des agents vérifiés
En continuant, vous acceptez nos Conditions et notre Politique de confidentialité.