$4,680,715
Berkeley Road, Barnes, Londres
- 6 Chambres
- 3 SdB
- 3,022 Sqft
- Mis à jour: Septembre 15
- 3
À propos de la propriété
La description a été traduite automatiquement.
La description est affichée dans la langue d'origine.
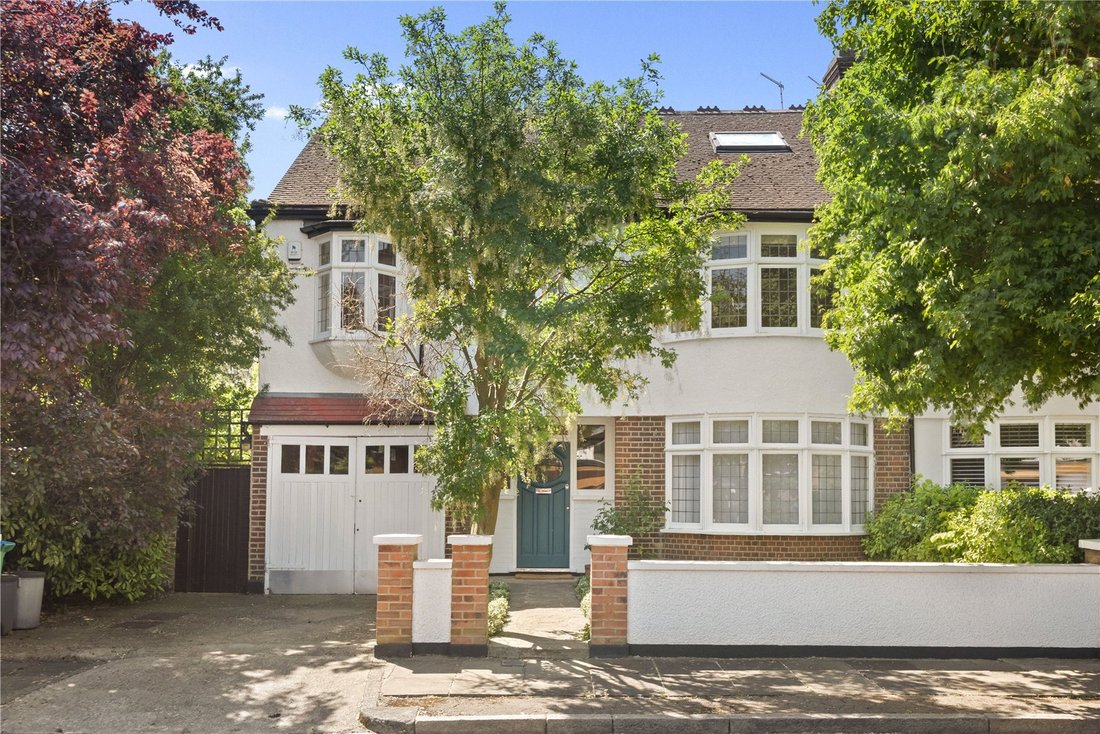
Marketed for the first time in almost 60 years, this attractive double-fronted family home with pretty bow-fronted windows retains its original features including cornicing and picture rails. With large windows throughout, the house is flooded with natural light. Situated at the end of a peaceful cul-de-sac on a sought-after road, it offers lateral and generous living and entertaining space.
Marketed for the first time in almost 60 years, this attractive double-fronted family home with pretty bow-fronted windows retains its original features including cornicing and picture rails. With large windows throughout, the house is flooded with natural light. Situated at the end of a peaceful cul-de-sac on a sought-after road, it offers lateral and generous living and entertaining space.
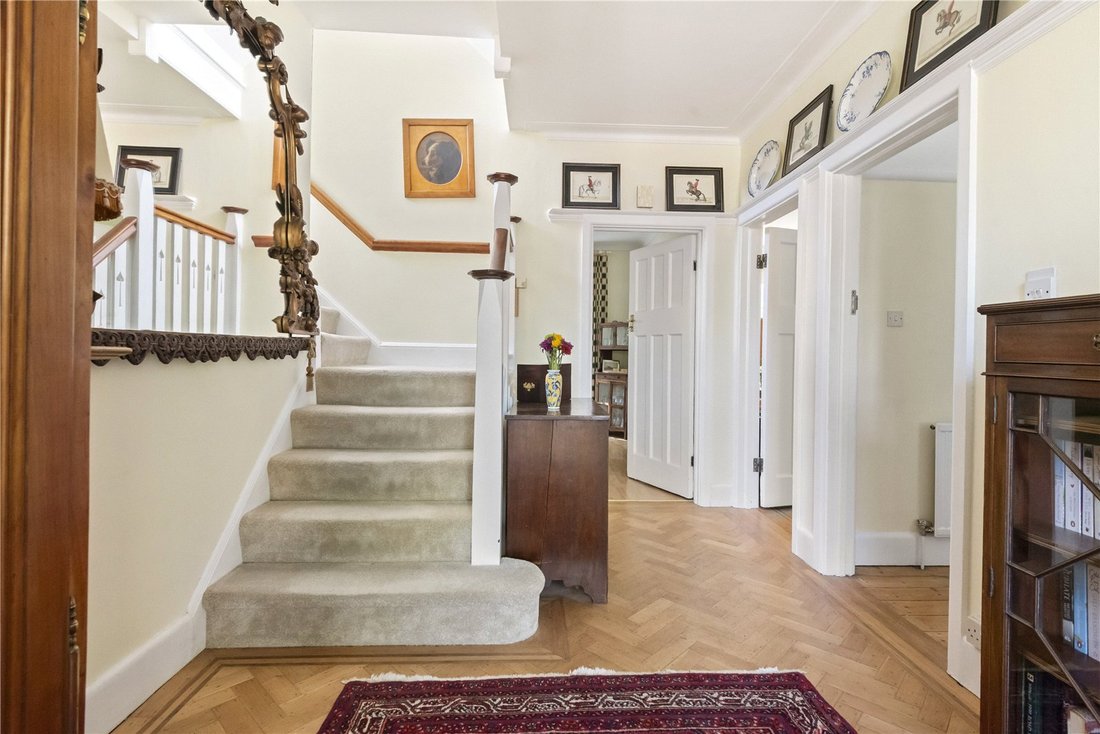
With a good-sized front garden and off-street parking in front of an integral garage, the house opens into a wide and welcoming entrance hall with original parquet flooring that leads directly into the reception rooms and kitchen.
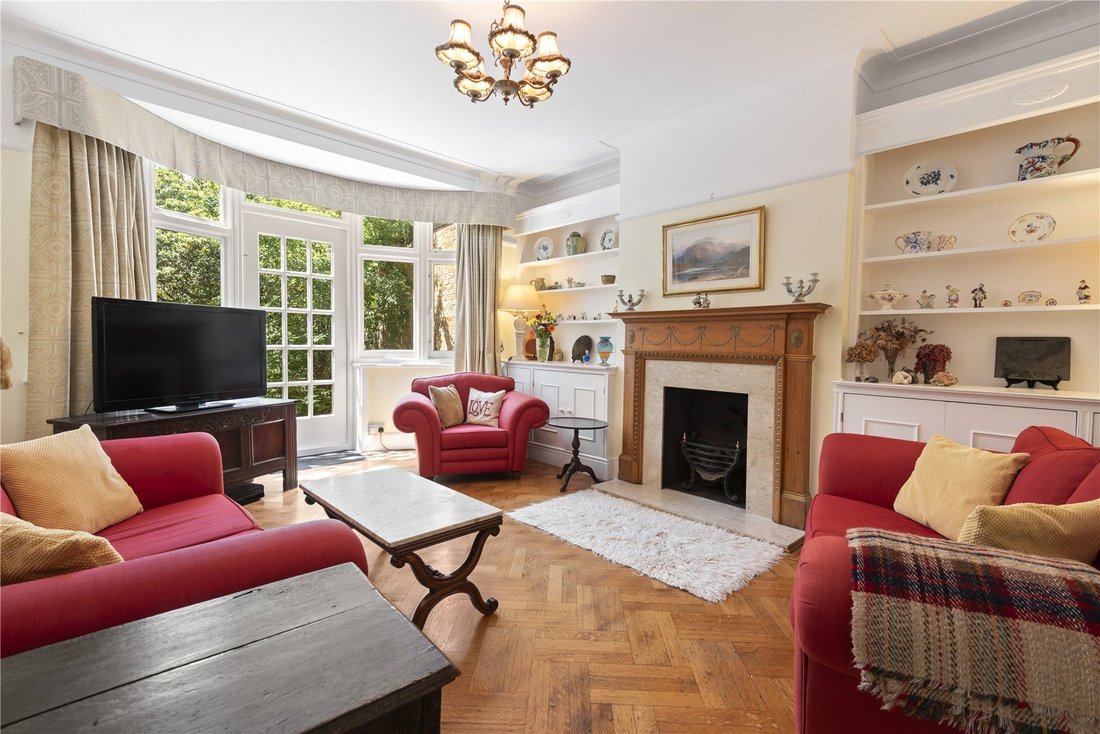
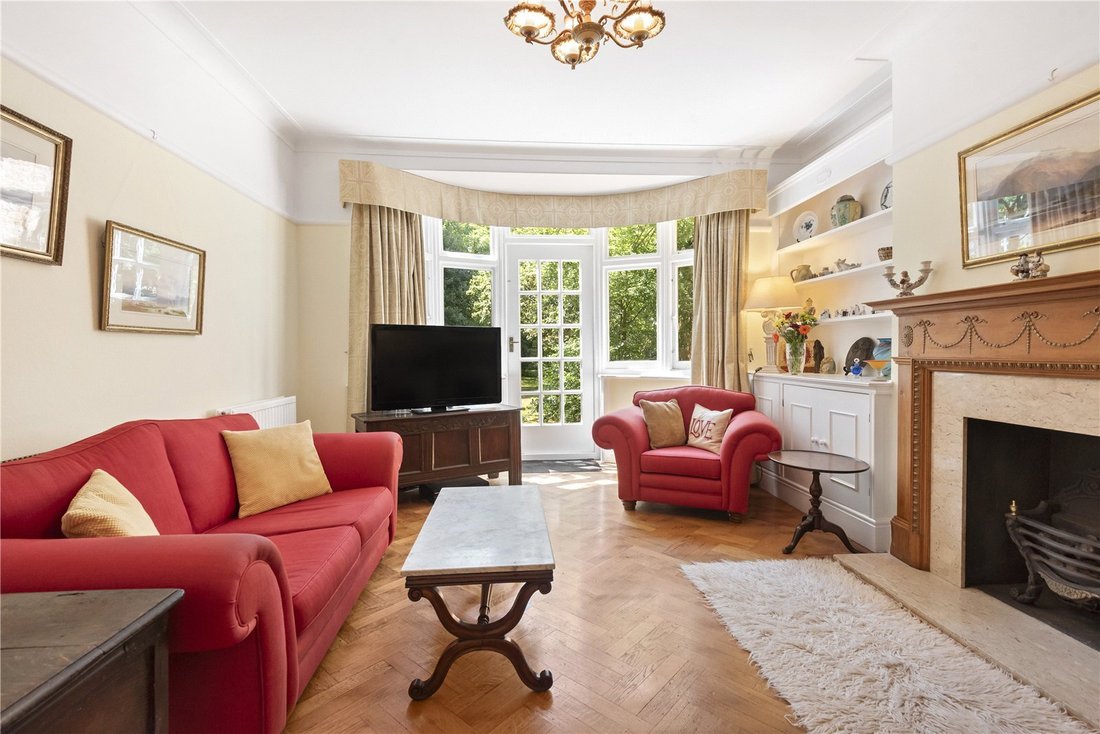
The reception room at the front of the house, used as a large formal dining room, is complete with original mantelpiece and wooden flooring. A coal-effect gas fire complements the marble hearth. To the back of the house, a further charming and spacious reception room also provides a warm and inviting atmosphere. This sitting room has original parquet flooring while an elegant antique mantelpiece frames a second fireplace. A French door leads out from the centre of another bow-fronted window into the large west-facing garden, seamlessly extending the entertaining space. Alongside the reception room at the back of the house is an open-plan dining room and kitchen featuring a range of wall and base units and appliances. French doors here offer another access into the garden with its glorious view. A cloakroom is situated to one side of the kitchen with further storage options.
Upstairs on the first floor are four double bedrooms, all of good proportions, including two with original built-in wardrobes. One of the bedrooms is currently used as a study. There is also a family bathroom with a separate WC, a shower room and a separate airing cupboard.
On the second floor above, the roofline has been lifted from hip to gable enabling the loft to be fully developed to its maximum extent, but there is further scope to extend and develop elsewhere, subject to planning permission. The largest room in the house is here and it contains two sets of fitted triple wardrobes. French doors with a Juliet balcony provide uninterrupted long distance views over the gardens beyond. There is a further single bedroom and a bathroom with both a bath and a separate shower. Access to eaves storage runs along the entire width of the front of the house.
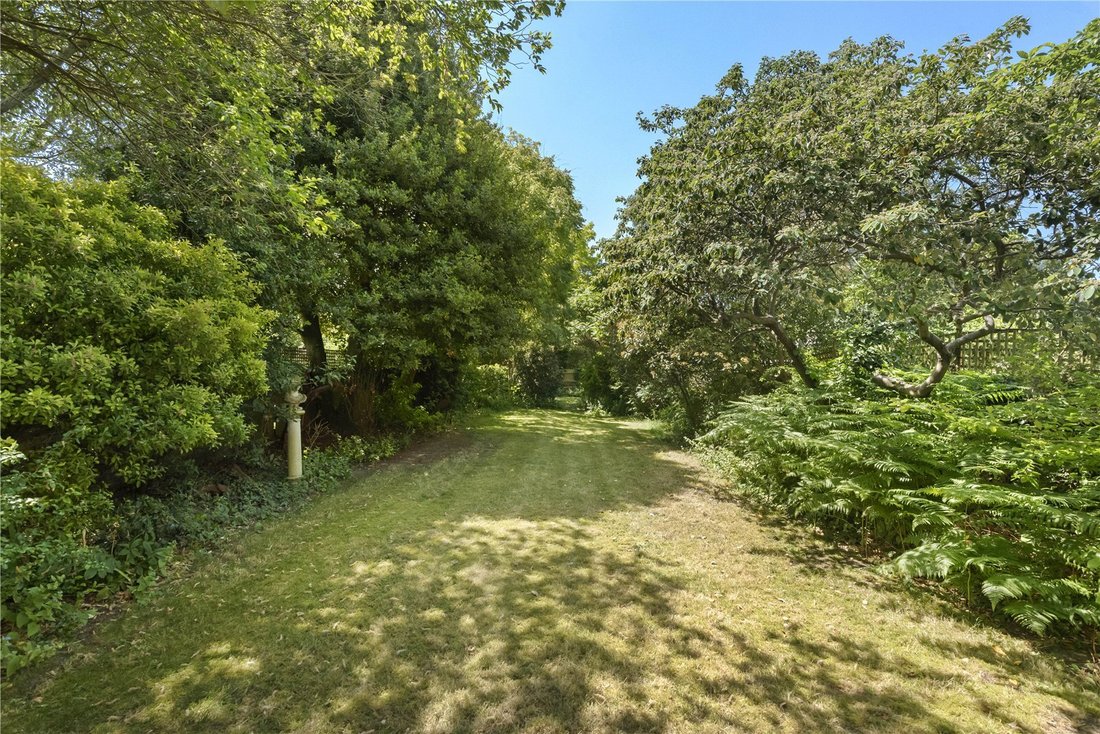
Outside, a large terrace is ideal for outdoor dining and entertaining in the secluded 106’ west-facing garden which is very private and has a tranquil atmosphere. Predominantly laid to lawn with mature borders planted with trees, shrubs and evergreens, it creates a very unusual and peaceful woodland feel with far-reaching vistas.
Berkeley Road is within easy reach of Barnes Village, with a range of shops, restaurants, bars and the Olympic Cinema. As well as Barnes duck pond, green, common, the pleasant towpath walks along the River Thames along with The Wildfowl & Wetlands Trust’s 100 acre Wetlands Centre.
A footpath opposite the house leads to Ferry Road, a short walk to a range of shops at the southern end of Castlenau and the Red Lion bus stop, close to the pub and the Wetlands Centre.
For commuters, both Barnes Station and Barnes Bridge Station provide regular services into London Waterloo. There are also bus routes connecting the area to Putney, Richmond, and Hammersmith, all of which offer access to the London Underground. Heathrow Airport is easily accessible by road.
There are a number of schools in the area, including - St Paul’s School, The Harrodian, The Swedish School, and Ibstock Place. For younger pupils, options include St Paul’s Juniors, St Osmund’s (RC), Barnes Primary School, and Lowther Primary School.
With a good-sized front garden and off-street parking in front of an integral garage, the house opens into a wide and welcoming entrance hall with original parquet flooring that leads directly into the reception rooms and kitchen.
The reception room at the front of the house, used as a large formal dining room, is complete with original mantelpiece and wooden flooring. A coal-effect gas fire complements the marble hearth. To the back of the house, a further charming and spacious reception room also provides a warm and inviting atmosphere. This sitting room has original parquet flooring while an elegant antique mantelpiece frames a second fireplace. A French door leads out from the centre of another bow-fronted window into the large west-facing garden, seamlessly extending the entertaining space. Alongside the reception room at the back of the house is an open-plan dining room and kitchen featuring a range of wall and base units and appliances. French doors here offer another access into the garden with its glorious view. A cloakroom is situated to one side of the kitchen with further storage options.
Upstairs on the first floor are four double bedrooms, all of good proportions, including two with original built-in wardrobes. One of the bedrooms is currently used as a study. There is also a family bathroom with a separate WC, a shower room and a separate airing cupboard.
On the second floor above, the roofline has been lifted from hip to gable enabling the loft to be fully developed to its maximum extent, but there is further scope to extend and develop elsewhere, subject to planning permission. The largest room in the house is here and it contains two sets of fitted triple wardrobes. French doors with a Juliet balcony provide uninterrupted long distance views over the gardens beyond. There is a further single bedroom and a bathroom with both a bath and a separate shower. Access to eaves storage runs along the entire width of the front of the house.
Outside, a large terrace is ideal for outdoor dining and entertaining in the secluded 106’ west-facing garden which is very private and has a tranquil atmosphere. Predominantly laid to lawn with mature borders planted with trees, shrubs and evergreens, it creates a very unusual and peaceful woodland feel with far-reaching vistas.
Berkeley Road is within easy reach of Barnes Village, with a range of shops, restaurants, bars and the Olympic Cinema. As well as Barnes duck pond, green, common, the pleasant towpath walks along the River Thames along with The Wildfowl & Wetlands Trust’s 100 acre Wetlands Centre.
A footpath opposite the house leads to Ferry Road, a short walk to a range of shops at the southern end of Castlenau and the Red Lion bus stop, close to the pub and the Wetlands Centre.
For commuters, both Barnes Station and Barnes Bridge Station provide regular services into London Waterloo. There are also bus routes connecting the area to Putney, Richmond, and Hammersmith, all of which offer access to the London Underground. Heathrow Airport is easily accessible by road.
There are a number of schools in the area, including - St Paul’s School, The Harrodian, The Swedish School, and Ibstock Place. For younger pupils, options include St Paul’s Juniors, St Osmund’s (RC), Barnes Primary School, and Lowther Primary School.
-
Type de propriété
Maison
-
Prix/pied²
$1,548
-
Consommation
E
Caractéristiques
Explorez le secteur
Berkeley Road, Barnes, London, Castelnau, Richmond sur la Tamise, Angleterre
Voir sur Google Maps
Prix par sqft
Faible
Élevé

Inscrit il y a 2 ans
Vous vous êtes renseigné sur ce bien
L'agent vous contactera bientôt par
Publié par
10
Annonces
2024
Inscrit
Réserver une visite avec Sam Bide
Choisissez une date et si vous souhaitez une visite virtuelle ou en personne avec l’agent.
Date préférée
Type de visite

Dernière mise à jour
Septembre 15
Première mise en ligne
Jun 5
Référence de l’annonce
BRS240101
Propriétés similaires à proximité
Nouvelles annonces à Castelnau


Explorez plus de biens à vendre
Castelnau, Richmond sur la Tamise, Angleterre types de propriétés
Castelnau, Richmond sur la Tamise, Angleterre Recherches populaires
- Propriétés avec Terrasse à Castelnau, Richmond sur la Tamise, Angleterre
- Propriétés avec Bar à Castelnau, Richmond sur la Tamise, Angleterre
- Propriétés avec Bureau à Castelnau, Richmond sur la Tamise, Angleterre
- Vue sur la rivière propriétés à Castelnau, Richmond sur la Tamise, Angleterre
- Propriétés avec Ascenseur à Castelnau, Richmond sur la Tamise, Angleterre
- Propriétés avec Jardin à Castelnau, Richmond sur la Tamise, Angleterre
- Vie privée propriétés à Castelnau, Richmond sur la Tamise, Angleterre
- Moderne propriétés à Castelnau, Richmond sur la Tamise, Angleterre
- Propriétés avec Centre de remise en forme / Fitness à Castelnau, Richmond sur la Tamise, Angleterre
- Propriétés avec Bibliothèque à Castelnau, Richmond sur la Tamise, Angleterre
- Propriétés avec Climatisation à Castelnau, Richmond sur la Tamise, Angleterre
- Propriétés avec Cave à vins à Castelnau, Richmond sur la Tamise, Angleterre
- Propriétés avec Cheminée à Castelnau, Richmond sur la Tamise, Angleterre
- Propriétés avec Piscine à Castelnau, Richmond sur la Tamise, Angleterre
- Propriétés avec Garage à Castelnau, Richmond sur la Tamise, Angleterre
- Propriétés avec Balcon à Castelnau, Richmond sur la Tamise, Angleterre
- Manoir propriétés à Castelnau, Richmond sur la Tamise, Angleterre
- Propriétés avec Cuisine ouverte à Castelnau, Richmond sur la Tamise, Angleterre
- Rénové propriétés à Castelnau, Richmond sur la Tamise, Angleterre
- Propriétés avec Cinéma à Castelnau, Richmond sur la Tamise, Angleterre
- Front de rivière propriétés à Castelnau, Richmond sur la Tamise, Angleterre
- Propriétés avec Piscine intérieure à Castelnau, Richmond sur la Tamise, Angleterre
- Vue sur la mer propriétés à Castelnau, Richmond sur la Tamise, Angleterre
Guides et histoires connexes
La confiance des plus grands courtiers du monde
Les agents des propriétés les plus exceptionnelles du monde publient sur JamesEdition.
- Des annonces de Sotheby's, Christie's, BARNES et Engel & Völkers
- Chaque annonce est vérifiée avant sa mise en ligne
- Contactez directement des agents vérifiés
En continuant, vous acceptez nos Conditions et notre Politique de confidentialité.