$4,346,709
Bathwick Hill, Bath, Somerset
- 4 Chambres
- 3 SdB
- 3,426 Sqft
- Mis à jour: Septembre 15
- 3
À propos de la propriété
La description a été traduite automatiquement.
La description est affichée dans la langue d'origine.
Believed to date from circa 1825 and attributed to the noted Bath architect John Pinch the Elder, Belle-Vue Villa is an elegant detached period residence of considerable architectural merit. The property has undergone an extensive and highly sophisticated programme of refurbishment and enhancement by the current owners, seamlessly combining its historic character with contemporary design and moder
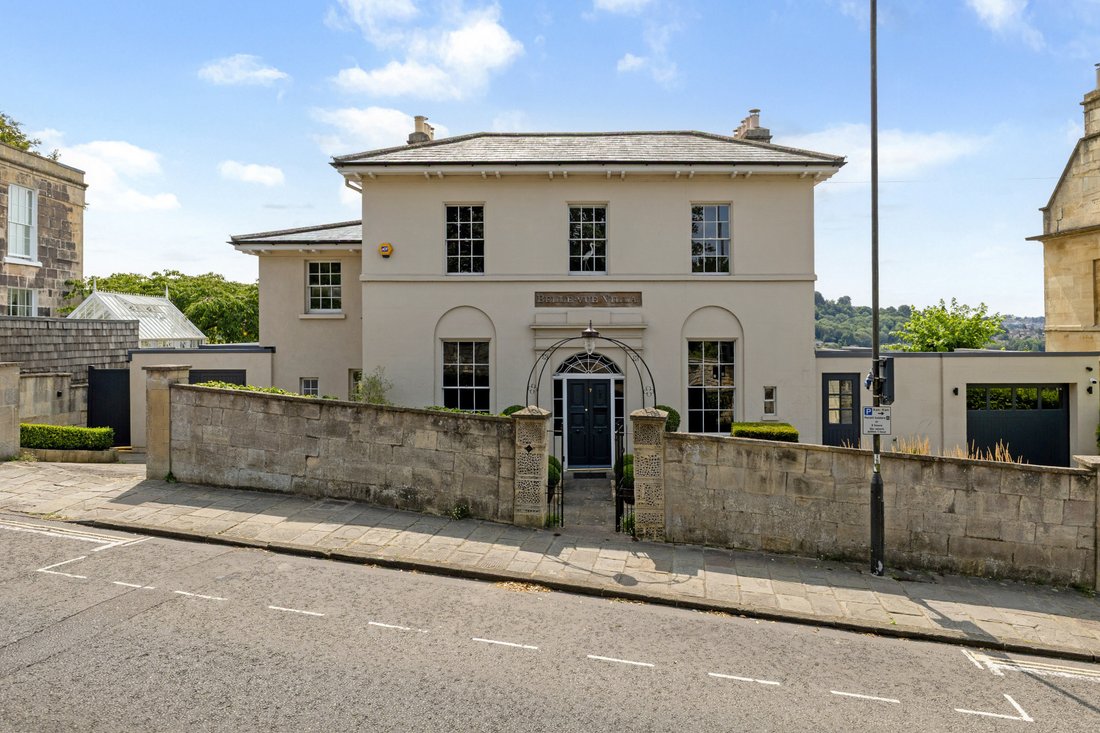
Believed to date from circa 1825 and attributed to the noted Bath architect John Pinch the Elder, Belle-Vue Villa is an elegant detached period residence of considerable architectural merit. The property has undergone an extensive and highly sophisticated programme of refurbishment and enhancement by the current owners, seamlessly combining its historic character with contemporary design and modern family living.
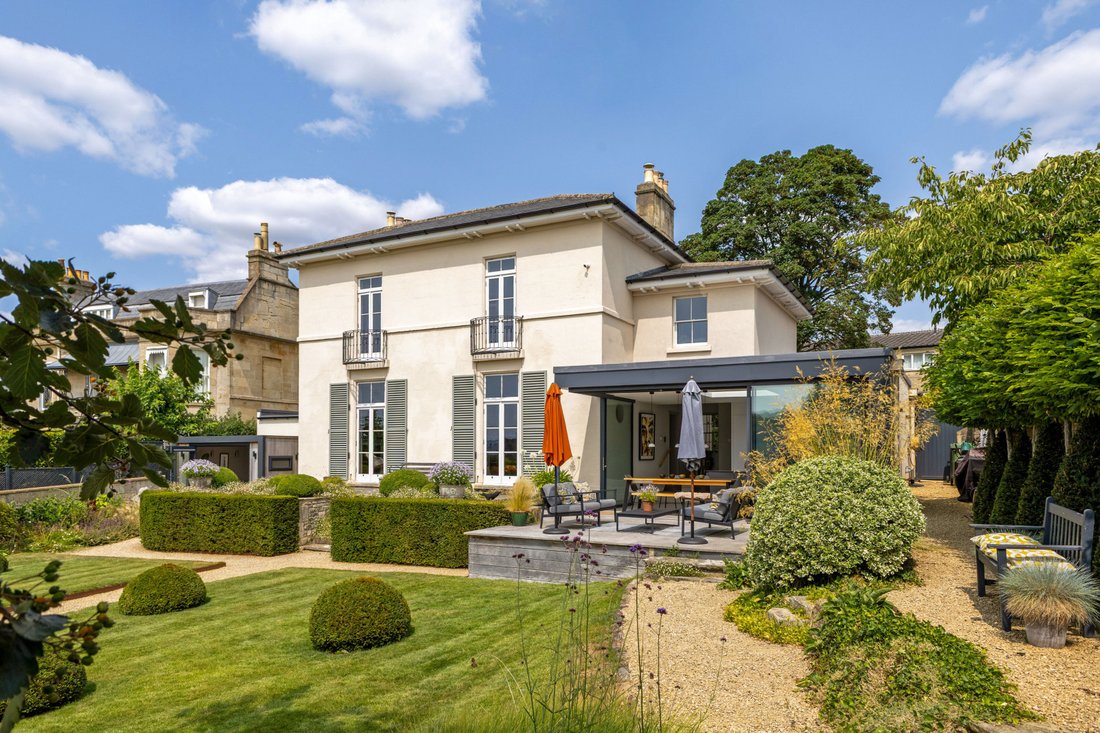
A particular highlight is the striking glazed kitchen extension, thoughtfully designed by the acclaimed Bath architect Mark Watson. This outstanding addition creates a dramatic connection between the house and its magnificent gardens and views.
The attractive double front doors open into a welcoming entrance hall, immediately showcasing the pleasing symmetry and proportions associated with fine detached homes of this period. To one side lies an elegant snug or study, featuring a wood-burning stove, beautiful original parquet flooring, sash windows and traditional shutters.
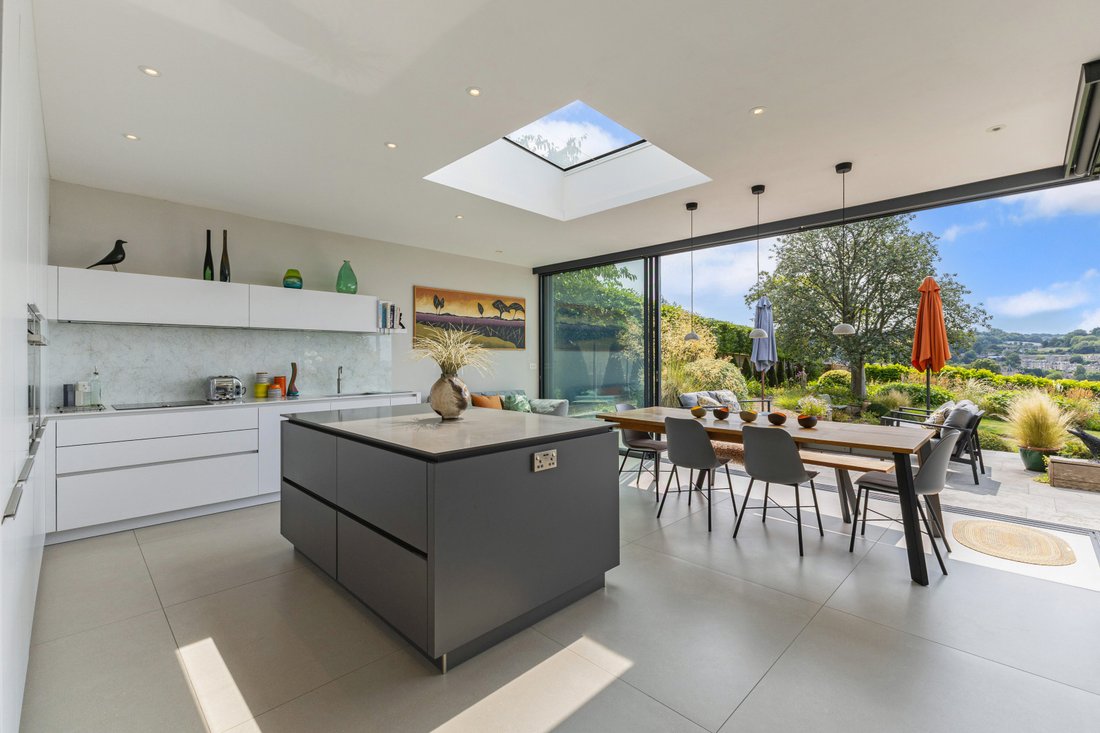
Beyond is the superb open-plan kitchen and dining space, undoubtedly the heart of the home. A walk-in pantry and separate utility room provide excellent practical storage and functionality. Steps descend into the principal kitchen area, where large-format porcelain tiles with wet underfloor heating complement an exquisitely designed contemporary kitchen arranged around a substantial central island. High-quality integrated appliances include twin Neff ovens, a Bosch dishwasher and refrigerator. The room is perfectly configured for both everyday family life and entertaining on a grand scale. Bespoke glazed sliding doors frame the breathtaking garden outlook and, when fully opened, create a seamless transition onto the adjoining terrace, allowing indoor and outdoor living to merge effortlessly.
The principal drawing room is a wonderfully elegant reception space extending across the full width of the rear elevation. Bathed in natural light, it benefits from twin French doors opening onto the terrace and gardens beyond, together with a pair of handsome Chesneys marble fireplaces, each fitted with gas fire inserts. It is a magnificent room for entertaining and formal occasions.
A further reception room, currently configured as a music room, offers excellent versatility and could readily serve as an occasional fifth bedroom. This area is complemented by a stylishly appointed Ripples shower room and direct access to the gardens.
The lower ground floor provides exceptional ancillary accommodation, including a superb cinema room, laundry room and substantial storeroom, ideally suited for wine storage and household provisions. Additional plant and storage areas further enhance the practicality of the house.
On the first floor are four generous double bedrooms. The principal bedroom enjoys breathtaking views towards Widcombe and the city skyline, together with French doors opening onto a Juliet balcony. It is further complemented by a dressing room and luxurious en suite bathroom by Ripples, featuring both bath and separate shower. Bedroom two also benefits from a Juliet balcony and similarly impressive views. Two further double bedrooms are served by a stylish family shower room featuring a delightful circular period window.
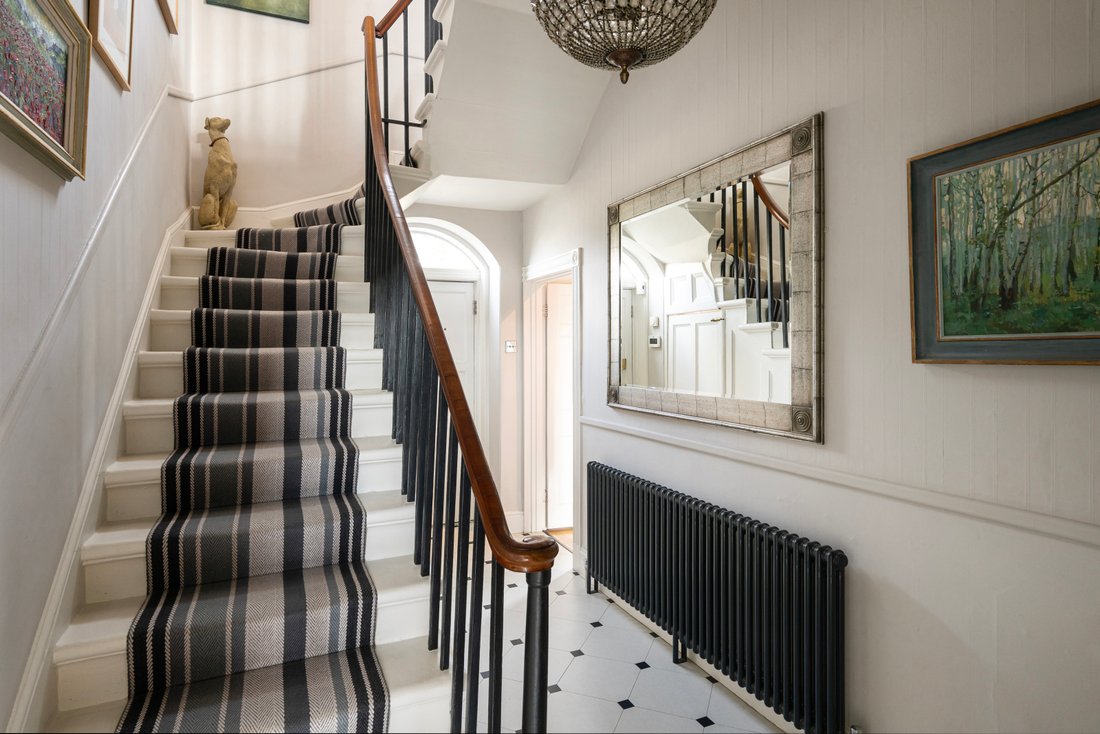
The elegant staircase, with its sweeping handrail and graceful proportions, provides a striking architectural feature and beautifully connects the accommodation throughout the house.
Externally
The gardens at Belle-Vue Villa are a particular feature of the property and have been meticulously designed to maximise both privacy and outlook. Directly to the rear of the house, a generous stone terrace provides an exceptional setting for outdoor entertaining and al fresco dining.
Grand stone steps descend to beautifully landscaped gardens, where two principal lawned areas are intersected by charming hoggin pathways and enhanced by sculptural topiary yews. A magnificent mature wisteria adorns the rear garden wall, creating a stunning seasonal display.
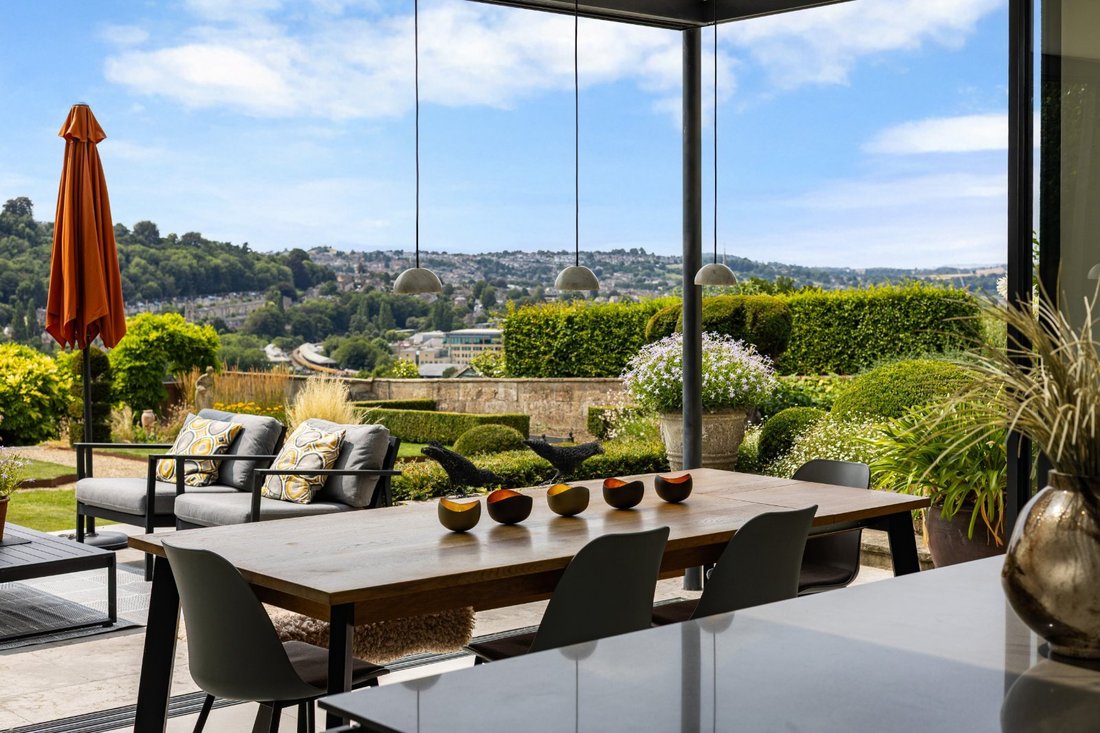
The elevated position affords some of Bath’s most captivating views, extending across the city and surrounding hills. A private gate leads directly onto National Trust land, providing immediate access to extensive walking routes and open countryside.
To the north side of the property is a substantial single garage with resin flooring, power and lighting. Beneath the garage is a contemporary garden room/home office clad in Western Red Cedar, offering an ideal workspace separate from the main house.
A further paved terrace adjoining the kitchen provides another delightful outdoor seating and dining area, bordered by an attractive row of pleached hornbeams. To the front, the property benefits from two private off-street parking areas.
Belle-Vue Villa occupies an exceptional elevated position on the prestigious Bathwick Hill, one of Bath’s most sought-after residential addresses. The property enjoys spectacular panoramic views across Widcombe and the city beyond, while its beautifully landscaped gardens back directly onto National Trust land, providing immediate access to wonderful countryside walks, including the renowned Skyline route.
Everyday amenities are conveniently located nearby on Bathwick Hill, including a Tesco Metro, Myrtle Mee florist and the popular Dexters coffee shop. Bath city centre, a UNESCO World Heritage City, lies within easy reach and offers an outstanding array of cultural, culinary and recreational amenities.
The area is particularly well served by a number of highly regarded schools in both the state and independent sectors, including King Edward’s School, Prior Park College, The Paragon, Bathwick St Mary’s CE Primary School and Widcombe Junior School. The University of Bath is within approximately one mile and offers world-class sporting facilities, including an Olympic-standard 50-metre swimming pool and athletics track. Bath Spa University lies approximately five miles away.
Communications are excellent, with Bath Spa railway station within walking distance, providing direct services to London Paddington and Bristol Temple Meads. Junction 18 of the M4 motorway is approximately ten miles to the north, offering convenient access to London, Bristol and the wider motorway network.
A particular highlight is the striking glazed kitchen extension, thoughtfully designed by the acclaimed Bath architect Mark Watson. This outstanding addition creates a dramatic connection between the house and its magnificent gardens and views.
The attractive double front doors open into a welcoming entrance hall, immediately showcasing the pleasing symmetry and proportions associated with fine detached homes of this period. To one side lies an elegant snug or study, featuring a wood-burning stove, beautiful original parquet flooring, sash windows and traditional shutters.
Beyond is the superb open-plan kitchen and dining space, undoubtedly the heart of the home. A walk-in pantry and separate utility room provide excellent practical storage and functionality. Steps descend into the principal kitchen area, where large-format porcelain tiles with wet underfloor heating complement an exquisitely designed contemporary kitchen arranged around a substantial central island. High-quality integrated appliances include twin Neff ovens, a Bosch dishwasher and refrigerator. The room is perfectly configured for both everyday family life and entertaining on a grand scale. Bespoke glazed sliding doors frame the breathtaking garden outlook and, when fully opened, create a seamless transition onto the adjoining terrace, allowing indoor and outdoor living to merge effortlessly.
The principal drawing room is a wonderfully elegant reception space extending across the full width of the rear elevation. Bathed in natural light, it benefits from twin French doors opening onto the terrace and gardens beyond, together with a pair of handsome Chesneys marble fireplaces, each fitted with gas fire inserts. It is a magnificent room for entertaining and formal occasions.
A further reception room, currently configured as a music room, offers excellent versatility and could readily serve as an occasional fifth bedroom. This area is complemented by a stylishly appointed Ripples shower room and direct access to the gardens.
The lower ground floor provides exceptional ancillary accommodation, including a superb cinema room, laundry room and substantial storeroom, ideally suited for wine storage and household provisions. Additional plant and storage areas further enhance the practicality of the house.
On the first floor are four generous double bedrooms. The principal bedroom enjoys breathtaking views towards Widcombe and the city skyline, together with French doors opening onto a Juliet balcony. It is further complemented by a dressing room and luxurious en suite bathroom by Ripples, featuring both bath and separate shower. Bedroom two also benefits from a Juliet balcony and similarly impressive views. Two further double bedrooms are served by a stylish family shower room featuring a delightful circular period window.
The elegant staircase, with its sweeping handrail and graceful proportions, provides a striking architectural feature and beautifully connects the accommodation throughout the house.
Externally
The gardens at Belle-Vue Villa are a particular feature of the property and have been meticulously designed to maximise both privacy and outlook. Directly to the rear of the house, a generous stone terrace provides an exceptional setting for outdoor entertaining and al fresco dining.
Grand stone steps descend to beautifully landscaped gardens, where two principal lawned areas are intersected by charming hoggin pathways and enhanced by sculptural topiary yews. A magnificent mature wisteria adorns the rear garden wall, creating a stunning seasonal display.
The elevated position affords some of Bath’s most captivating views, extending across the city and surrounding hills. A private gate leads directly onto National Trust land, providing immediate access to extensive walking routes and open countryside.
To the north side of the property is a substantial single garage with resin flooring, power and lighting. Beneath the garage is a contemporary garden room/home office clad in Western Red Cedar, offering an ideal workspace separate from the main house.
A further paved terrace adjoining the kitchen provides another delightful outdoor seating and dining area, bordered by an attractive row of pleached hornbeams. To the front, the property benefits from two private off-street parking areas.
Belle-Vue Villa occupies an exceptional elevated position on the prestigious Bathwick Hill, one of Bath’s most sought-after residential addresses. The property enjoys spectacular panoramic views across Widcombe and the city beyond, while its beautifully landscaped gardens back directly onto National Trust land, providing immediate access to wonderful countryside walks, including the renowned Skyline route.
Everyday amenities are conveniently located nearby on Bathwick Hill, including a Tesco Metro, Myrtle Mee florist and the popular Dexters coffee shop. Bath city centre, a UNESCO World Heritage City, lies within easy reach and offers an outstanding array of cultural, culinary and recreational amenities.
The area is particularly well served by a number of highly regarded schools in both the state and independent sectors, including King Edward’s School, Prior Park College, The Paragon, Bathwick St Mary’s CE Primary School and Widcombe Junior School. The University of Bath is within approximately one mile and offers world-class sporting facilities, including an Olympic-standard 50-metre swimming pool and athletics track. Bath Spa University lies approximately five miles away.
Communications are excellent, with Bath Spa railway station within walking distance, providing direct services to London Paddington and Bristol Temple Meads. Junction 18 of the M4 motorway is approximately ten miles to the north, offering convenient access to London, Bristol and the wider motorway network.
-
Type de propriété
Maison
-
Prix/pied²
$1,268
-
Consommation
D
Caractéristiques
Explorez le secteur

Inscrit il y a 3 ans
Vous vous êtes renseigné sur ce bien
L'agent vous contactera bientôt par
Publié par
3
Annonces
2024
Inscrit
Réserver une visite avec Jack King
Choisissez une date et si vous souhaitez une visite virtuelle ou en personne avec l’agent.
Date préférée
Type de visite

Dernière mise à jour
Septembre 15
Première mise en ligne
Septembre 3
Référence de l’annonce
BTS250344
La confiance des plus grands courtiers du monde
Les agents des propriétés les plus exceptionnelles du monde publient sur JamesEdition.
- Des annonces de Sotheby's, Christie's, BARNES et Engel & Völkers
- Chaque annonce est vérifiée avant sa mise en ligne
- Contactez directement des agents vérifiés
En continuant, vous acceptez nos Conditions et notre Politique de confidentialité.