$15,906,027
Ashmore, Salisbury, Dorset
- 8 Chambres
- 5 SdB
- 16,673 Sqft
- 127.5 Ac lot
- Mis à jour: Septembre 15
- 155
À propos de la propriété
La description a été traduite automatiquement.
La description est affichée dans la langue d'origine.
Ashmore Manor est une maison de campagne immaculée et imposante s’étendant sur environ 16 673 pieds carrés, qui allie parfaitement le charme de l’époque au raffinement moderne. Cette résidence exceptionnelle a été méticuleusement entretenue et améliorée, ce qui en fait une maison alliant élégance architecturale et confort contemporain. La maison principale est d’une taille et d’une présence consid
Ashmore Manor is an immaculate and substantial country home extending to approximately 16,673 sq ft, which seamlessly combines period charm with modern refinement. This exceptional residence has been meticulously maintained and enhanced, resulting in a home that balances architectural elegance with contemporary comfort. The principal house is of considerable scale and presence, offering elegant pr
Ashmore Manor est une maison de campagne immaculée et imposante s’étendant sur environ 16 673 pieds carrés, qui allie parfaitement le charme de l’époque au raffinement moderne. Cette résidence exceptionnelle a été méticuleusement entretenue et améliorée, ce qui en fait une maison alliant élégance architecturale et confort contemporain. La maison principale est d’une taille et d’une présence considérables, offrant des proportions élégantes, de hauts plafonds et des vues imprenables depuis chaque pièce principale, tandis qu’une disposition soigneusement étudiée garantit à la fois grandeur et fonctionnalité.
Le logement bénéficie d’un flux naturel et intuitif, reliant sans effort les espaces intérieurs aux terrasses et aux jardins paysagers environnants. De nombreuses chambres bénéficient d’un accès direct à l’extérieur, ce qui renforce la sensation d’espace et renforce le lien avec l’environnement environnant. Pour ceux qui souhaitent agrandir l’hébergement, un permis de construire a été accordé pour une véranda adjacente à la salle de billard, tandis qu’il est également possible d’agrandir la zone à côté de la salle de sport afin de créer un espace de soin et de bien-être agrandi. Situé au cœur de jardins et de jardins magnifiques, l’Ashmore Manor est l’un des plus beaux manoirs mis sur le marché ces dernières années.
L’hébergement est centré autour d’une magnifique salle de réception lambrissée, qui constitue un point central impressionnant mais accueillant dès l’entrée dans la maison. Ce grand espace est défini par un élégant escalier panoramique, qui donne immédiatement un ton raffiné et accueillant. À partir de là, l’aménagement s’intègre parfaitement à une série de salles de réception formelles, dont un impressionnant salon et une salle à manger joliment aménagée, tous deux parfaitement adaptés aux réceptions de grande envergure.
Chacune de ces pièces principales bénéficie d’une double exposition, avec des vues attrayantes sur l’avant de la propriété ainsi qu’une vue vers le sud sur les magnifiques jardins paysagers. L’abondance de lumière naturelle, associée à ces vues imprenables, renforce le sentiment d’ouverture et d’élégance, créant des espaces qui conviennent aussi bien aux occasions formelles qu’à une vie de famille plus détendue.
La cuisine et la salle de petit-déjeuner ont été soigneusement conçues pour allier style, fonctionnalité et confort au quotidien. Cet espace accueillant comprend des armoires sur mesure, des appareils haut de gamme et une généreuse salle à manger informelle, ce qui le rend idéal pour la vie de famille et les réceptions. La cuisine se fond sans effort dans un confortable salon attenant et une superbe salle familiale à ossature de chêne, créant ainsi un environnement convivial et polyvalent parfaitement adapté à la vie moderne.
La cuisine et la salle familiale bénéficient d’un accès direct aux terrasses environnantes, ce qui permet une transition harmonieuse entre la vie intérieure et extérieure. Cet arrangement convient parfaitement aux repas et aux réceptions en plein air, en particulier pendant les mois les plus chauds.
Le bureau constitue un lieu de retraite paisible et privé, idéal pour travailler ou se détendre. Magnifiquement décorée avec des bibliothèques sur mesure, des menuiseries personnalisées et de riches lambris, la pièce dégage chaleur et caractère. Son orientation sud attrayante offre de belles vues sur les jardins, tout en garantissant une abondance de lumière naturelle tout au long de la journée. De dimensions généreuses, le bureau peut également accueillir de confortables sièges au coin du feu, ce qui en fait un espace polyvalent adapté à la fois à la productivité et aux loisirs. Une porte latérale donne directement sur la terrasse orientée au sud, renforçant ainsi le lien avec le parc paysager.
La superbe salle de billard constitue un autre point fort de la maison, avec ses murs lambrissés qui créent une atmosphère sophistiquée et accueillante. Les portes-fenêtres s’ouvrent directement sur la terrasse et les jardins, laissant entrer la lumière naturelle dans l’espace et assurant une connexion parfaite avec l’extérieur. Aux proportions généreuses, la salle peut facilement accueillir une grande table de billard et est complétée par un élégant bar aménagé, ce qui la rend idéale pour les réunions informelles et les divertissements en soirée.
Outre la suite principale, le premier étage propose trois autres suites, chacune offrant un hébergement bien aménagé pour les membres de la famille ou les invités. Ces chambres bénéficient d’un grand espace, d’une excellente lumière naturelle et de belles vues sur le sud. L’hébergement se poursuit au deuxième étage, où deux autres chambres partagent une salle de bains familiale bien équipée. Ce niveau supérieur convient particulièrement aux enfants plus âgés ou aux visiteurs, car il offre à la fois intimité et flexibilité sans compromettre la qualité et le confort généraux de la maison.
Le logement bénéficie d’un flux naturel et intuitif, reliant sans effort les espaces intérieurs aux terrasses et aux jardins paysagers environnants. De nombreuses chambres bénéficient d’un accès direct à l’extérieur, ce qui renforce la sensation d’espace et renforce le lien avec l’environnement environnant. Pour ceux qui souhaitent agrandir l’hébergement, un permis de construire a été accordé pour une véranda adjacente à la salle de billard, tandis qu’il est également possible d’agrandir la zone à côté de la salle de sport afin de créer un espace de soin et de bien-être agrandi. Situé au cœur de jardins et de jardins magnifiques, l’Ashmore Manor est l’un des plus beaux manoirs mis sur le marché ces dernières années.
L’hébergement est centré autour d’une magnifique salle de réception lambrissée, qui constitue un point central impressionnant mais accueillant dès l’entrée dans la maison. Ce grand espace est défini par un élégant escalier panoramique, qui donne immédiatement un ton raffiné et accueillant. À partir de là, l’aménagement s’intègre parfaitement à une série de salles de réception formelles, dont un impressionnant salon et une salle à manger joliment aménagée, tous deux parfaitement adaptés aux réceptions de grande envergure.
Chacune de ces pièces principales bénéficie d’une double exposition, avec des vues attrayantes sur l’avant de la propriété ainsi qu’une vue vers le sud sur les magnifiques jardins paysagers. L’abondance de lumière naturelle, associée à ces vues imprenables, renforce le sentiment d’ouverture et d’élégance, créant des espaces qui conviennent aussi bien aux occasions formelles qu’à une vie de famille plus détendue.
La cuisine et la salle de petit-déjeuner ont été soigneusement conçues pour allier style, fonctionnalité et confort au quotidien. Cet espace accueillant comprend des armoires sur mesure, des appareils haut de gamme et une généreuse salle à manger informelle, ce qui le rend idéal pour la vie de famille et les réceptions. La cuisine se fond sans effort dans un confortable salon attenant et une superbe salle familiale à ossature de chêne, créant ainsi un environnement convivial et polyvalent parfaitement adapté à la vie moderne.
La cuisine et la salle familiale bénéficient d’un accès direct aux terrasses environnantes, ce qui permet une transition harmonieuse entre la vie intérieure et extérieure. Cet arrangement convient parfaitement aux repas et aux réceptions en plein air, en particulier pendant les mois les plus chauds.
Le bureau constitue un lieu de retraite paisible et privé, idéal pour travailler ou se détendre. Magnifiquement décorée avec des bibliothèques sur mesure, des menuiseries personnalisées et de riches lambris, la pièce dégage chaleur et caractère. Son orientation sud attrayante offre de belles vues sur les jardins, tout en garantissant une abondance de lumière naturelle tout au long de la journée. De dimensions généreuses, le bureau peut également accueillir de confortables sièges au coin du feu, ce qui en fait un espace polyvalent adapté à la fois à la productivité et aux loisirs. Une porte latérale donne directement sur la terrasse orientée au sud, renforçant ainsi le lien avec le parc paysager.
La superbe salle de billard constitue un autre point fort de la maison, avec ses murs lambrissés qui créent une atmosphère sophistiquée et accueillante. Les portes-fenêtres s’ouvrent directement sur la terrasse et les jardins, laissant entrer la lumière naturelle dans l’espace et assurant une connexion parfaite avec l’extérieur. Aux proportions généreuses, la salle peut facilement accueillir une grande table de billard et est complétée par un élégant bar aménagé, ce qui la rend idéale pour les réunions informelles et les divertissements en soirée.
Outre la suite principale, le premier étage propose trois autres suites, chacune offrant un hébergement bien aménagé pour les membres de la famille ou les invités. Ces chambres bénéficient d’un grand espace, d’une excellente lumière naturelle et de belles vues sur le sud. L’hébergement se poursuit au deuxième étage, où deux autres chambres partagent une salle de bains familiale bien équipée. Ce niveau supérieur convient particulièrement aux enfants plus âgés ou aux visiteurs, car il offre à la fois intimité et flexibilité sans compromettre la qualité et le confort généraux de la maison.
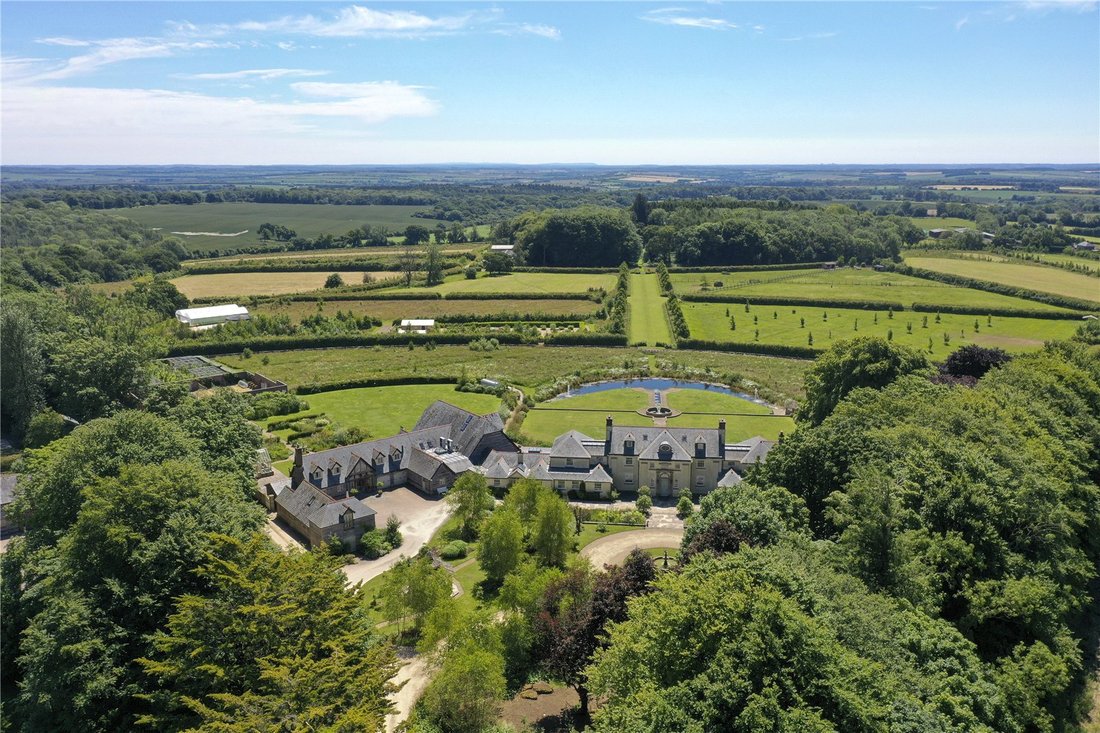
Ashmore Manor is an immaculate and substantial country home extending to approximately 16,673 sq ft, which seamlessly combines period charm with modern refinement. This exceptional residence has been meticulously maintained and enhanced, resulting in a home that balances architectural elegance with contemporary comfort. The principal house is of considerable scale and presence, offering elegant proportions, high ceilings and far-reaching views from every principal room, whilst a carefully considered layout ensures both grandeur and practicality.
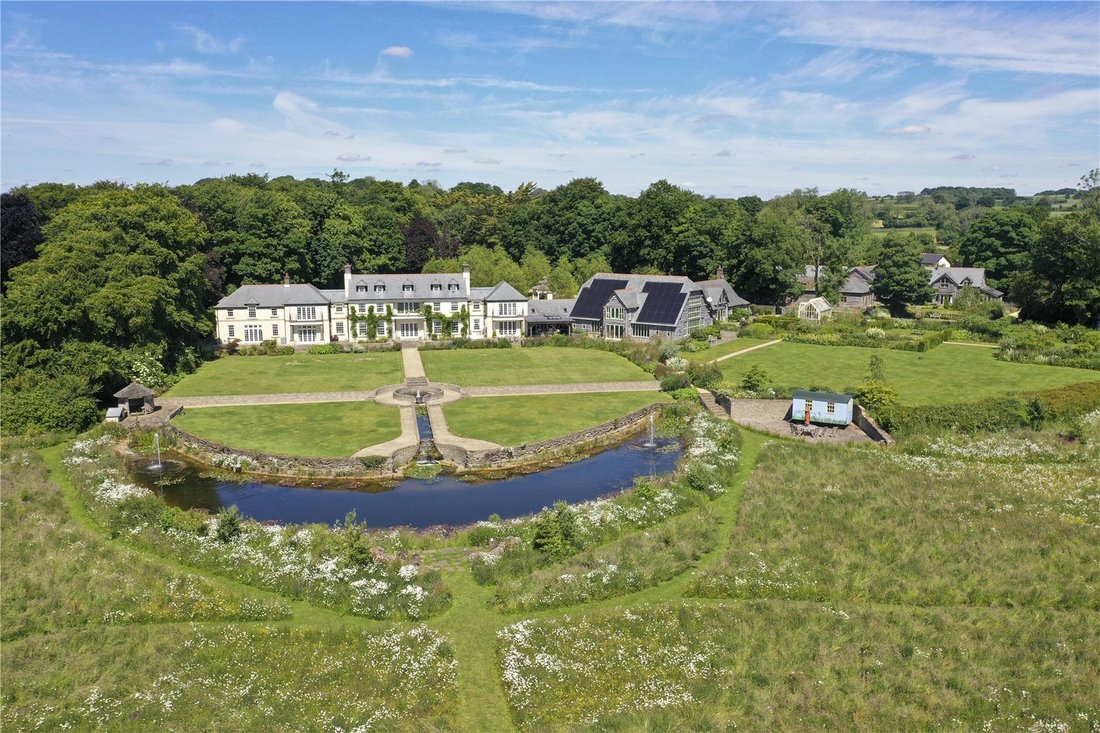
The accommodation enjoys a natural and intuitive flow, effortlessly connecting the interior spaces with the surrounding terraces and landscaped gardens. Many of the rooms benefit from direct access to the outdoors, enhancing the sense of space and reinforcing the connection with the surrounding environment. For those seeking to further extend the accommodation, planning permission has been granted for a conservatory adjacent to the snooker room, whilst there is also potential to extend the area next to the gym to create an expanded treatment and wellness space. Set within exquisite gardens and grounds, Ashmore Manor represents one of the finest manor houses to come to the market in recent years.
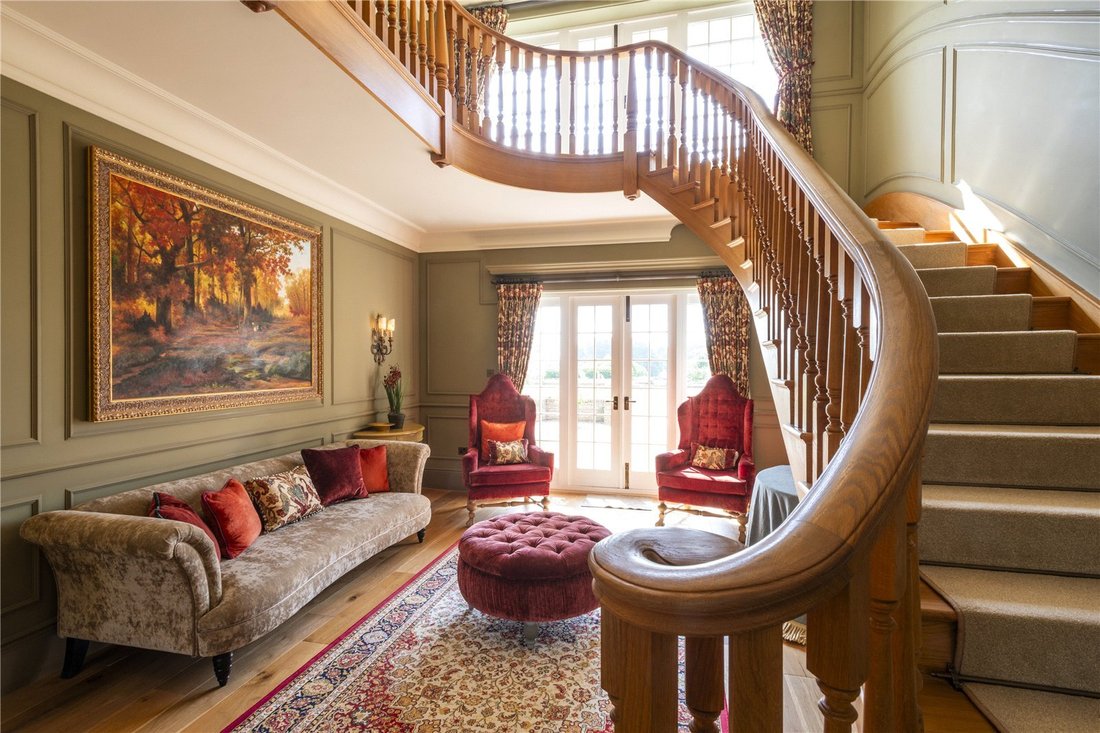
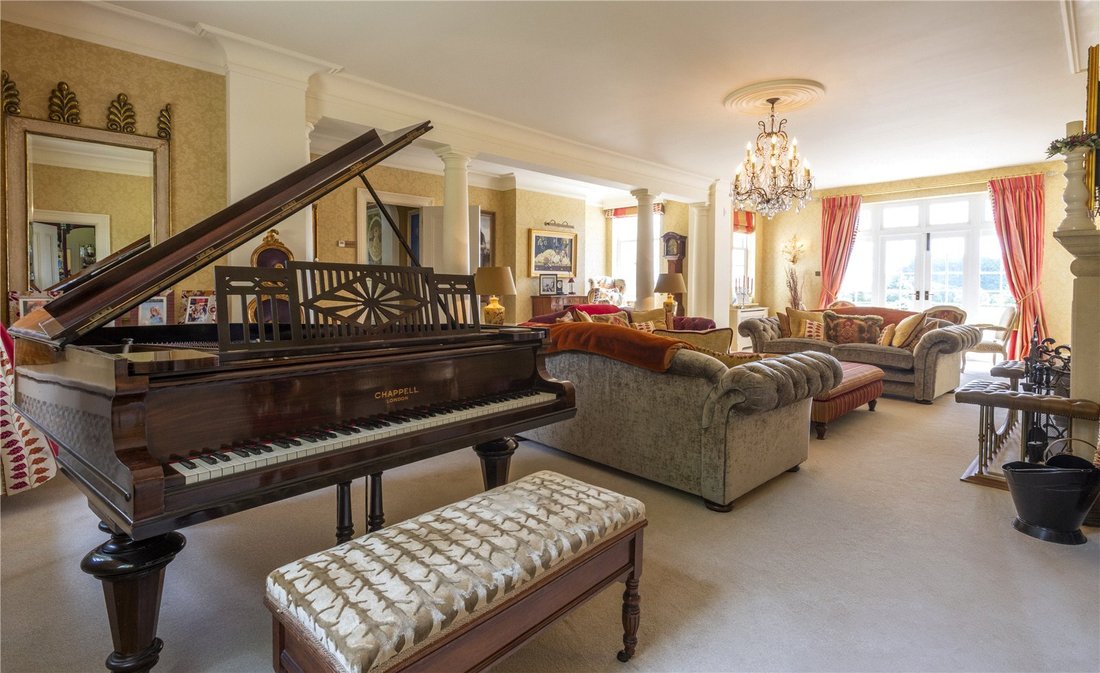
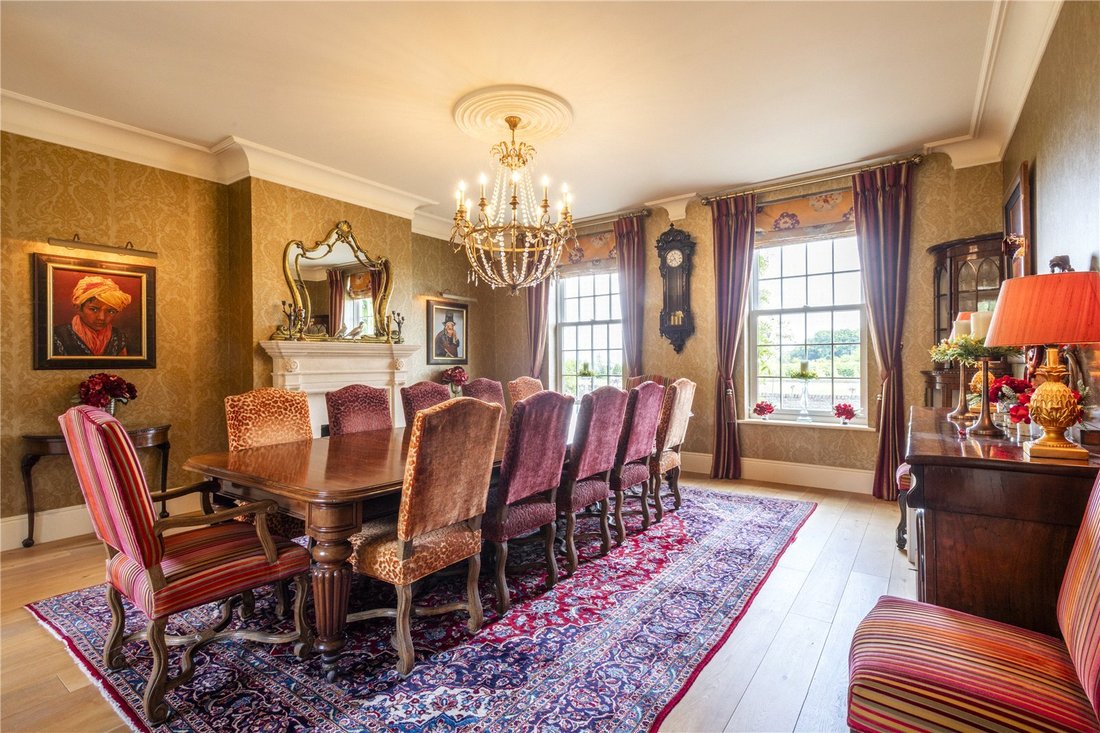
The accommodation is centred around a magnificent panelled reception hall, which provides an impressive yet welcoming focal point upon entering the house. This grand space is defined by an elegant sweeping staircase, immediately setting a refined and welcoming tone. From here, the layout flows seamlessly into a series of formal reception rooms, including an impressive drawing room and a beautifully appointed dining room, both perfectly suited to entertaining on a grand scale.
Each of these principal rooms enjoys a double aspect, with attractive views to the front of the property as well as a southerly outlook across the beautifully landscaped gardens. The abundance of natural light, coupled with these far-reaching views, enhances the sense of openness and elegance throughout, creating spaces that are equally suited to formal occasions and more relaxed family living.
The kitchen and breakfast room have been thoughtfully designed to combine style, functionality and everyday comfort. This welcoming space features bespoke cabinetry, premium appliances and a generous informal dining area, making it ideal for both family life and entertaining. The kitchen flows effortlessly into an adjoining snug and a superb oak-framed family room, together creating a sociable and versatile environment ideally suited to modern living.
Both the kitchen and family room benefit from direct access to the surrounding terraces, allowing for a seamless transition between indoor and outdoor living. This arrangement is perfectly suited to al fresco dining and entertaining, particularly during the warmer months.
The study offers a peaceful and private retreat, ideal for work or quiet relaxation. Beautifully finished with bespoke fitted bookscases, custom joinery and rich panelling, the room exudes warmth and character. Its attractive southerly aspect provides lovely views over the gardens, while ensuring an abundance of natural light throughout the day. Generously proportioned, the study also accommodates comfortable fireside seating, making it a versatile space suited to both productivity and leisure. A side door opens directly onto the south-facing terrace, further strengthening the connection to the landscaped grounds.
The superb snooker room provides a further highlight of the house, featuring panelled walls that create a sophisticated yet inviting atmosphere. French doors open directly onto the terrace and gardens, allowing natural light to flood the space and ensuring a seamless connection with the outdoors. Generously proportioned, the room easily accommodates a full-sized snooker table and is complemented by a stylish fitted bar, making it ideal for both informal gatherings and evening entertainment.
In addition to the principal bedroom suite, the first floor offers three further bedroom suites, each providing well-appointed accommodation for family members or guests. These rooms benefit from ample space, excellent natural light and attractive southerly views. The accommodation continues on the second floor, where two further bedrooms share a well-appointed family bathroom. This upper level is particularly well suited to older children or visiting guests, offering both privacy and flexibility without compromising on the overall quality and comfort of the home.
Ashmore Manor occupies a private and commanding position in the picturesque village of Ashmore, known as Dorset’s highest village. Situated within the Cranborne Chase National Landscape, a designated Area of Outstanding Natural Beauty (AONB) that spans across parts of Dorset, Wiltshire, Hampshire, and Somerset. This region is celebrated for its rolling chalk grasslands, ancient woodlands, escarpments, and river valleys, all contributing to its rich and varied character.
The location offers both tranquillity and accessibility, with the historic Cathedral City of Salisbury approximately 20.5 miles to the north east, Blandford Forum about 9.4 miles south and Shaftsbury about 6.6 miles north with its independent shops, artisan cafes. The town features excellent day-to- day amenities including supermarkets, a hospital and weekly markets. London is accessible via the A303 or direct rail services from Salisbury to London Waterloo in under 90 minutes and direct from Tisbury Station, which is under ten miles away. Well-regarded preparatory and public schools in the area include Sandroyd, Port Regis, Clayesmore, Salisbury Cathedral School, Godolphin, Bryanston, Canford and the Sherborne schools amongst others.
A particularly impressive feature of Ashmore Manor is the indoor swimming pool complex, which is designed to an exceptional standard. With its vaulted ceiling and expansive glazed elevations, the space is both dramatic and inviting, offering stunning views across the surrounding landscape. The large windows flood the interior with natural light and open directly onto the terraces, creating a seamless harmony between indoor leisure and outdoor relaxation. The centrepiece is a superb indoor swimming pool extending over 56 feet in length, complete with a diving board. At first floor level there is a gym and treatment room which enjoys outstanding views.
Beyond the principal accommodation, the property offers a highly versatile range of secondary accommodation, significantly enhancing its overall appeal and adaptability. This includes an adjoining annexe and two fully independent dwellings, each with their own kitchens, living areas and bedrooms. This flexibility makes the estate ideally suited for multi-generational living, accommodating extended family, hosting guests or generating income, subject to the necessary consents.
The annexe, located just beyond the leisure complex, provides an excellent self-contained living environment with its own private access. Arranged over two storeys, it includes an entrance hall leading to a welcoming sitting room with French doors opening onto the terraces, a bright kitchen/breakfast room, a utility/boot room and a cloakroom. Upstairs, there are two generously sized bedrooms, each with en suite bathrooms, along with a study landing that enjoys fine southerly views.
Woodland Cottage, positioned on the northern edge of the estate, is a beautifully designed detached property constructed in 2017 to an exceptional standard. It features an oak-framed garden room with a central glass lantern, a well-appointed kitchen, open-plan living space and three bedrooms, making it ideal for guests or independent living.
Ashmore Farm, with its distinctive waney-edge timber cladding, offers further generous accommodation, including a galleried hall, kitchen/dining room, garden room, sitting room, study and additional bedroom space. It is complemented by a striking 44 ft party barn with a mezzanine level, ideal for entertaining on a large scale.
The gardens and grounds are a defining feature of the estate, carefully designed to create a series of interconnected outdoor spaces that evolve beautifully through the seasons. Formal lawns and terraces surround the house, while further areas include a lake, wildflower meadow, walled garden, fruit cages, flower garden and extensive woodland. Mature trees, winding paths and carefully positioned viewpoints create a landscape of remarkable beauty and tranquillity.
Additional outbuildings include converted stables, workshops, studios and agricultural buildings, offering further flexibility and potential for a variety of uses. Discreetly positioned and well screened, these elements ensure that practicality is seamlessly integrated with the overall aesthetic of the estate.
The accommodation enjoys a natural and intuitive flow, effortlessly connecting the interior spaces with the surrounding terraces and landscaped gardens. Many of the rooms benefit from direct access to the outdoors, enhancing the sense of space and reinforcing the connection with the surrounding environment. For those seeking to further extend the accommodation, planning permission has been granted for a conservatory adjacent to the snooker room, whilst there is also potential to extend the area next to the gym to create an expanded treatment and wellness space. Set within exquisite gardens and grounds, Ashmore Manor represents one of the finest manor houses to come to the market in recent years.
The accommodation is centred around a magnificent panelled reception hall, which provides an impressive yet welcoming focal point upon entering the house. This grand space is defined by an elegant sweeping staircase, immediately setting a refined and welcoming tone. From here, the layout flows seamlessly into a series of formal reception rooms, including an impressive drawing room and a beautifully appointed dining room, both perfectly suited to entertaining on a grand scale.
Each of these principal rooms enjoys a double aspect, with attractive views to the front of the property as well as a southerly outlook across the beautifully landscaped gardens. The abundance of natural light, coupled with these far-reaching views, enhances the sense of openness and elegance throughout, creating spaces that are equally suited to formal occasions and more relaxed family living.
The kitchen and breakfast room have been thoughtfully designed to combine style, functionality and everyday comfort. This welcoming space features bespoke cabinetry, premium appliances and a generous informal dining area, making it ideal for both family life and entertaining. The kitchen flows effortlessly into an adjoining snug and a superb oak-framed family room, together creating a sociable and versatile environment ideally suited to modern living.
Both the kitchen and family room benefit from direct access to the surrounding terraces, allowing for a seamless transition between indoor and outdoor living. This arrangement is perfectly suited to al fresco dining and entertaining, particularly during the warmer months.
The study offers a peaceful and private retreat, ideal for work or quiet relaxation. Beautifully finished with bespoke fitted bookscases, custom joinery and rich panelling, the room exudes warmth and character. Its attractive southerly aspect provides lovely views over the gardens, while ensuring an abundance of natural light throughout the day. Generously proportioned, the study also accommodates comfortable fireside seating, making it a versatile space suited to both productivity and leisure. A side door opens directly onto the south-facing terrace, further strengthening the connection to the landscaped grounds.
The superb snooker room provides a further highlight of the house, featuring panelled walls that create a sophisticated yet inviting atmosphere. French doors open directly onto the terrace and gardens, allowing natural light to flood the space and ensuring a seamless connection with the outdoors. Generously proportioned, the room easily accommodates a full-sized snooker table and is complemented by a stylish fitted bar, making it ideal for both informal gatherings and evening entertainment.
In addition to the principal bedroom suite, the first floor offers three further bedroom suites, each providing well-appointed accommodation for family members or guests. These rooms benefit from ample space, excellent natural light and attractive southerly views. The accommodation continues on the second floor, where two further bedrooms share a well-appointed family bathroom. This upper level is particularly well suited to older children or visiting guests, offering both privacy and flexibility without compromising on the overall quality and comfort of the home.
Ashmore Manor occupies a private and commanding position in the picturesque village of Ashmore, known as Dorset’s highest village. Situated within the Cranborne Chase National Landscape, a designated Area of Outstanding Natural Beauty (AONB) that spans across parts of Dorset, Wiltshire, Hampshire, and Somerset. This region is celebrated for its rolling chalk grasslands, ancient woodlands, escarpments, and river valleys, all contributing to its rich and varied character.
The location offers both tranquillity and accessibility, with the historic Cathedral City of Salisbury approximately 20.5 miles to the north east, Blandford Forum about 9.4 miles south and Shaftsbury about 6.6 miles north with its independent shops, artisan cafes. The town features excellent day-to- day amenities including supermarkets, a hospital and weekly markets. London is accessible via the A303 or direct rail services from Salisbury to London Waterloo in under 90 minutes and direct from Tisbury Station, which is under ten miles away. Well-regarded preparatory and public schools in the area include Sandroyd, Port Regis, Clayesmore, Salisbury Cathedral School, Godolphin, Bryanston, Canford and the Sherborne schools amongst others.
A particularly impressive feature of Ashmore Manor is the indoor swimming pool complex, which is designed to an exceptional standard. With its vaulted ceiling and expansive glazed elevations, the space is both dramatic and inviting, offering stunning views across the surrounding landscape. The large windows flood the interior with natural light and open directly onto the terraces, creating a seamless harmony between indoor leisure and outdoor relaxation. The centrepiece is a superb indoor swimming pool extending over 56 feet in length, complete with a diving board. At first floor level there is a gym and treatment room which enjoys outstanding views.
Beyond the principal accommodation, the property offers a highly versatile range of secondary accommodation, significantly enhancing its overall appeal and adaptability. This includes an adjoining annexe and two fully independent dwellings, each with their own kitchens, living areas and bedrooms. This flexibility makes the estate ideally suited for multi-generational living, accommodating extended family, hosting guests or generating income, subject to the necessary consents.
The annexe, located just beyond the leisure complex, provides an excellent self-contained living environment with its own private access. Arranged over two storeys, it includes an entrance hall leading to a welcoming sitting room with French doors opening onto the terraces, a bright kitchen/breakfast room, a utility/boot room and a cloakroom. Upstairs, there are two generously sized bedrooms, each with en suite bathrooms, along with a study landing that enjoys fine southerly views.
Woodland Cottage, positioned on the northern edge of the estate, is a beautifully designed detached property constructed in 2017 to an exceptional standard. It features an oak-framed garden room with a central glass lantern, a well-appointed kitchen, open-plan living space and three bedrooms, making it ideal for guests or independent living.
Ashmore Farm, with its distinctive waney-edge timber cladding, offers further generous accommodation, including a galleried hall, kitchen/dining room, garden room, sitting room, study and additional bedroom space. It is complemented by a striking 44 ft party barn with a mezzanine level, ideal for entertaining on a large scale.
The gardens and grounds are a defining feature of the estate, carefully designed to create a series of interconnected outdoor spaces that evolve beautifully through the seasons. Formal lawns and terraces surround the house, while further areas include a lake, wildflower meadow, walled garden, fruit cages, flower garden and extensive woodland. Mature trees, winding paths and carefully positioned viewpoints create a landscape of remarkable beauty and tranquillity.
Additional outbuildings include converted stables, workshops, studios and agricultural buildings, offering further flexibility and potential for a variety of uses. Discreetly positioned and well screened, these elements ensure that practicality is seamlessly integrated with the overall aesthetic of the estate.
-
Type de propriété
Maison
-
Prix/pied²
$954
-
Consommation
D
Caractéristiques
Caractéristiques
Lot
Intérieur
- Haut plafond
- Bureau
- Cheminée
- Îlot de cuisine
- Cuisinière à gaz
- Bar
- Salle de jeux
- Piscine intérieure
- Comptoirs en pierre
- Centre de remise en forme / Fitness
Outdoor
Explorez le secteur

Inscrit il y a 3 ans
Vous vous êtes renseigné sur ce bien
L'agent vous contactera bientôt par
Publié par
19
Annonces
2024
Inscrit
Réserver une visite avec James Toogood
Choisissez une date et si vous souhaitez une visite virtuelle ou en personne avec l’agent.
Date préférée
Type de visite

Savills - Country Department
33 Margaret Street, London, W1G 0JD, United Kingdom
Voir le profil de l’agence
Dernière mise à jour
Septembre 15
Première mise en ligne
Mai 20
Référence de l’annonce
SAS240223
La confiance des plus grands courtiers du monde
Les agents des propriétés les plus exceptionnelles du monde publient sur JamesEdition.
- Des annonces de Sotheby's, Christie's, BARNES et Engel & Völkers
- Chaque annonce est vérifiée avant sa mise en ligne
- Contactez directement des agents vérifiés
En continuant, vous acceptez nos Conditions et notre Politique de confidentialité.