$5,230,984
Ashbourne Road, Carsington, Matlock, Derbyshire
- 20,000 Sqft
- 17.5 Ac lot
- Mis à jour: Septembre 18
- 26
À propos de la propriété
La description a été traduite automatiquement.
La description est affichée dans la langue d'origine.
Waters View was originally conceived as a world class National Jewellery and Gemstone Centre, by fine jewellers C W Sellors.
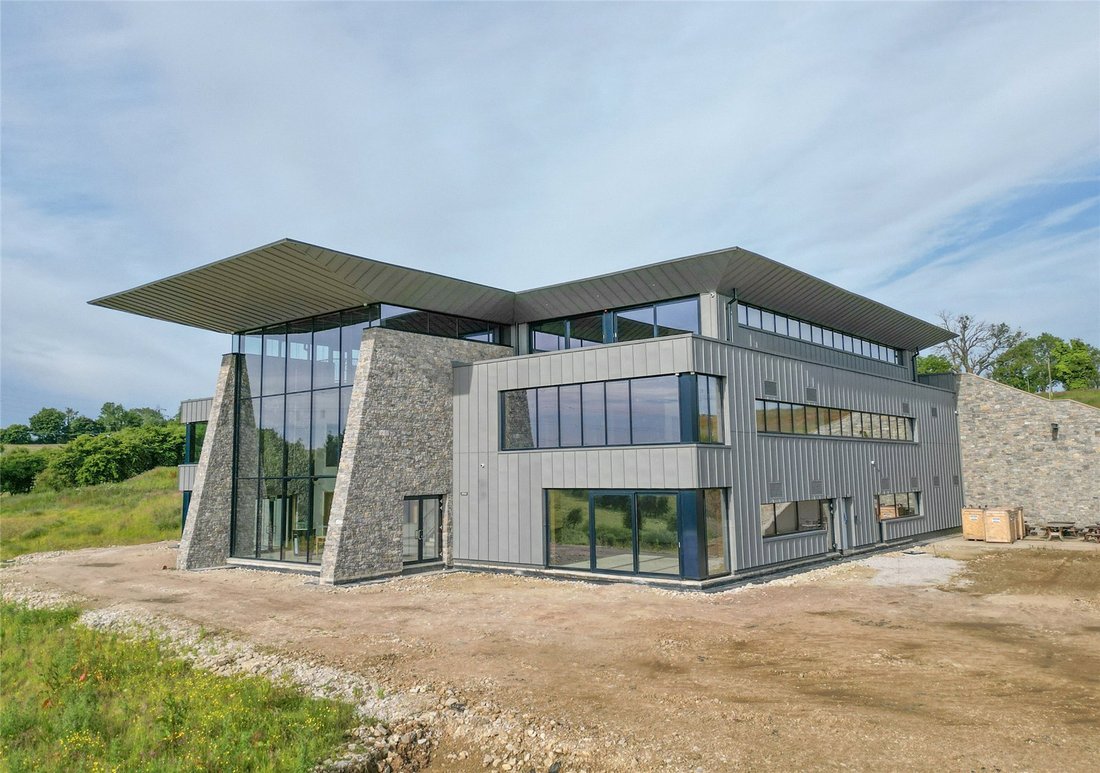
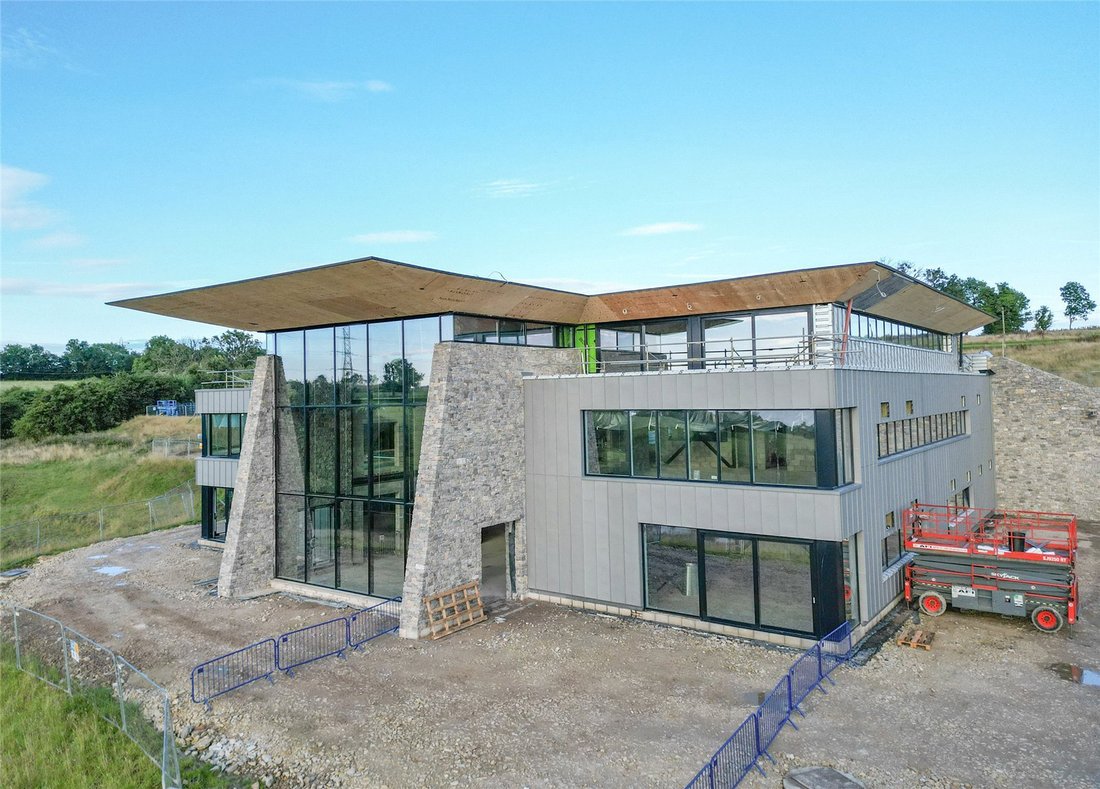
Designed by Award winning architects, Waters View embraces a quality of construction and materials that is rarely seen, with over 20,000 sq ft on a site extending to 17.525 acres (7.092 hectares).
The elevated views across Carsington Water and borrowed land
Designed by Award winning architects, Waters View embraces a quality of construction and materials that is rarely seen, with over 20,000 sq ft on a site extending to 17.525 acres (7.092 hectares).
The elevated views across Carsington Water and borrowed land
Waters View was originally conceived as a world class National Jewellery and Gemstone Centre, by fine jewellers C W Sellors.
Designed by Award winning architects, Waters View embraces a quality of construction and materials that is rarely seen, with over 20,000 sq ft on a site extending to 17.525 acres (7.092 hectares).
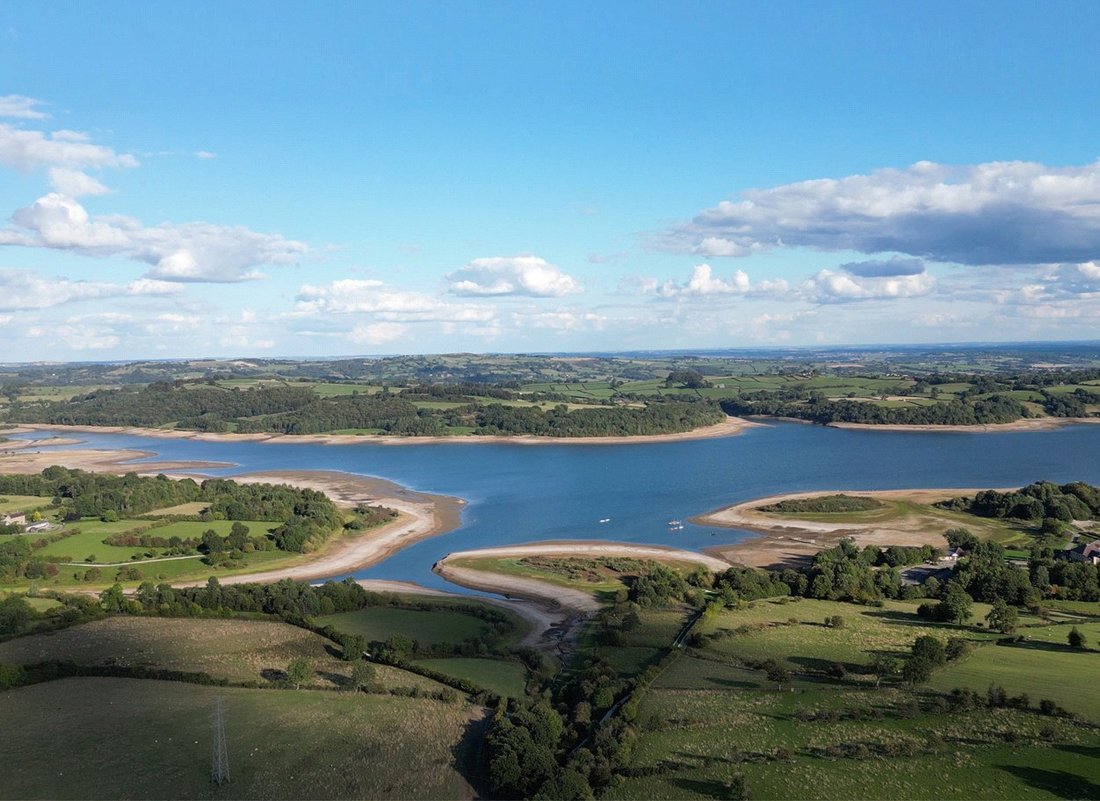
The elevated views across Carsington Water and borrowed landscape beyond are unique as is the opportunity to own this breathtaking piece of Real Estate.
OVERVIEW
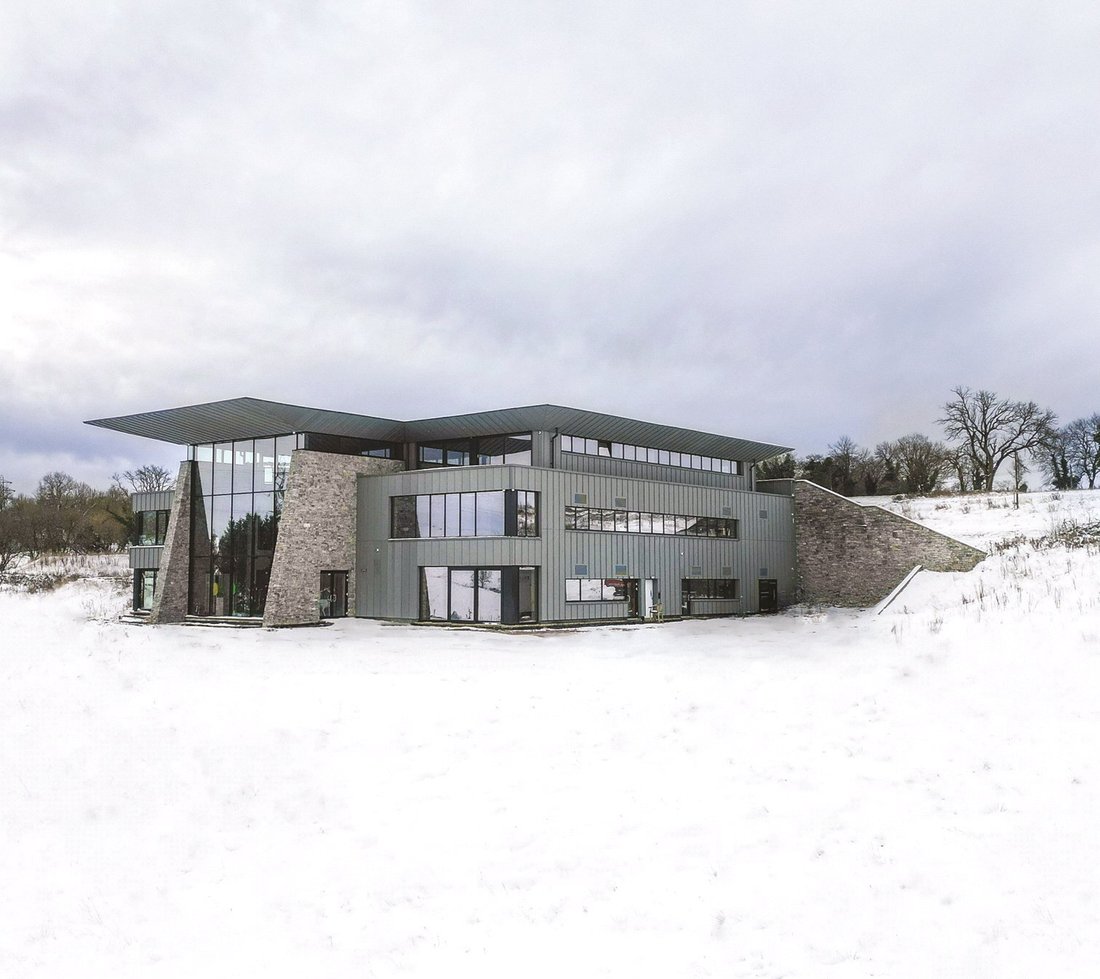
The property comprises a three-storey bespoke building of modernist design, constructed to the highest standard, using a steel frame with a mix of feature glass and local, natural materials with extensive local stone cladding and using a low
profile design to blend in with the immediate landscape.
It sits on an elevated position, with a large, surfaced car park in landscaped grounds, along with serviced space for events and overspill plateaued car parking, on four levels accessed via
an integral service road.
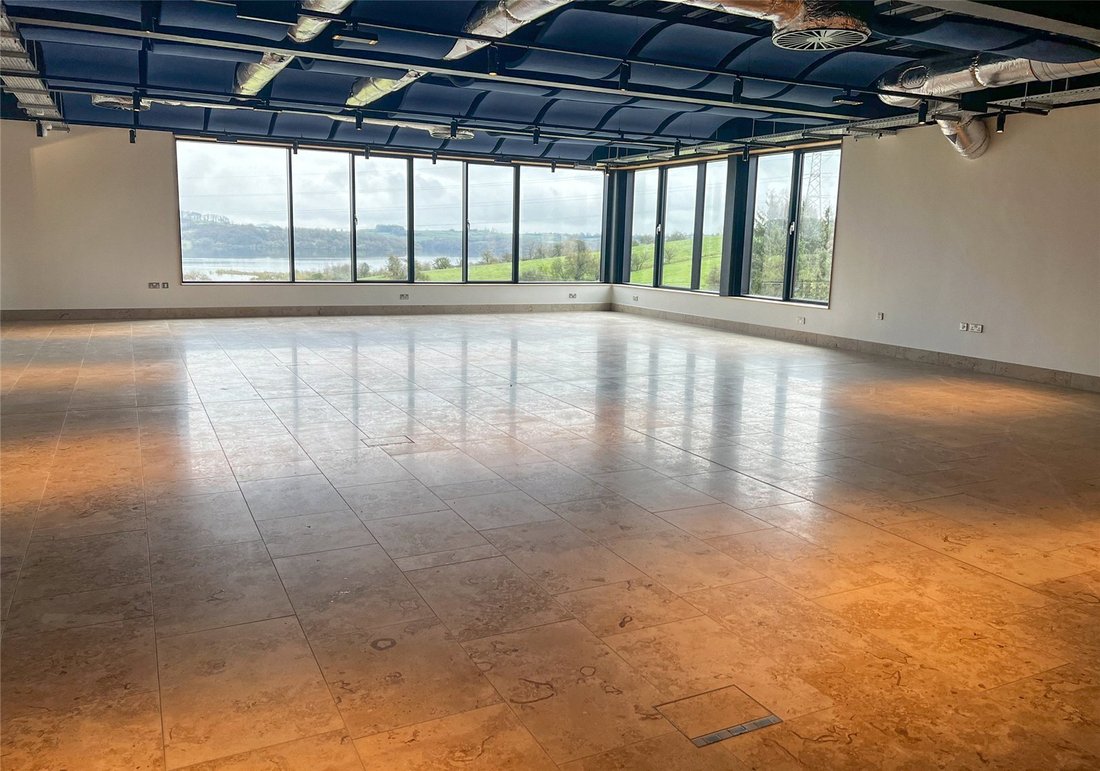
The property is accessed via a large double-glazed entrance, leading to a striking triple height atrium, with lift and feature staircase to the upper and lower levels.
The entrance lobby enjoys extensive natural light, primarily from a full height glazed elevation, with far reaching views across Carsington Water.
Within this level is the main retailing gallery, along with two workshops, whilst the upper floors comprise administrative space with retailing, hospitality, marketing suite and studio, along with access to an open plan roof terrace, with separate
bar servery and holding kitchen.
The lower ground floor comprises a potential restaurant and kitchen area, with sales support office, studio and conference room.
Extensive customer and staff welfare facilities are provided throughout the building, together with ancillary plant room.
SUSTAINABILITY
Waters View was designed to adhere to and embrace the need to be a sustainable rural workspace, with the building boasting
excellent sustainability credentials. Every element has been designed to be in tune with the natural splendour of its location, including its heating, cooling, DHW and power systems.
Such is the specialist and unique design of Waters View heating and ventilation system, the building has been nominated and a finalist in several industry awards - recently winning ’Ground Source Project of the Year’ at The National ACR & Heat Pump Awards.
The build also features locally sourced materials, which include a unique fossil limestone from the fondly nicknamed ”The
Once A Week Quarry” incorporated into its impressive dry-stone walling. Using local suppliers has ensured Waters View
considerably reduced its carbon footprint during the building phase.
Externally, attenuation ponds, wildflower meadows, intelligent green planting, and further scope for landscaping will help with
the natural maintenance of the grounds and allow the building to merge into its setting.
PLANNING - Full planning consent was granted by Derby Dales District Council in September 2015, for the creation of a jewellery design centre of excellence , incorporating Workshop, educational ,and retail uses, with associated car parking and landscaping ( Ref 14/00796/FUL ), subject
to various subsequent variations.
The property is outside the jurisdiction and boundary of the Peak District National Park.
Interested parties should make their own enquiries on Derbyshire Dales District Council planning policy, which can be
found at the following website [hidden information]
Overlooking Carsington Water, the property lies within the
county of Derbyshire in Carsington, on the outskirts of the
hamlet of Knockerdown, located on the periphery of the
Peak District National Park in an area of outstanding natural
beauty.
Around 500m East of the property is Carsington Water
visitor centre which sits on the edge of Carsington Water,
one of the largest inland bodies of Water in the United
Kingdom. The property sits on the hillside, immediately
accessed from the B5035.
Emphasising the accessibility and reach of the location, the
map opposite illustrates the central positioning of Waters
View and the comfortable travel times to nearby gateway
cities and town centres.
The property is ideally situated to capitalise on the strong
tourist trade, outdoor pursuits market and affluent
residential population the surrounding area benefits from,
creating a year round destination venue.
Derbyshire Dales
Commercial Business Rates
Designed by Award winning architects, Waters View embraces a quality of construction and materials that is rarely seen, with over 20,000 sq ft on a site extending to 17.525 acres (7.092 hectares).
The elevated views across Carsington Water and borrowed landscape beyond are unique as is the opportunity to own this breathtaking piece of Real Estate.
OVERVIEW
The property comprises a three-storey bespoke building of modernist design, constructed to the highest standard, using a steel frame with a mix of feature glass and local, natural materials with extensive local stone cladding and using a low
profile design to blend in with the immediate landscape.
It sits on an elevated position, with a large, surfaced car park in landscaped grounds, along with serviced space for events and overspill plateaued car parking, on four levels accessed via
an integral service road.
The property is accessed via a large double-glazed entrance, leading to a striking triple height atrium, with lift and feature staircase to the upper and lower levels.
The entrance lobby enjoys extensive natural light, primarily from a full height glazed elevation, with far reaching views across Carsington Water.
Within this level is the main retailing gallery, along with two workshops, whilst the upper floors comprise administrative space with retailing, hospitality, marketing suite and studio, along with access to an open plan roof terrace, with separate
bar servery and holding kitchen.
The lower ground floor comprises a potential restaurant and kitchen area, with sales support office, studio and conference room.
Extensive customer and staff welfare facilities are provided throughout the building, together with ancillary plant room.
SUSTAINABILITY
Waters View was designed to adhere to and embrace the need to be a sustainable rural workspace, with the building boasting
excellent sustainability credentials. Every element has been designed to be in tune with the natural splendour of its location, including its heating, cooling, DHW and power systems.
Such is the specialist and unique design of Waters View heating and ventilation system, the building has been nominated and a finalist in several industry awards - recently winning ’Ground Source Project of the Year’ at The National ACR & Heat Pump Awards.
The build also features locally sourced materials, which include a unique fossil limestone from the fondly nicknamed ”The
Once A Week Quarry” incorporated into its impressive dry-stone walling. Using local suppliers has ensured Waters View
considerably reduced its carbon footprint during the building phase.
Externally, attenuation ponds, wildflower meadows, intelligent green planting, and further scope for landscaping will help with
the natural maintenance of the grounds and allow the building to merge into its setting.
PLANNING - Full planning consent was granted by Derby Dales District Council in September 2015, for the creation of a jewellery design centre of excellence , incorporating Workshop, educational ,and retail uses, with associated car parking and landscaping ( Ref 14/00796/FUL ), subject
to various subsequent variations.
The property is outside the jurisdiction and boundary of the Peak District National Park.
Interested parties should make their own enquiries on Derbyshire Dales District Council planning policy, which can be
found at the following website [hidden information]
Overlooking Carsington Water, the property lies within the
county of Derbyshire in Carsington, on the outskirts of the
hamlet of Knockerdown, located on the periphery of the
Peak District National Park in an area of outstanding natural
beauty.
Around 500m East of the property is Carsington Water
visitor centre which sits on the edge of Carsington Water,
one of the largest inland bodies of Water in the United
Kingdom. The property sits on the hillside, immediately
accessed from the B5035.
Emphasising the accessibility and reach of the location, the
map opposite illustrates the central positioning of Waters
View and the comfortable travel times to nearby gateway
cities and town centres.
The property is ideally situated to capitalise on the strong
tourist trade, outdoor pursuits market and affluent
residential population the surrounding area benefits from,
creating a year round destination venue.
Derbyshire Dales
Commercial Business Rates
-
Type de propriété
Maison
-
Prix/pied²
$261
Caractéristiques
Explorez le secteur
Ashbourne Road, Carsington, Matlock, Derbyshire, Angleterre
Voir sur Google Maps
Prix par sqft
Faible
Élevé

Inscrit il y a 2 ans
Vous vous êtes renseigné sur ce bien
L'agent vous contactera bientôt par
Publié par
2
Annonces
2024
Inscrit
Réserver une visite avec Ian Marriott
Choisissez une date et si vous souhaitez une visite virtuelle ou en personne avec l’agent.
Date préférée
Type de visite

Savills - Nottingham
Cubo Standard Court, Park Row, Nottingham, Nottinghamshire, NG1 6GN, United Kingdom
Voir le profil de l’agence
Dernière mise à jour
Septembre 18
Première mise en ligne
Septembre 18, 2025
Référence de l’annonce
CLI247086
Propriétés similaires à proximité
Nouvelles annonces à Derbyshire


Explorez plus de biens à vendre
Derbyshire, Angleterre Villes
- Maisons à vendre à Atlow CP, Angleterre
- Maisons à vendre à Erewash, Angleterre
- Maisons à vendre à Hazelwood, Angleterre
- Maisons à vendre à Newton Solney CP, Angleterre
- Maisons à vendre à Repton, Angleterre
- Maisons à vendre à Smalley CP, Angleterre
- Maisons à vendre à Barlborough, Angleterre
- Maisons à vendre à Belper (Parish), Angleterre
- Maisons à vendre à Brassington CP, Angleterre
- Maisons à vendre à Bretby, Angleterre
- Maisons à vendre à Codnor, Angleterre
- Maisons à vendre à Dronfield, Angleterre
- Maisons à vendre à High Peak, Angleterre
- Maisons à vendre à Kniveton, Angleterre
- Maisons à vendre à Morley, Angleterre
- Maisons à vendre à Netherseal, Angleterre
- Maisons à vendre à Quarndon, Angleterre
- Maisons à vendre à Smisby, Angleterre
- Maisons à vendre à Swanwick, Angleterre
- Maisons à vendre à Ticknall CP, Angleterre
Derbyshire, Angleterre types de propriétés
Derbyshire, Angleterre Recherches populaires
- Vue panoramique / panoramique propriétés à Derbyshire, Angleterre
- Vue sur le lac propriétés à Derbyshire, Angleterre
- Propriétés avec Terrasse à Derbyshire, Angleterre
- Propriétés avec Bar à Derbyshire, Angleterre
- Propriétés avec Salle de jeux à Derbyshire, Angleterre
- Propriétés avec Bureau à Derbyshire, Angleterre
- Propriétés avec Ascenseur à Derbyshire, Angleterre
- Vue sur la montagne propriétés à Derbyshire, Angleterre
- Propriétés avec Jardin à Derbyshire, Angleterre
- Propriétés avec Cuisine extérieure à Derbyshire, Angleterre
- Lotissement sécurisé propriétés à Derbyshire, Angleterre
- Vie privée propriétés à Derbyshire, Angleterre
- Immobilier d’investissement propriétés à Derbyshire, Angleterre
- Moderne propriétés à Derbyshire, Angleterre
- Équestre propriétés à Derbyshire, Angleterre
- Constructions neuves propriétés à Derbyshire, Angleterre
- Propriétés avec Centre de remise en forme / Fitness à Derbyshire, Angleterre
- Propriétés avec Sauna à Derbyshire, Angleterre
- Propriétés avec Bibliothèque à Derbyshire, Angleterre
- Propriétés avec Climatisation à Derbyshire, Angleterre
- Propriétés avec Cave à vins à Derbyshire, Angleterre
- Propriétés avec Jacuzzi à Derbyshire, Angleterre
- Propriétés avec Cheminée à Derbyshire, Angleterre
- Propriétés avec Piscine à Derbyshire, Angleterre
- Propriétés avec Garage à Derbyshire, Angleterre
- Propriétés avec Balcon à Derbyshire, Angleterre
- Propriétés avec Terrain de tennis à Derbyshire, Angleterre
- Manoir propriétés à Derbyshire, Angleterre
- Propriétés avec Cuisine ouverte à Derbyshire, Angleterre
- Rénové propriétés à Derbyshire, Angleterre
- Propriétés avec Cinéma à Derbyshire, Angleterre
- Propriétés avec Piscine intérieure à Derbyshire, Angleterre
- Vue sur la mer propriétés à Derbyshire, Angleterre
Derbyshire, Angleterre Quartiers
- Maisons à vendre à Wirksworth Moor, Angleterre
- Maisons à vendre à Hales Green
- Maisons à vendre à Ingleby
- Maisons à vendre à Newhall
- Maisons à vendre à Osleston
- Maisons à vendre à Park Head
- Maisons à vendre à Pinchoms Hill
- Maisons à vendre à Radbourne
- Maisons à vendre à The Brushes
- Maisons à vendre à Upper Pleasley
- Maisons à vendre à Winsick
- Maisons à vendre à Woodville
Guides et histoires connexes
La confiance des plus grands courtiers du monde
Les agents des propriétés les plus exceptionnelles du monde publient sur JamesEdition.
- Des annonces de Sotheby's, Christie's, BARNES et Engel & Völkers
- Chaque annonce est vérifiée avant sa mise en ligne
- Contactez directement des agents vérifiés
En continuant, vous acceptez nos Conditions et notre Politique de confidentialité.