$4,303,490
Une Maison Familiale Victorienne Aux Proportions Impressionnantes Dans Le Prestigieux Camden Park
- 7 Chambres
- 4 SdB
- 5,008 Sqft
- 28,314 Sqft lot
- Mis à jour: Avril 7
- 6
À propos de la propriété
La description a été traduite automatiquement.
La description est affichée dans la langue d'origine.
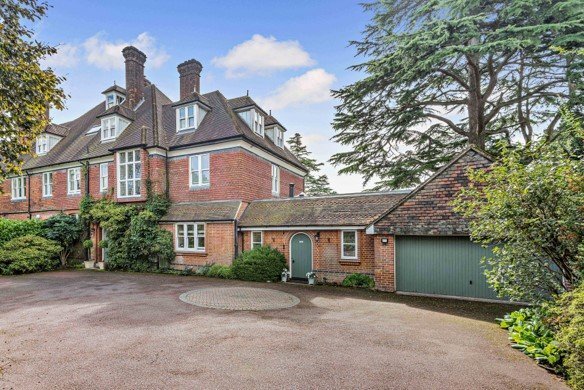
West House is the larger portion of the original
vicarage to St. Peter’s church. It was built in about
1885, and designed by Ewan Christian, the eminent Architect to the Ecclesiastical Commissioners, who later designed the National Portrait Gallery in London. The present owners extended the property sympathetically in 2014.
An attractive entrance hall leads to an elegant kitchen w
vicarage to St. Peter’s church. It was built in about
1885, and designed by Ewan Christian, the eminent Architect to the Ecclesiastical Commissioners, who later designed the National Portrait Gallery in London. The present owners extended the property sympathetically in 2014.
An attractive entrance hall leads to an elegant kitchen w
West House is the larger portion of the original
vicarage to St. Peter’s church. It was built in about
1885, and designed by Ewan Christian, the eminent Architect to the Ecclesiastical Commissioners, who later designed the National Portrait Gallery in London. The present owners extended the property sympathetically in 2014.
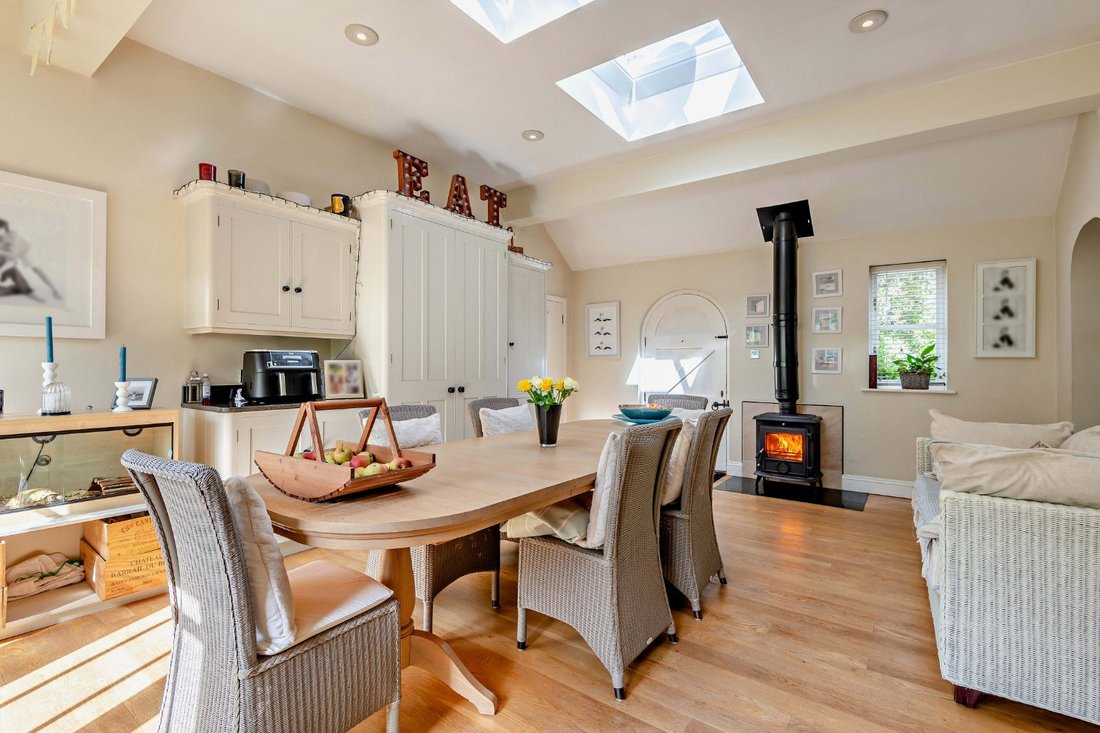
An attractive entrance hall leads to an elegant kitchen with exposed oak beams and a range of handcrafted wooden units (including island) with granite worktops and an Aga. The island incorporates seating for two. The kitchen connects through open arches with the impressive breakfast room. This is flooded with natural light and offers further matching units (including larder) with granite worktops, a log burning stove, and space for a large table. Double doors lead to the main patio and garden. A sizeable utility/laundry room with further units and worktops, and the
garage, are also accessed from the breakfast room.
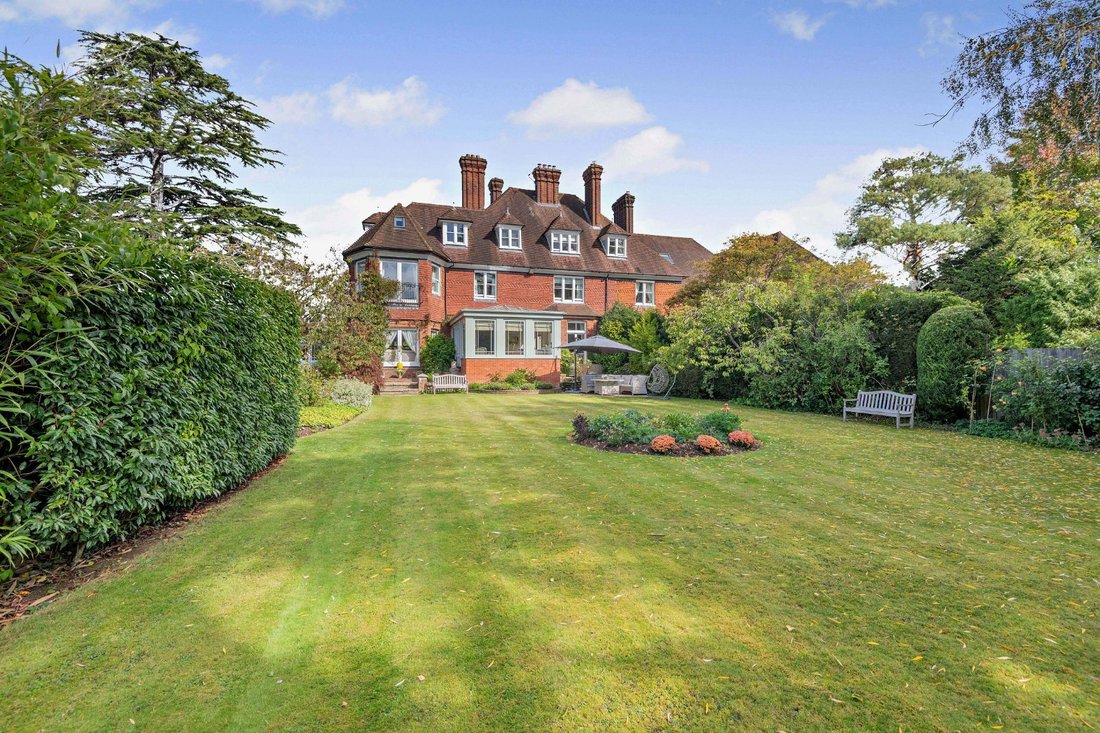
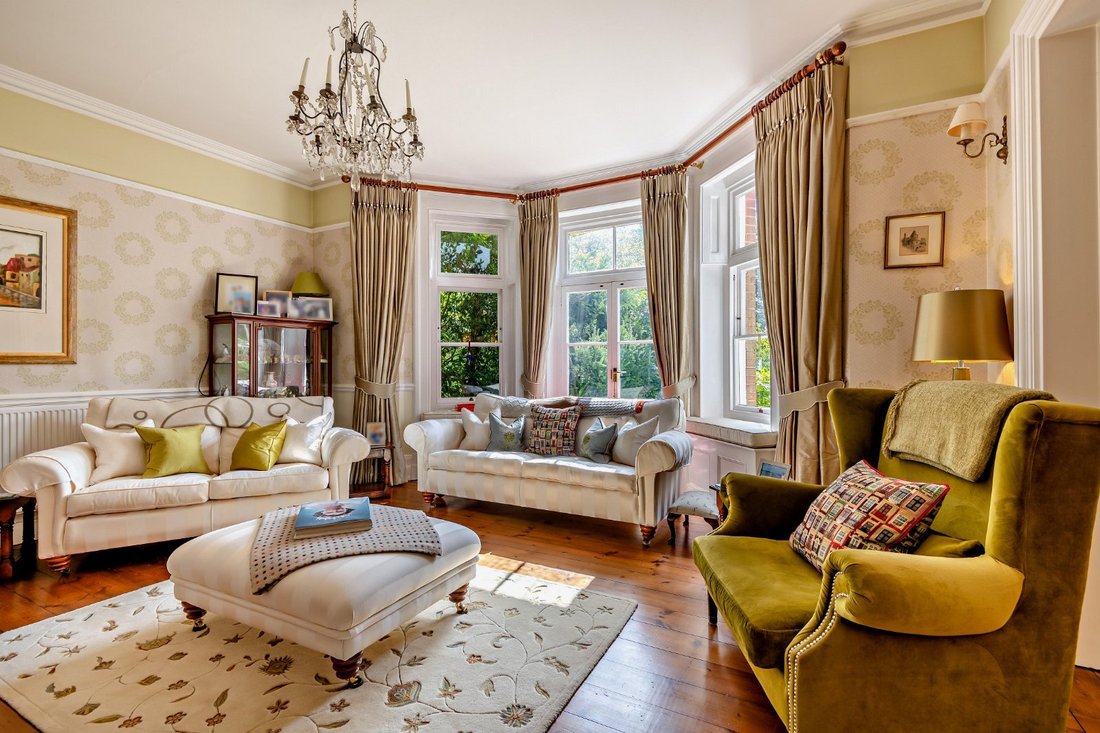
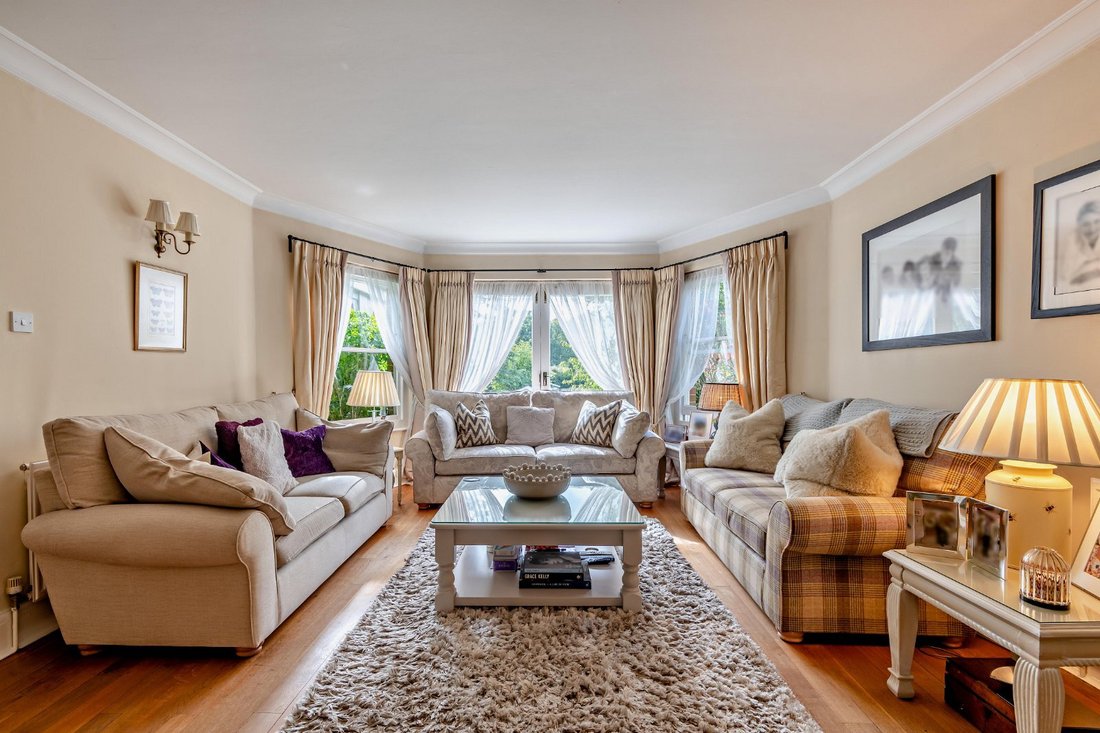
There are four generous interconnected reception rooms, currently used as a family room, music room, Orangerie (added by Peter Edmondson, in 2010), and drawing room. These rooms flow seamlessly from the entrance hall to the kitchen, providing ideal accommodation for entertaining and stunning views across and access to the gardens. These rooms have many attractive features, including high ceilings and big picture windows, with original functioning fireplaces in the drawing and dining rooms.
Also on the ground floor is a study, cloakroom and
WC.
The staircase leads to an attractive first floor landing, flooded with light from a large leaded window. The principal bedroom suite has a large bay window with Juliet balcony that offers wonderful views over the gardens and park beyond and incorporates a dressing room and en suite shower room with his and hers sinks. There is a family shower room on this floor and three further bedrooms, one with en suite Jack and
Jill access to the shower room, and another with two storage cupboards (one previously used as an en suite shower room).
The second floor has three further bedrooms (one
with a separate en suite shower room and a dressing room), a bright and spacious games room with vaulted ceiling, and a family bathroom.
There is plenty of storage throughout the house,
including a full height boarded attic space and vaulted under stairs wine storage.
vicarage to St. Peter’s church. It was built in about
1885, and designed by Ewan Christian, the eminent Architect to the Ecclesiastical Commissioners, who later designed the National Portrait Gallery in London. The present owners extended the property sympathetically in 2014.
An attractive entrance hall leads to an elegant kitchen with exposed oak beams and a range of handcrafted wooden units (including island) with granite worktops and an Aga. The island incorporates seating for two. The kitchen connects through open arches with the impressive breakfast room. This is flooded with natural light and offers further matching units (including larder) with granite worktops, a log burning stove, and space for a large table. Double doors lead to the main patio and garden. A sizeable utility/laundry room with further units and worktops, and the
garage, are also accessed from the breakfast room.
There are four generous interconnected reception rooms, currently used as a family room, music room, Orangerie (added by Peter Edmondson, in 2010), and drawing room. These rooms flow seamlessly from the entrance hall to the kitchen, providing ideal accommodation for entertaining and stunning views across and access to the gardens. These rooms have many attractive features, including high ceilings and big picture windows, with original functioning fireplaces in the drawing and dining rooms.
Also on the ground floor is a study, cloakroom and
WC.
The staircase leads to an attractive first floor landing, flooded with light from a large leaded window. The principal bedroom suite has a large bay window with Juliet balcony that offers wonderful views over the gardens and park beyond and incorporates a dressing room and en suite shower room with his and hers sinks. There is a family shower room on this floor and three further bedrooms, one with en suite Jack and
Jill access to the shower room, and another with two storage cupboards (one previously used as an en suite shower room).
The second floor has three further bedrooms (one
with a separate en suite shower room and a dressing room), a bright and spacious games room with vaulted ceiling, and a family bathroom.
There is plenty of storage throughout the house,
including a full height boarded attic space and vaulted under stairs wine storage.
-
Type de propriété
Maison
-
Prix/pied²
$859
-
Consommation
C
Caractéristiques
- Jardin
- Piscine
- Terrasse
- Garage
- Salle de jeux
- Cheminée
- Plan d’étage 2D
- Espace de vie extérieur
- Buanderie
Caractéristiques
Intérieur
- Haut plafond
- Cheminée
- Îlot de cuisine
- Bar
- Buanderie
- Salle de jeux
- Comptoirs en pierre
Outdoor
- Terrasse
- Balcon
- Piscine
- Garage
- Espace de vie extérieur
- Jardin
Explorez le secteur
Camden Park, Tunbridge Wells, Kent, Angleterre
Voir sur Google Maps
Prix par sqft
Faible
Élevé

Inscrit il y a 10 mois
Vous vous êtes renseigné sur ce bien
L'agent vous contactera bientôt par
Publié par
12
Annonces
2025
Inscrit
Réserver une visite avec Andrew Harwood
Choisissez une date et si vous souhaitez une visite virtuelle ou en personne avec l’agent.
Date préférée
Type de visite

Strutt & Parker – Sevenoaks
15 Bank Street, Sevenoaks, Kent, TN13 1UW, United Kingdom
Voir le profil de l’agence
Dernière mise à jour
Avril 7
Première mise en ligne
Avril 7
Référence de l’annonce
SVN250229
Propriétés similaires à proximité
Nouvelles annonces à Tunbridge Wells




Explorez plus de biens à vendre
Tunbridge Wells, Angleterre types de propriétés
Tunbridge Wells, Angleterre Recherches populaires
- Vue panoramique / panoramique propriétés à Tunbridge Wells, Angleterre
- Propriétés avec Ascenseur à Tunbridge Wells, Angleterre
- Propriétés avec Cuisine extérieure à Tunbridge Wells, Angleterre
- Vie privée propriétés à Tunbridge Wells, Angleterre
- Équestre propriétés à Tunbridge Wells, Angleterre
- Constructions neuves propriétés à Tunbridge Wells, Angleterre
- Propriétés avec Sauna à Tunbridge Wells, Angleterre
- Propriétés avec Bibliothèque à Tunbridge Wells, Angleterre
- Propriétés avec Climatisation à Tunbridge Wells, Angleterre
- Propriétés avec Jacuzzi à Tunbridge Wells, Angleterre
- Propriétés avec Piscine à Tunbridge Wells, Angleterre
- Propriétés avec Terrain de tennis à Tunbridge Wells, Angleterre
- Manoir propriétés à Tunbridge Wells, Angleterre
- Rénové propriétés à Tunbridge Wells, Angleterre
- Propriétés avec Piscine intérieure à Tunbridge Wells, Angleterre
- Vue sur la mer propriétés à Tunbridge Wells, Angleterre
Tunbridge Wells, Angleterre Quartiers
- Maisons à vendre à Cranbrook, Tunbridge Wells, Angleterre
- Maisons à vendre à Modest Corner, Tunbridge Wells, Angleterre
- Maisons à vendre à Bakers Cross, Tunbridge Wells, Angleterre
- Maisons à vendre à Coursehorne, Tunbridge Wells, Angleterre
- Maisons à vendre à Hawkenbury, Tunbridge Wells, Angleterre
- Maisons à vendre à Mount Ephraim, Tunbridge Wells, Angleterre
- Maisons à vendre à Broadwater Down
- Maisons à vendre à Corks Pond
- Maisons à vendre à Flishinghurst
- Maisons à vendre à Golford
- Maisons à vendre à Rusthall
- Maisons à vendre à Sandhurst
- Maisons à vendre à Speldhurst
- Maisons à vendre à Sponden
- Maisons à vendre à Wilsley Green
Guides et histoires connexes
La confiance des plus grands courtiers du monde
Les agents des propriétés les plus exceptionnelles du monde publient sur JamesEdition.
- Des annonces de Sotheby's, Christie's, BARNES et Engel & Völkers
- Chaque annonce est vérifiée avant sa mise en ligne
- Contactez directement des agents vérifiés
En continuant, vous acceptez nos Conditions et notre Politique de confidentialité.