$5,352,617
Une Impressionnante Maison Familiale Individuelle De Six Chambres Située Dans Un Cadre Recherché à Proximité De Harpenden Common.
- 6 Chambres
- 6 SdB
- 5,182 Sqft
- 22,216 Sqft lot
- Mis à jour: Juillet 14
- 1
À propos de la propriété
La description a été traduite automatiquement.
La description est affichée dans la langue d'origine.
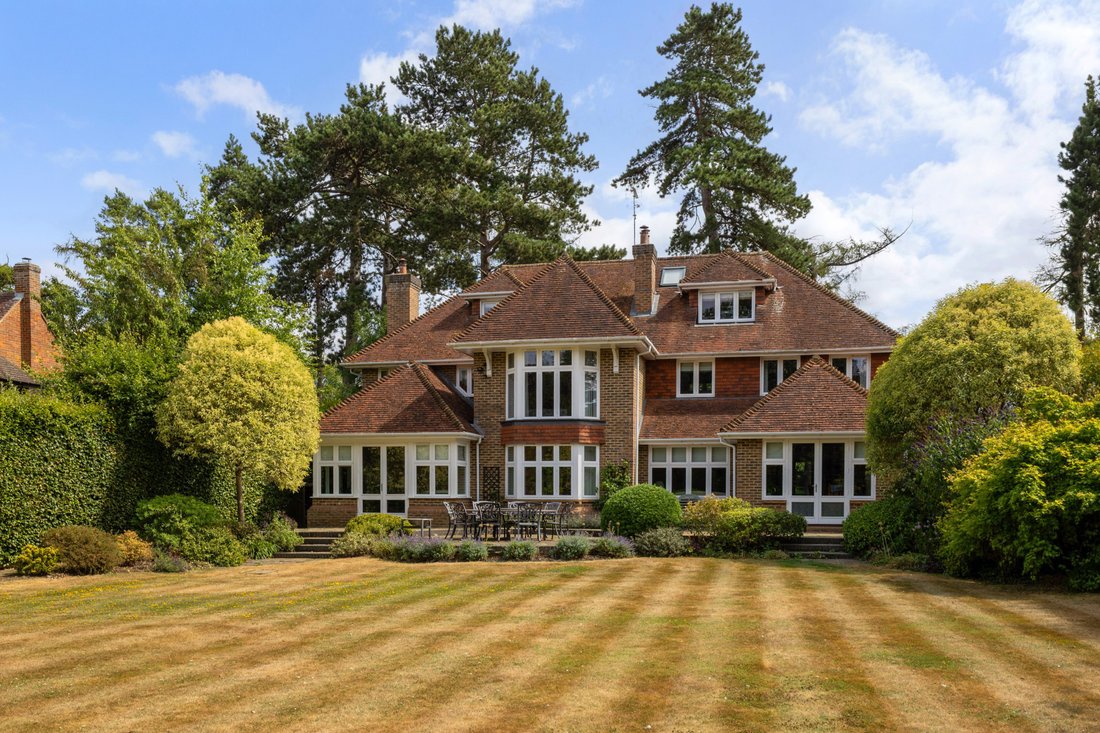
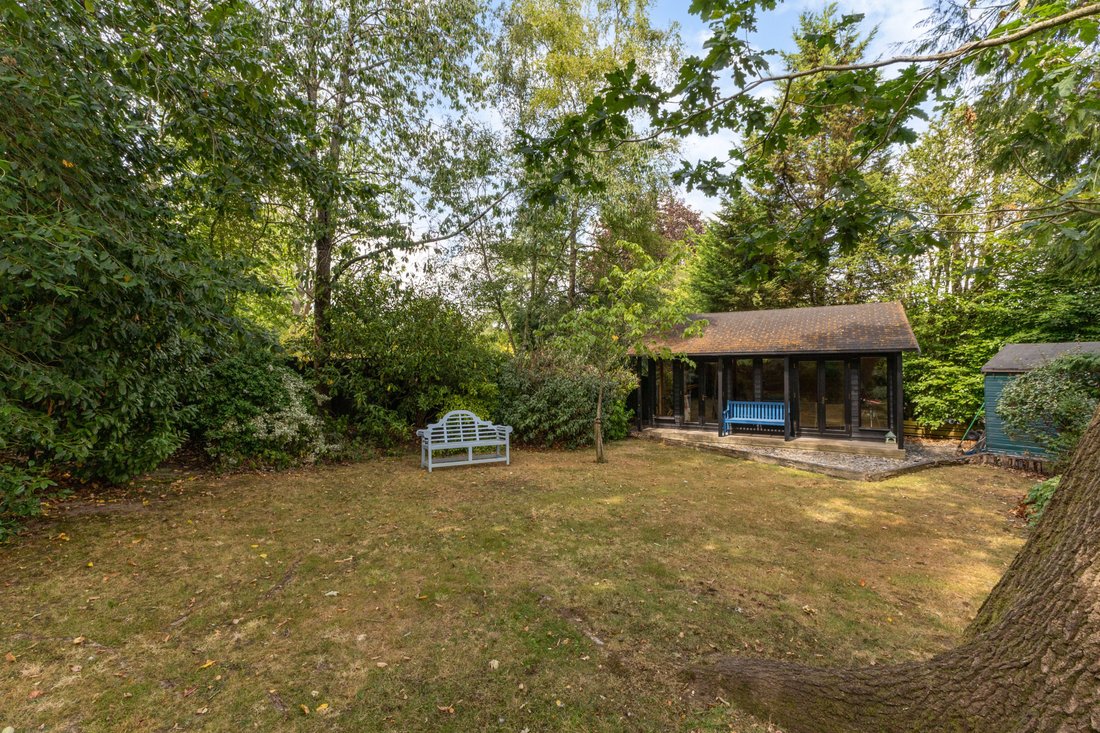
An impressive six-bedroom detached family home in a sought-after setting close to Harpenden Common set in just over half an acre.
The property
This elegantly appointed home was built in 2010, in a traditional style, reminiscent of the 1930s to complement the local vernacular. It features an attractive facade of brick with red clay hung tiles and a charming inset porch framed by an arc
The property
This elegantly appointed home was built in 2010, in a traditional style, reminiscent of the 1930s to complement the local vernacular. It features an attractive facade of brick with red clay hung tiles and a charming inset porch framed by an arc
An impressive six-bedroom detached family home in a sought-after setting close to Harpenden Common set in just over half an acre.
The property
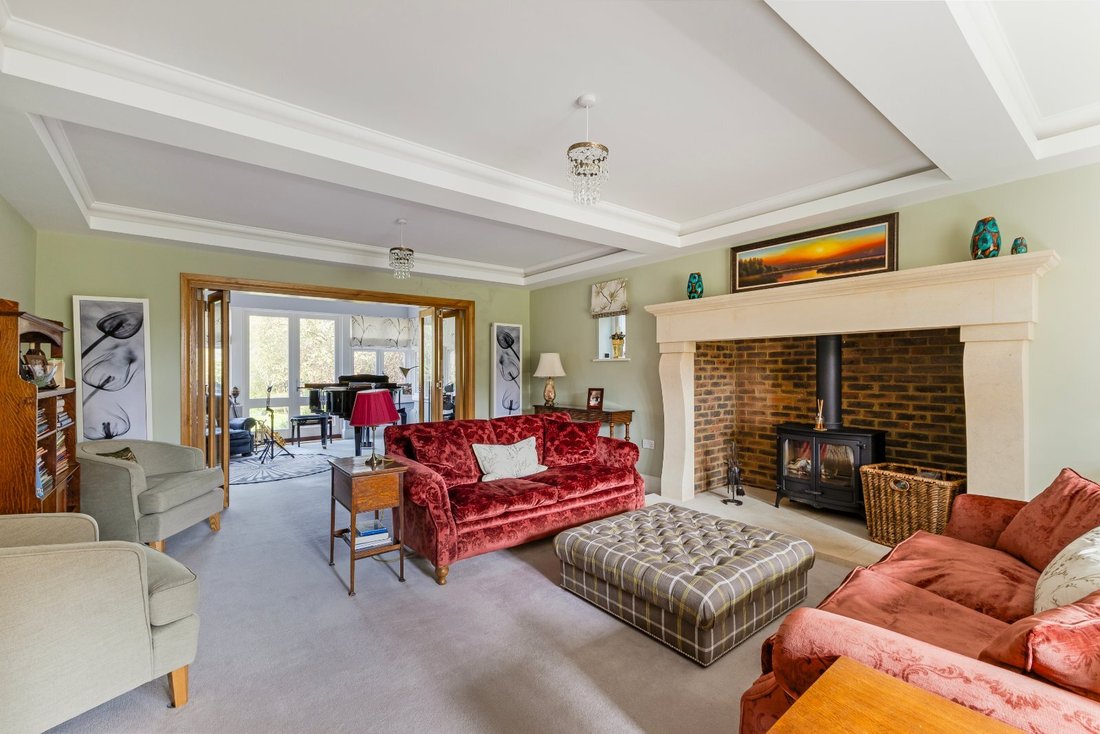
This elegantly appointed home was built in 2010, in a traditional style, reminiscent of the 1930s to complement the local vernacular. It features an attractive facade of brick with red clay hung tiles and a charming inset porch framed by an arched doorway. Arranged over three floors this property offers a versatile layout, ideal for modern family life and entertaining. A generous entrance hall provides a sense of space and flow, giving access to all the main reception rooms. They include a sitting room with an elegant stone fireplace fitted with a log-burning stove, which flows into a bright triple-aspect room with French doors opening onto the garden terrace. Two further reception rooms enjoy the pleasant outlook over the gardens and feature log-burning stoves, offering cosy retreats or quiet workspaces.
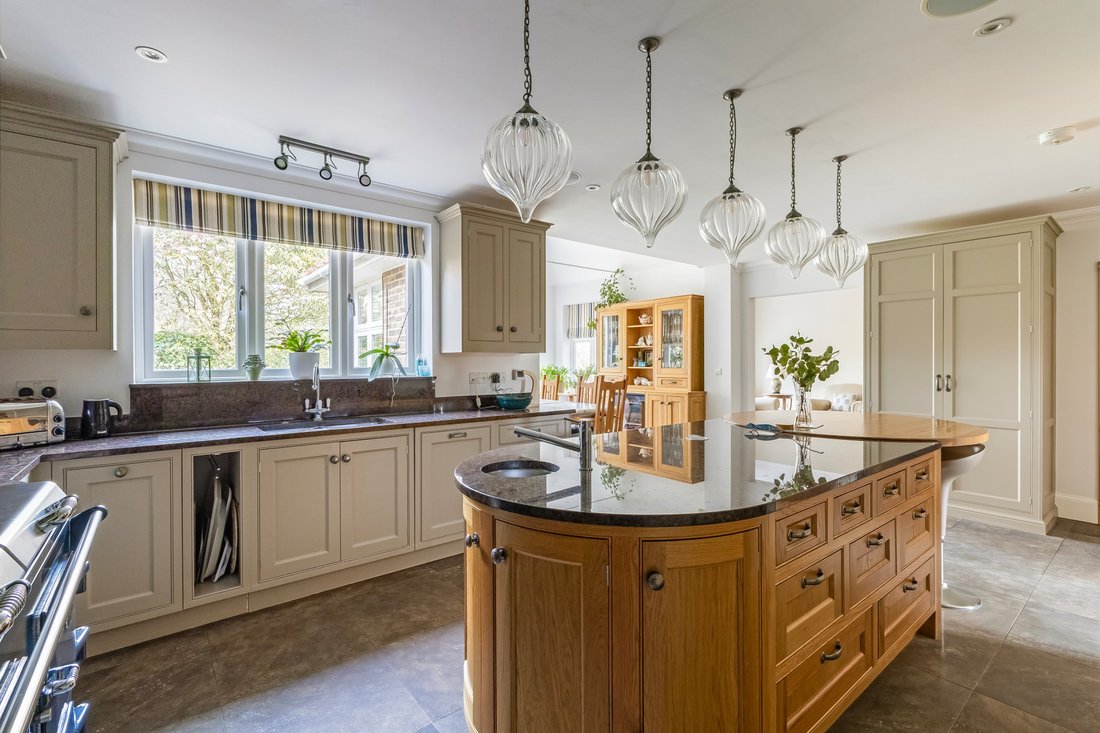
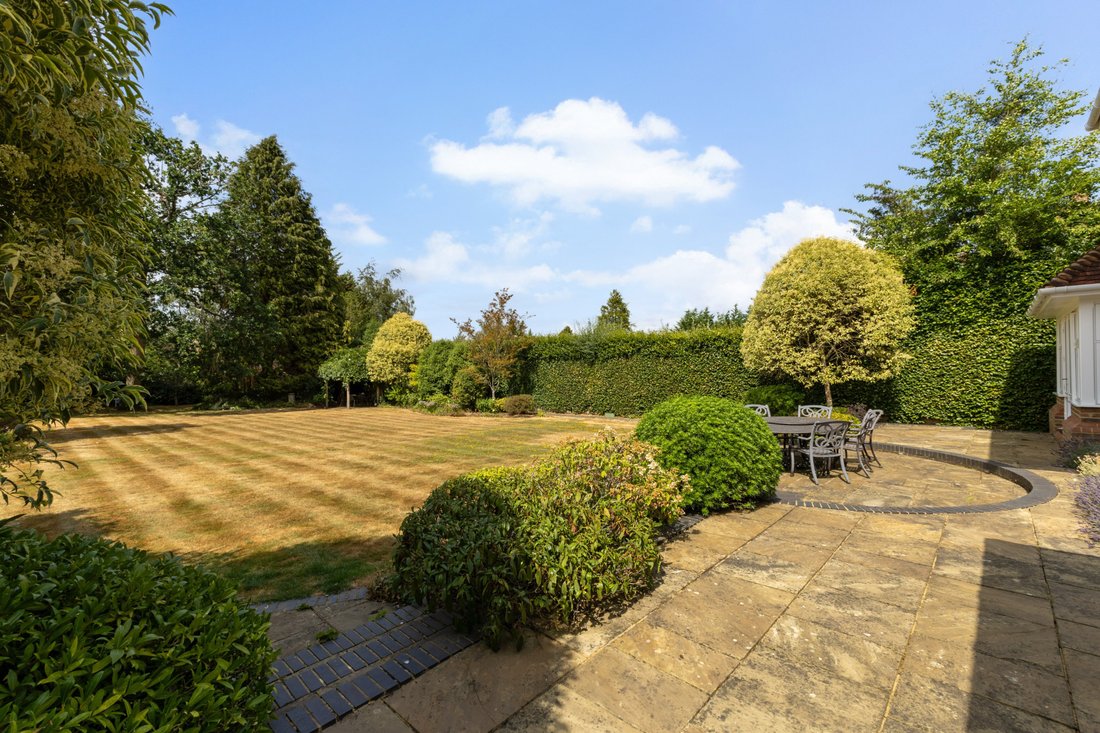
The bespoke kitchen and dining area features traditional-style cabinetry, granite work surfaces, a characterful central island, and integrated appliances including an Everhot Range Cooker, dishwasher and fridge freezer. French doors extend the space onto the terrace, ideal for al fresco dining in the warmer months and the adjoining reception room creates a versatile hub for daily family life or entertaining. The ground floor is further complemented by a utility room and WC, enhancing the home’s practicality for family life. It also benefits from a range of premium features including underfloor heating, a Sonos sound system, CAT5 cabling and a modern alarm system with CCTV.
The first floor comprises a wonderfully spacious principal bedroom suite enjoying an outlook over the garden through full-length glazing. It features two dressing rooms and an en suite shower room and a further en suite bath/shower room. The floor offers three additional double bedrooms with en suite shower rooms. The second floor provides two further bedrooms served by a family bathroom, ideal for guests or older children.
The property
This elegantly appointed home was built in 2010, in a traditional style, reminiscent of the 1930s to complement the local vernacular. It features an attractive facade of brick with red clay hung tiles and a charming inset porch framed by an arched doorway. Arranged over three floors this property offers a versatile layout, ideal for modern family life and entertaining. A generous entrance hall provides a sense of space and flow, giving access to all the main reception rooms. They include a sitting room with an elegant stone fireplace fitted with a log-burning stove, which flows into a bright triple-aspect room with French doors opening onto the garden terrace. Two further reception rooms enjoy the pleasant outlook over the gardens and feature log-burning stoves, offering cosy retreats or quiet workspaces.
The bespoke kitchen and dining area features traditional-style cabinetry, granite work surfaces, a characterful central island, and integrated appliances including an Everhot Range Cooker, dishwasher and fridge freezer. French doors extend the space onto the terrace, ideal for al fresco dining in the warmer months and the adjoining reception room creates a versatile hub for daily family life or entertaining. The ground floor is further complemented by a utility room and WC, enhancing the home’s practicality for family life. It also benefits from a range of premium features including underfloor heating, a Sonos sound system, CAT5 cabling and a modern alarm system with CCTV.
The first floor comprises a wonderfully spacious principal bedroom suite enjoying an outlook over the garden through full-length glazing. It features two dressing rooms and an en suite shower room and a further en suite bath/shower room. The floor offers three additional double bedrooms with en suite shower rooms. The second floor provides two further bedrooms served by a family bathroom, ideal for guests or older children.
-
Type de propriété
Maison
-
Prix/pied²
$1,032
-
Consommation
C
Caractéristiques
- Jardin
- Terrasse
- Cheminée
- Centre de remise en forme / Fitness
- Salle de jeux
- Plan d’étage 2D
- Îlot de cuisine
- Haut plafond
- Bar
Caractéristiques
Intérieur
- Haut plafond
- Cheminée
- Îlot de cuisine
- Bar
- Salle de jeux
- Comptoirs en pierre
- Centre de remise en forme / Fitness
Outdoor
Explorez le secteur
Cross Lane, East Common, Harpenden, Hertfordshire, Breadcroft, Angleterre
Voir sur Google Maps
Prix par sqft
Faible
Élevé

Inscrit il y a 10 mois
Vous vous êtes renseigné sur ce bien
L'agent vous contactera bientôt par
Publié par
13
Annonces
2025
Inscrit
Réserver une visite avec Sally Noakes
Choisissez une date et si vous souhaitez une visite virtuelle ou en personne avec l’agent.
Date préférée
Type de visite

Strutt & Parker – Harpenden
49 High Street, Harpenden, Hertfordshire, AL5 2SJ, United Kingdom
Voir le profil de l’agence
Dernière mise à jour
Juillet 14
Première mise en ligne
Apr 8
Référence de l’annonce
HPN060195
Propriétés similaires à proximité
Nouvelles annonces à Breadcroft

Explorez plus de biens à vendre
Breadcroft, Harpenden, Angleterre types de propriétés
Breadcroft, Harpenden, Angleterre Recherches populaires
- Propriétés avec Terrasse à Breadcroft, Harpenden, Angleterre
- Propriétés avec Bar à Breadcroft, Harpenden, Angleterre
- Propriétés avec Salle de jeux à Breadcroft, Harpenden, Angleterre
- Propriétés avec Bureau à Breadcroft, Harpenden, Angleterre
- Propriétés avec Jardin à Breadcroft, Harpenden, Angleterre
- Moderne propriétés à Breadcroft, Harpenden, Angleterre
- Propriétés avec Centre de remise en forme / Fitness à Breadcroft, Harpenden, Angleterre
- Propriétés avec Cheminée à Breadcroft, Harpenden, Angleterre
- Propriétés avec Garage à Breadcroft, Harpenden, Angleterre
- Propriétés avec Balcon à Breadcroft, Harpenden, Angleterre
- Propriétés avec Cuisine ouverte à Breadcroft, Harpenden, Angleterre
- Rénové propriétés à Breadcroft, Harpenden, Angleterre
Guides et histoires connexes
La confiance des plus grands courtiers du monde
Les agents des propriétés les plus exceptionnelles du monde publient sur JamesEdition.
- Des annonces de Sotheby's, Christie's, BARNES et Engel & Völkers
- Chaque annonce est vérifiée avant sa mise en ligne
- Contactez directement des agents vérifiés
En continuant, vous acceptez nos Conditions et notre Politique de confidentialité.