


$2,021,299
Une Maison Impressionnante Offrant Cinq Chambres Et Un Salon Raffiné, Dans Un Cadre Recherché
- 5 Chambres
- 2 SdB
- 2,427 Sqft
- 11,326 Sqft lot
- Mis à jour: Juillet 23
- 2
À propos de la propriété
La description a été traduite automatiquement.
La description est affichée dans la langue d'origine.
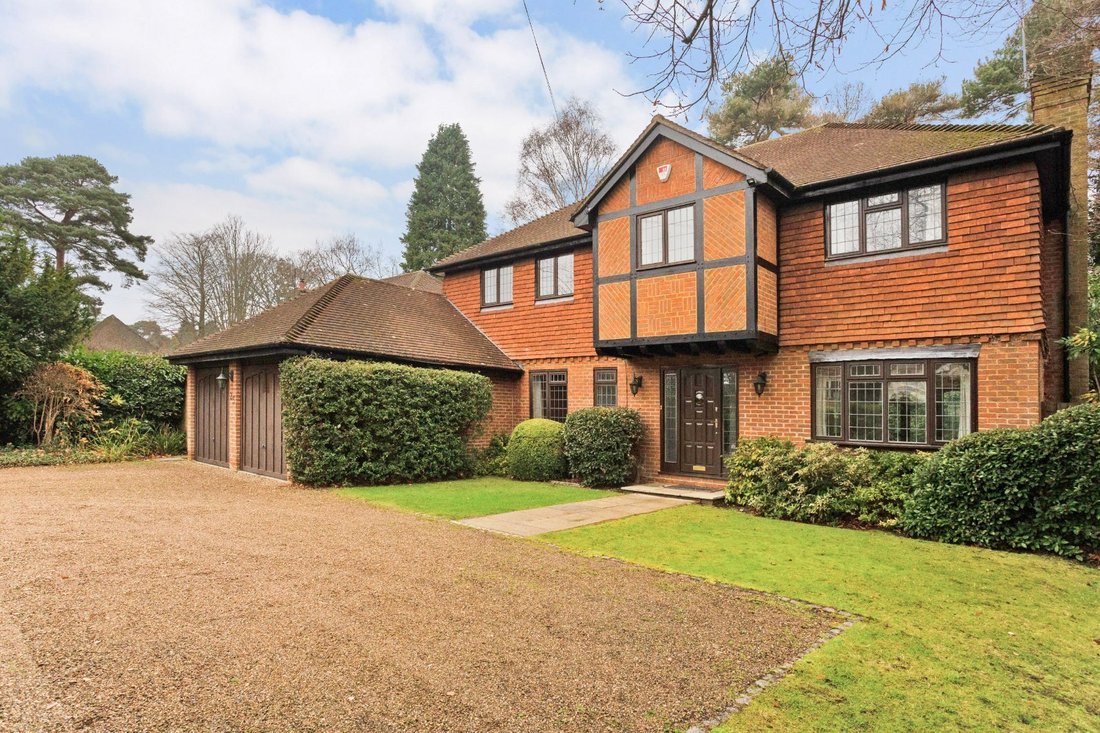
Saranac is a highly impressive family home that features red brick and tiled elevations with attractive exposed timber framing, while inside there is elegantly appointed accommodation including four airy reception rooms.
The accommodation flows from a welcoming reception hall with wooden flooring and turned staircase leading to the first-floor landing. Ground floor reception rooms include
The accommodation flows from a welcoming reception hall with wooden flooring and turned staircase leading to the first-floor landing. Ground floor reception rooms include
Saranac is a highly impressive family home that features red brick and tiled elevations with attractive exposed timber framing, while inside there is elegantly appointed accommodation including four airy reception rooms.
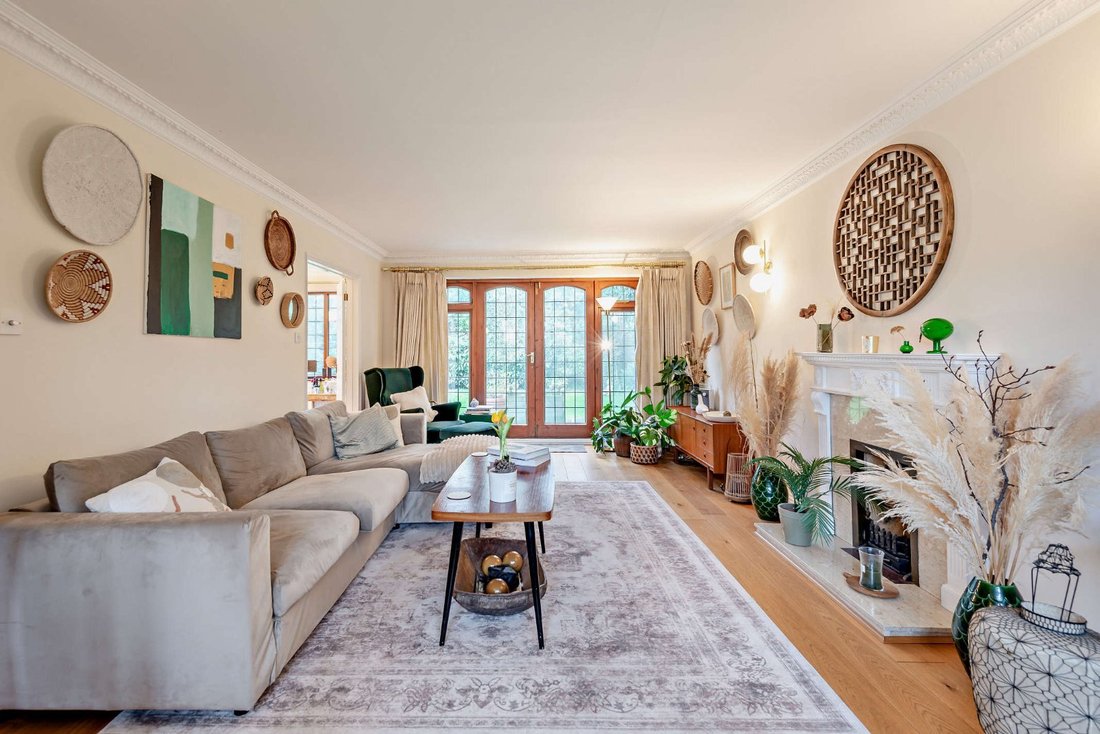
The accommodation flows from a welcoming reception hall with wooden flooring and turned staircase leading to the first-floor landing. Ground floor reception rooms include the 22ft sitting room, which has a bay window to the front and full-height windows and French doors opening to the peaceful garden at the rear, as well as a feature fireplace with an ornate decorative surround. Double doors connect the sitting room to the formal dining, which overlooks the rear garden with its panoramic bay window. Further ground floor living space includes the study for private home working, as well as the sunny conservatory. The ground floor also has a well-equipped kitchen with bespoke wooden fitted units and integrated appliances, including a dishwasher, dual ovens and a gas hob with an extractor, plus a useful utility room for further home storage and laundry appliances.
Upstairs there are five well-appointed double bedrooms, four of which benefit from built-in storage. These include the generous principal bedroom, which overlooks the rear garden and features an en suite bathroom with a chic, modern suite. Both the en suite and the first-floor family bathroom have floor-to-ceiling tiling, close coupled WCs and washbasins with storage underneath, and mirrored vanity units, as well as bathtubs with over-bath showers.
The accommodation flows from a welcoming reception hall with wooden flooring and turned staircase leading to the first-floor landing. Ground floor reception rooms include the 22ft sitting room, which has a bay window to the front and full-height windows and French doors opening to the peaceful garden at the rear, as well as a feature fireplace with an ornate decorative surround. Double doors connect the sitting room to the formal dining, which overlooks the rear garden with its panoramic bay window. Further ground floor living space includes the study for private home working, as well as the sunny conservatory. The ground floor also has a well-equipped kitchen with bespoke wooden fitted units and integrated appliances, including a dishwasher, dual ovens and a gas hob with an extractor, plus a useful utility room for further home storage and laundry appliances.
Upstairs there are five well-appointed double bedrooms, four of which benefit from built-in storage. These include the generous principal bedroom, which overlooks the rear garden and features an en suite bathroom with a chic, modern suite. Both the en suite and the first-floor family bathroom have floor-to-ceiling tiling, close coupled WCs and washbasins with storage underneath, and mirrored vanity units, as well as bathtubs with over-bath showers.
-
Type de propriété
Maison
-
Prix/pied²
$832
-
Consommation
D
Caractéristiques
- Jardin
- Cheminée
- Laveuse sécheuse
- Plan d’étage 2D
- Bureau
- Cuisinière à gaz
- Buanderie
- Comptoirs en pierre
Explorez le secteur
Monks Road, Virginia Water, Surrey, Angleterre
Voir sur Google Maps
Prix par sqft
Faible
Élevé

Inscrit il y a 11 mois
Vous vous êtes renseigné sur ce bien
L'agent vous contactera bientôt par
Publié par
14
Annonces
2025
Inscrit
Réserver une visite avec Daniel Burstow
Choisissez une date et si vous souhaitez une visite virtuelle ou en personne avec l’agent.
Date préférée
Type de visite

Strutt & Parker – Ascot
37 High Street, Ascot, Berkshire, SL5 7HG, United Kingdom
Voir le profil de l’agence
Dernière mise à jour
Juillet 23
Première mise en ligne
Avril 27
Référence de l’annonce
ASC260024
Propriétés similaires à proximité
Nouvelles annonces à Virginia Water







Explorez plus de biens à vendre
Virginia Water, Angleterre types de propriétés
Virginia Water, Angleterre Recherches populaires
- Propriétés avec Salle de jeux à Virginia Water, Angleterre
- Propriétés avec Ascenseur à Virginia Water, Angleterre
- Lotissement sécurisé propriétés à Virginia Water, Angleterre
- Constructions neuves propriétés à Virginia Water, Angleterre
- Propriétés avec Jacuzzi à Virginia Water, Angleterre
- Propriétés avec Aéroport privé à Virginia Water, Angleterre
Guides et histoires connexes
La confiance des plus grands courtiers du monde
Les agents des propriétés les plus exceptionnelles du monde publient sur JamesEdition.
- Des annonces de Sotheby's, Christie's, BARNES et Engel & Völkers
- Chaque annonce est vérifiée avant sa mise en ligne
- Contactez directement des agents vérifiés
En continuant, vous acceptez nos Conditions et notre Politique de confidentialité.