$2,588,287
Une Impressionnante Maison Familiale Située Dans Un Endroit Recherché Sur Une Paisible Route Privée De Sevenoaks
- 4 Chambres
- 2 SdB
- 2,695 Sqft
- 21,345 Sqft lot
- Mis à jour: Aujourd'hui
À propos de la propriété
La description a été traduite automatiquement.
La description est affichée dans la langue d'origine.
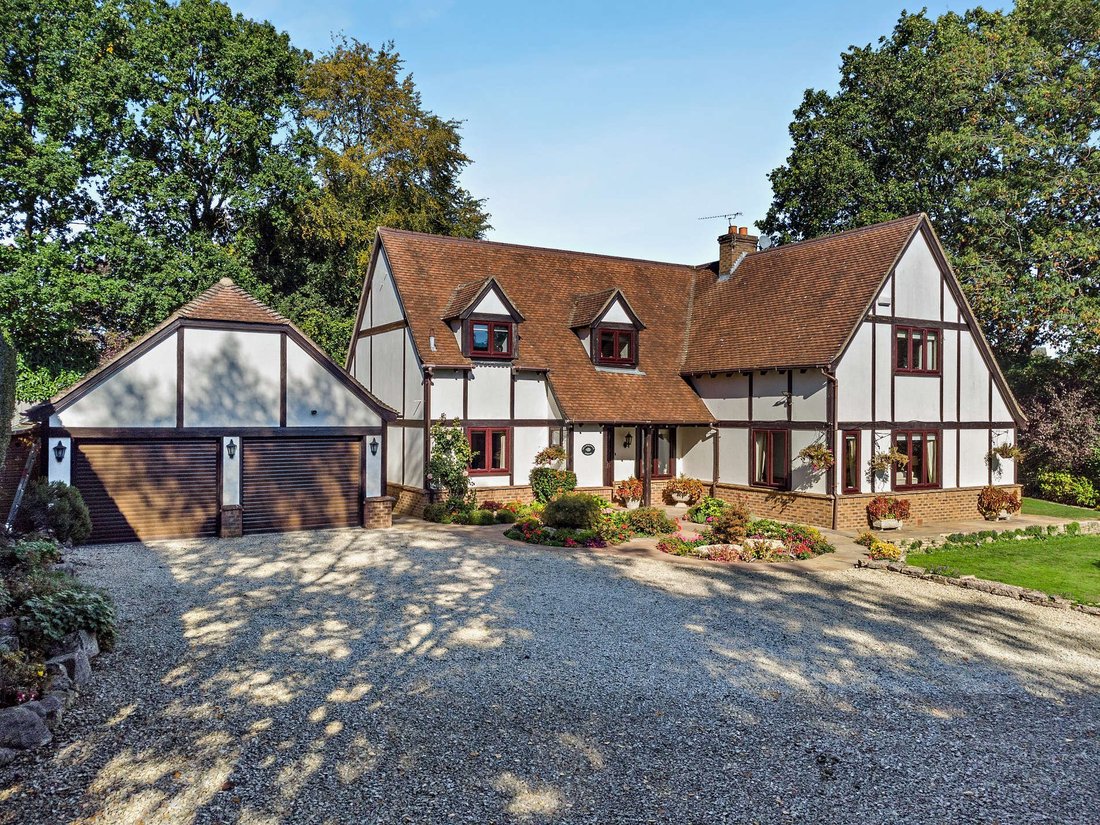
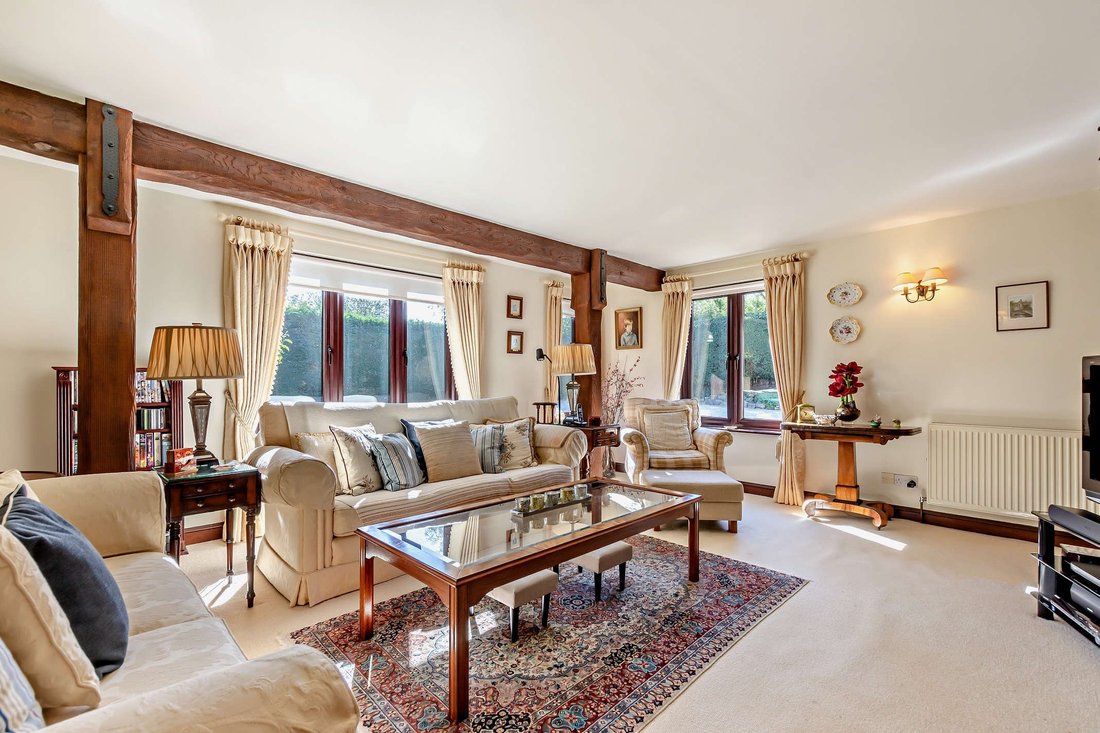
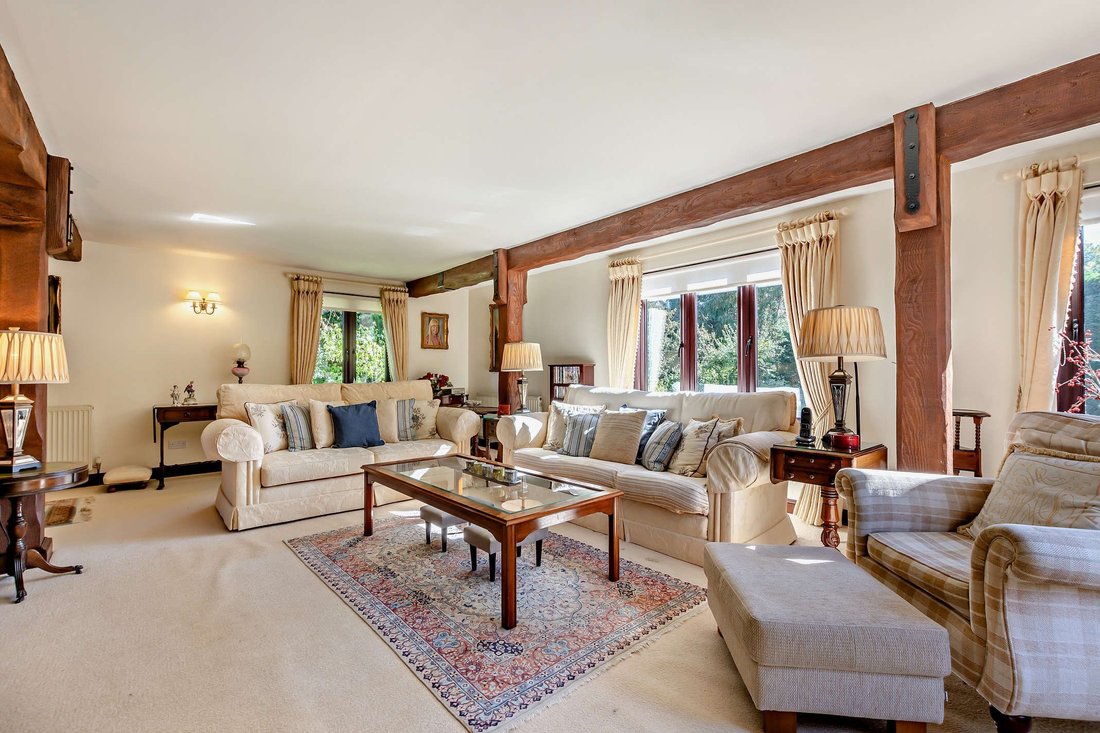
95 Oakhill Road is a beautifully presented detached family home set in an exclusive, leafy, private residential position just half a mile from Sevenoaks’ charming town centre. The property features a wealth of splendid character details, including exposed timber framing to its external elevations and rustic beam work and brick-built fireplaces inside, alongside understated, neutral décor and high-
95 Oakhill Road is a beautifully presented detached family home set in an exclusive, leafy, private residential position just half a mile from Sevenoaks’ charming town centre. The property features a wealth of splendid character details, including exposed timber framing to its external elevations and rustic beam work and brick-built fireplaces inside, alongside understated, neutral décor and high-quality fittings throughout.
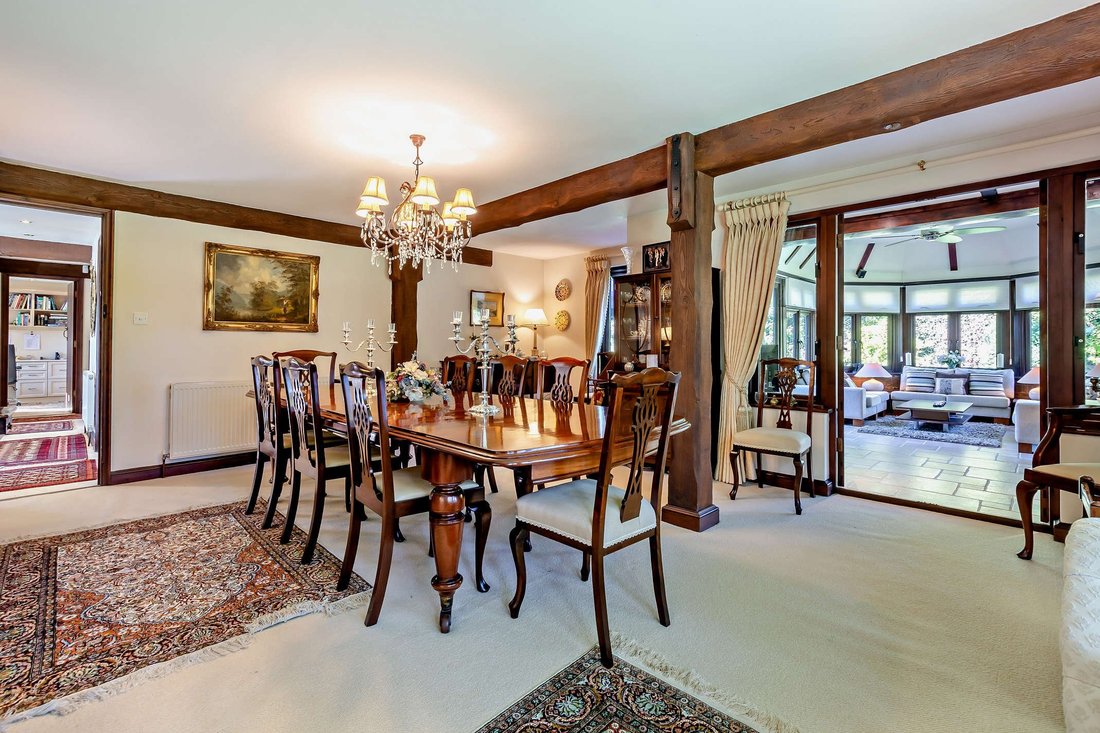
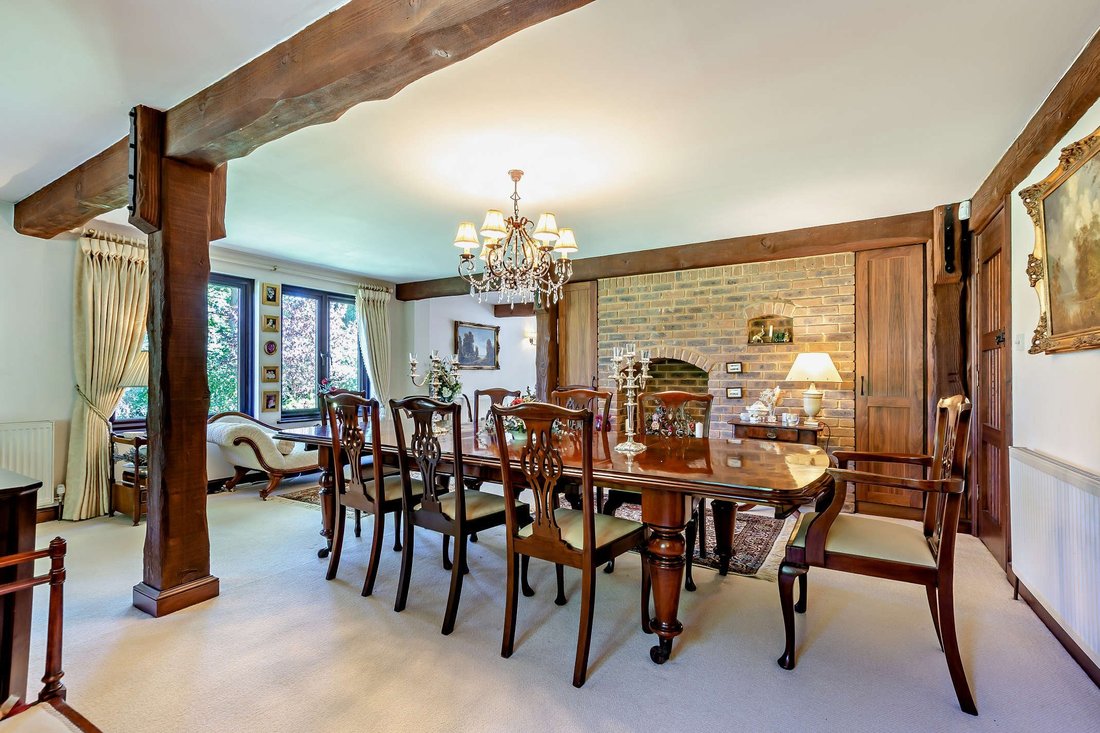
The main reception rooms are the sitting room and dining room, which flow together in a semi open-plan layout and provide views across the attractive gardens. Both rooms feature ceiling and vertical timber beams and impressive fireplaces, while adjoining the dining room the sunny conservatory provides further space in which to relax, with its panoramic garden views and French doors opening to the patio. The ground floor also has a useful private study with built-in desk and storage, while at the rear the social kitchen has fitted units to base and wall level, a range cooker and space for a breakfast table. The utility room offers additional space for laundry appliances and home storage.
Upstairs, the galleried landing overlooks the welcoming entrance hall and leads to four well-appointed double bedrooms. These include the spacious principal bedroom, which benefits from large built-in wardrobes and an en-suite bathroom with a bathtub and a separate shower. The three additional bedrooms all feature fitted storage, while the first-floor landing also provides access to the family bathroom, with its over-bath shower.
Outside, a long gravel driveway at the front provides access to the property’s set-back position, leading to a parking area and providing access to the detached double garage for further parking or workshop space. The delightful gardens include a south-facing lawn and terrace at the front of the house, with colourful central flowerbeds, while to the rear there is a further patio for al fresco dining, as well as a level lawn, bordered by well-stocked beds and established shrubs and hedgerows.
The main reception rooms are the sitting room and dining room, which flow together in a semi open-plan layout and provide views across the attractive gardens. Both rooms feature ceiling and vertical timber beams and impressive fireplaces, while adjoining the dining room the sunny conservatory provides further space in which to relax, with its panoramic garden views and French doors opening to the patio. The ground floor also has a useful private study with built-in desk and storage, while at the rear the social kitchen has fitted units to base and wall level, a range cooker and space for a breakfast table. The utility room offers additional space for laundry appliances and home storage.
Upstairs, the galleried landing overlooks the welcoming entrance hall and leads to four well-appointed double bedrooms. These include the spacious principal bedroom, which benefits from large built-in wardrobes and an en-suite bathroom with a bathtub and a separate shower. The three additional bedrooms all feature fitted storage, while the first-floor landing also provides access to the family bathroom, with its over-bath shower.
Outside, a long gravel driveway at the front provides access to the property’s set-back position, leading to a parking area and providing access to the detached double garage for further parking or workshop space. The delightful gardens include a south-facing lawn and terrace at the front of the house, with colourful central flowerbeds, while to the rear there is a further patio for al fresco dining, as well as a level lawn, bordered by well-stocked beds and established shrubs and hedgerows.
-
Type de propriété
Maison
-
Prix/pied²
$960
-
Consommation
C
Caractéristiques
- Jardin
- Terrasse
- Garage
- Cheminée
- Cuisine ouverte
- Plan d’étage 2D
- Bureau
- Buanderie
- Haut plafond
Caractéristiques
Intérieur
- Haut plafond
- Bureau
- Cheminée
- Buanderie
- Cuisine ouverte
Outdoor
- Terrasse
- Stationnement
- Garage
- Jardin
Explorez le secteur
Granchester House, Oakhill Road, Sevenoaks, Angleterre
Voir sur Google Maps
Prix par sqft
Faible
Élevé
Publié par
16
Annonces
2025
Inscrit
Réserver une visite avec Victoria Rose
Choisissez une date et si vous souhaitez une visite virtuelle ou en personne avec l’agent.
Date préférée
Type de visite

Strutt & Parker – Sevenoaks
15 Bank Street, Sevenoaks, Kent, TN13 1UW, United Kingdom
Voir le profil de l’agence
Dernière mise à jour
Aujourd'hui
Première mise en ligne
Octobre 14
Référence de l’annonce
SVN070211
Propriétés similaires à proximité
Nouvelles annonces à Sevenoaks

Explorez plus de biens à vendre
Sevenoaks, Angleterre types de propriétés
Sevenoaks, Angleterre Recherches populaires
- Propriétés avec Ascenseur à Sevenoaks, Angleterre
- Vue sur la montagne propriétés à Sevenoaks, Angleterre
- Propriétés avec Cuisine extérieure à Sevenoaks, Angleterre
- Lotissement sécurisé propriétés à Sevenoaks, Angleterre
- Moderne propriétés à Sevenoaks, Angleterre
- Équestre propriétés à Sevenoaks, Angleterre
- Constructions neuves propriétés à Sevenoaks, Angleterre
- Propriétés avec Hammam à Sevenoaks, Angleterre
- Propriétés avec Climatisation à Sevenoaks, Angleterre
- Propriétés avec Garage à Sevenoaks, Angleterre
- Propriétés avec Terrain de tennis à Sevenoaks, Angleterre
- Propriétés avec Vignoble / Cave à Sevenoaks, Angleterre
- Manoir propriétés à Sevenoaks, Angleterre
Sevenoaks, Angleterre Quartiers
- Maisons à vendre à Combe Bank, Sevenoaks, Angleterre
- Maisons à vendre à Hanging Bank, Sevenoaks, Angleterre
- Maisons à vendre à Hextable, Sevenoaks, Angleterre
- Maisons à vendre à Badgers Mount, Sevenoaks, Angleterre
- Maisons à vendre à Fawkham, Sevenoaks, Angleterre
- Maisons à vendre à Grandeur, Sevenoaks, Angleterre
- Maisons à vendre à Ash, Sevenoaks, Angleterre
- Maisons à vendre à Chipstead
- Maisons à vendre à Fairseat
- Maisons à vendre à Hodsoll Street
- Maisons à vendre à Sevenoaks Common
- Maisons à vendre à Winkhurst Green
Guides et histoires connexes
La confiance des plus grands courtiers du monde
Les agents des propriétés les plus exceptionnelles du monde publient sur JamesEdition.
- Des annonces de Sotheby's, Christie's, BARNES et Engel & Völkers
- Chaque annonce est vérifiée avant sa mise en ligne
- Contactez directement des agents vérifiés
En continuant, vous acceptez nos Conditions et notre Politique de confidentialité.