$1,339,968
Prix réduit de $133,996 le Oct 06, 2026
Une Impressionnante Maison Familiale Avec Annexe/Studio Et Dépendances Avec Vue Panoramique Sur La Campagne
- 5 Chambres
- 2 SdB
- 3,502 Sqft
- 1.7 Ac lot
- Mis à jour: Octobre 9
- 3
À propos de la propriété
La description a été traduite automatiquement.
La description est affichée dans la langue d'origine.
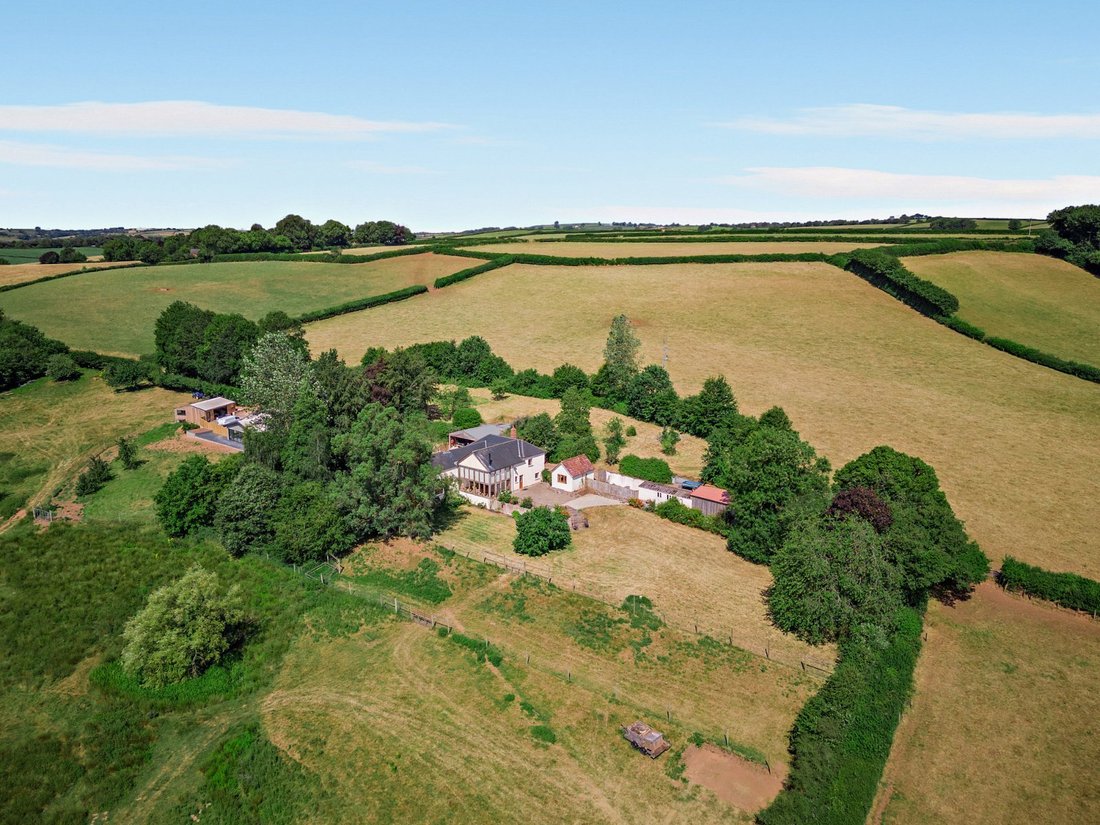
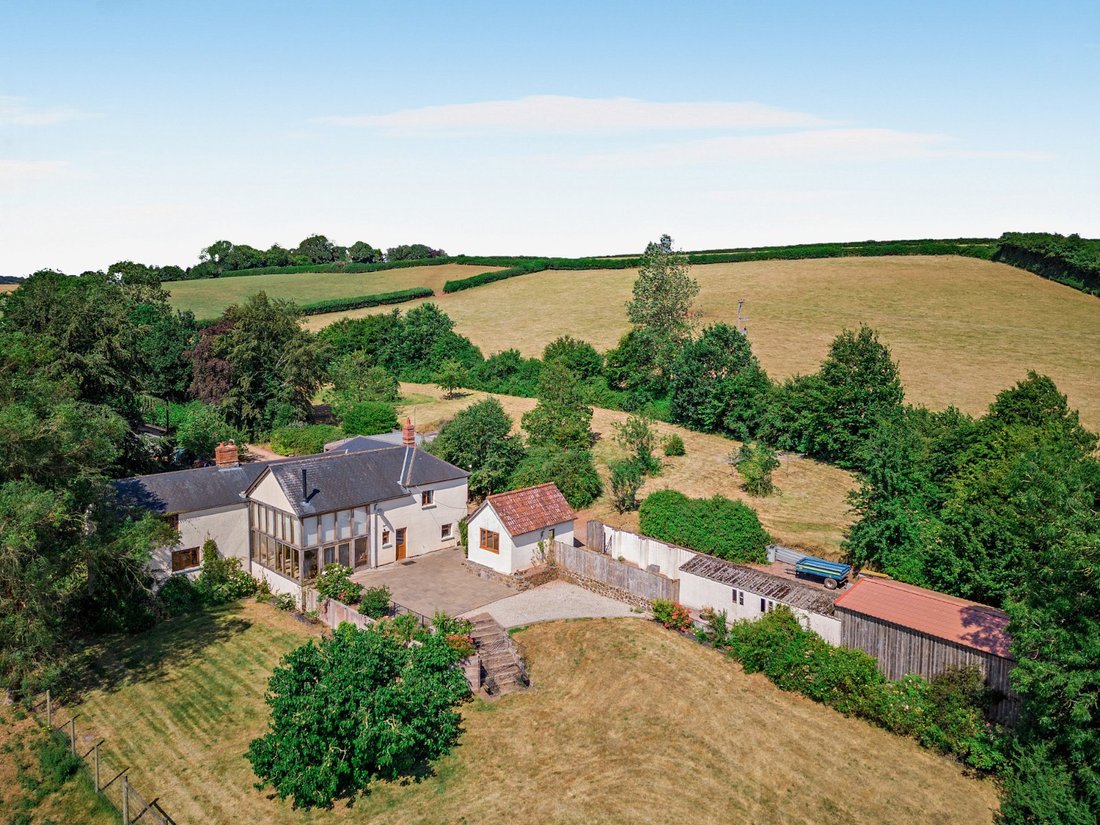
Nibbs is an impressive unlisted country property that seamlessly blends historic character with contemporary architectural design. Extending to over 4,800 sq ft of versatile accommodation, the property occupies an enviable elevated setting, commanding spectacular far-reaching views across the Exe Valley.
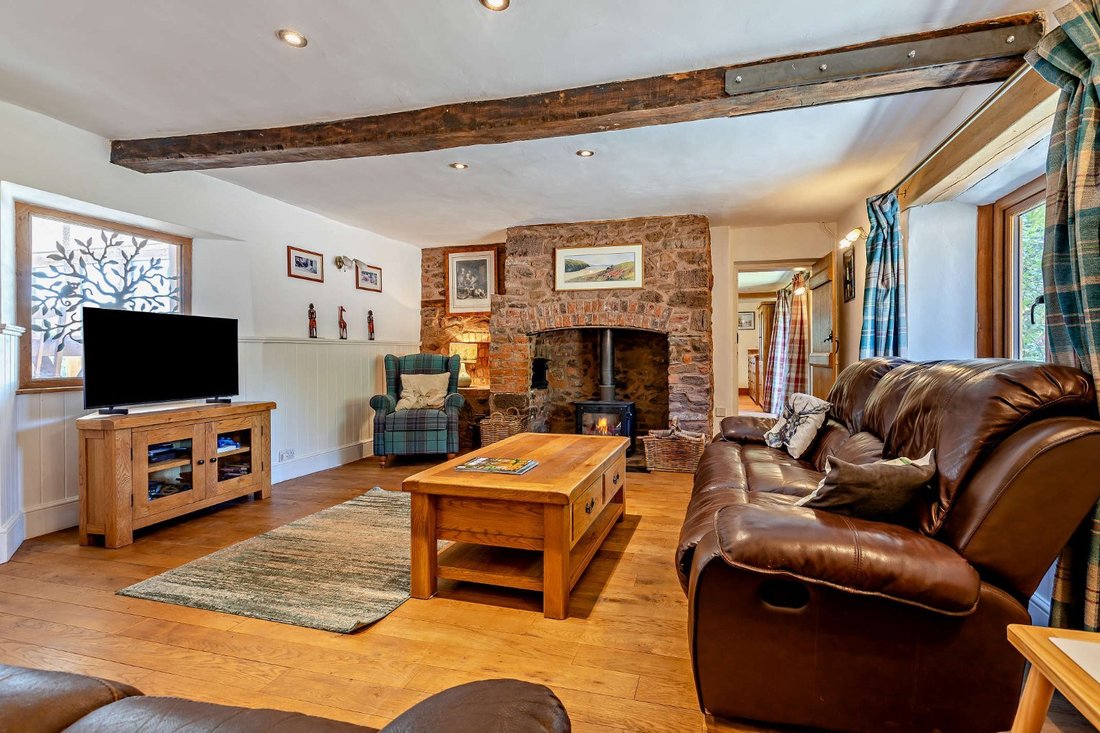
A welcoming entrance hall leads through to the elegant sitting room and dining room
A welcoming entrance hall leads through to the elegant sitting room and dining room
Nibbs is an impressive unlisted country property that seamlessly blends historic character with contemporary architectural design. Extending to over 4,800 sq ft of versatile accommodation, the property occupies an enviable elevated setting, commanding spectacular far-reaching views across the Exe Valley.
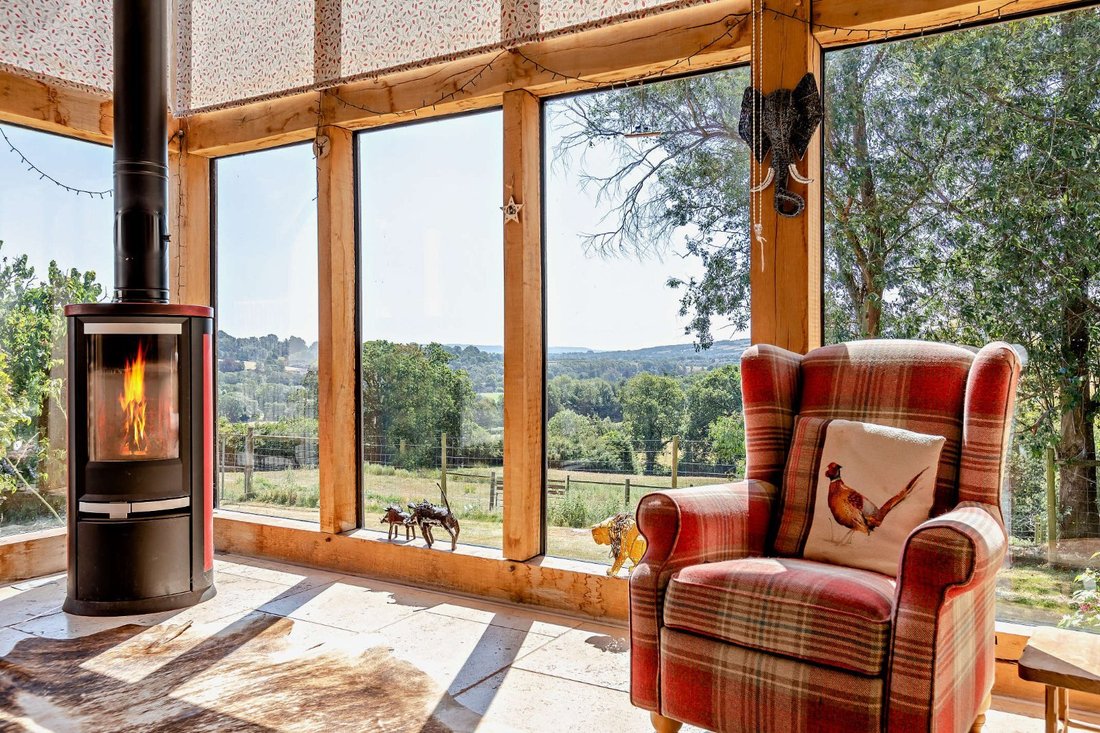
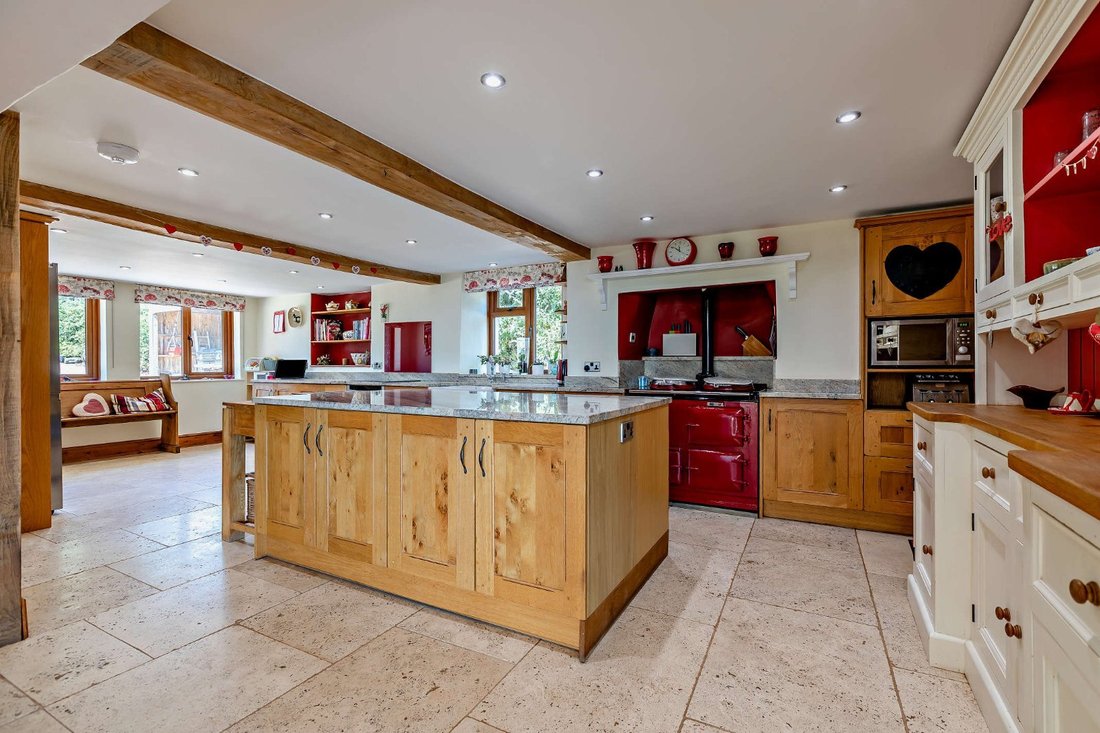
A welcoming entrance hall leads through to the elegant sitting room and dining room that are both centred around fireplaces with a wood-burning stove. The dining room also benefits from a triple aspect with French doors opening directly onto the garden. At the heart of the home is a beautifully appointed farmhouse-style kitchen, fitted with a classic red Aga, a large central island with breakfast bar, bespoke cabinetry and complementary worktops, creating an ideal space for both family living and entertaining. To the rear, an impressive Oak framed extension provides excellent additional living space. The double height vaulted ceiling floods the room with natural light while framing the outstanding views across the rolling countryside, creating a seamless connection with the surrounding landscape. This versatile family room is arranged with both seating and dining areas, with a feature contemporary wood-burning stove and French doors that open onto an expansive terrace. A generous fitted utility room, cloakroom and additional storage room complete the ground floor.
A central staircase rises to a galleried landing, leading to the generous first-floor accommodation. The principal bedroom benefits from a dual aspect that fills the room with natural light while enjoying elevated countryside views, together with an en suite shower room. There are four further bedrooms served by a well-appointed family shower room.
Complementing the main house is a detached, self-contained annexe/studio with a mezzanine level providing a variety of different uses.
A welcoming entrance hall leads through to the elegant sitting room and dining room that are both centred around fireplaces with a wood-burning stove. The dining room also benefits from a triple aspect with French doors opening directly onto the garden. At the heart of the home is a beautifully appointed farmhouse-style kitchen, fitted with a classic red Aga, a large central island with breakfast bar, bespoke cabinetry and complementary worktops, creating an ideal space for both family living and entertaining. To the rear, an impressive Oak framed extension provides excellent additional living space. The double height vaulted ceiling floods the room with natural light while framing the outstanding views across the rolling countryside, creating a seamless connection with the surrounding landscape. This versatile family room is arranged with both seating and dining areas, with a feature contemporary wood-burning stove and French doors that open onto an expansive terrace. A generous fitted utility room, cloakroom and additional storage room complete the ground floor.
A central staircase rises to a galleried landing, leading to the generous first-floor accommodation. The principal bedroom benefits from a dual aspect that fills the room with natural light while enjoying elevated countryside views, together with an en suite shower room. There are four further bedrooms served by a well-appointed family shower room.
Complementing the main house is a detached, self-contained annexe/studio with a mezzanine level providing a variety of different uses.
-
Type de propriété
Maison
-
Prix/pied²
$382
-
Consommation
E
Caractéristiques
- Jardin
- Terrasse
- Cheminée
- Vue sur la montagne
- Moderne
- Plan d’étage 2D
- Vue panoramique / panoramique
- Îlot de cuisine
- Bar
Caractéristiques
Lot
- Vue panoramique / panoramique
- Vue sur la montagne
- Moderne
Intérieur
- Haut plafond
- Cheminée
- Îlot de cuisine
- Bar
- Comptoirs en pierre
Outdoor
- Terrasse
- Jardin
Explorez le secteur

Inscrit il y a 11 mois
Vous vous êtes renseigné sur ce bien
L'agent vous contactera bientôt par
Publié par
14
Annonces
2025
Inscrit
Réserver une visite avec Tom Folland
Choisissez une date et si vous souhaitez une visite virtuelle ou en personne avec l’agent.
Date préférée
Type de visite

Strutt & Parker – Exeter
24 Southernhay West, Exeter, Devon, EX1 1PR, United Kingdom
Voir le profil de l’agence
Dernière mise à jour
Octobre 9
Première mise en ligne
Juillet 24
Référence de l’annonce
EXE260295
La confiance des plus grands courtiers du monde
Les agents des propriétés les plus exceptionnelles du monde publient sur JamesEdition.
- Des annonces de Sotheby's, Christie's, BARNES et Engel & Völkers
- Chaque annonce est vérifiée avant sa mise en ligne
- Contactez directement des agents vérifiés
En continuant, vous acceptez nos Conditions et notre Politique de confidentialité.