$3,349,922
Une Impressionnante Maison Familiale Occupant Une Position Privilégiée À Proximité Du Cœur De Pangbourne
- 5 Chambres
- 5 SdB
- 5,266 Sqft
- 20,909 Sqft lot
- Mis à jour: Juin 4
- 6
À propos de la propriété
La description a été traduite automatiquement.
La description est affichée dans la langue d'origine.
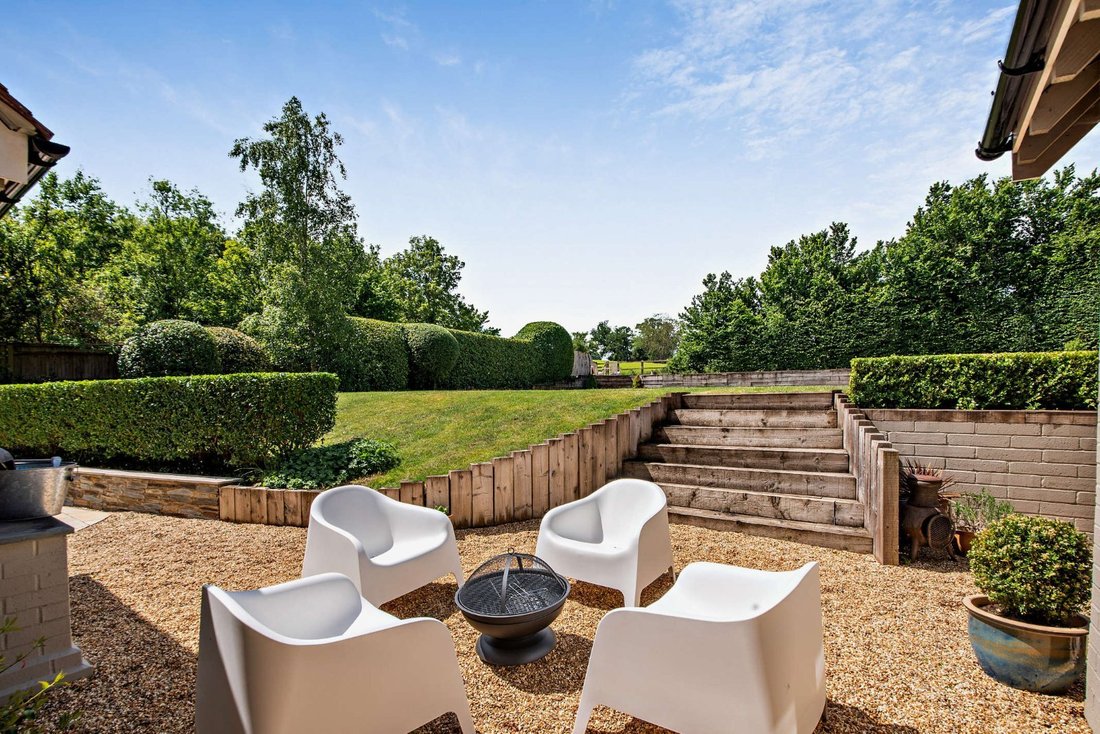
Ashton Grange is an exceptional family home, impeccably designed and beautifully appointed throughout, offering expansive accommodation perfectly suited to modern living and entertaining.
A striking vaulted reception hall creates an immediate sense of scale and sophistication, with its full-height ceiling setting the tone for the interiors beyond. At the heart of the home lies an impressi
A striking vaulted reception hall creates an immediate sense of scale and sophistication, with its full-height ceiling setting the tone for the interiors beyond. At the heart of the home lies an impressi
Ashton Grange is an exceptional family home, impeccably designed and beautifully appointed throughout, offering expansive accommodation perfectly suited to modern living and entertaining.
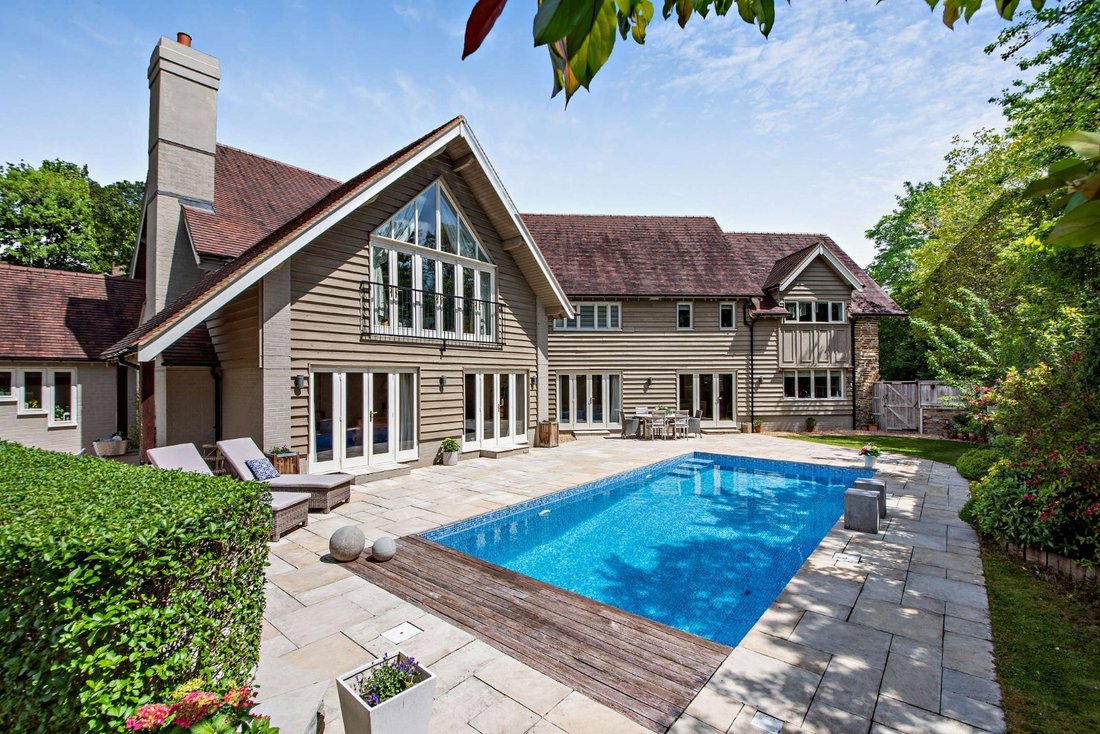
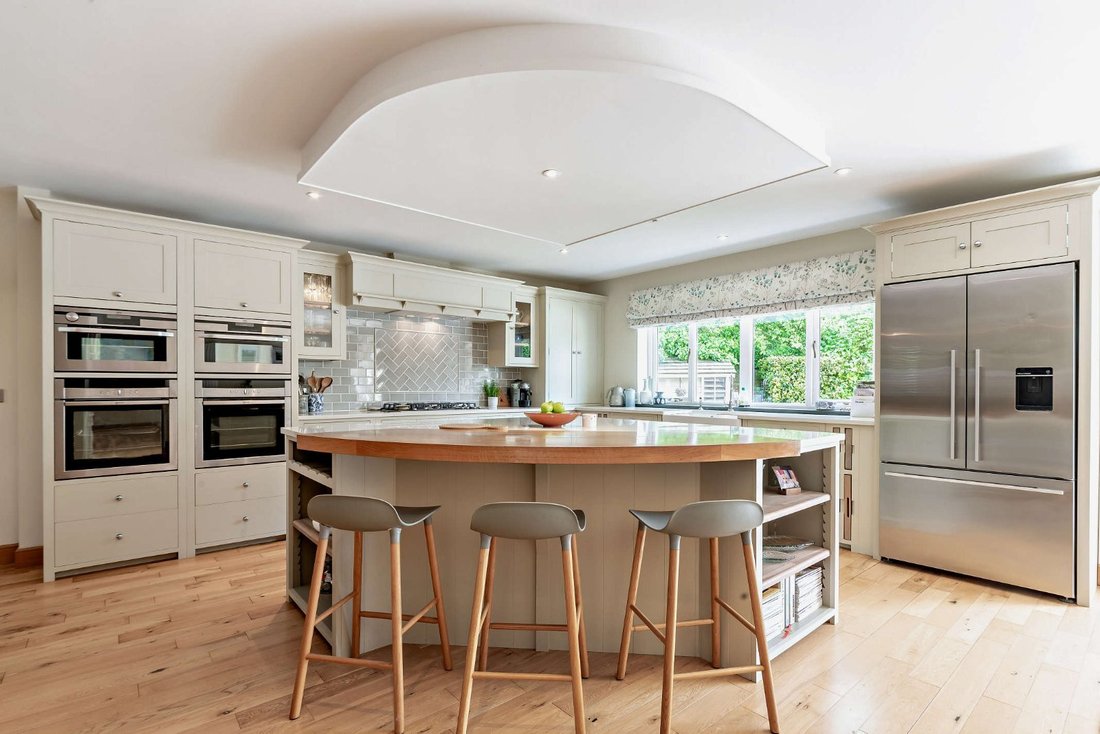
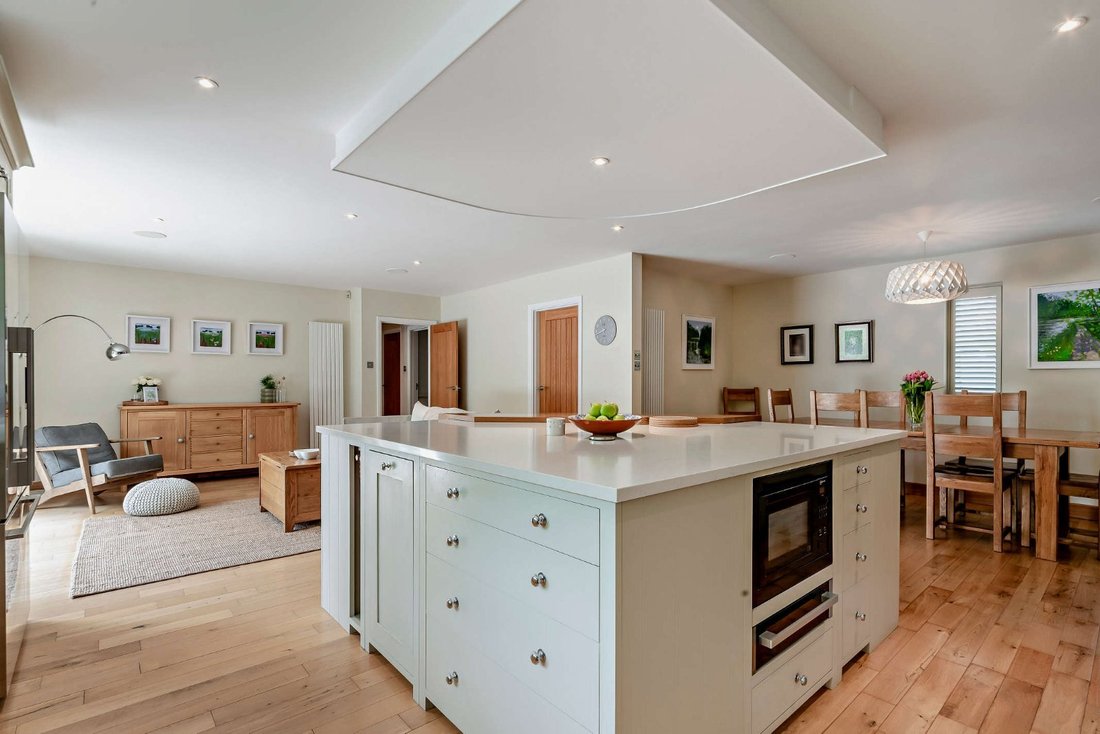
A striking vaulted reception hall creates an immediate sense of scale and sophistication, with its full-height ceiling setting the tone for the interiors beyond. At the heart of the home lies an impressive open-plan kitchen and breakfast room, thoughtfully fitted with bespoke painted cabinetry, solid work surfaces and wood flooring. Designed with both style and functionality in mind, this superb space flows seamlessly onto the pool terrace, creating an effortless connection between indoor and outdoor living. Complementing the kitchen is a generous walk-in pantry, in addition there is a well-equipped utility room and boot room.
The beautifully proportioned 28ft sitting room provides a refined yet welcoming principal reception space, centred around a charming brick fireplace. It also features a substantial ”Sevenoaks” home cinema, log-burning stove and opening through double doors onto the terrace and pool area. Further versatile reception rooms include a snug, a dedicated study and a light-filled garden room, while a contemporary shower room completes the ground floor accommodation.
The first floor offers an outstanding principal suite, featuring a Juliet balcony overlooking the pool area, air conditioning, an elegant dressing room and a luxurious en suite bathroom with freestanding bath, walk-in shower and twin basins. Four additional bedrooms provide excellent family and guest accommodation, including two bedrooms connected by a stylish Jack and Jill bathroom, alongside a beautifully appointed family bathroom.
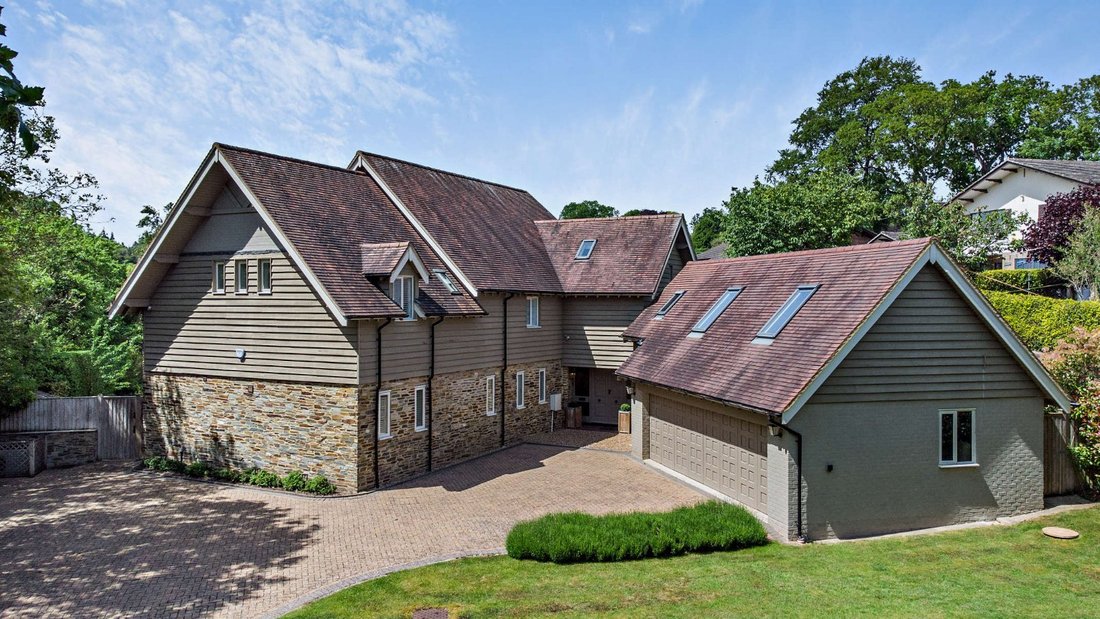
Above the triple garage is an ancillary studio suite incorporating a kitchenette and shower room, ideal for guests, independent living, a home office or leisure space.
A striking vaulted reception hall creates an immediate sense of scale and sophistication, with its full-height ceiling setting the tone for the interiors beyond. At the heart of the home lies an impressive open-plan kitchen and breakfast room, thoughtfully fitted with bespoke painted cabinetry, solid work surfaces and wood flooring. Designed with both style and functionality in mind, this superb space flows seamlessly onto the pool terrace, creating an effortless connection between indoor and outdoor living. Complementing the kitchen is a generous walk-in pantry, in addition there is a well-equipped utility room and boot room.
The beautifully proportioned 28ft sitting room provides a refined yet welcoming principal reception space, centred around a charming brick fireplace. It also features a substantial ”Sevenoaks” home cinema, log-burning stove and opening through double doors onto the terrace and pool area. Further versatile reception rooms include a snug, a dedicated study and a light-filled garden room, while a contemporary shower room completes the ground floor accommodation.
The first floor offers an outstanding principal suite, featuring a Juliet balcony overlooking the pool area, air conditioning, an elegant dressing room and a luxurious en suite bathroom with freestanding bath, walk-in shower and twin basins. Four additional bedrooms provide excellent family and guest accommodation, including two bedrooms connected by a stylish Jack and Jill bathroom, alongside a beautifully appointed family bathroom.
Above the triple garage is an ancillary studio suite incorporating a kitchenette and shower room, ideal for guests, independent living, a home office or leisure space.
-
Type de propriété
Maison
-
Prix/pied²
$636
-
Consommation
C
Caractéristiques
- Jardin
- Piscine
- Terrasse
- Garage
- Cinéma
- Foyer
- Cuisine ouverte
- Cheminée
- Plan d’étage 2D
Caractéristiques
Intérieur
- Haut plafond
- Bureau
- Cheminée
- Climatisation
- Îlot de cuisine
- Cuisinière à gaz
- Bar
- Buanderie
- Cinéma
- Cuisine ouverte
- Comptoirs en pierre
Outdoor
Explorez le secteur
Cedar Drive, Pangbourne, Berkshire, Angleterre
Voir sur Google Maps
Prix par sqft
Faible
Élevé

Inscrit il y a 11 mois
Vous vous êtes renseigné sur ce bien
L'agent vous contactera bientôt par
Publié par
16
Annonces
2025
Inscrit
Réserver une visite avec Alex Barton
Choisissez une date et si vous souhaitez une visite virtuelle ou en personne avec l’agent.
Date préférée
Type de visite

Strutt & Parker – Newbury
55 Northbrook Street, Newbury, Berkshire, RG14 1AN, United Kingdom
Voir le profil de l’agence
Dernière mise à jour
Juin 4
Première mise en ligne
Juin 4
Référence de l’annonce
PNG150195
Propriétés similaires à proximité
Nouvelles annonces à Pangbourne



Explorez plus de biens à vendre
Pangbourne, Angleterre Recherches populaires
- Propriétés avec Bar à Pangbourne, Angleterre
- Propriétés avec Bureau à Pangbourne, Angleterre
- Vue sur la montagne propriétés à Pangbourne, Angleterre
- Propriétés avec Jardin à Pangbourne, Angleterre
- Moderne propriétés à Pangbourne, Angleterre
- Propriétés avec Centre de remise en forme / Fitness à Pangbourne, Angleterre
- Propriétés avec Climatisation à Pangbourne, Angleterre
- Propriétés avec Piscine à Pangbourne, Angleterre
- Propriétés avec Balcon à Pangbourne, Angleterre
- Propriétés avec Terrain de tennis à Pangbourne, Angleterre
- Propriétés avec Cuisine ouverte à Pangbourne, Angleterre
- Propriétés avec Cinéma à Pangbourne, Angleterre
- Propriétés avec Piscine intérieure à Pangbourne, Angleterre
Pangbourne, Angleterre Quartiers
Guides et histoires connexes
La confiance des plus grands courtiers du monde
Les agents des propriétés les plus exceptionnelles du monde publient sur JamesEdition.
- Des annonces de Sotheby's, Christie's, BARNES et Engel & Völkers
- Chaque annonce est vérifiée avant sa mise en ligne
- Contactez directement des agents vérifiés
En continuant, vous acceptez nos Conditions et notre Politique de confidentialité.