$1,708,460
Une Impressionnante Maison Familiale Individuelle Au Style Contemporain Et Aux Jardins De 0,25 Acre
- 4 Chambres
- 3 SdB
- 2,450 Sqft
- 10,890 Sqft lot
- Mis à jour: Septembre 15
À propos de la propriété
La description a été traduite automatiquement.
La description est affichée dans la langue d'origine.
Tall Trees is an impressive, energy efficient, detached family home offering beautifully presented accommodation with a contemporary aesthetic throughout. Located on a residential cul-de-sac in the sought-after village of Fernhurst, the property was thoughtfully extended by the current owners and combines brick elevations and timber weatherboarding with generous glazing, specifically designed so t
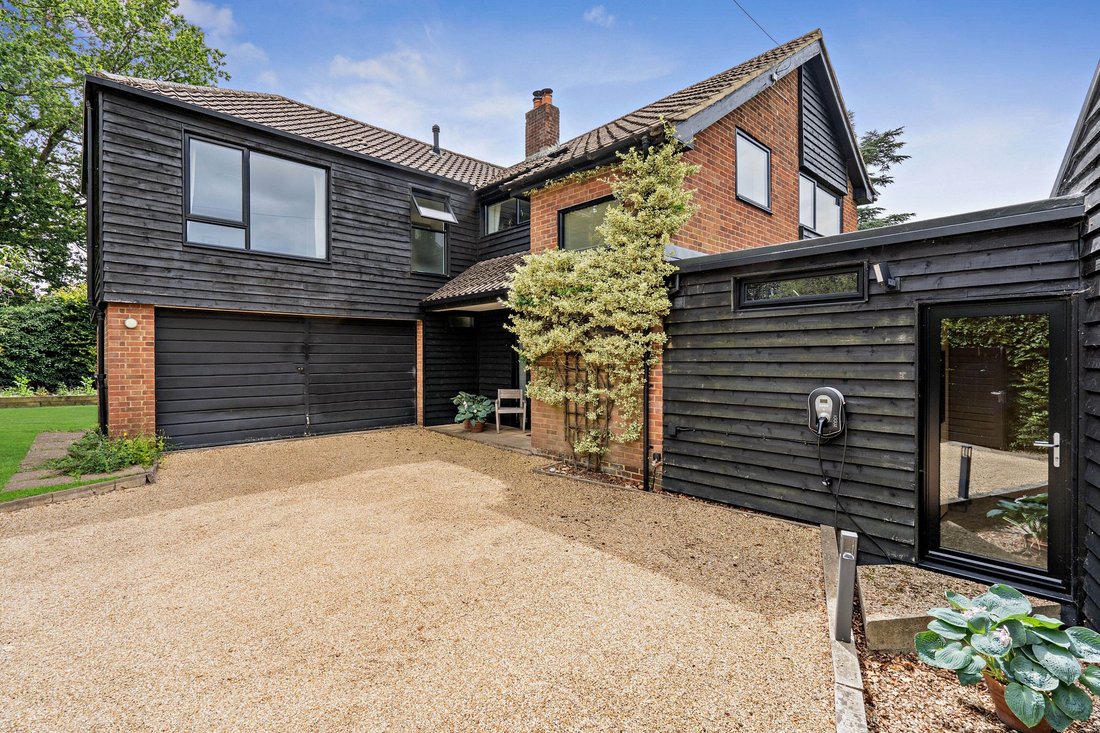
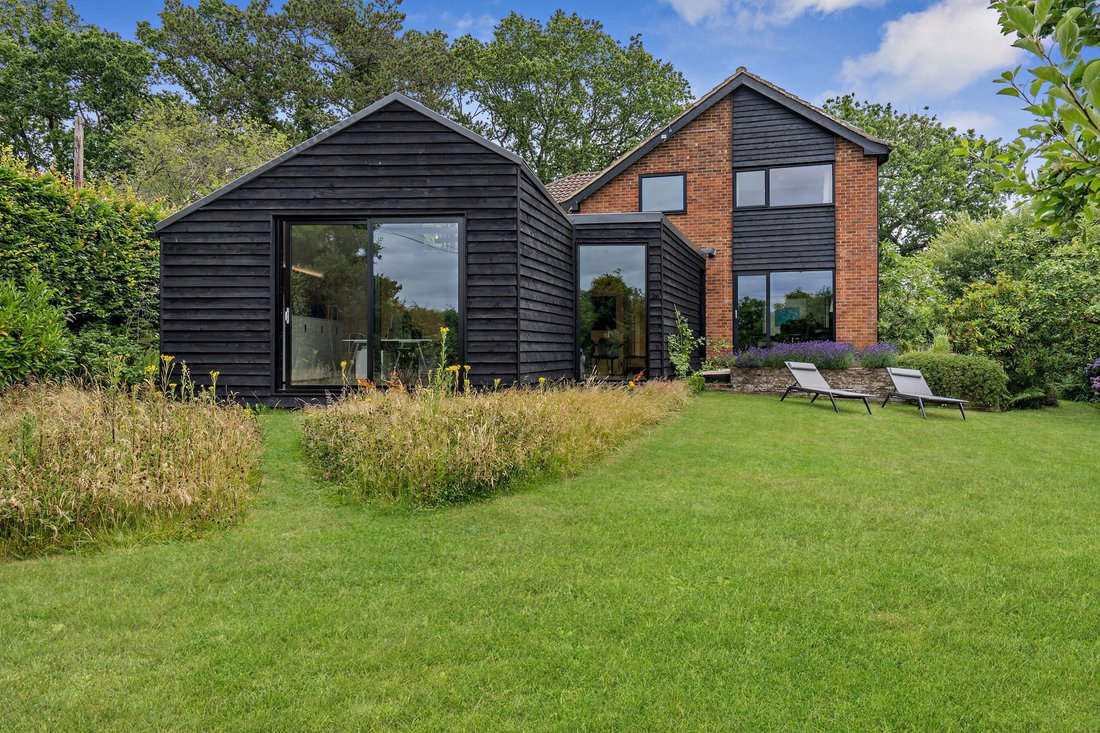
Tall Trees is an impressive, energy efficient, detached family home offering beautifully presented accommodation with a contemporary aesthetic throughout. Located on a residential cul-de-sac in the sought-after village of Fernhurst, the property was thoughtfully extended by the current owners and combines brick elevations and timber weatherboarding with generous glazing, specifically designed so that all principal rooms enjoy an abundance of natural light and views across the gardens and beyond.
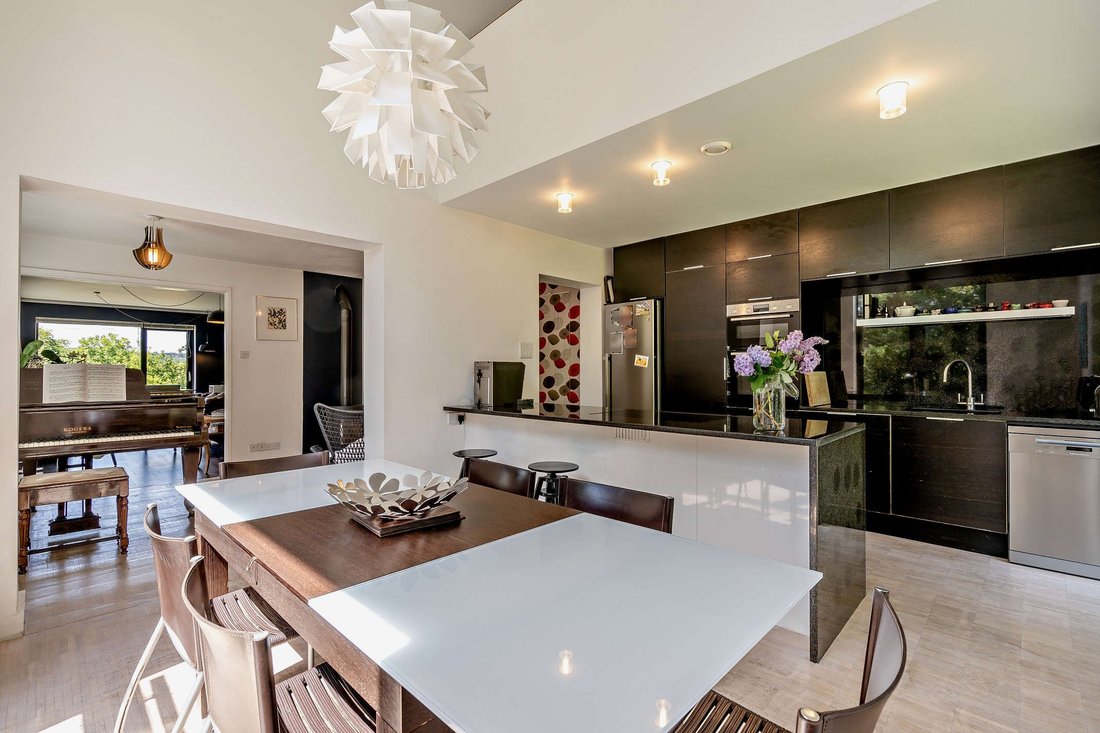
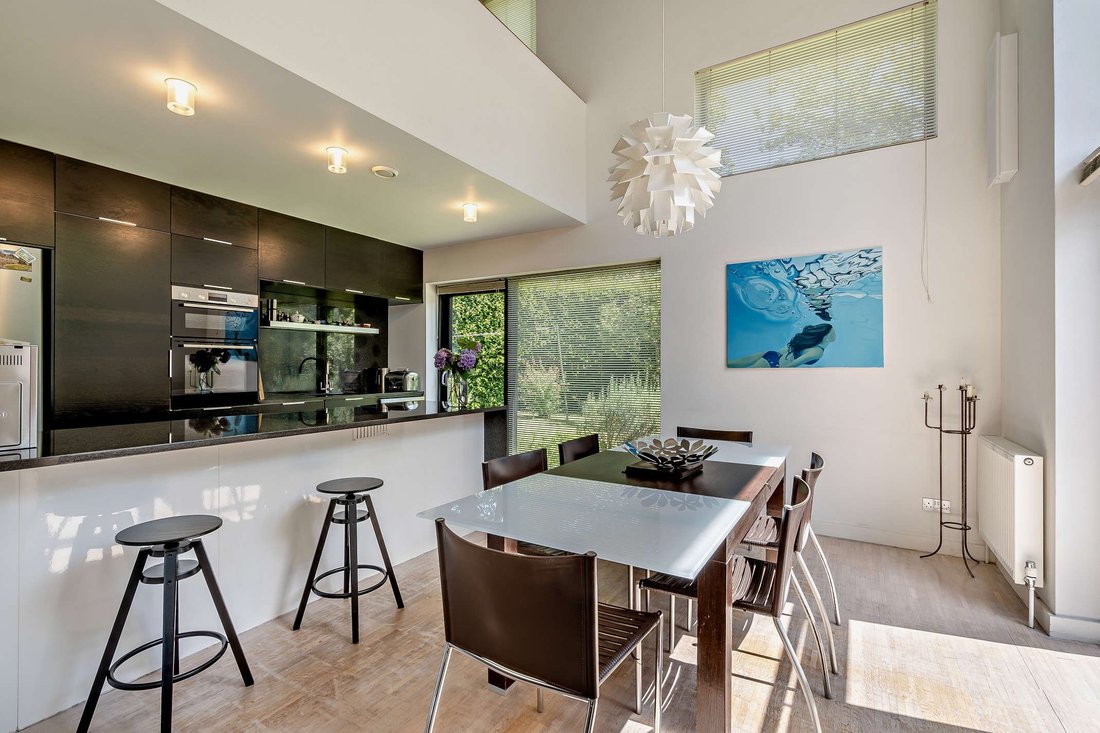
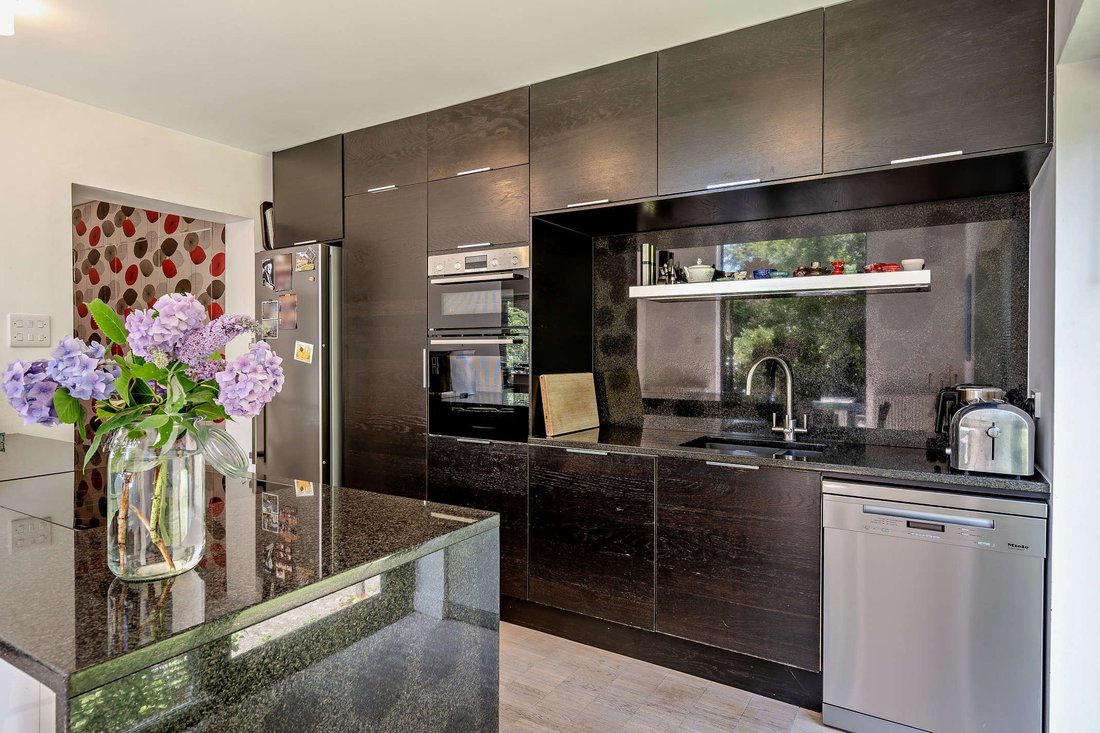
The ground floor is centred around a welcoming reception hall, where a clean, contemporary design and a refined palette set the tone for the flexible and versatile accommodation beyond. The dual-aspect sitting room provides an intimate reception space, complete with a fireplace, sliding doors to the garden and bi-fold doors connecting seamlessly with the family room and the open-plan kitchen and dining room. The kitchen is beautifully appointed with sleek contemporary cabinetry, granite work tops and a part-vaulted ceiling, creating a bright and airy entertaining space. The 2nd reception room features timber-clad walls, Natural Linoleum flooring with underfloor heating and sliding glass doors opening onto the gardens. Currently used for home working, this impressive room could be used for any number of purposes including an additional bedroom, combining with the ground floor shower room.
The first floor provides four well-proportioned double bedrooms, including the dual aspect principal bedroom with stylish en suite shower room. A contemporary family bathroom serves the remaining bedrooms, while a galleried area overlooking the kitchen and dining space offers excellent flexibility as a study, reading area or occasional fifth bedroom; with the option of enclosing if required.
The ground floor is centred around a welcoming reception hall, where a clean, contemporary design and a refined palette set the tone for the flexible and versatile accommodation beyond. The dual-aspect sitting room provides an intimate reception space, complete with a fireplace, sliding doors to the garden and bi-fold doors connecting seamlessly with the family room and the open-plan kitchen and dining room. The kitchen is beautifully appointed with sleek contemporary cabinetry, granite work tops and a part-vaulted ceiling, creating a bright and airy entertaining space. The 2nd reception room features timber-clad walls, Natural Linoleum flooring with underfloor heating and sliding glass doors opening onto the gardens. Currently used for home working, this impressive room could be used for any number of purposes including an additional bedroom, combining with the ground floor shower room.
The first floor provides four well-proportioned double bedrooms, including the dual aspect principal bedroom with stylish en suite shower room. A contemporary family bathroom serves the remaining bedrooms, while a galleried area overlooking the kitchen and dining space offers excellent flexibility as a study, reading area or occasional fifth bedroom; with the option of enclosing if required.
-
Type de propriété
Maison
-
Prix/pied²
$697
-
Consommation
C
Caractéristiques
- Jardin
- Cheminée
- Moderne
- Cuisine ouverte
- Plan d’étage 2D
- Haut plafond
- Comptoirs en pierre
Explorez le secteur
The Cylinders, Fernhurst, Haslemere, Surrey, Angleterre
Voir sur Google Maps
Prix par sqft
Faible
Élevé

Inscrit il y a 11 mois
Vous vous êtes renseigné sur ce bien
L'agent vous contactera bientôt par
Publié par
13
Annonces
2025
Inscrit
Réserver une visite avec Jenette Soulsby
Choisissez une date et si vous souhaitez une visite virtuelle ou en personne avec l’agent.
Date préférée
Type de visite

Strutt & Parker – Haslemere
6 Charter Walk, West Street, Haslemere, Surrey, GU27 2AD, United Kingdom
Voir le profil de l’agence
Dernière mise à jour
Septembre 15
Première mise en ligne
Septembre 15
Référence de l’annonce
HSL260039
La confiance des plus grands courtiers du monde
Les agents des propriétés les plus exceptionnelles du monde publient sur JamesEdition.
- Des annonces de Sotheby's, Christie's, BARNES et Engel & Völkers
- Chaque annonce est vérifiée avant sa mise en ligne
- Contactez directement des agents vérifiés
En continuant, vous acceptez nos Conditions et notre Politique de confidentialité.